
Peninsula House Australia Architecture: A Sculptural Marvel by Wood Marsh
Exploring Peninsula House by Wood Marsh, a sculptural home blending with Australia's coastal landscape in 2023.


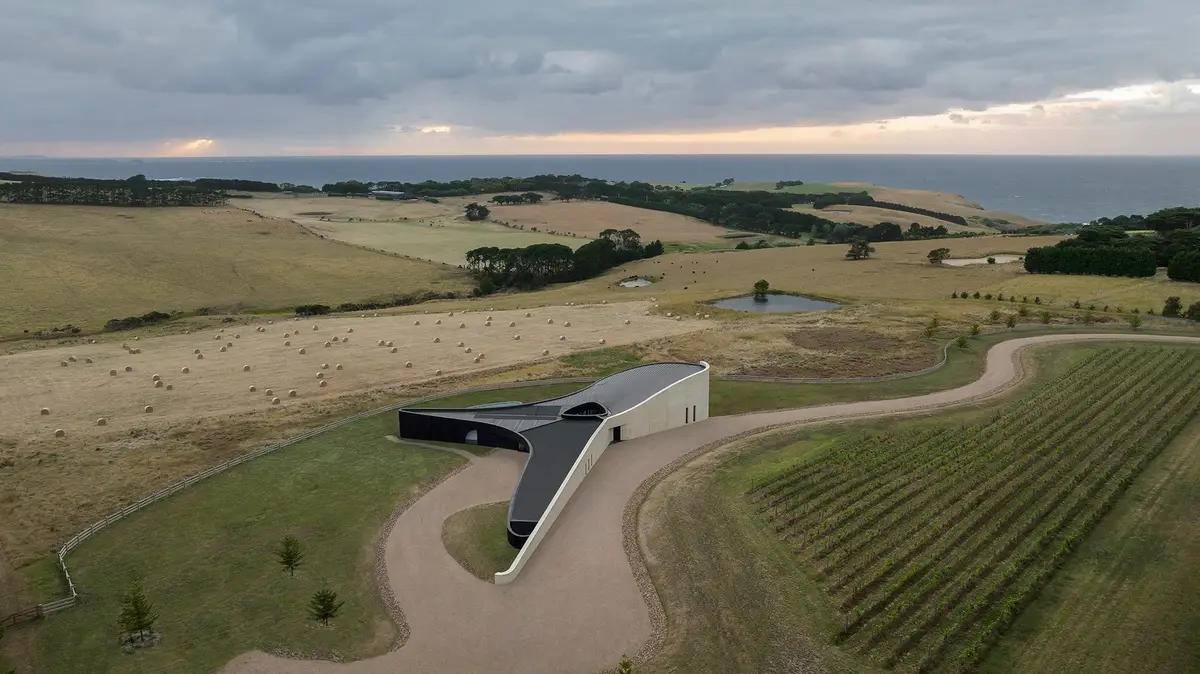
Peninsula House Australia Architecture stands as a testament to the innovative and artistic architectural response to the rugged coastline and rural landscape of Australia. Designed by the acclaimed architectural firm Wood Marsh in 2023, this dwelling emerges as a dramatic sculptural entity, harmoniously integrating with its natural surroundings. This article delves into the essence of Peninsula House, highlighting its architectural prowess and the seamless blend of form and function.
Architectural Concept and Design
The Architectural Vision
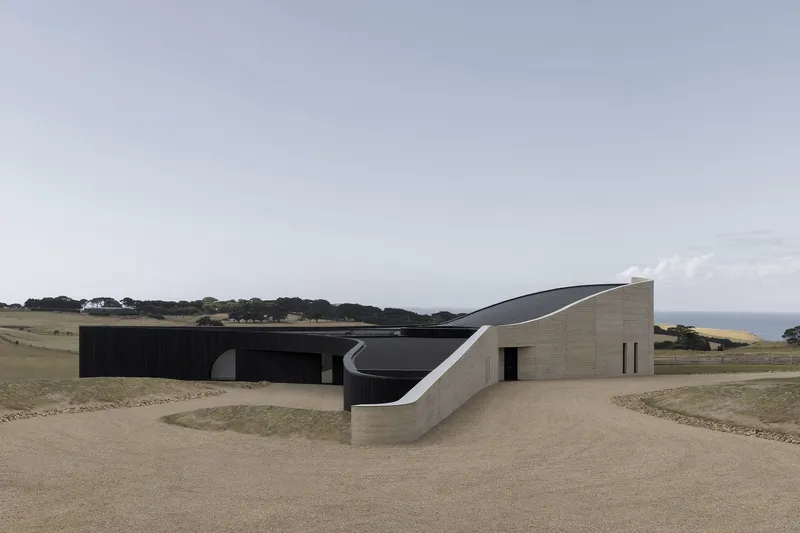
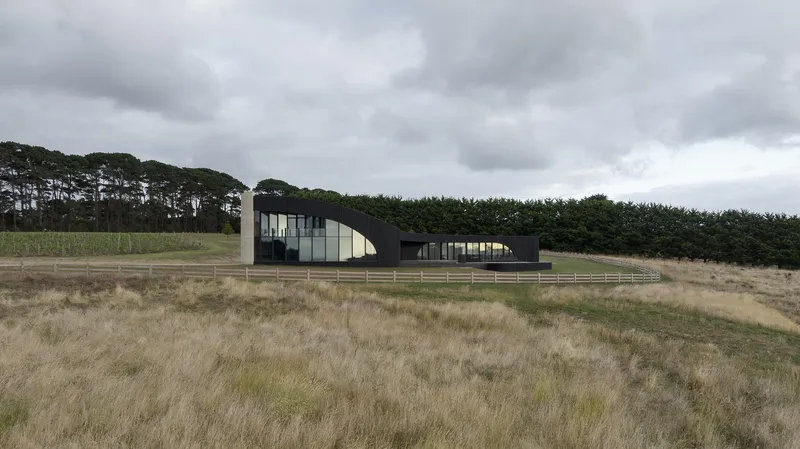
The architects at Wood Marsh were inspired by the coastal stretch of Flinders with the Bass Strait beyond, crafting Peninsula House as an erosional remnant shaped by its harsh, exposed setting. The design concept revolves around creating a structure that not only stands as an artistic relic but also weathers gracefully against its context.
Design Features
Sculptural Rammed Earth
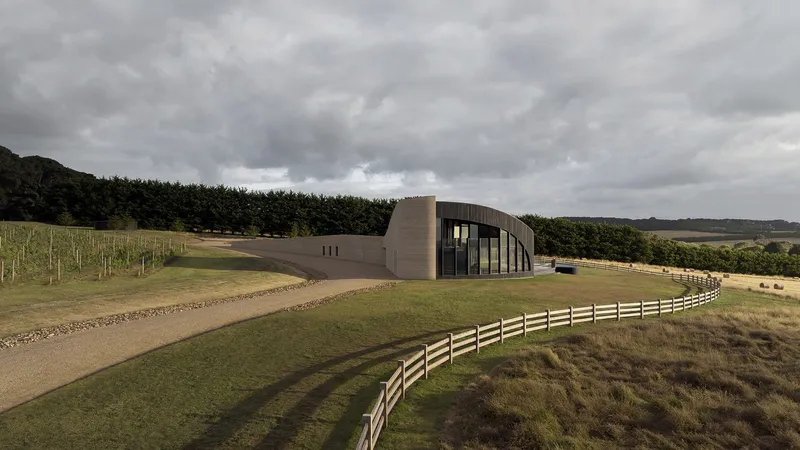
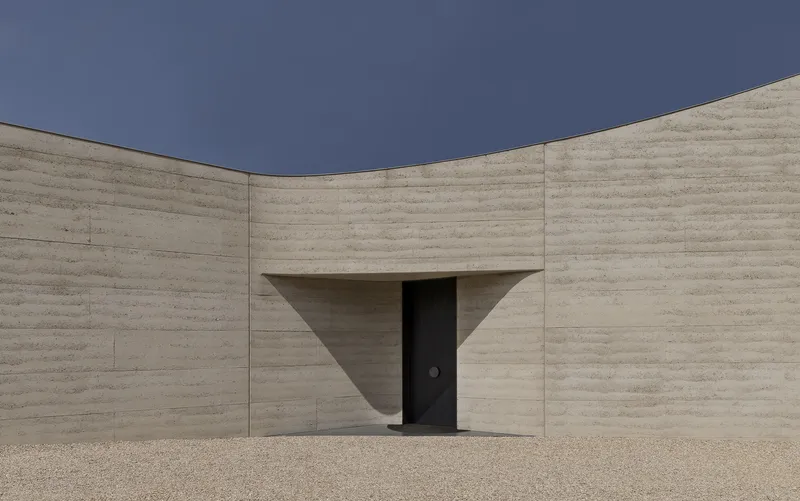
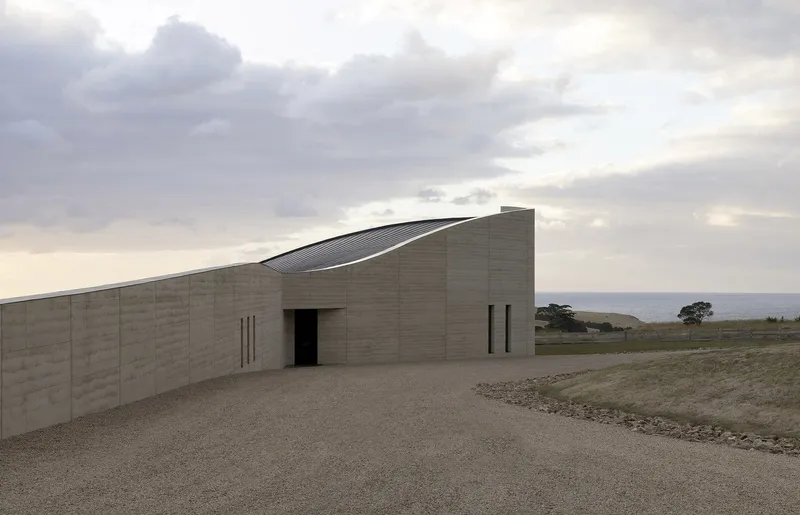
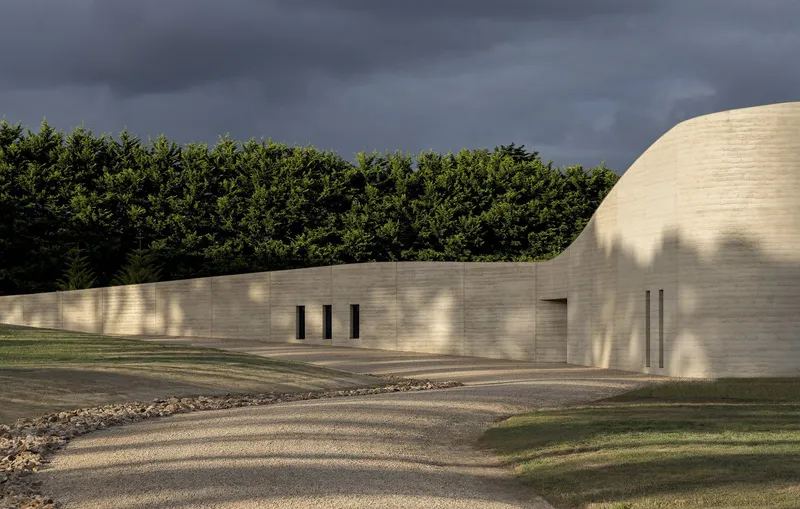
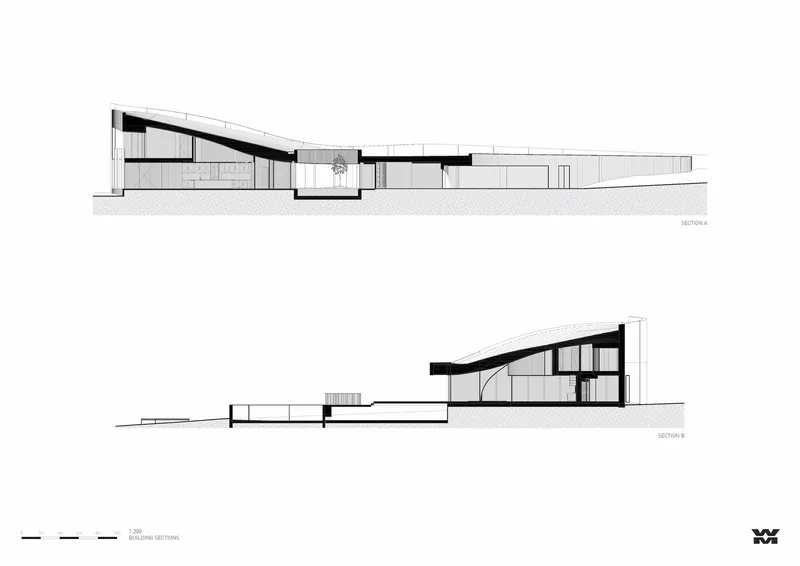
A monumental ribbon of rammed earth defines the exterior, rising 10 meters to wrap behind the dwelling before tapering back into the landscape. This feature not only adds to the thermal mass, stabilizing indoor temperatures but also serves as a striking visual element.
Minimal Glazing and Thermal Mass
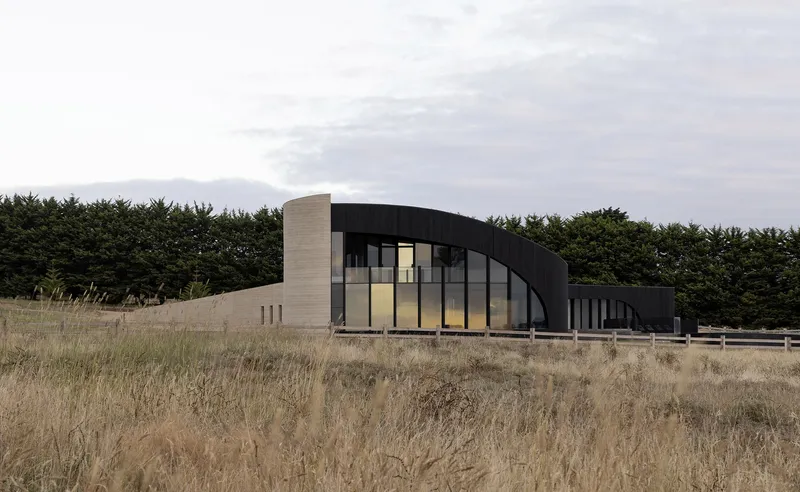
With minimal glazing, the design focuses on thermal efficiency, capturing the warmth of the afternoon sun while offering expansive views of the natural terrain.
Interior Spaces and Zoning
Atrium and Living Zones
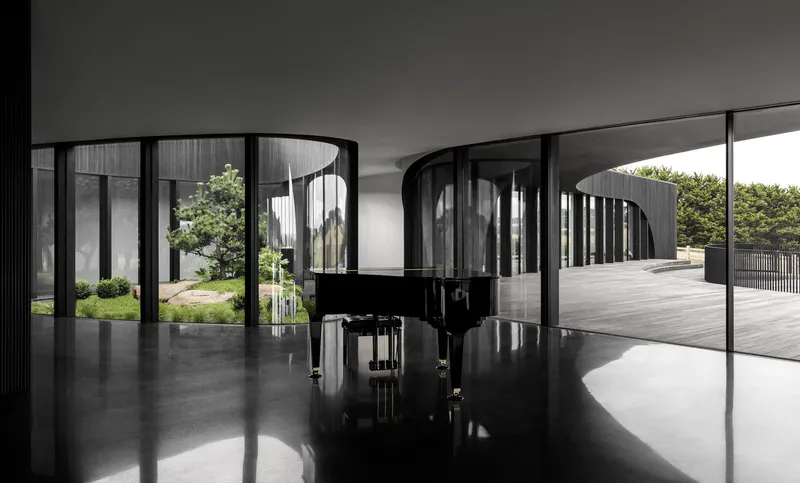
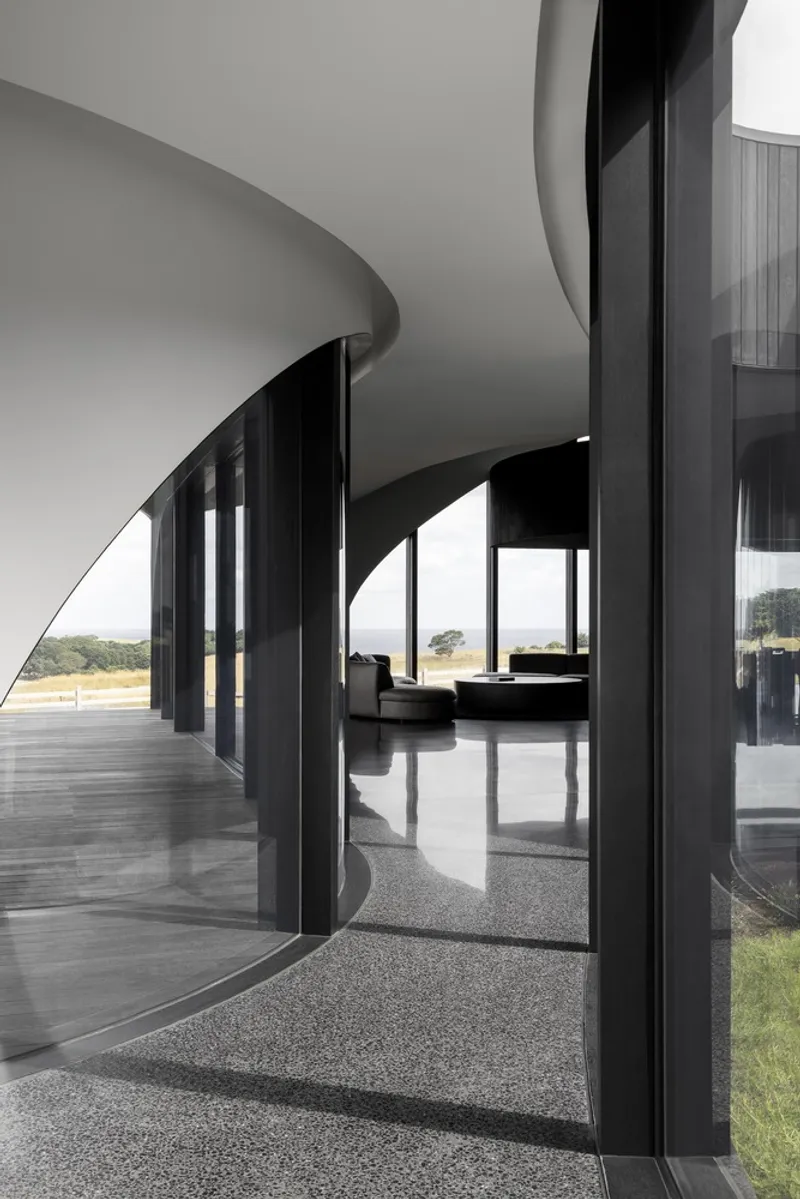
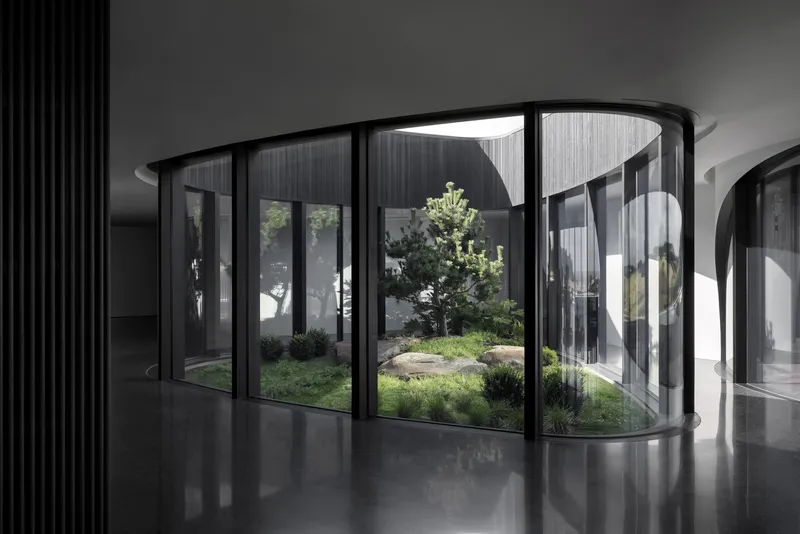
At the heart of Peninsula House lies a lush, planted atrium, around which the building unfolds. Bending hallways lead to distinct zones – for living, sleeping, and recreation, each tailored to enhance the homeowner’s experience.
Acoustic Design
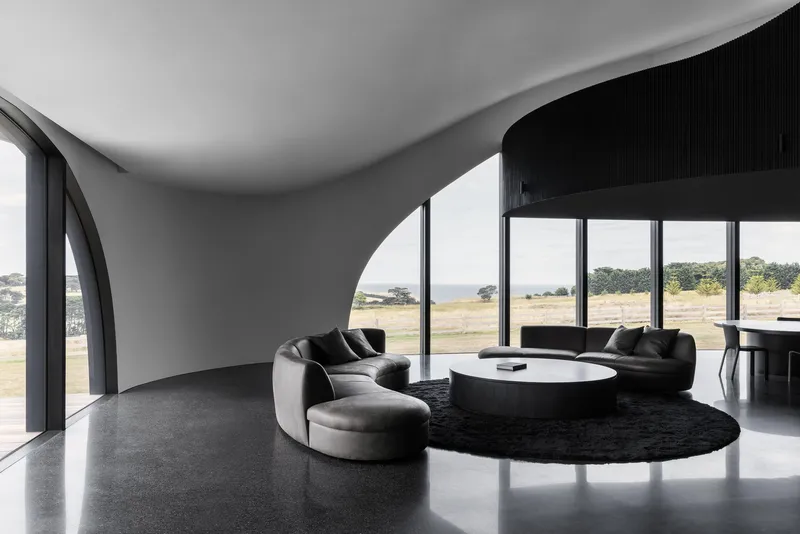
The double-height main living space features a sweeping parabolic ceiling, designed to accommodate the acoustics for musical performances, emphasizing the integration of architecture and the owner's lifestyle.
Materiality and Sustainability
External Materials
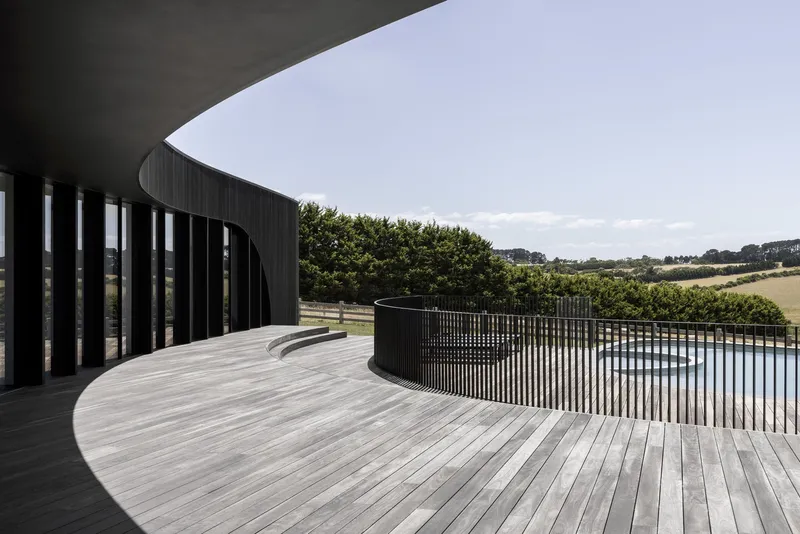
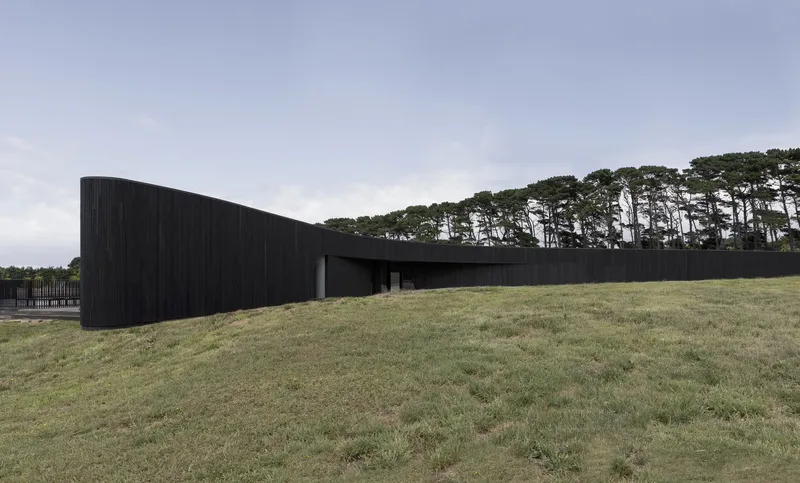
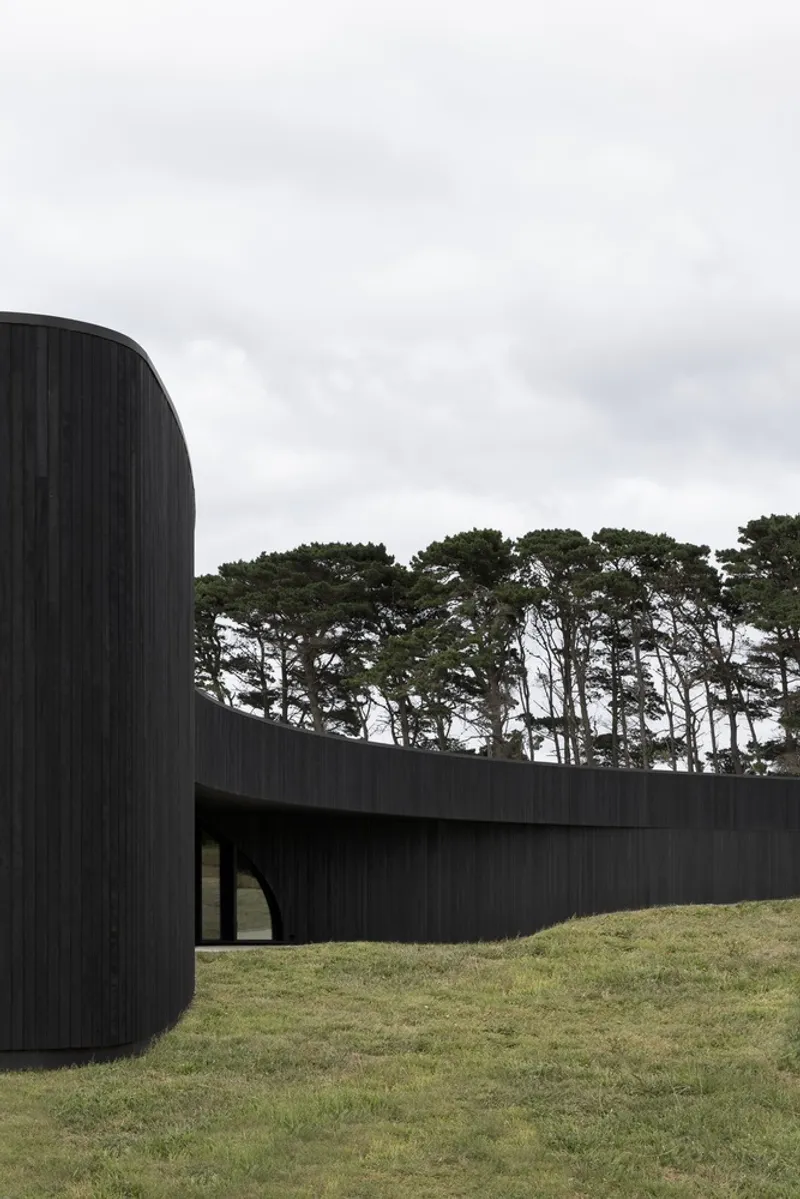
The external facade combines charred timber and rammed earth, selected for their durability and low maintenance. This choice reflects a commitment to sustainability and the desire to blend with the rural context.
Interior Palette
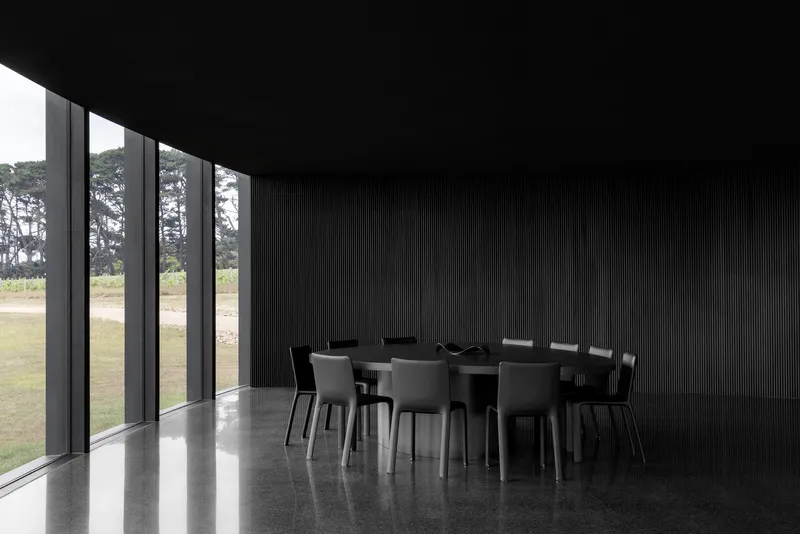
Internally, the theme of darkness prevails with black mosaic tiles, timber battens, blackened brass, and terrazzo flooring. This choice accentuates the shifting play of light and shadow, framing views of the natural setting.
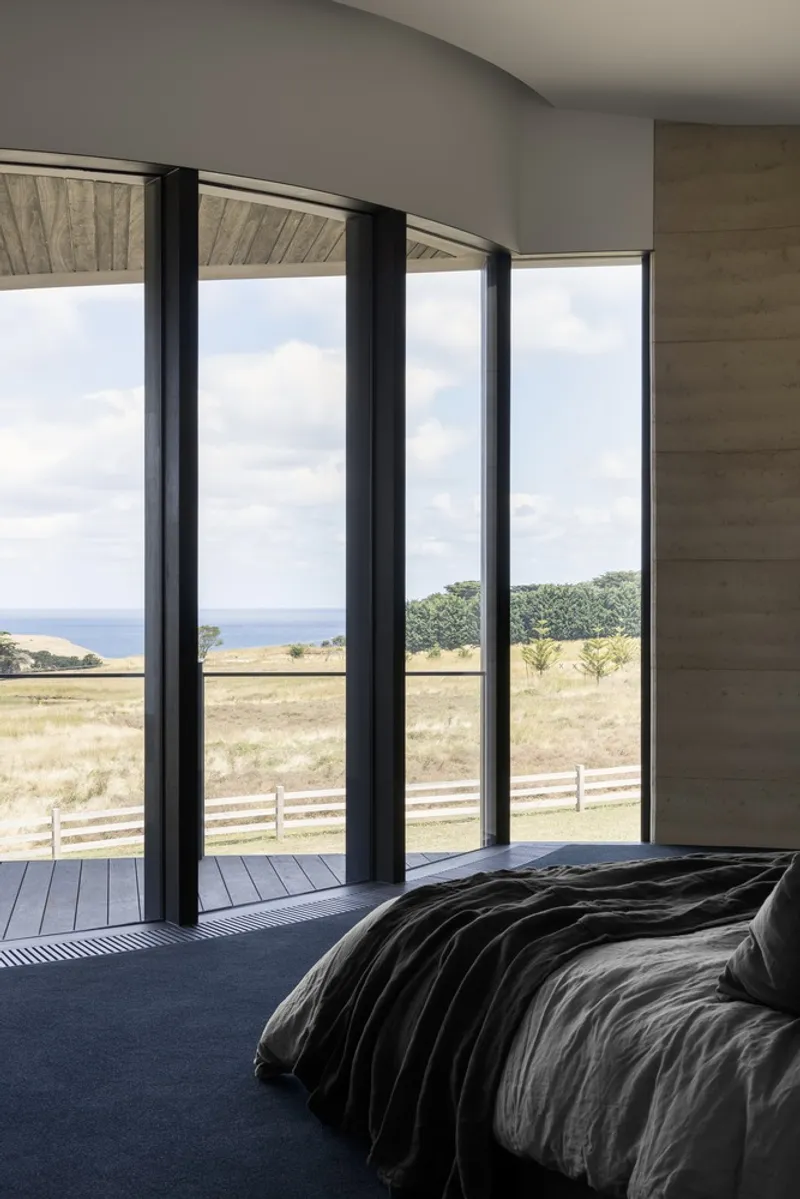
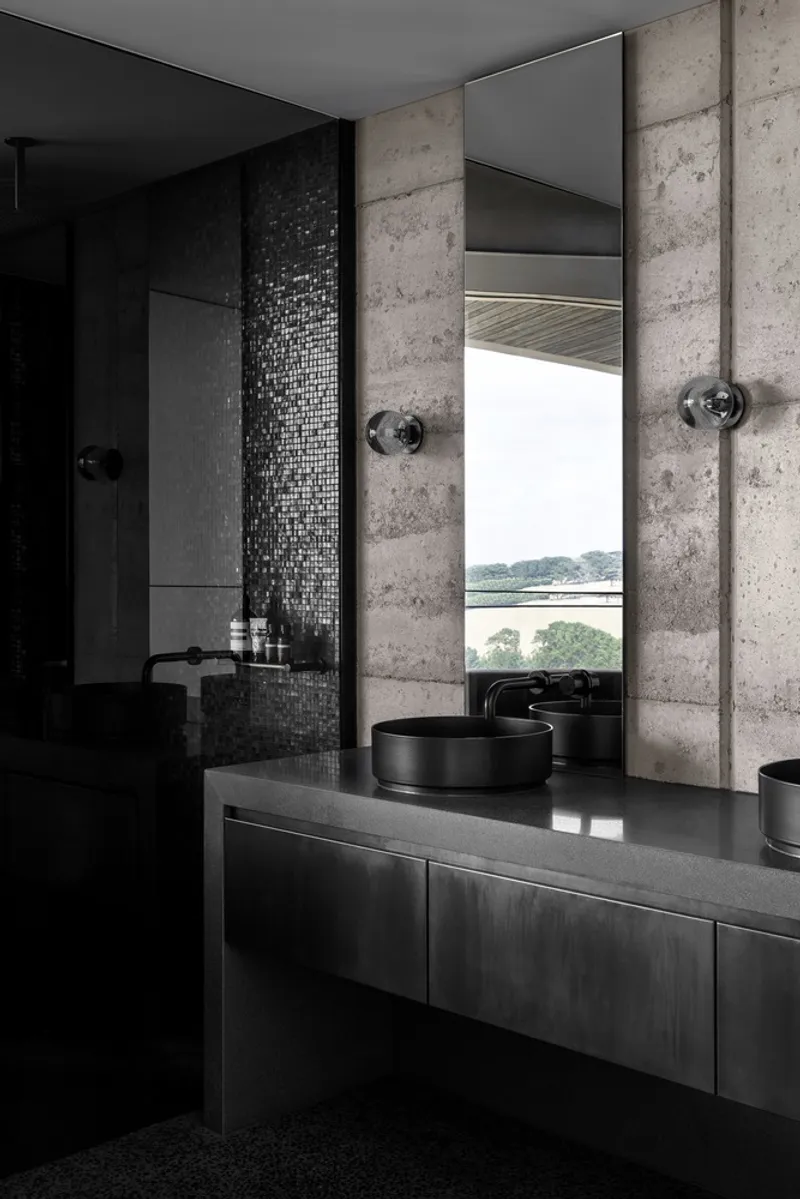
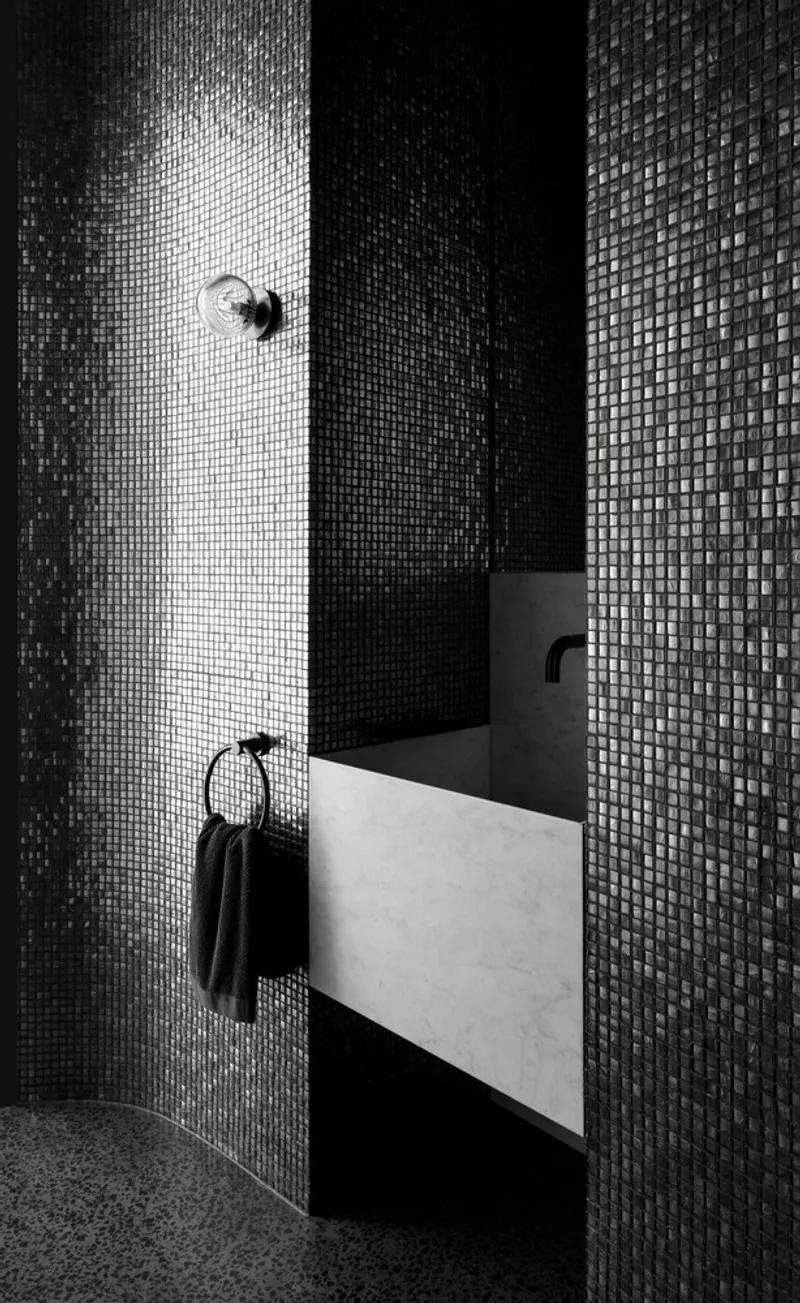
Peninsula House Australia Architecture by Wood Marsh is a prime example of how contemporary architecture can respect and enhance its natural surroundings. It stands not just as a residence but as a piece of sculptural art, embodying the essence of its coastal and rural context. This project showcases the potential of architecture to create spaces that are both functional and inspirational, marking a significant contribution to Australia's architectural landscape.
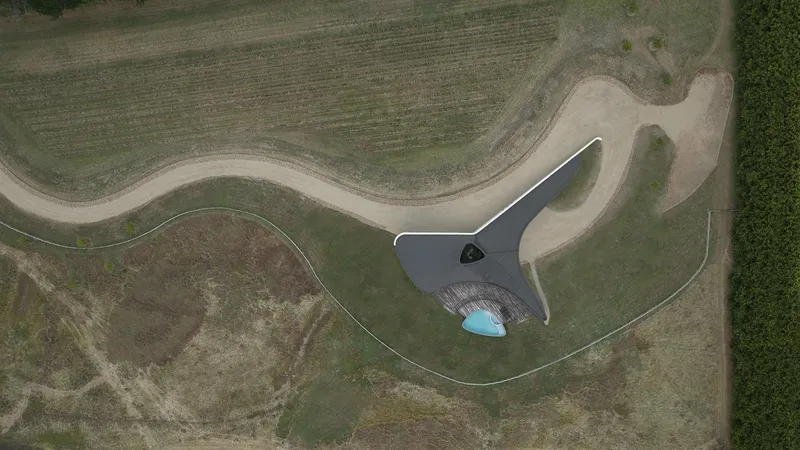
All photographs are work of Timothy Kaye


Popular Articles
Popular articles from the community


Hill & Cross Opera: Sculptural Opera House Architecture Shaped by Tallinn’s Landscape and Identity
Hill & Cross Opera reimagines opera house architecture in Tallinn through its sculptural hill, civic plaza, glass wave and a luminous cross.

Little Red Riding Hood: Architectural Design as a Journey Through Fear, Light, and Storytelling
Little Red Riding Hood reimagines the fairy tale through architectural design shaped by fear, light, scale, memory, uncertainty, and choice.

Play: Fragments of Their World
Familiar architecture becomes modular playground design, creating safe spaces where displaced children can learn, connect, imagine and play.

Co-Life: Senior Housing Design That Reconnects Older Adults With the City
Co-Life reimagines senior housing design through healing gardens, shared streets, workshops, and a sustainable community across generations.

Similar Reads
You might also enjoy these articles


FAMM Arquitectura Organizes Ten Villas Around Courtyards and Jungle in Nosara, Costa Rica
El Molino pairs two elongated volumes with deep overhangs and timber louvers to build a compact coastal community five minutes from the beach.

Oscar Niemeyer's Ibirapuera Park Pavilions Define São Paulo's Cultural Identity in Concrete and Curve
A constellation of modernist volumes set within São Paulo's most important urban park, conceived for the city's 400th anniversary in 1954.

Sanjay Puri Architects Wraps a Jaipur Office Tower in Capsule-Shaped Green Buffers
A nine-level climate-responsive workplace near Jaipur Airport uses stacked planter terraces and aluminium screens to fight 40°C heat.

RHO Converts a Berlin Spree-Side Industrial Courtyard into Enkime's 1,000 m² Agency Headquarters
A social media agency's new home in Charlottenburg trades glossy branding for concrete waffle ceilings, glazed tile, and sheer curtains.

Explore Residential Building Competitions
Discover active competitions in this discipline

Challenge to design mud housing for contemporary communities

Challenge to reimagine the Iron Throne

Photograph architecture without architects

Illustrate the lost glory of Angkor Wat - Render Challenge
Comments (0)
Please login or sign up to add comments
No comments yet. Be the first to comment!