

Perfumer H Seoul by Chakchak Studio, Seoul, South Korea
A refined perfume store blending heritage, craftsmanship, and minimalism, where courtyard, wood, and light create a calm, sensory retail experience.


Perfumer H Seoul, designed by Chakchak Studio, is a refined retail space that delicately translates the intangible nature of fragrance into architecture. Located in Seoul, the project is rooted in the philosophical concept of “Daegang (大綱)”, a notion that speaks to an essential framework or guiding thread from which all elements derive coherence and meaning.
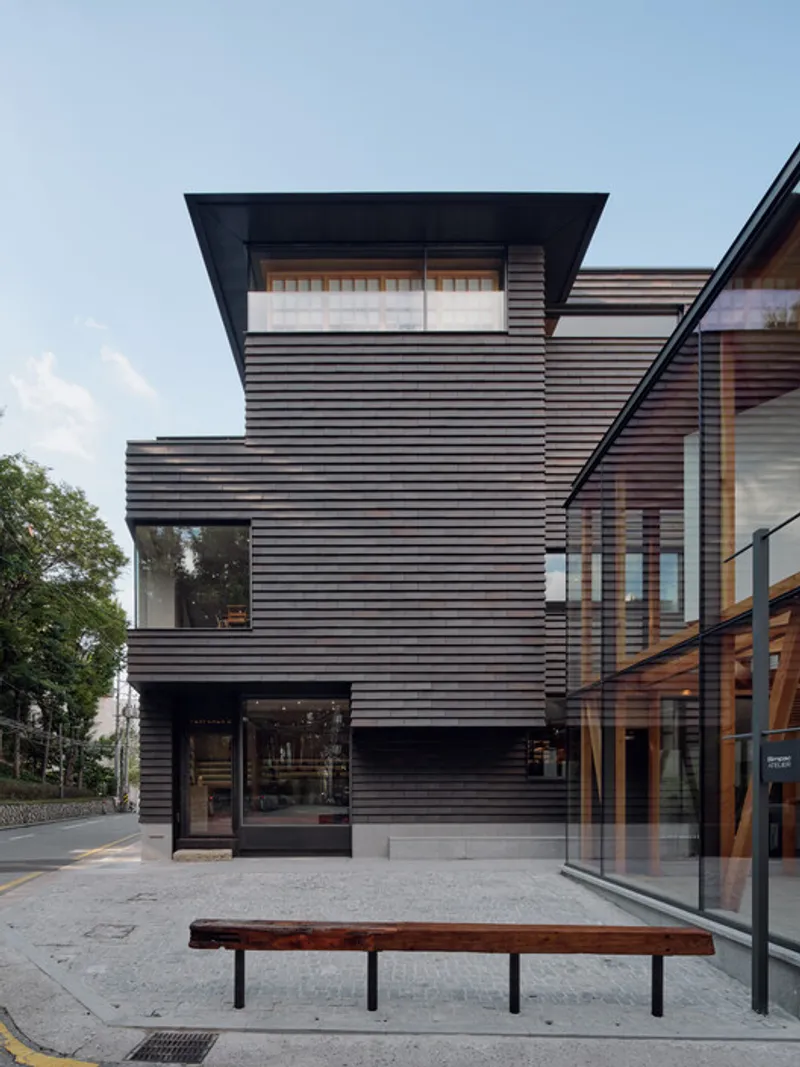
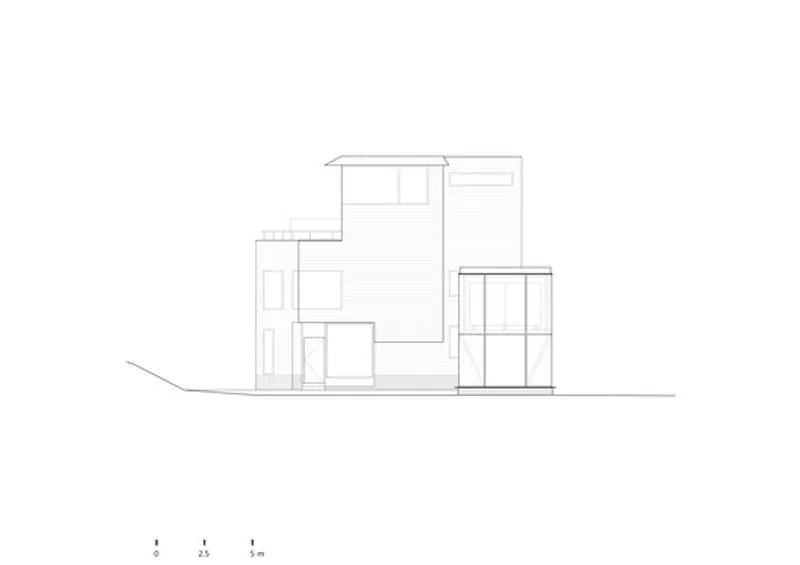
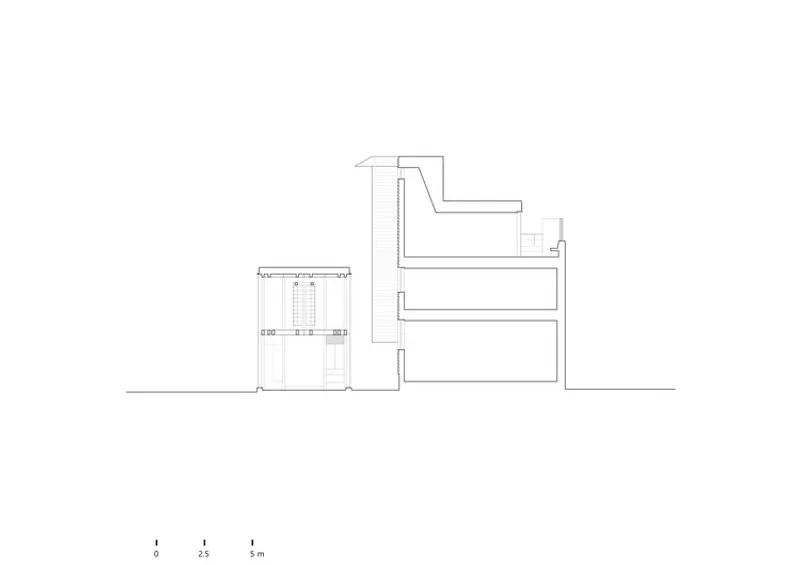
The site presented a significant challenge: a deteriorated 50-year-old masonry building with structural limitations and fragmented additions. Rather than demolishing it entirely, the architects chose an approach of adaptive reuse, reinforcing the structure with steel and extending it vertically with an additional floor. This strategy preserves memory while allowing the building to evolve into a contemporary retail environment.
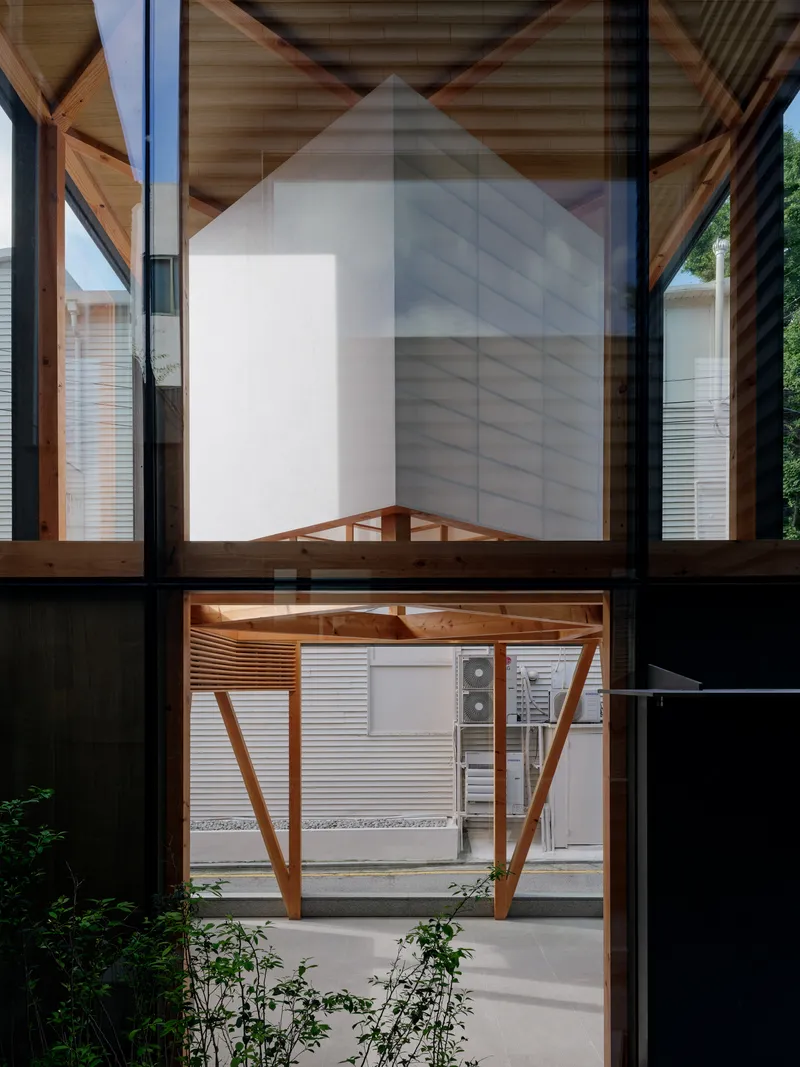
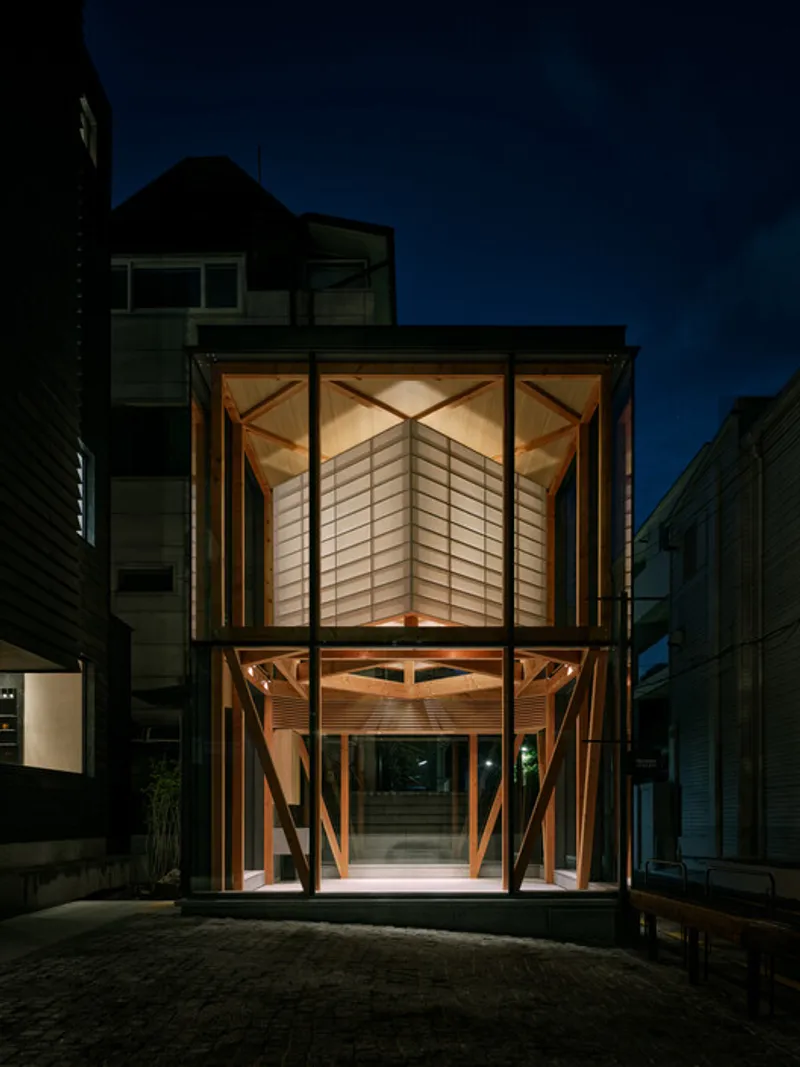
Central to the design is the idea of establishing a clear “core” or “Byuri”, the main structural and conceptual axis, around which all spatial decisions unfold. This clarity enables the project to maintain continuity, ensuring that each element feels intentional and interconnected.
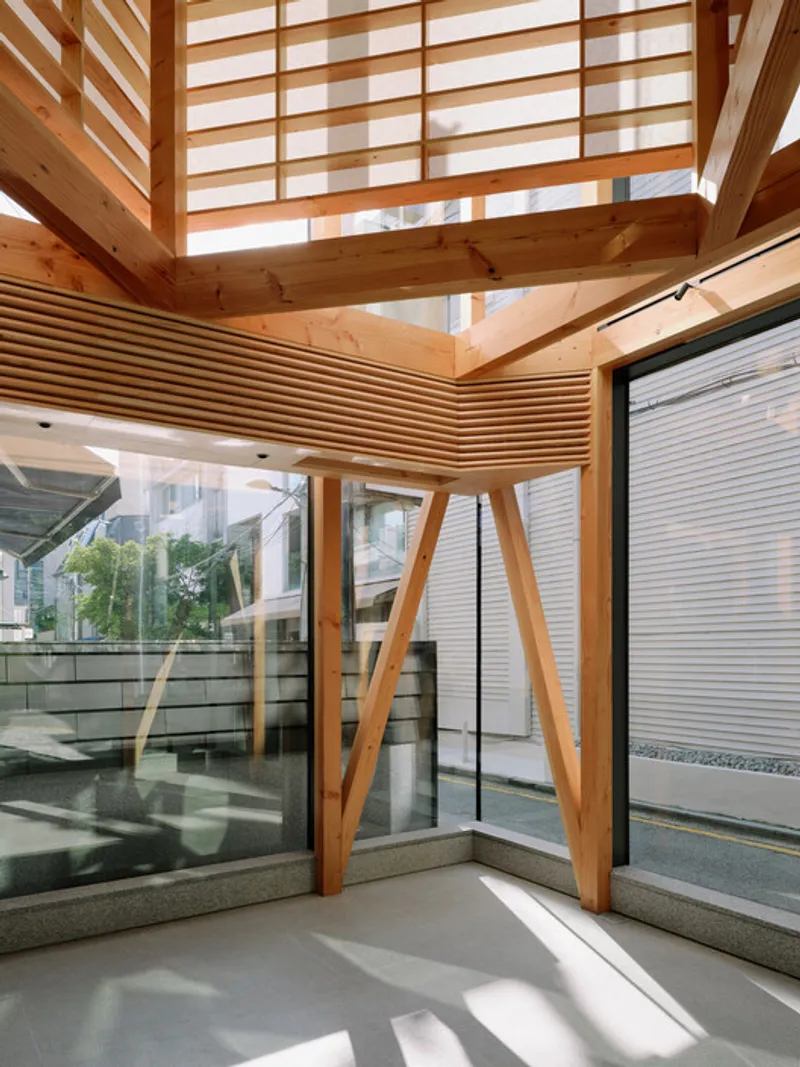
Materiality is approached with exceptional care and craftsmanship. Bricks are individually fired, plaster floors are repeatedly sanded to achieve a soft yet durable finish, and timber elements are repurposed from traditional Hanokarchitecture. These wooden beams and pillars bring a sense of history and tactility, grounding the space in Korean heritage while supporting a modern aesthetic.
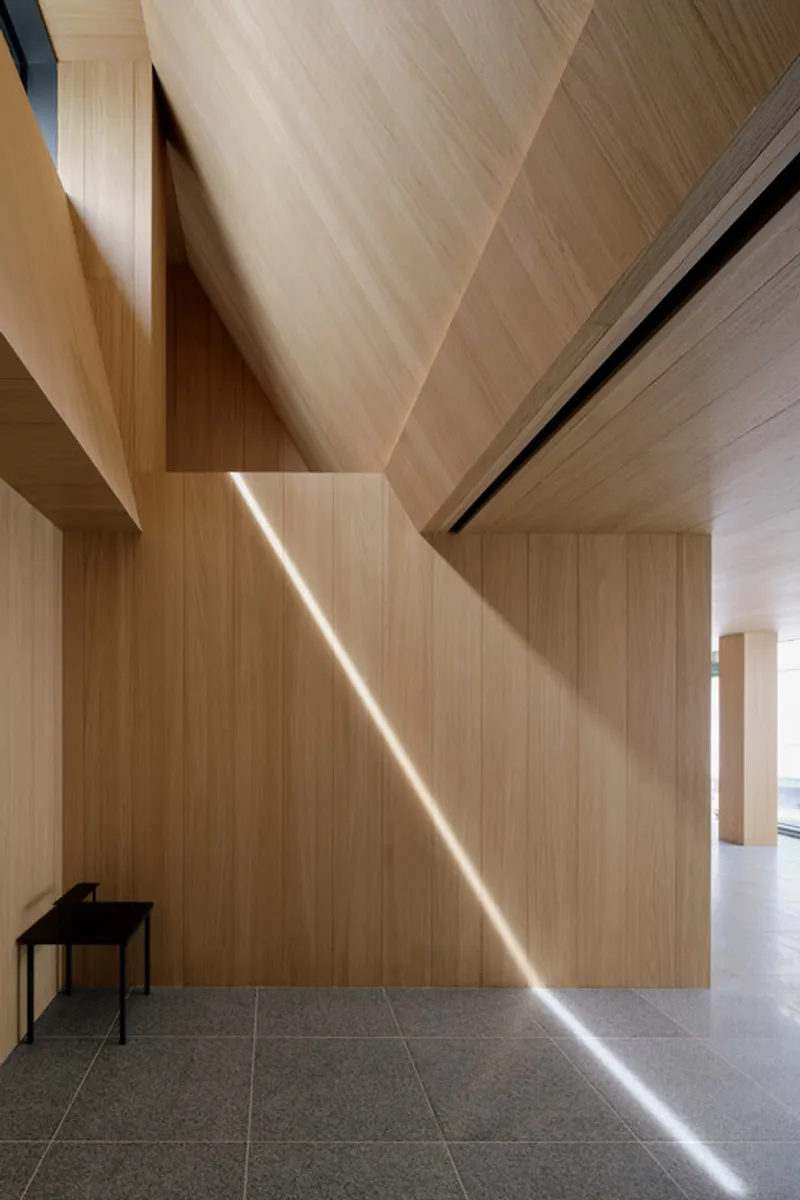
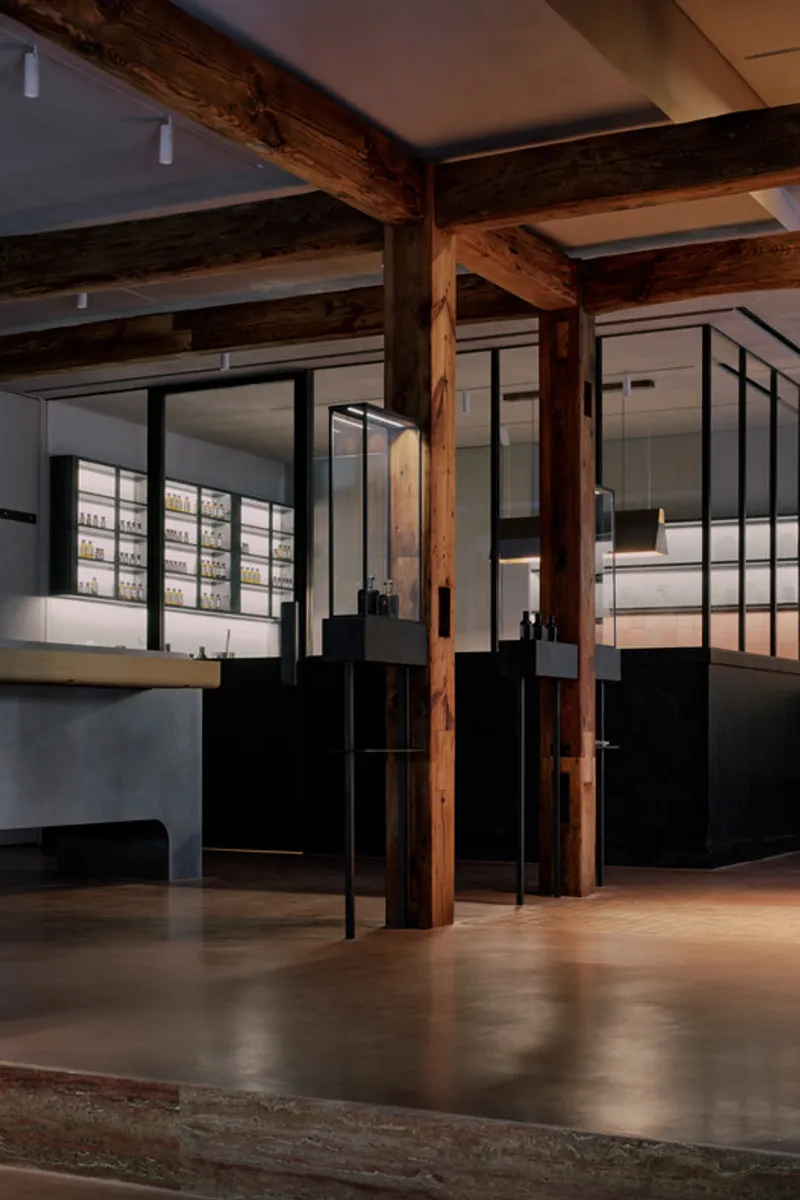
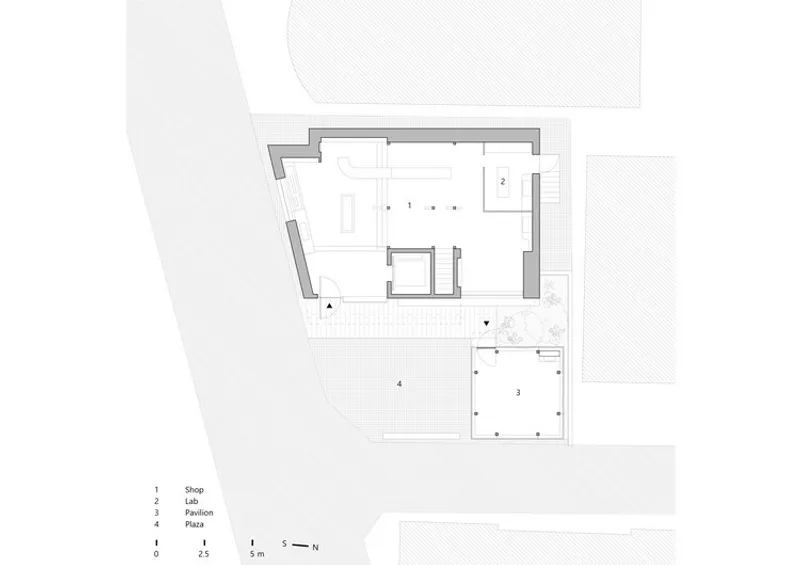
One of the most defining gestures of the project is the act of “emptying” rather than filling.” By removing previous additions and clearing the site, the architects reintroduced a traditional courtyard, or madang, at the heart of the composition. This open space becomes a breathing void, allowing light, air, and movement to flow through the project.
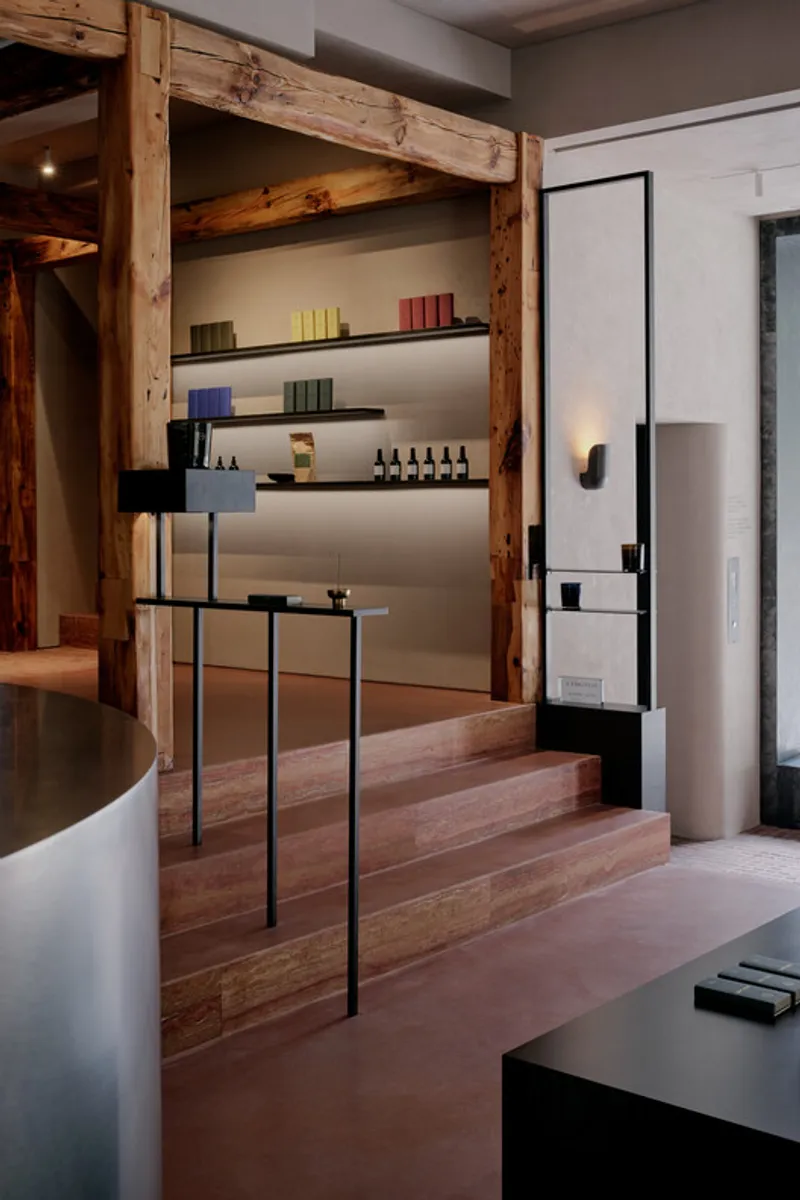
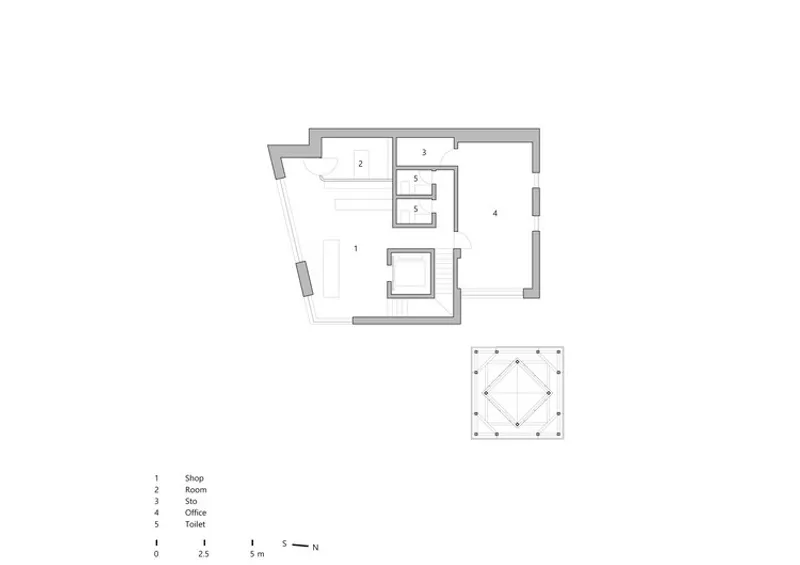
Within this courtyard stands a small wooden pavilion, an independent yet complementary structure. Designed with artisanal precision, it functions as a flexible space for exhibitions, pop-ups, and events. Its presence contrasts with the solidity of the original building, acting as a visual and spatial focal point while maintaining harmony with its surroundings.
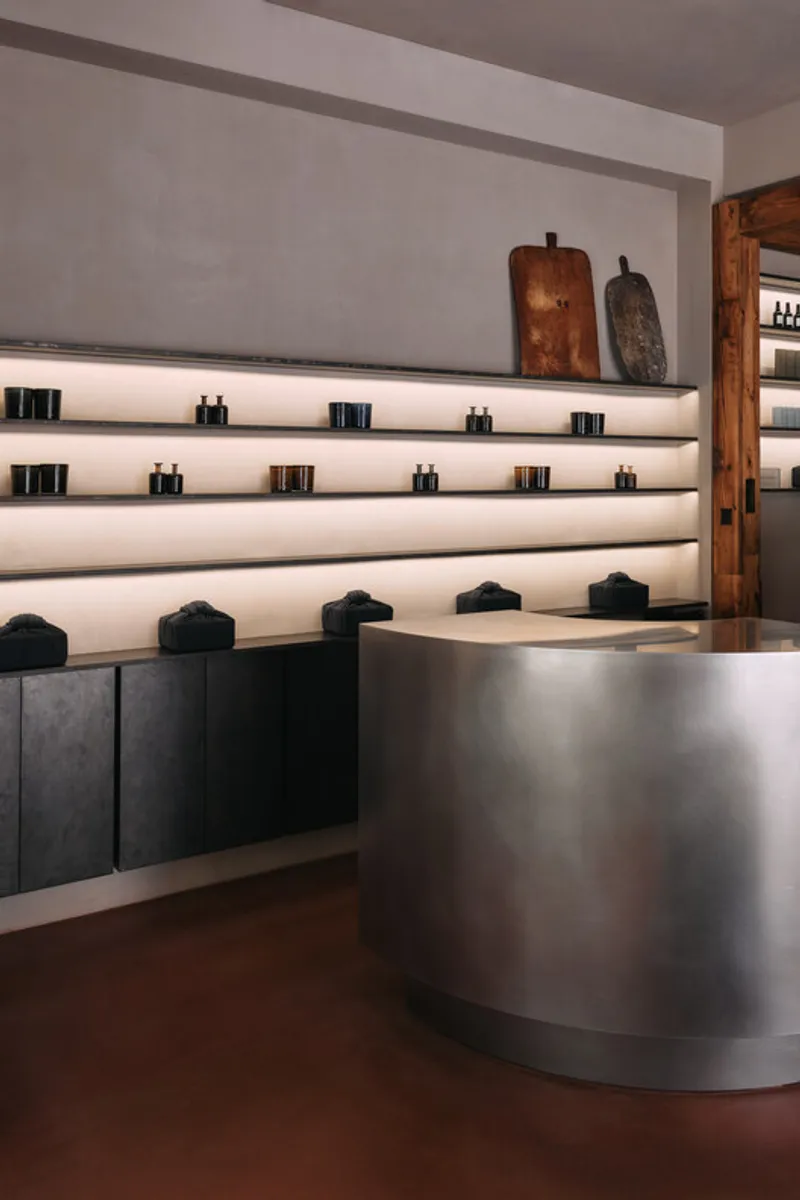
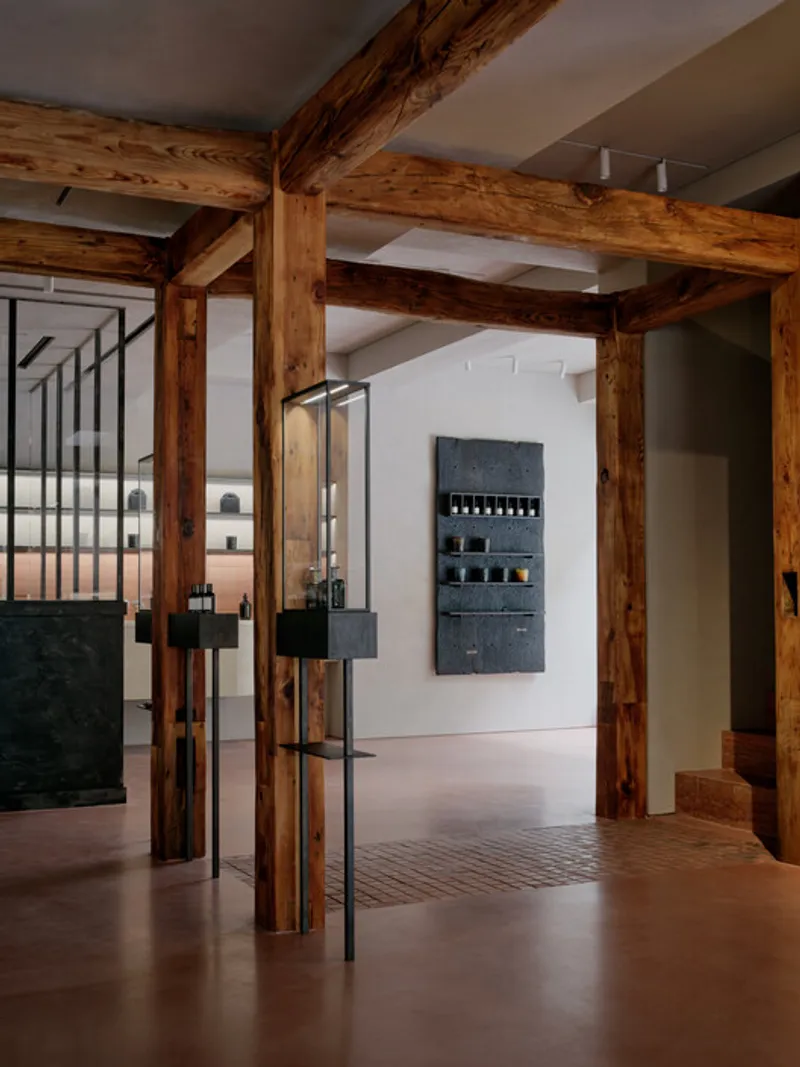
Inside, the retail environment is intentionally restrained. Shelving, lighting, and display elements are minimal, allowing the fragrances themselves to take center stage. The interplay of wood, glass, and soft light creates an atmosphere that is calm, intimate, and sensory, mirroring the subtlety of perfume.
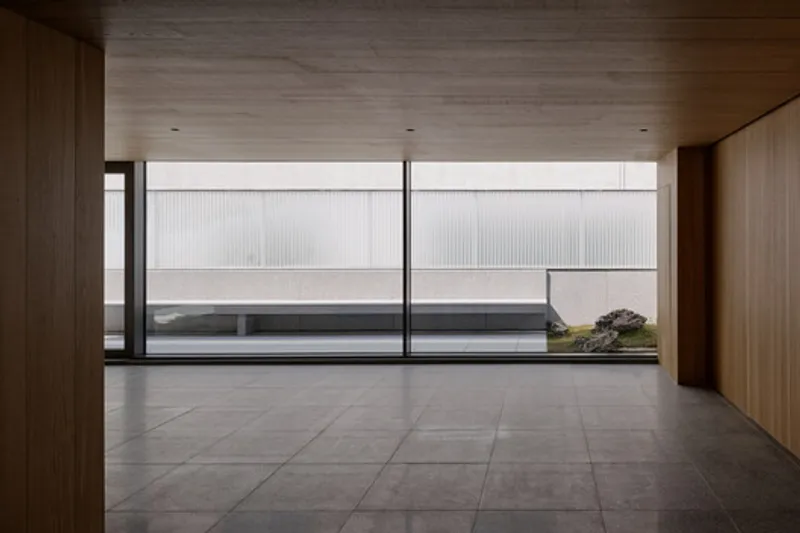
The spatial sequence is carefully choreographed, guiding visitors through a series of transitions between enclosed interiors and open courtyard spaces. This rhythm enhances the experiential quality of the store, making each movement through the building a gradual unfolding rather than a direct path.
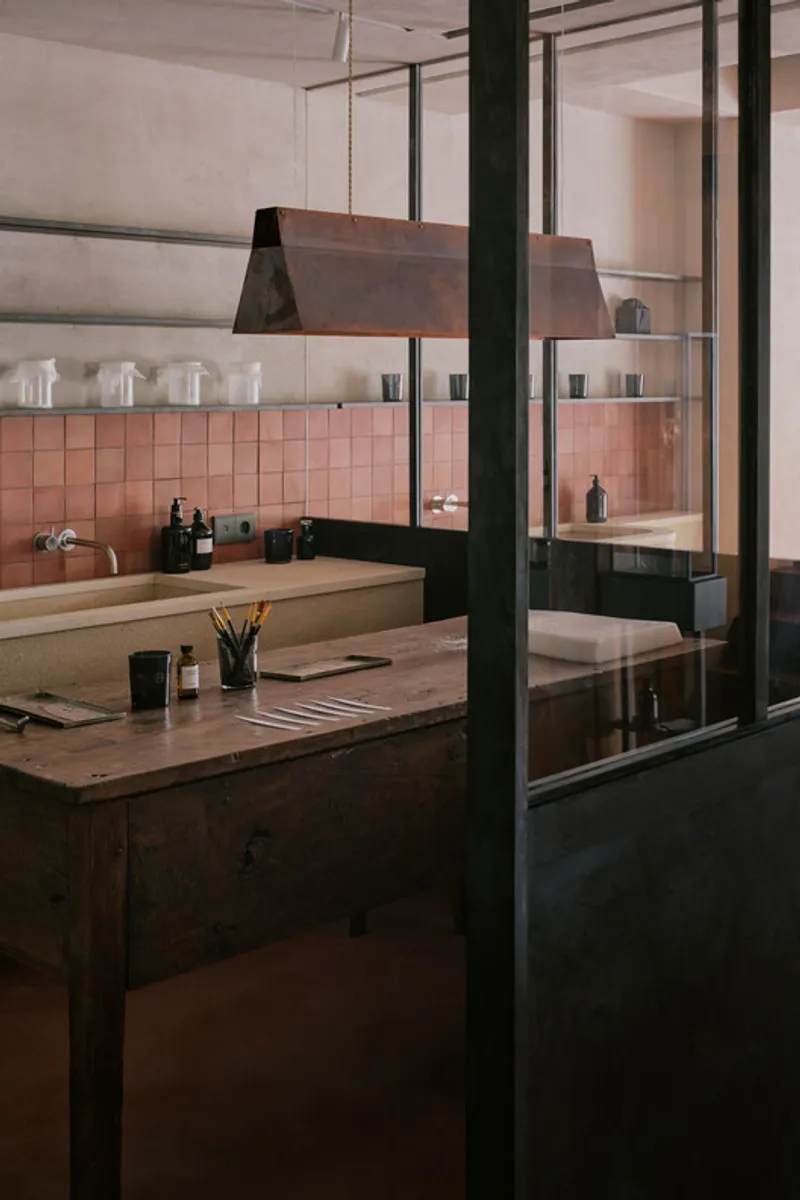
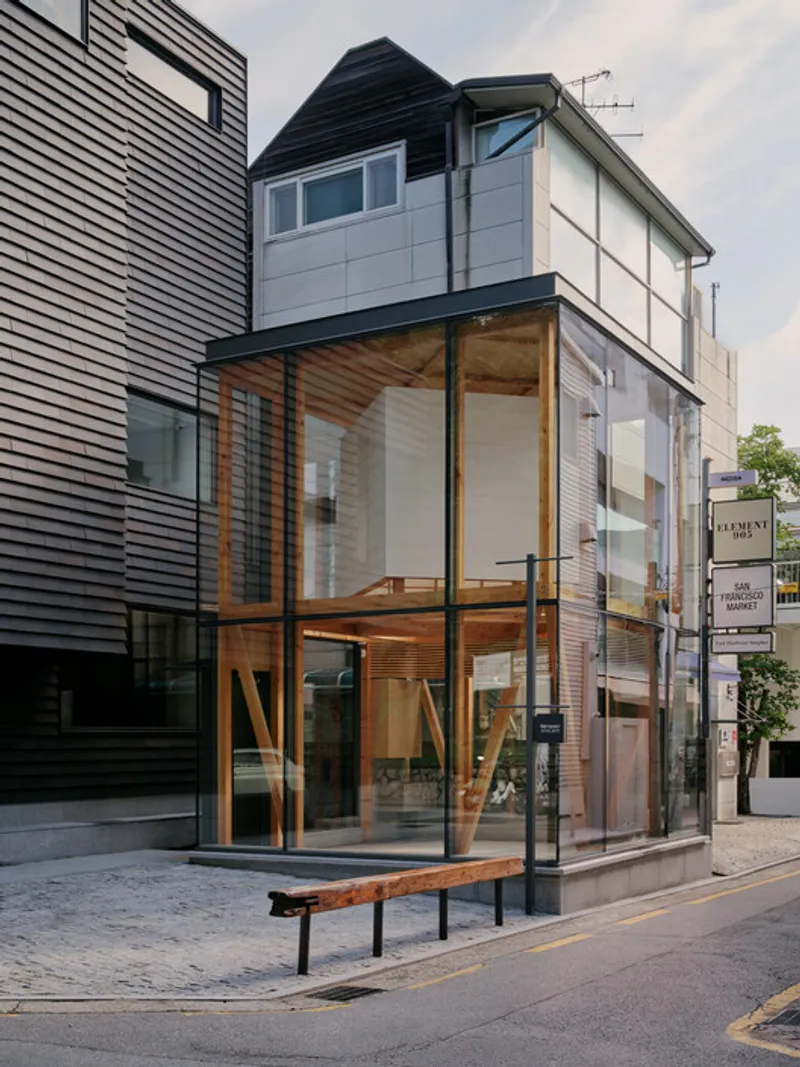
Ultimately, Perfumer H Seoul is not just a retail space, it is an architectural interpretation of scent. Through the integration of tradition, material honesty, and spatial clarity, Chakchak Studio creates an environment that embodies both stillness and depth. The project demonstrates how architecture can capture intangible qualities, transforming them into a physical and emotional experience.
All the Photographs are works of Kim Donggyu




Popular Articles
Popular articles from the community


The Ocean Hive: Sustainable Architecture for a Self-Sufficient Civilization at Sea
The Ocean Hive imagines sustainable architecture at sea, where modular habitats, algae, wave power and ocean waste sustain a growing colony.

Riyadh For All: Intergenerational Urban Design for Active Aging in Rabat
Riyadh For All reimagines urban design in Rabat with intergenerational co-living, adaptive courtyards, and Moroccan cultural exchange today.

Hill & Cross Opera: Sculptural Opera House Architecture Shaped by Tallinn’s Landscape and Identity
Hill & Cross Opera reimagines opera house architecture in Tallinn through its sculptural hill, civic plaza, glass wave and a luminous cross.

Conexión: Biophilic Design Reimagines High-Rise Living in Hong Kong
Conexión reimagines high-rise living in Hong Kong through biophilic design, green facades, shared spaces, daylight, water and nature within.


Similar Reads
You might also enjoy these articles


FAMM Arquitectura Organizes Ten Villas Around Courtyards and Jungle in Nosara, Costa Rica
El Molino pairs two elongated volumes with deep overhangs and timber louvers to build a compact coastal community five minutes from the beach.

Oscar Niemeyer's Ibirapuera Park Pavilions Define São Paulo's Cultural Identity in Concrete and Curve
A constellation of modernist volumes set within São Paulo's most important urban park, conceived for the city's 400th anniversary in 1954.

How Henri Picq's 1889 Paris Pavilion Traveled 11,000 Kilometers to Become Santiago's Artequín Museum
A prefabricated iron and glass pavilion built for the Paris Universal Exposition found a second life as a children's art museum in Chile.

Sanjay Puri Architects Wraps a Jaipur Office Tower in Capsule-Shaped Green Buffers
A nine-level climate-responsive workplace near Jaipur Airport uses stacked planter terraces and aluminium screens to fight 40°C heat.


Explore Architecture Competitions
Discover active competitions in this discipline



Challenge to reimagine the Iron Throne


Photograph architecture without architects


Illustrate the lost glory of Angkor Wat - Render Challenge


Design challenge to reuse E-waste
Comments (0)
Please login or sign up to add comments
No comments yet. Be the first to comment!