

Pfeffer Torode Architecture Builds a Glass Pavilion to Display Stones from a Tennessee Farm
On the wooded edge of a Centerville property overlooking the Duck River, a timber and glass room turns geology into architecture.


The premise is almost too simple to take seriously: a building to look at rocks. But Pfeffer Torode Architecture treats this brief with the same rigor a museum architect might bring to a gallery wing, and the result is something that elevates a personal collection into a genuine spatial experience. Rock Pavilion sits at the tree line of a working farm in Centerville, Tennessee, just past a cluster of agrarian outbuildings that overlook the Duck River, one of North America's most biologically diverse waterways. The stones on display come from that same landscape, so the building functions less as a cabinet of curiosities and more as a frame through which the land can reflect on itself.
What makes the project worth studying is how deliberately the architecture steps back. The structural language is legible but restrained: dark-stained Douglas fir beams span the width of the pavilion, landing on concealed connections atop wide-flange steel beams. Glass panels rise above the visible structure. A latticed roof filters daylight into shifting shadow patterns. Every decision serves the same goal, keeping the eye on the stones, the trees, and the quality of light between them.
Settling into the Tree Line
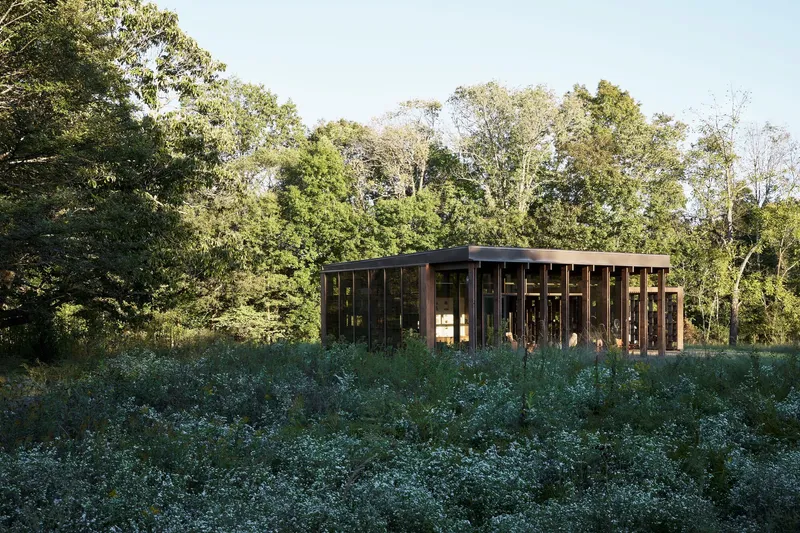
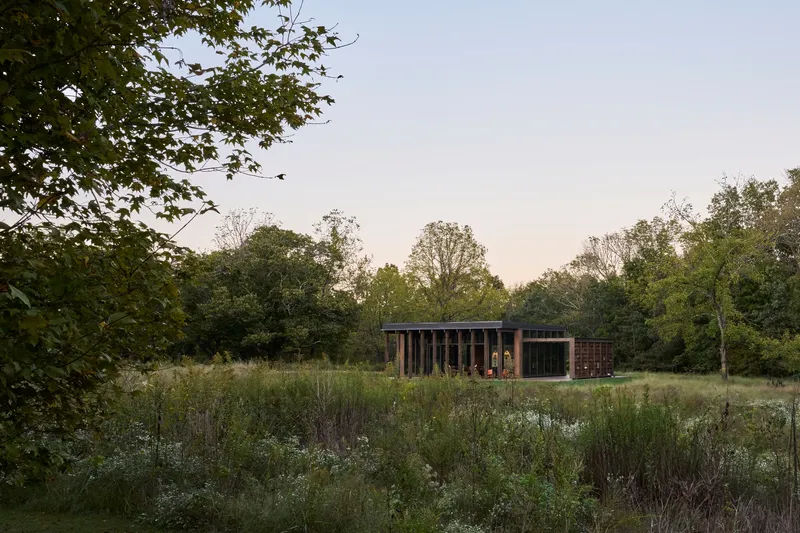
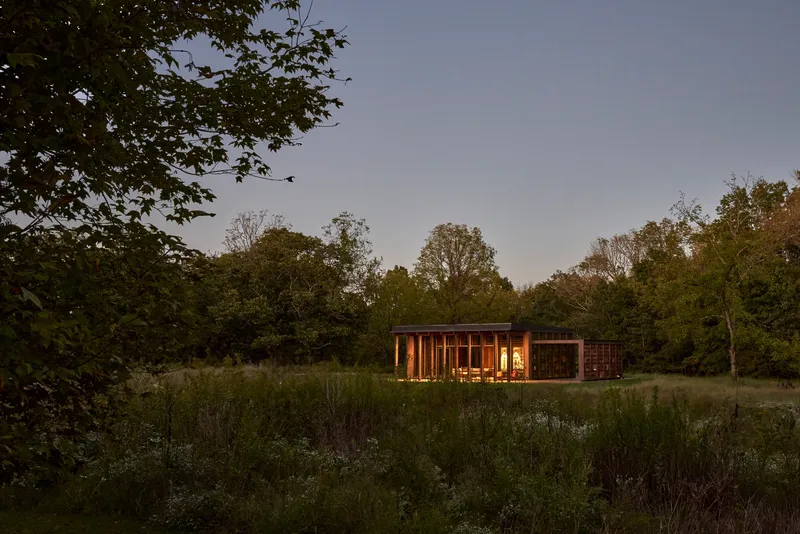
The pavilion reads differently depending on distance. From across the meadow at dusk, it is a low amber glow behind tall grasses, almost indistinguishable from the horizon of trees. Step closer and the vertical timber screens and dark-stained cladding begin to separate from the surrounding foliage, giving the building a clearly articulated silhouette without making it assertive. The wildflower meadow is left to grow up to the building's edges, reinforcing the sense that the structure arrived quietly and settled in rather than cleared a site for itself.
The siting strategy is critical. Positioned just beyond the farm's cluster of utilitarian structures, Rock Pavilion occupies a threshold between cultivated land and woods. It faces back toward the Duck River valley while remaining embedded in the canopy. The glass enclosure preserves long views without sacrificing the intimacy that a tree-surrounded room naturally provides.
The Collection as Wall
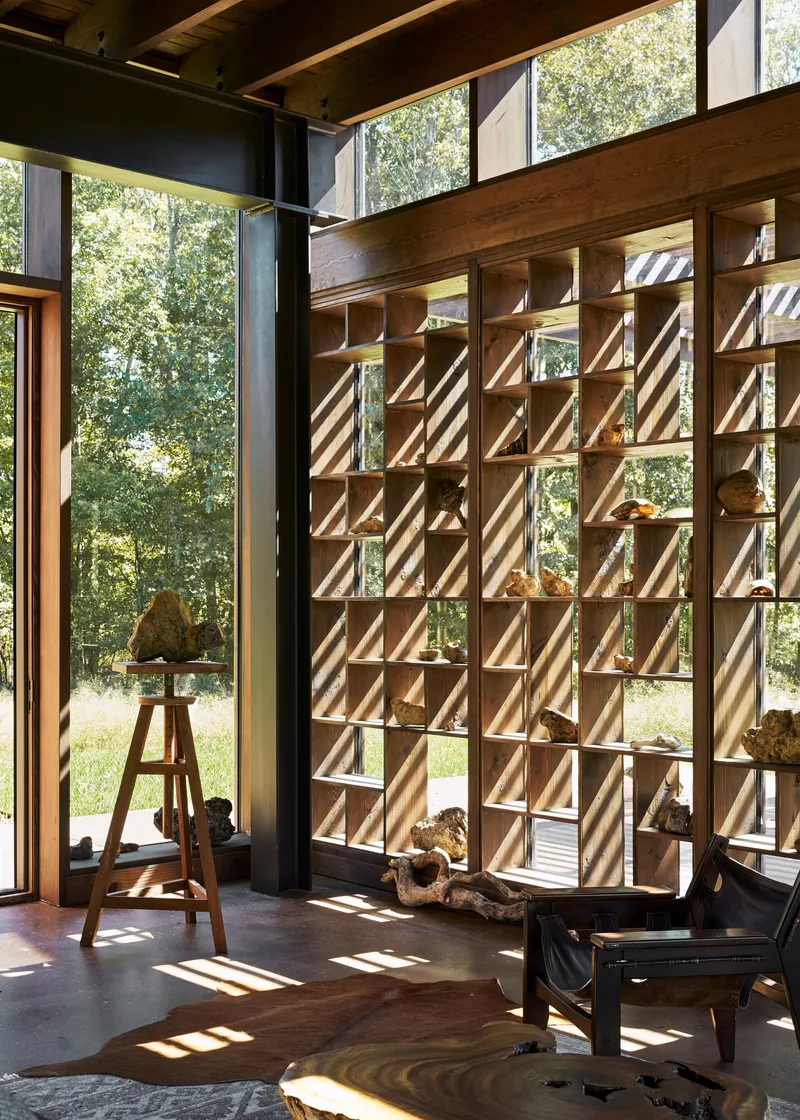
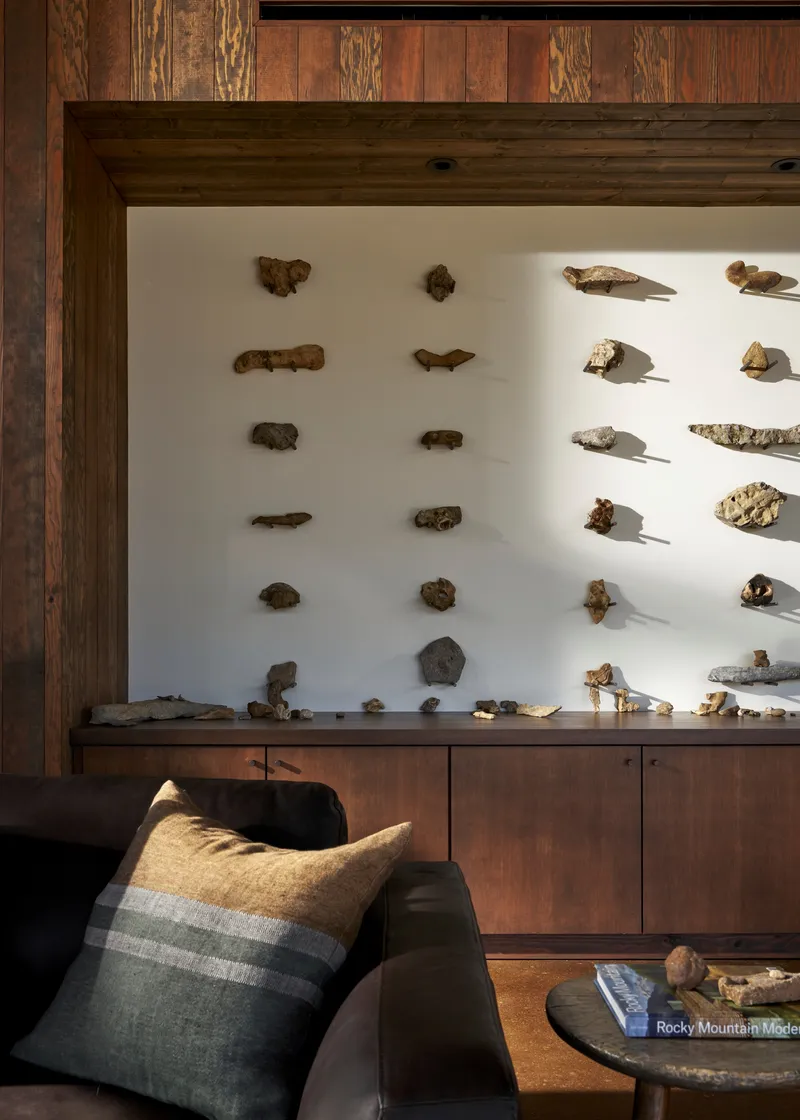
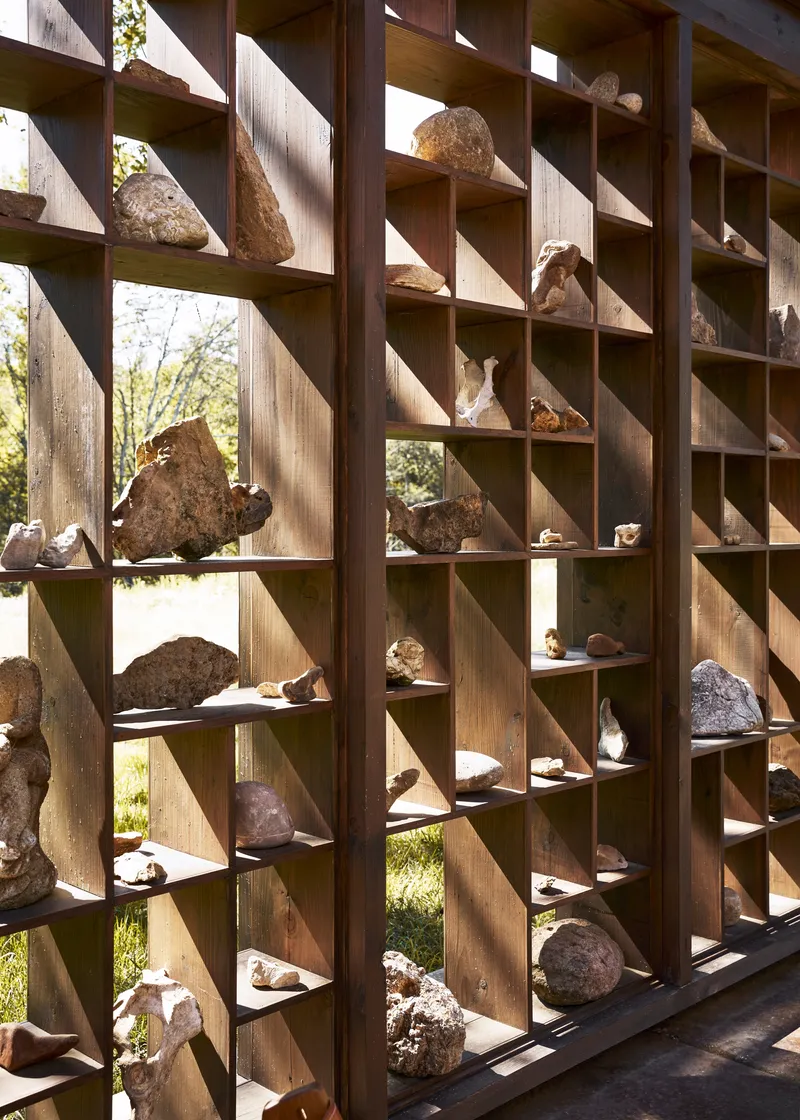
The most striking interior element is the timber grid shelving system that holds the owner's collection of rocks, fossils, and mineral specimens. It operates as both storage and architecture, a double-height wall of cubbies that organizes hundreds of objects into a legible composition. Sunlight filters through from behind, backlighting the specimens and making the wall glow. The effect is closer to a stained glass window than a display case.
Below the open grid, walnut cabinetry provides a more refined base that reads as furniture rather than structure. Above, the illuminated shelving turns each stone into a small portrait. The care with which the specimens are arranged suggests curatorial intention, but the system is flexible enough to evolve as the collection grows. The wall does real architectural work too, dividing interior from exterior and providing the visual weight that keeps the glass pavilion from feeling insubstantial.
Interior Light and Timber Structure
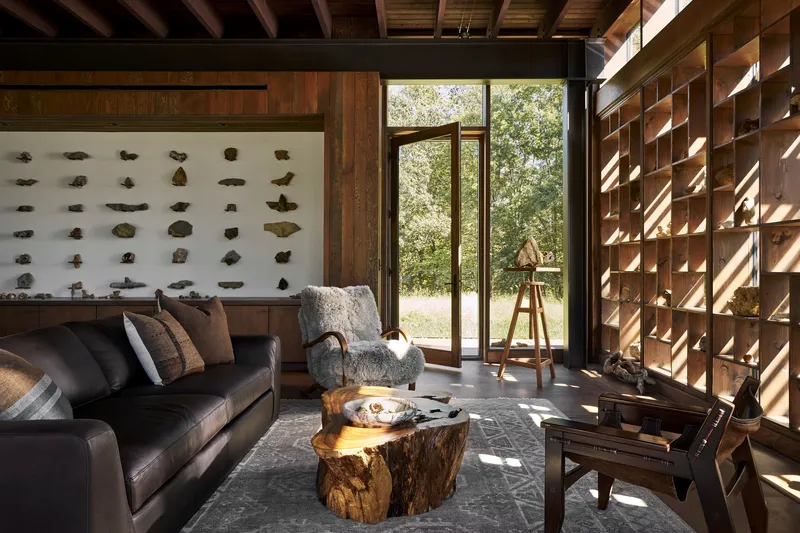
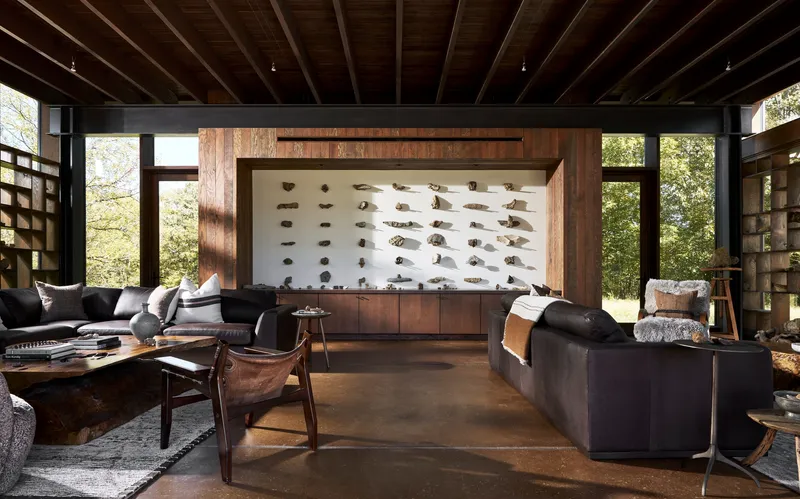
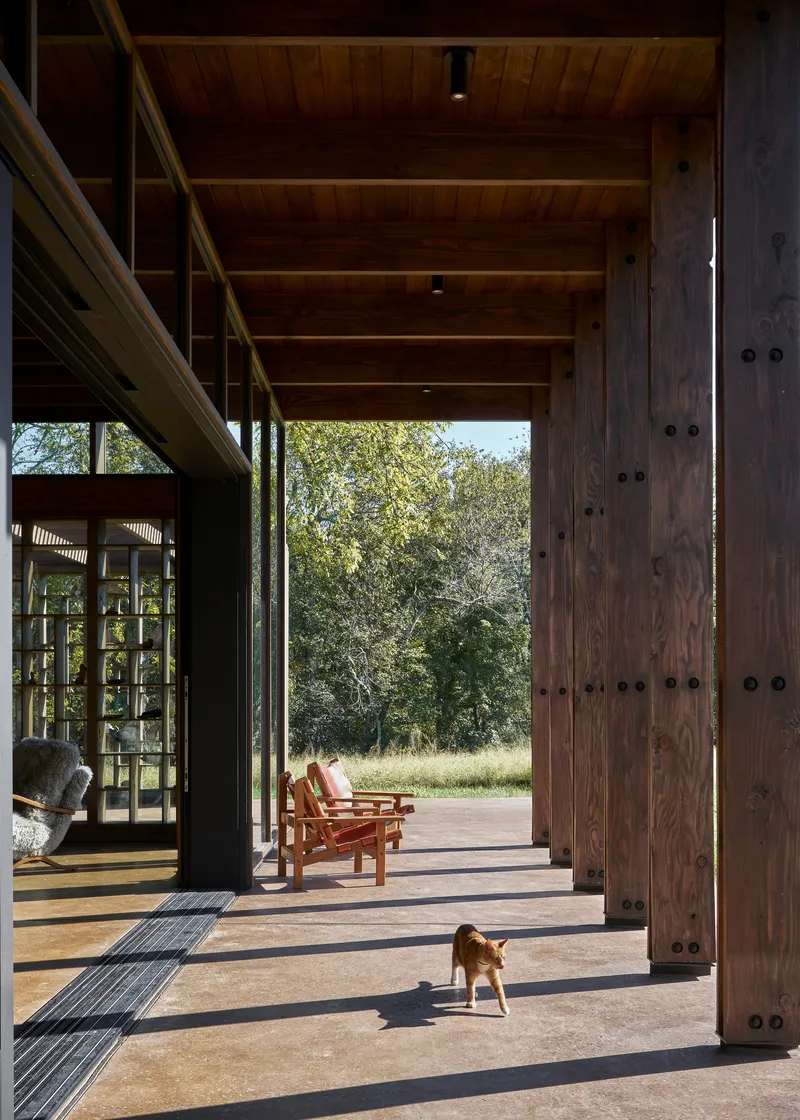
Inside, the exposed Douglas fir ceiling beams set a warm, directional rhythm overhead. The timber is stained dark enough to read as deliberate rather than rustic, an important distinction for a building that walks a fine line between agricultural vernacular and contemporary pavilion. A concealed slot diffuser above delivers conditioned air without interrupting the clarity of the ceiling plane, a small detail that reveals how much engineering discipline went into maintaining the apparent simplicity of the interior.
The central living and display space opens through sliding glass doors to the meadow on one side and the specimen wall on the other. Exposed aggregate concrete flooring ties indoor and outdoor zones together and absorbs dappled light without glare. The palette is deliberately narrow: timber, concrete, glass, steel, stone. Nothing competes with the collection or the landscape framed beyond it.
Outdoor Rooms and the Latticed Roof
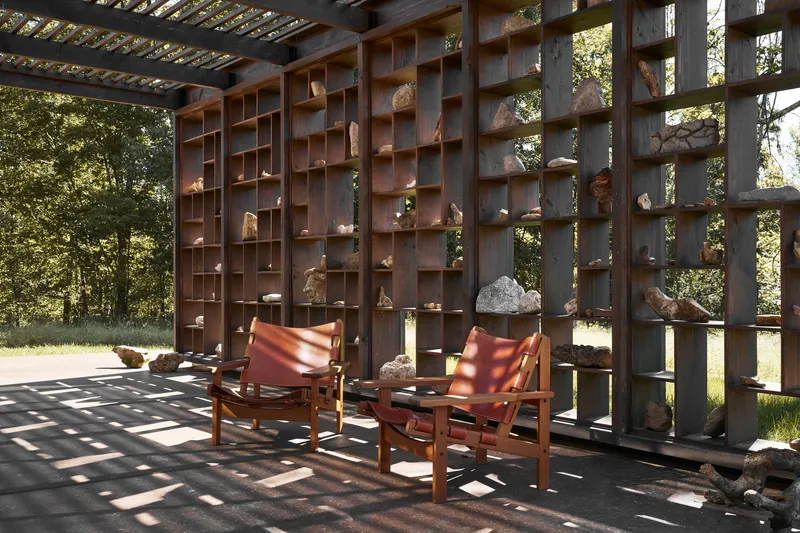
The program extends outward through a covered porch and an open-air terrace defined by a third wall of shelving beneath a latticed roof. This outdoor dining and gathering space is arguably the most successful room in the project: the pergola overhead casts shifting shadow patterns across the rock-filled shelves and leather lounge chairs, creating a space that changes character throughout the day. It is fully sheltered but never closed, maintaining contact with the canopy and the breeze.
A compact service volume at the rear contains mechanical equipment and storage while doubling as yet another display surface. Pfeffer Torode treats the boundary between served and servant spaces as an opportunity rather than a leftover, wrapping even the utilitarian core in the language of the collection.
Plans and Drawings
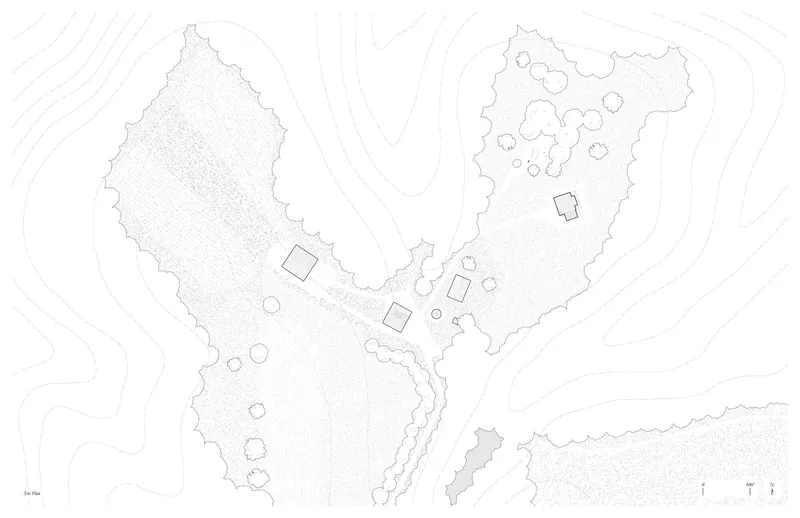
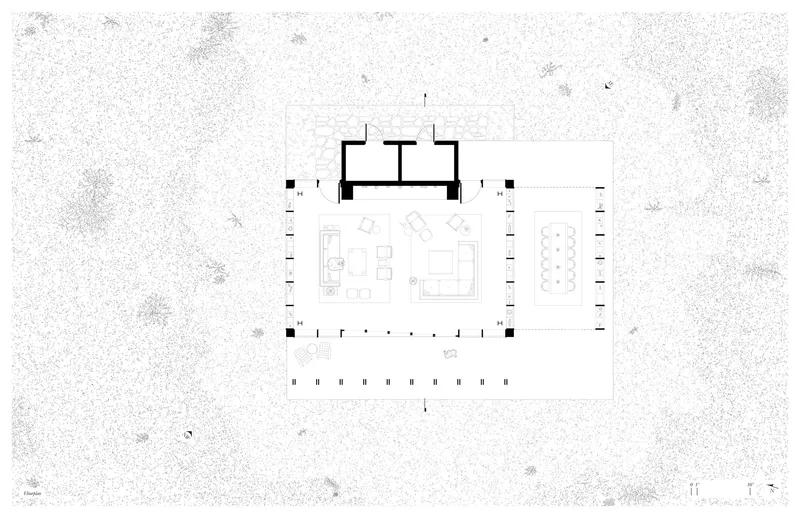
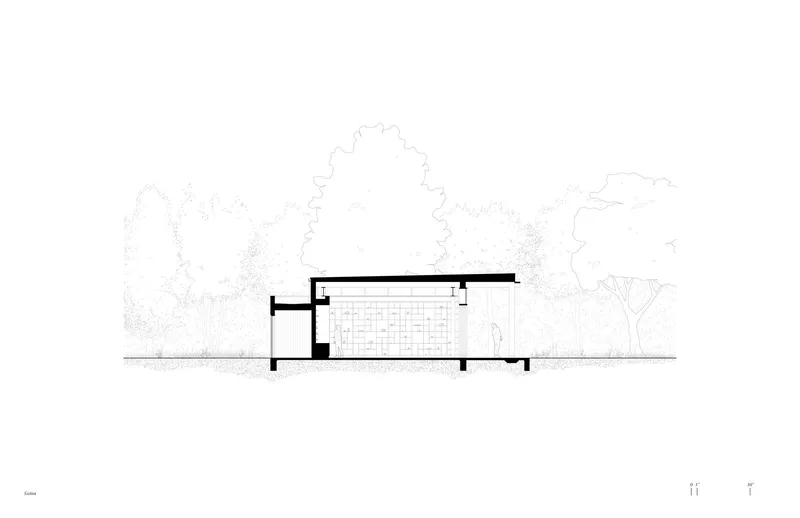
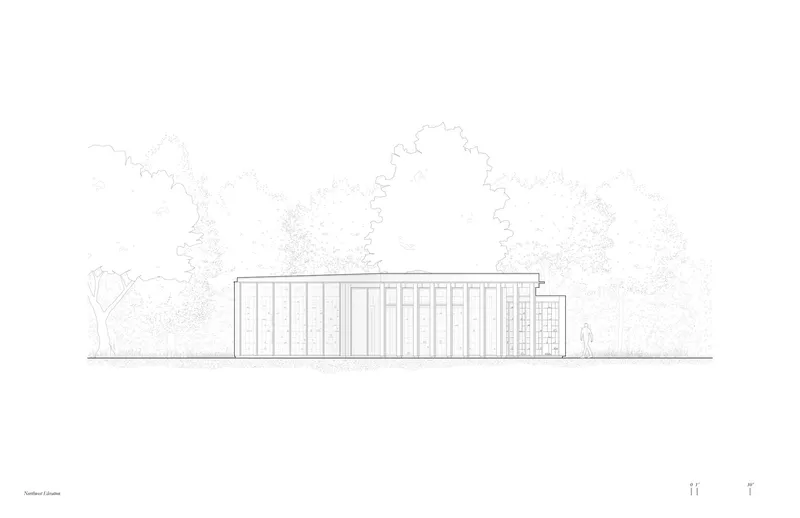
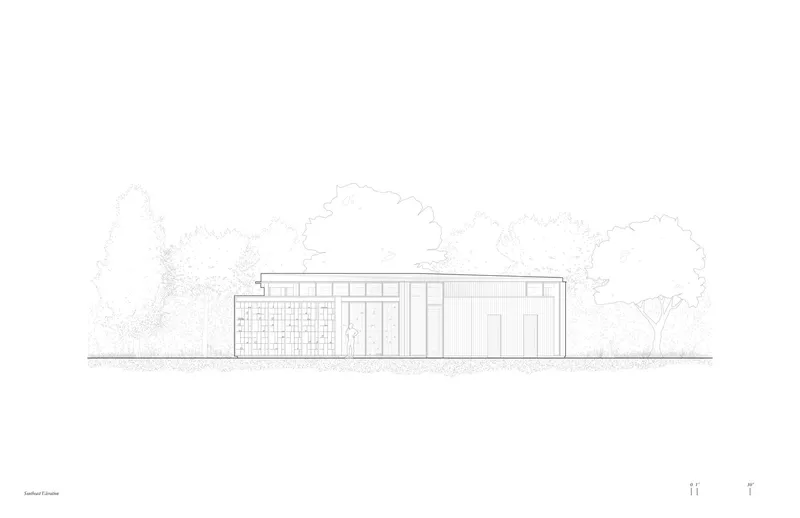
The site plan reveals how Rock Pavilion relates to the larger property: a single rectangular footprint set apart from scattered farm structures, oriented to the contours of the terrain and the canopy edge. The floor plan shows a straightforward rectangular volume with perimeter columns framing central living and display spaces. The sections and elevations confirm the building's low profile and illustrate how the vertical panel facade and the brick-patterned service wall work together to give the pavilion two distinct faces: one transparent, one solid.
Why This Project Matters
Rock Pavilion is a useful reminder that architectural ambition does not require programmatic complexity. A single room built to hold and observe a collection of stones becomes, in Pfeffer Torode's hands, a meditation on what it means to live closely with a landscape. The Duck River valley provides the geological raw material; the building provides the frame. Neither dominates.
The project also demonstrates that pavilion architecture, a category often associated with formal experimentation or structural bravado, can be most effective when it commits to restraint. Every material here earns its place, every joint is resolved, and the building disappears just enough to let the stones and the trees do the talking. For a small project on a farm in Tennessee, that is a considerable achievement.
Rock Pavilion by Pfeffer Torode Architecture, Centerville, Tennessee, United States. Completed 2025. Photography by Ali Harper Photography.
About the Studio
Share Your Own Work on uni.xyz
If projects like this are the kind of work you want to make, uni.xyz is a place to publish your own, find collaborators, and enter design competitions.


Popular Articles
Popular articles from the community


Tsunami Convergenics: Turning Catastrophic Ocean Forces into Underwater Housing Infrastructure
A speculative underwater settlement off the coast of Onagawa, Japan, treats tsunamis and typhoons as energy sources rather than threats.

Cloaked Colonization: A Mobile Underwater Habitat That Moves Like a Fish
Micah Abaya's shortlisted EHC Pacific entry reimagines ocean settlement as a dispersed network of self-sustaining architectural organisms.

Singing Woman: Contemporary Architecture Inspired by Estonia’s Voice and the Sea
Singing Woman turns Estonia’s song culture into flowing opera house architecture, blending public life, landscape, sea, and national memory.

Extended Shell: Retrofitting Kolkata's Balconies as Living Urban Thresholds
A modular retrofit system recovers the social and environmental intelligence of Kolkata's historic verandas for contemporary Park Street residents.

Similar Reads
You might also enjoy these articles

Bao Huynh Watercolor Atelier: A Serene Art Retreat in Hội An
Bao Huynh Watercolor Atelier in Hội An blends multifunctional art spaces, sustainable design, local materials, and family-friendly living in a serene environment.

Atelier Macri Concept Store Interior Design by CASE-REAL
Atelier Macri store features a "ko" counter, walnut wood details, cork displays, blending retail, gallery, and seamless customer experiences.

Manuel Vargas Izquierdo Stadium and High-Performance Sports Center: Architectural Excellence in Jalpa de Méndez
The Manuel Vargas Izquierdo Stadium blends sustainable design, inclusive sports facilities, and cultural-inspired architecture, revitalizing Jalpa de Méndez’s public spaces.

KAKR Buluh Awar Hall: Revitalizing Community and Ecology Through Bamboo Architecture
Community built bamboo hall revitalizes Buluh Awar village, empowering youth, restoring ecology, celebrating vernacular craftsmanship through sustainable architecture and culture.

Explore Pavilion Competitions
Discover active competitions in this discipline

Challenge to design a portable theatre

Challenge to design a portable music platform

Challenge to design an open learning module for the elderly

Challenge to reimagine the Iron Throne
Comments (0)
Please login or sign up to add comments
No comments yet. Be the first to comment!