

Ponte House by TETRO Arquitetura: A Sculptural Residence Bridging Nature, Landscape, and Structure in Florianópolis
A bridge-inspired coastal house in Florianópolis, suspended on beams, integrating sea views, natural stones, steel eaves, and dramatic landscape geometry.


Ponte House, designed by TETRO Arquitetura and completed in 2024, rises from the coastal slopes of Florianópolis, Brazil, as a powerful architectural dialogue between land, sea, and structure. Set on the idyllic shores of the Cacupé Sea, the residence translates the island’s dramatic topography: marked by crystalline waters, rocky formations, and panoramic mountain views, into a bold architectural composition that blurs the boundaries between built form and nature.
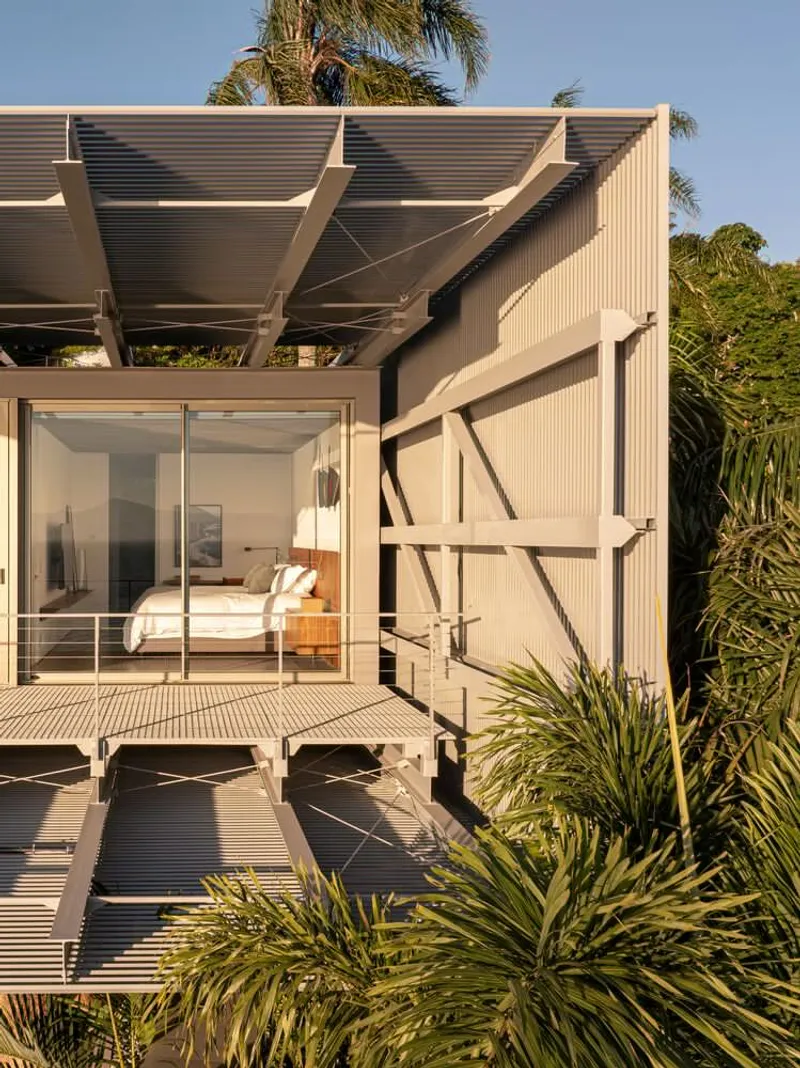

The island of Florianópolis is connected to the mainland by three bridges, the most iconic being the Hercílio Luz Bridge, an enduring symbol of Brazilian engineering. This historic structure, along with the region’s characteristic seaside rocks, serves as a central inspiration for the conceptual and structural development of Ponte House.

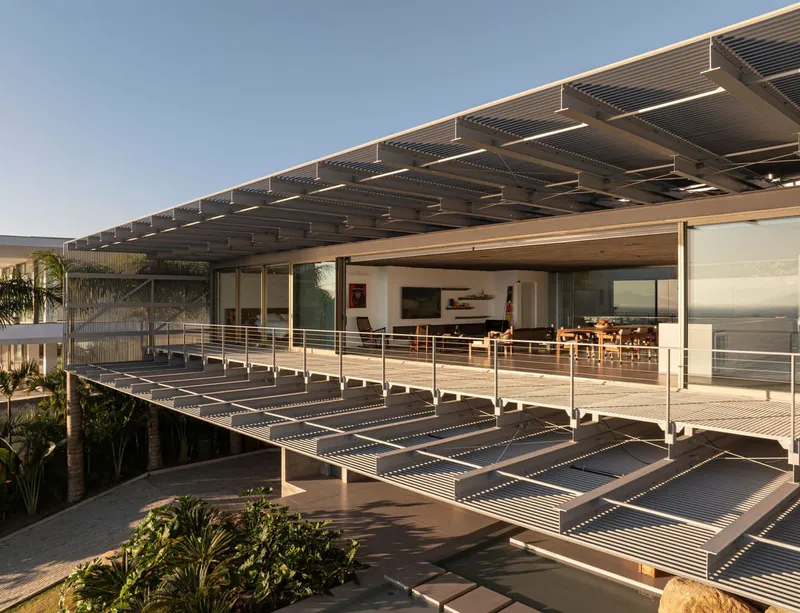
Architectural Concept: A House Suspended Like a Bridge
The defining feature of Ponte House is its bridge-like structural system, conceived as two monumental beams emerging from the natural terrain. These beams are supported by two sculptural pillars, allowing the house to float above the slope while preserving natural ground conditions and maximizing views toward the continental mountains.
The architectural program unfolds around these beams:
- Private areas and social zones are organized along the elevated structure.
- A suspended swimming pool projects outward above lower-level bedrooms, extending dramatically toward the sea.
- Natural stone elements emerge inside the residence, reinforcing its conceptual roots in the island’s geological character.
This structural strategy creates a sense of lightness and tension, an interpretation of the island’s bridges, while offering expansive panoramic views unobstructed by traditional foundations.
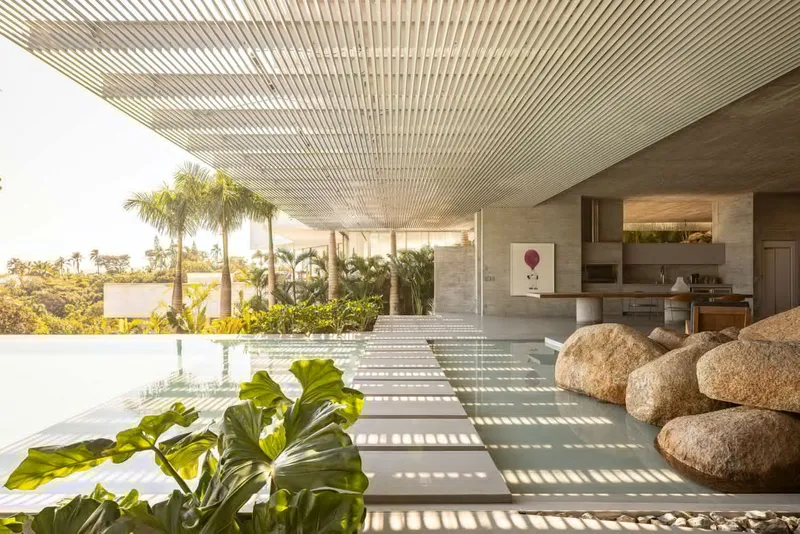
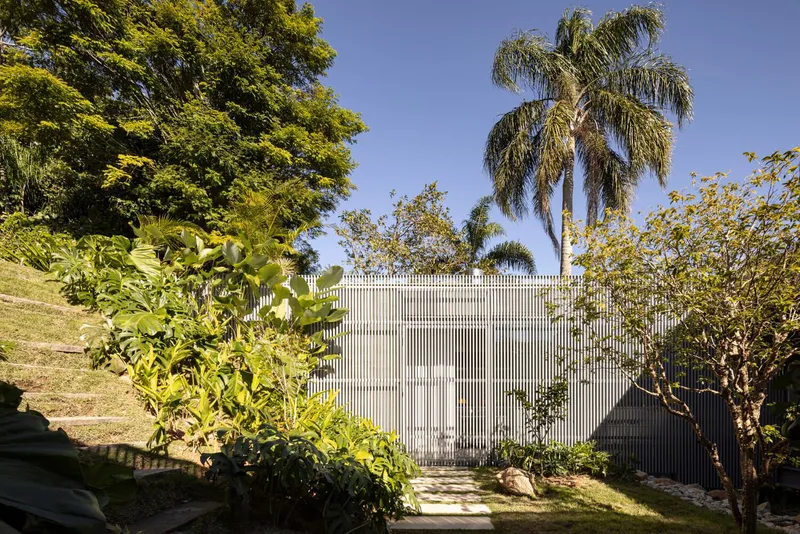
Environmental Integration: Orientation, Climate Response, and Materiality
Ponte House is meticulously oriented westward, capturing cinematic sunsets and uninterrupted vistas of the Serra Catarinense mountains. This intentional alignment not only maximizes landscape connection but also enhances the experiential quality of daily living, where shifting light transforms the interior atmosphere throughout the day.
To manage solar exposure, TETRO Arquitetura designed generous steel eaves, engineered with perforated plates that reference the texture and materiality of the Hercílio Luz Bridge decking. These elements serve both functional and symbolic roles:
- Shading and thermal comfort during late-afternoon sun
- Material continuity with the island’s engineering heritage
- Visual permeability that softens transitions between interior and exterior
Local materials and natural elements are woven throughout the interiors, grounding the contemporary architecture in its environmental context. Stone outcrops, wood finishes, and filtered natural light together establish a serene, tactile living experience.


Spatial Composition: Fluidity, Elevation, and Immersive Views
Across its multiple levels, the residence promotes fluid circulation and spatial clarity:
- The upper levels house living spaces aligned to opening frames that capture sea and mountain panoramas.
- The middle beam structure organizes private suites with direct visual connections to the landscape.
- The lower level, partially embedded in the slope, benefits from the pool’s suspended presence while maintaining privacy and shade.
The house’s elevated design enhances airflow, light penetration, and visual continuity, creating a powerful sense of immersion in the island’s natural beauty.

Ponte House as a Landscape Gesture
More than a residence, Ponte House is a landscape intervention, a sculptural bridge-like form that both respects and celebrates its environment. Its architecture conveys movement, balance, and a deep connection to Florianópolis' cultural and natural character. By merging structural innovation with local references, TETRO Arquitetura delivers a home that transcends function and becomes a symbolic extension of the island itself.

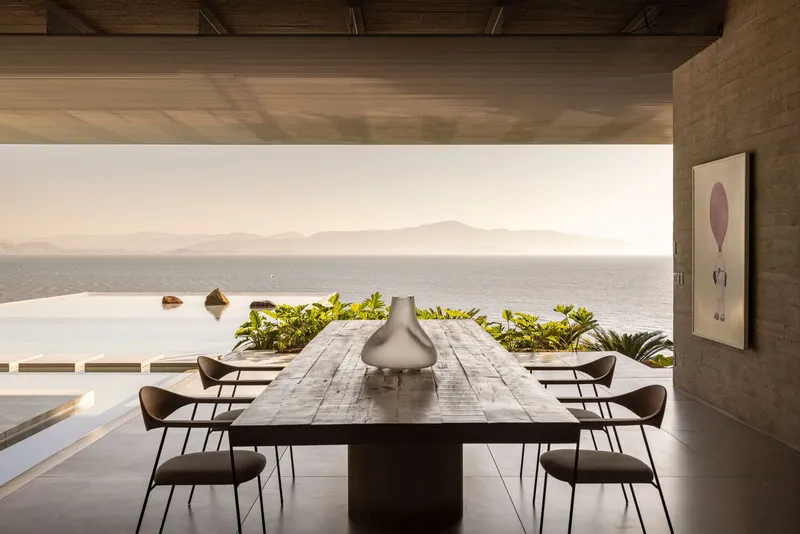
All photographs are works of Joana França




Popular Articles
Popular articles from the community


EW PARK: Sustainable Architecture Reimagines the Future of Urban Parking
EW PARK reimagines city parking as a modular wooden tower combining automation, solar energy, electric mobility, and adaptable urban design.

The Earth Pod: 3D Printed Homes for Resilient Refugee Communities
The Earth Pod reimagines refugee housing through 3D printed homes made from clay, combining resilience, self-sufficiency, and rapid shelter.

AL-JANNAH: Sustainable Architecture and Permaculture for Afghan Widows
AL-JANNAH uses sustainable architecture and permaculture to create resilient oasis of housing, learning, work and renewal for Afghan widows.

Hill & Cross Opera: Sculptural Opera House Architecture Shaped by Tallinn’s Landscape and Identity
Hill & Cross Opera reimagines opera house architecture in Tallinn through its sculptural hill, civic plaza, glass wave and a luminous cross.


Similar Reads
You might also enjoy these articles


Hodi-Mandai Geram
Project Function: Preservation and revitalization of the Intangible heritage and socio-spatial identity of the Hodi by Housing, Cultural Memory Center, Sacred Grove, landscape, local tourism economy


Olio Towers: A Mid-Rise for Performers That Fuses Housing, Rehearsal, and Stage
Located blocks from Houston's Theater District, this modular tower stacks living units around a central performance atrium.

Oasis: Modular Green Housing Carved into Dhaka's Urban Fabric
A shortlisted Plugin Housing entry reclaims unauthorized settlements in Dhaka with stepped concrete volumes, green roofs, and ventilation-driven design.

Black Hole: A Floating Megastructure for the Post-Physical Era
Emiliano Mazzarotto envisions a spherical, self-scaling arena where e-sports, digital hotels, and holographic stadiums replace traditional public space.


Explore Architecture Competitions
Discover active competitions in this discipline



Challenge to reimagine the Iron Throne


Photograph architecture without architects


Illustrate the lost glory of Angkor Wat - Render Challenge


Design challenge to reuse E-waste
Comments (0)
Please login or sign up to add comments
No comments yet. Be the first to comment!