

Pool House by DADA Partners: A Seamless Blend of Architecture and Landscape in New Delhi
The Pool House by DADA Partners in New Delhi blends modern architecture, timber elements, and a central infinity pool with seamless indoor-outdoor living.


Located in the vibrant city of New Delhi, India, the Pool House by DADA Partners is a masterclass in modern residential architecture that prioritizes indoor-outdoor living, luxury, and landscape integration. Completed in 2022, this 1,200 m² residence harmoniously blends bold architectural forms with serene natural elements, creating a sophisticated yet welcoming home.
Architectural Concept and Layout
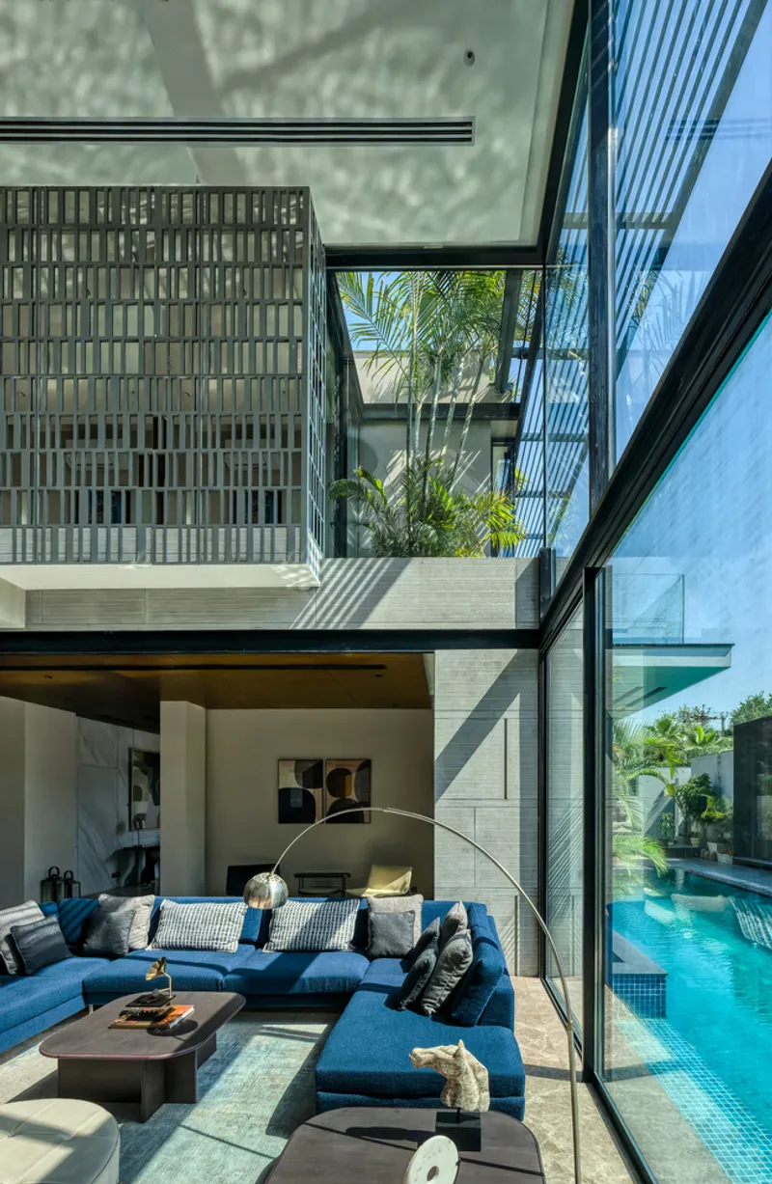
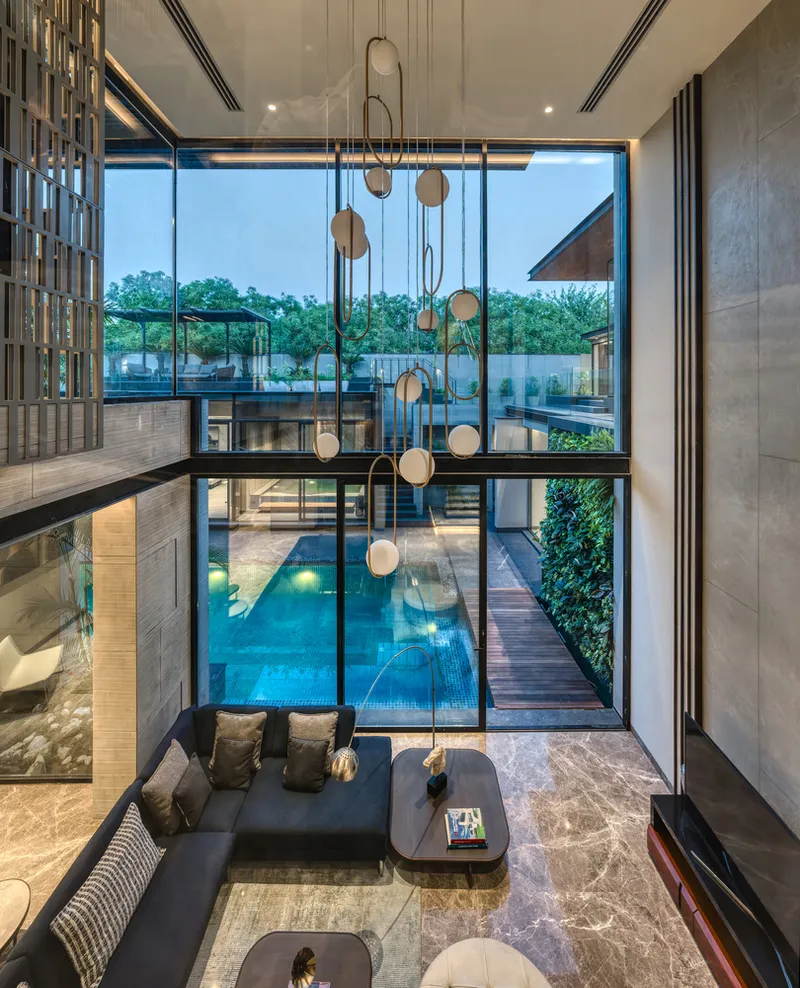
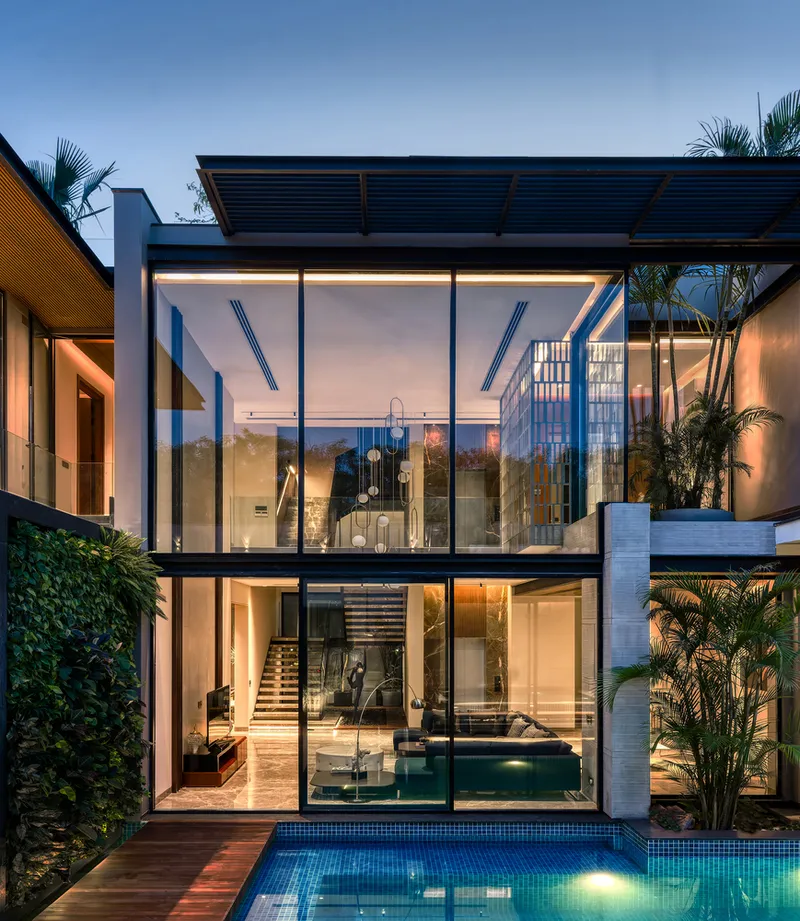
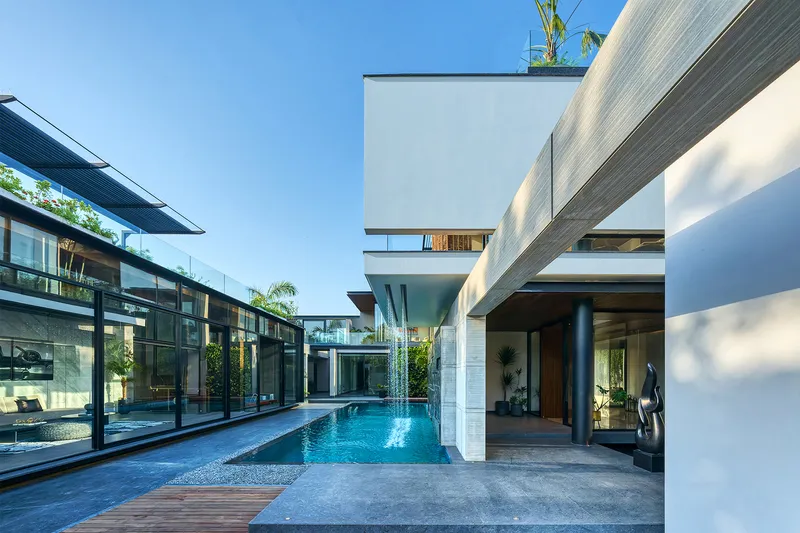
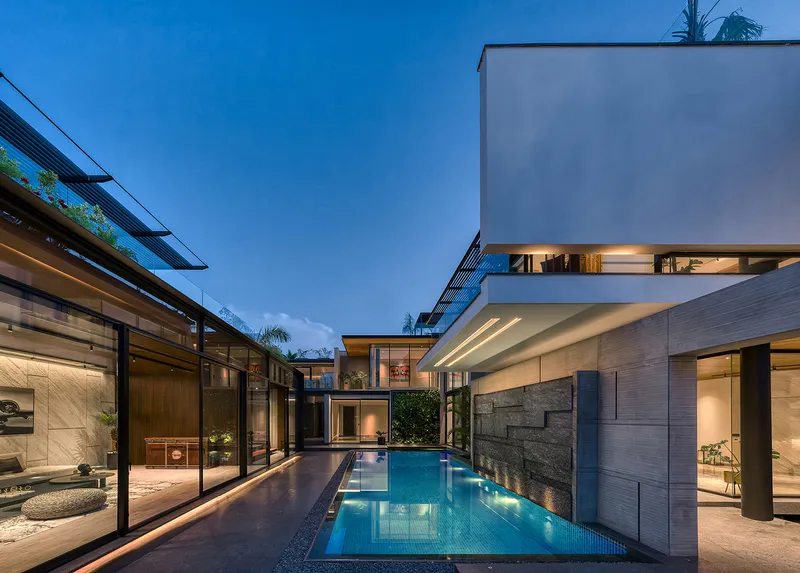
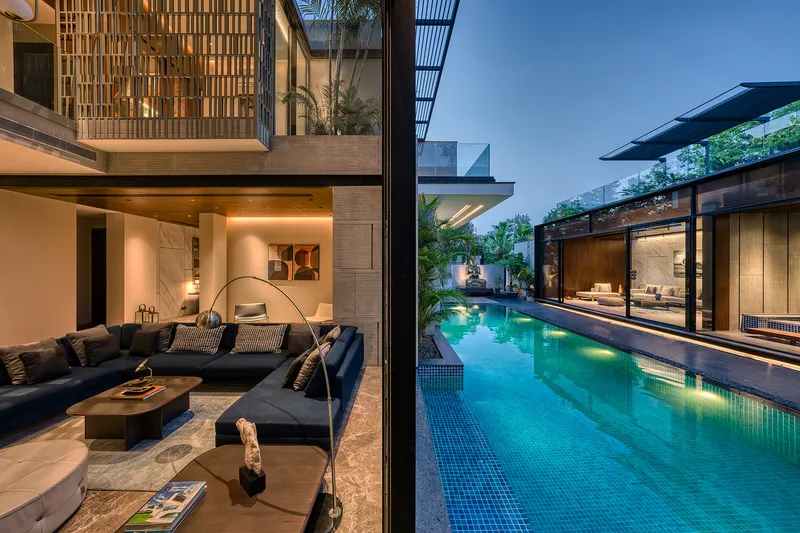
The residence unfolds along a linear courtyard, with a striking central pool serving as the focal point. Positioned between the main house and a timber-clad pavilion, the pool functions not only as a visual anchor but also as a reflective, tranquil space that enhances the connection between the home and its surrounding landscape. The layout encourages a seamless flow between interior and exterior spaces, blurring the boundaries between built forms and natural elements.
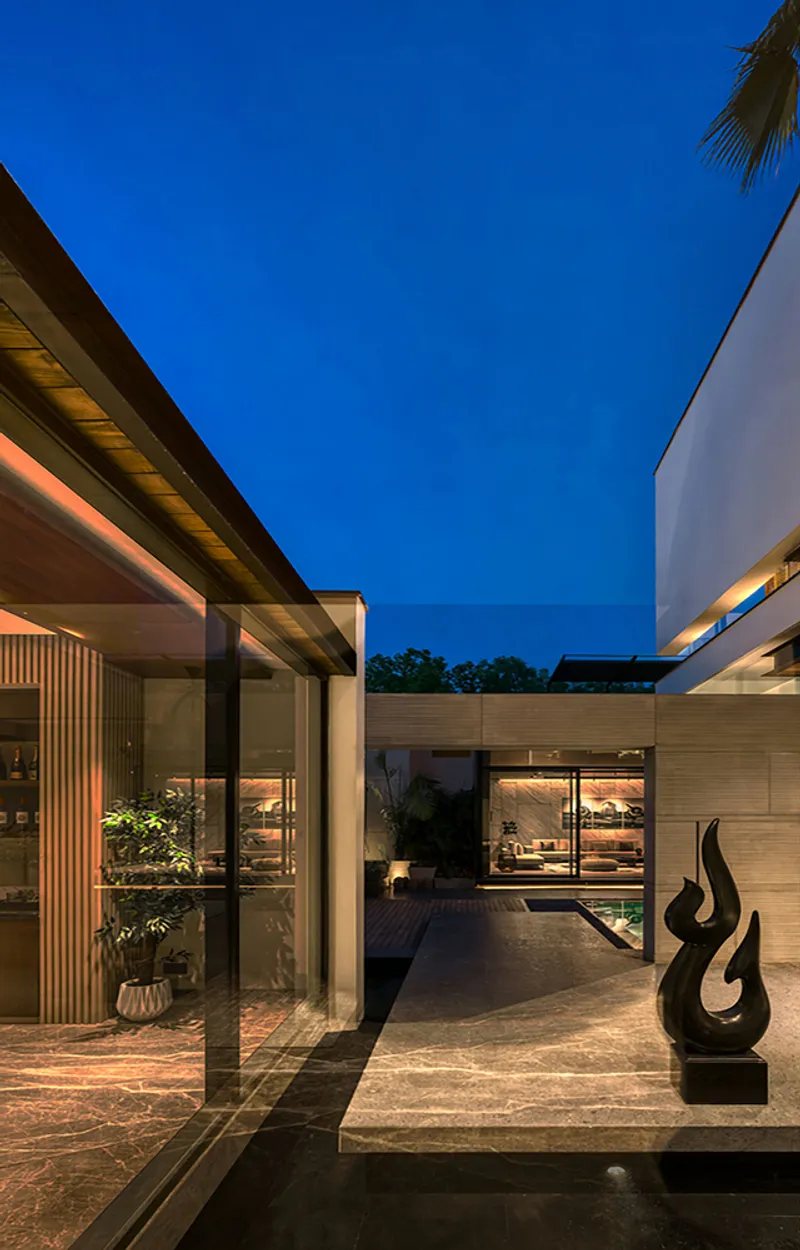
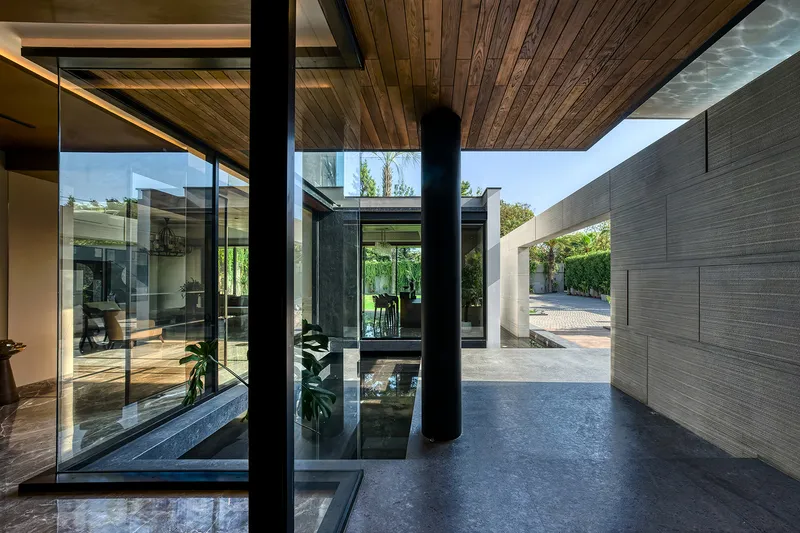
Access to the residence is orchestrated through staggered floating walls, which guide visitors through a choreographed sequence, gradually revealing the home. These walls, paired with thoughtfully designed landscaping, provide privacy while maintaining visual continuity between the driveway and more intimate areas of the house.
Timber-Clad Outhouse and Leisure Spaces
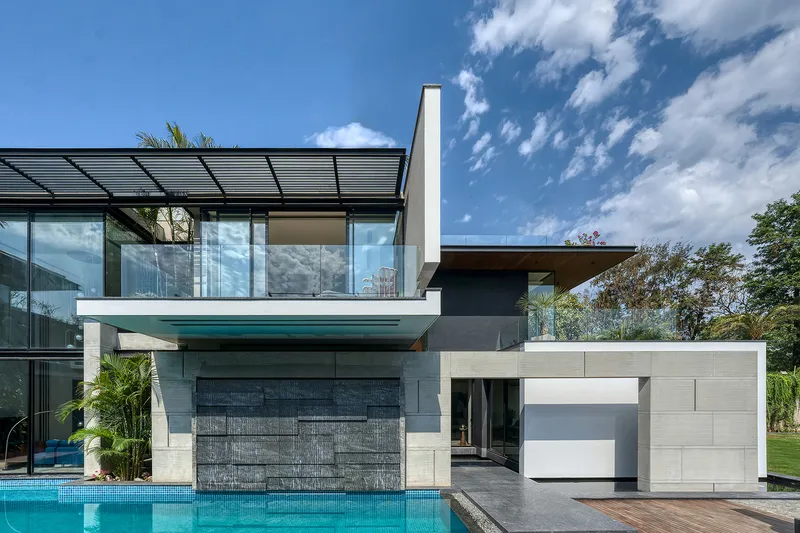
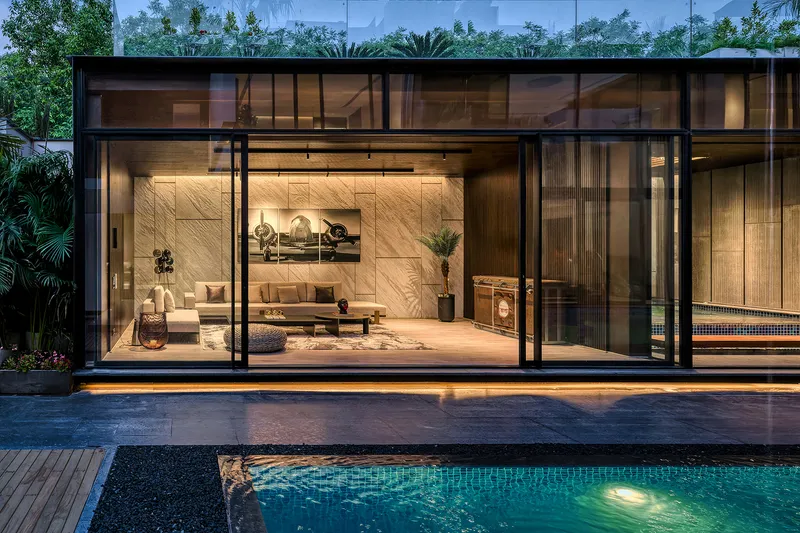
Adjacent to the axial pool, the timber-clad outhouse plays a pivotal role in merging indoor and outdoor living. With four-meter-high clear glazing, it fosters uninterrupted visual connections with the landscape. This outhouse serves as a multi-functional recreational hub, housing a lounge, bar, and jacuzzi, making it ideal for both relaxation and entertaining guests.
The terrace of the outhouse offers panoramic views of the pool and directly connects to the master suite via a timber bridge, creating a dynamic interplay between private and public spaces. Structurally, the outhouse appears to float above the pool deck, accentuating the infinity-edge pool’s seamless integration with the horizon.
Interior Design and Spatial Experience
The main residence features an open-plan interior punctuated by vertical and volumetric variations that define distinct functional zones. Upon entry, visitors are greeted by the formal living areas that overlook the landscaped frontage, complete with a reflecting pool that visually extends the interior spaces.
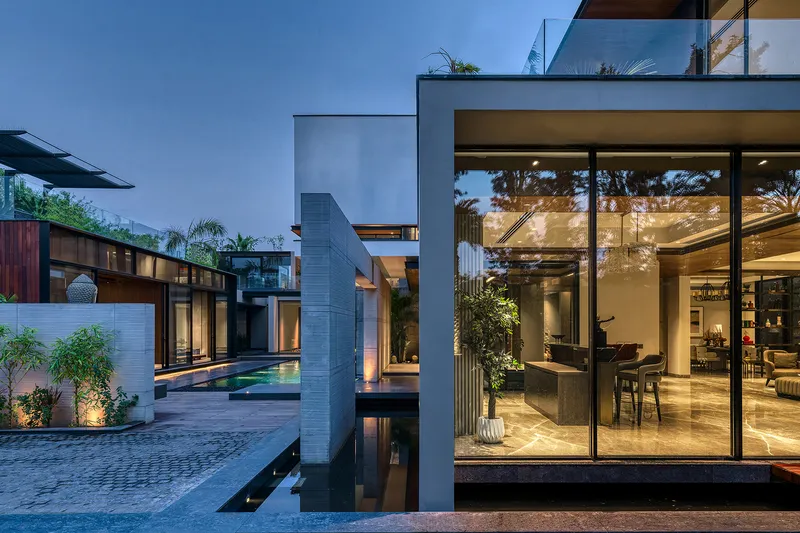
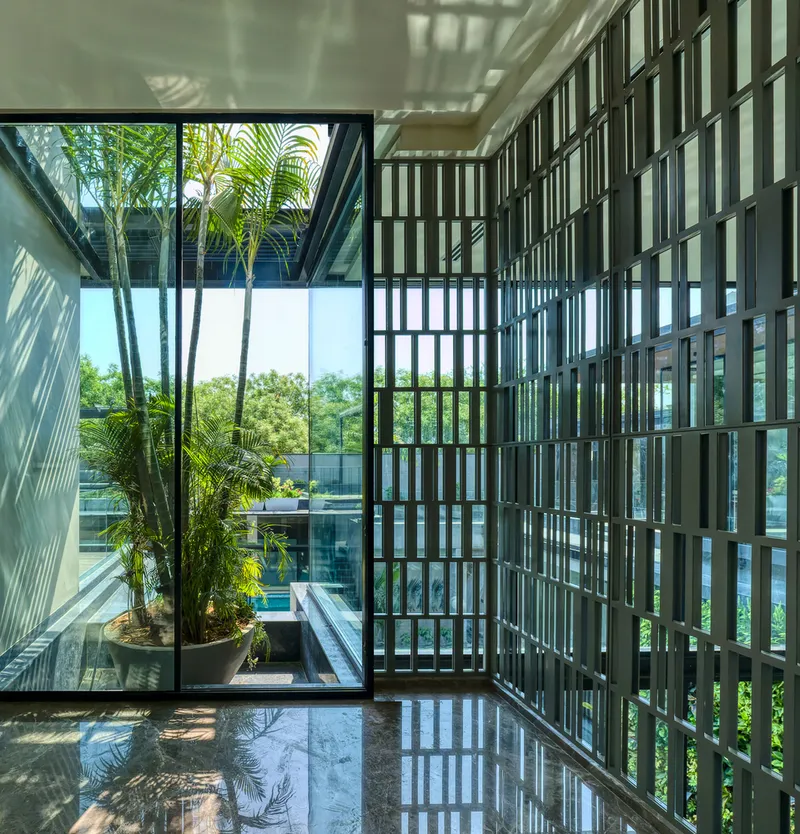
Private areas are carefully arranged on the opposite side, offering comfort and seclusion. The family lounge, a double-height space adjoining the pool, acts as the central gathering hub. A standout architectural feature is the metal volume prayer room on the first floor, encased in a double-layered perforated screen, creating a striking visual contrast within the home.
The first floor is dedicated to private bedrooms and terraces, which provide expansive views and reinforce the connection to nature. Strategically placed outdoor planters soften the house’s bold façade while integrating greenery into the architectural composition.
Architectural Features and Materiality
The Pool House is characterized by overlapping horizontal planes, creating a dialogue between solid and void, built and natural elements. The thoughtful use of timber, metal, glass, and water ensures the residence maintains a luxurious yet grounded feel. Every element—from the infinity pool to the floating outhouse—celebrates the harmony of form, materiality, and landscape, resulting in a home that is both visually compelling and intimately connected to its surroundings.




Popular Articles
Popular articles from the community


Play: Fragments of Their World
Familiar architecture becomes modular playground design, creating safe spaces where displaced children can learn, connect, imagine and play.

Riyadh For All: Intergenerational Urban Design for Active Aging in Rabat
Riyadh For All reimagines urban design in Rabat with intergenerational co-living, adaptive courtyards, and Moroccan cultural exchange today.

The Ocean Hive: Sustainable Architecture for a Self-Sufficient Civilization at Sea
The Ocean Hive imagines sustainable architecture at sea, where modular habitats, algae, wave power and ocean waste sustain a growing colony.

Co-Life: Senior Housing Design That Reconnects Older Adults With the City
Co-Life reimagines senior housing design through healing gardens, shared streets, workshops, and a sustainable community across generations.


Similar Reads
You might also enjoy these articles


Hodi-Mandai Geram
Project Function: Preservation and revitalization of the Intangible heritage and socio-spatial identity of the Hodi by Housing, Cultural Memory Center, Sacred Grove, landscape, local tourism economy


Olio Towers: A Mid-Rise for Performers That Fuses Housing, Rehearsal, and Stage
Located blocks from Houston's Theater District, this modular tower stacks living units around a central performance atrium.

Oasis: Modular Green Housing Carved into Dhaka's Urban Fabric
A shortlisted Plugin Housing entry reclaims unauthorized settlements in Dhaka with stepped concrete volumes, green roofs, and ventilation-driven design.

Black Hole: A Floating Megastructure for the Post-Physical Era
Emiliano Mazzarotto envisions a spherical, self-scaling arena where e-sports, digital hotels, and holographic stadiums replace traditional public space.


Explore Swimming Pool Competitions
Discover active competitions in this discipline



Challenge to reimagine the Iron Throne


Photograph architecture without architects


Illustrate the lost glory of Angkor Wat - Render Challenge


Design challenge to reuse E-waste
Comments (0)
Please login or sign up to add comments
No comments yet. Be the first to comment!