
PRAVIEK: A Spiraling Tower That Turns Human Legacy into Living Greenery
Inspired by Olga Tokarczuk's literary meditation on time, this vertical green park fuses commemoration, ecology, and urban memory into one structure.


What happens to a building when it is asked to hold both grief and growth? PRAVIEK answers by spiraling upward: a tapered tower wrapped in planted terraces that reframe commemoration as an ecological act. The project proposes a vertical green park where human remains are transformed into nutrient sources for plant life, completing a literal circle of life within the building's section. It is part memorial, part urban park, part city history museum, and entirely unlike any of those things taken alone.
Designed by Siyuan Meng, Qiurong Lai, Dayi Li, Yangxi Xiangba, and Jingsong Shi, PRAVIEK earned the Runner-up position in the Circle of Life competition on uni.xyz. The project draws its name and conceptual framework from Olga Tokarczuk's novel Prawiek i inne czasy (Primeval and Other Times), a work that treats time as cyclical rather than linear. That literary reference is not decorative; it structures everything from the building's spiraling geometry to its programmatic logic, which links past, present, and future through a single continuous spatial sequence.
A Luminous Spiral Rising from the Parkland
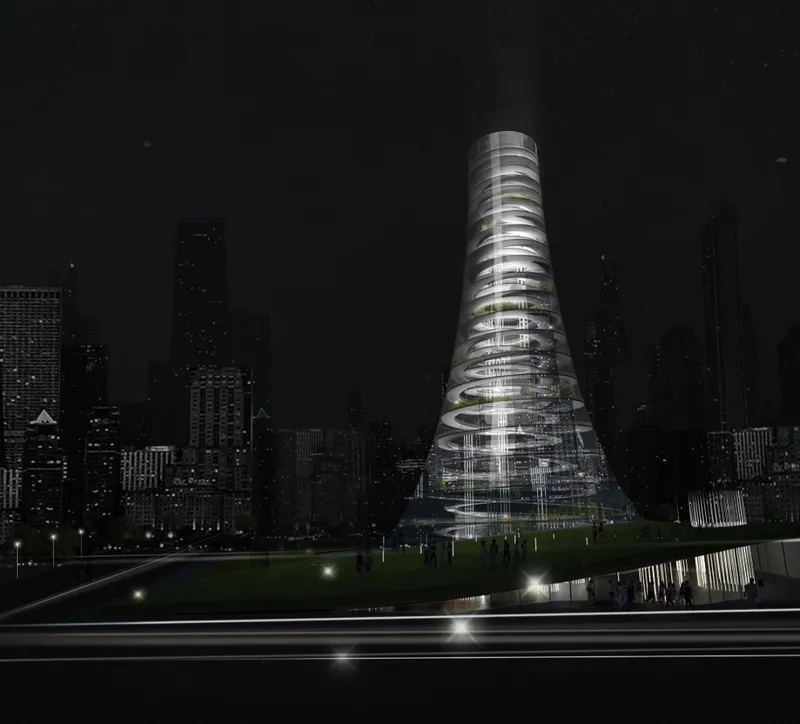
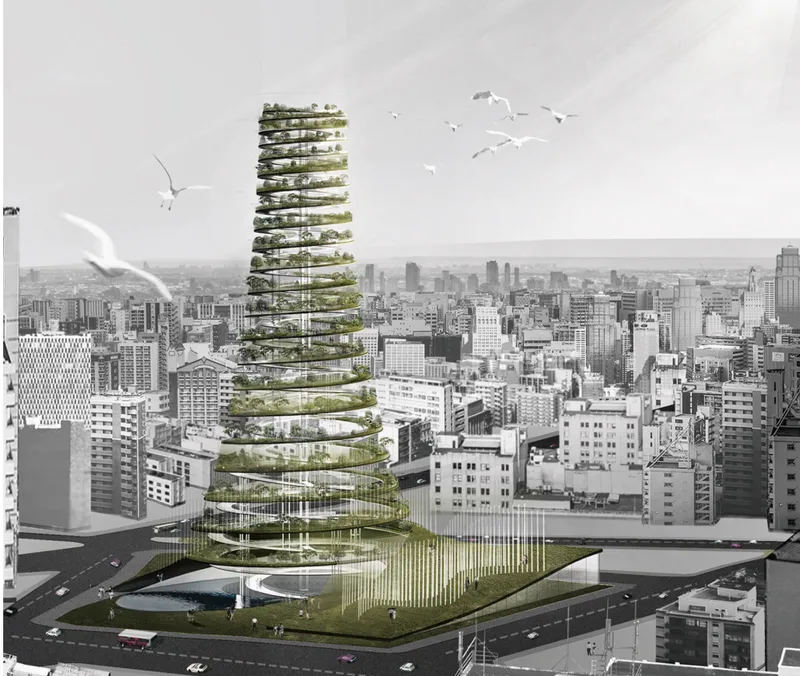
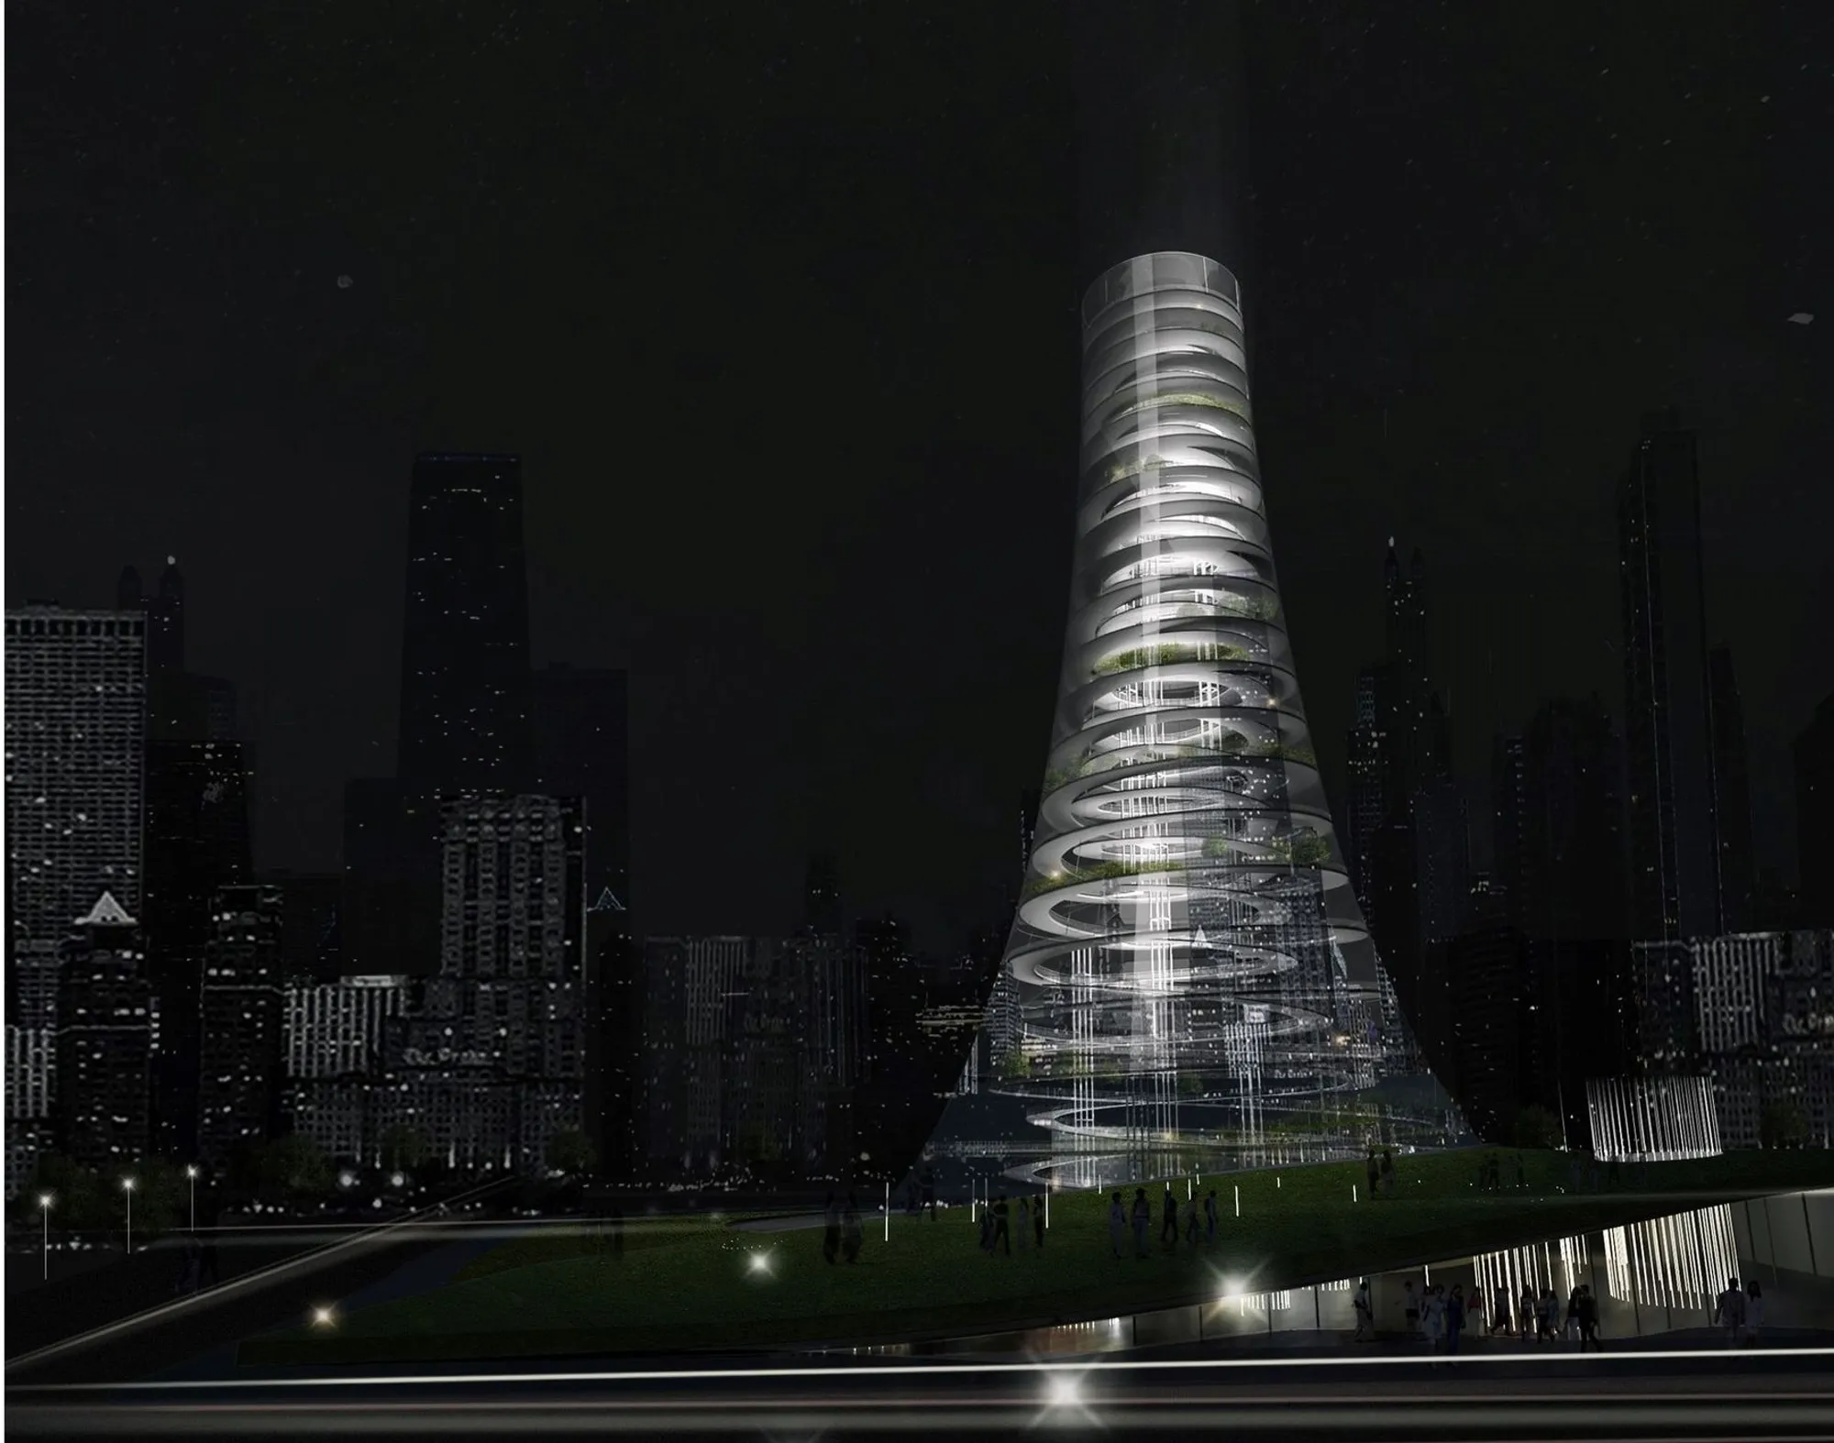
The night rendering reveals PRAVIEK as a glowing column of stacked circular floors, each offset slightly to produce the spiraling silhouette that defines the tower's identity. The planted terraces are not afterthoughts clipped to a façade; they are the façade, wrapping continuously upward so that the building reads as a vertical landscape rather than a glass-and-steel extrusion. From the aerial view, the tapering form is clear: the tower narrows as it rises, concentrating mass at the base where the city history museum anchors the structure to its urban context, then dissolving into greenery and sky at the crown.
The surrounding parkland extends the green logic to grade level, establishing an open and inclusive ground plane that invites the public inward. Seagulls drift through the aerial rendering, a small detail that signals the designers' intent to treat the tower not as a sealed monument but as habitat, a piece of urban ecology capable of attracting life beyond the human.
Concentric Balconies and the Architecture of Ascent
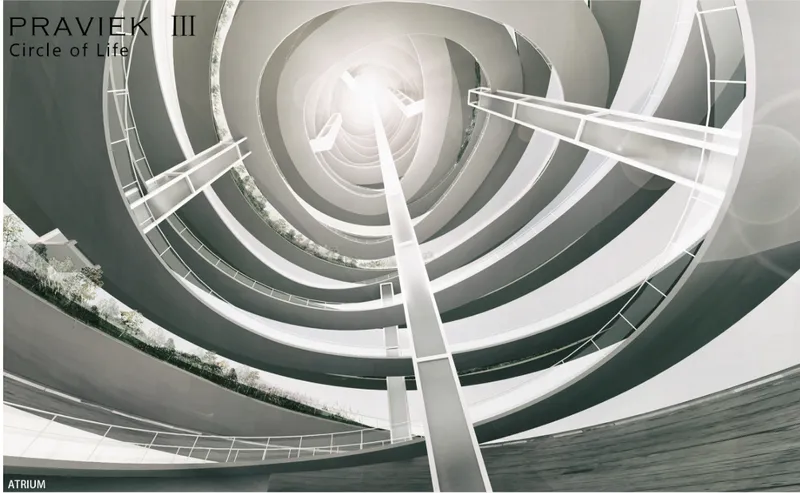
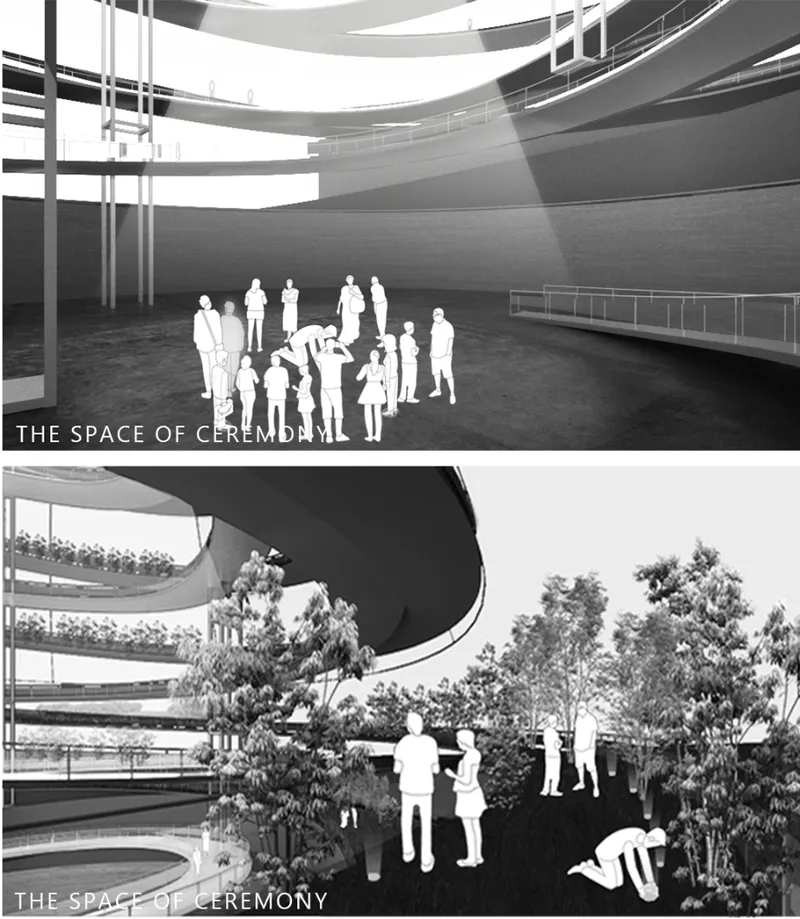
Looking straight up through the interior atrium, the concentric circular balconies produce a dizzying vortex of white structural beams and planted edges. The central void does double duty: it admits daylight deep into the tower's core while dramatizing the vertical journey that visitors take through the commemorative program. Each ring of balcony is both a walkable terrace and a legible marker of elevation, so that the act of ascending becomes a spatial narrative about moving through time.
The ceremonial spaces shown in the paired interior renderings reinforce this reading. Curved ramps carry silhouetted figures past planted terraces, turning circulation into ritual. There is no abrupt threshold between memorial and garden; the greenery colonizes the ramp edges, and the ramps in turn organize how visitors encounter the commemorative program. The spatial continuity is the point: remembrance and renewal happen in the same breath.
Section Logic: A Central Core Feeding an Ecological Cycle
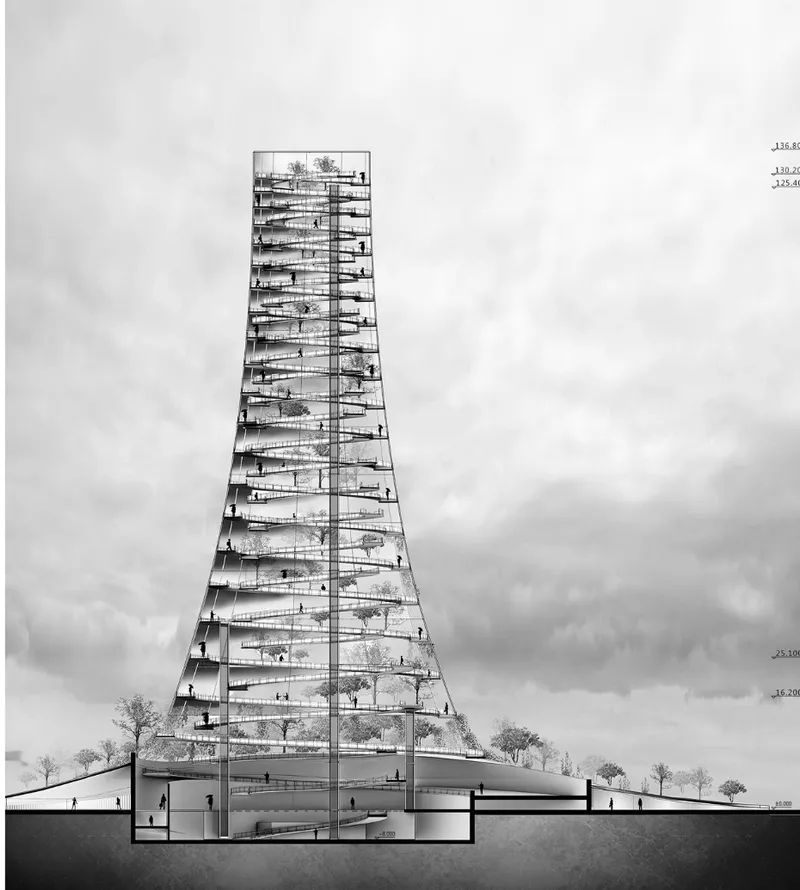
The section drawing is the most revealing document in the set. It exposes the central circulation core that threads through the full height of the tower, connecting the museum at the base to the planted terraces above. Each terrace is stacked with enough depth to support substantial planting, not just decorative trays of sedum. The taper of the tower means upper terraces receive more direct sunlight, while lower ones benefit from the shelter of the floors above, creating a gradient of microclimates within a single structure.
More critically, the section reveals the designers' proposition for an innovative ecological cycle: human remains are transformed into nutrient sources that feed the tower's greenery. It is a provocative idea, one that reframes the memorial program from passive storage to active contribution. The dead sustain the living, the living mark the dead, and the building is the mechanism that keeps the cycle turning. Renewable energy sources and smart water systems are integrated into this loop, making the tower's ecology self-reinforcing rather than dependent on external inputs.
A Museum Rooted in Vertical Light
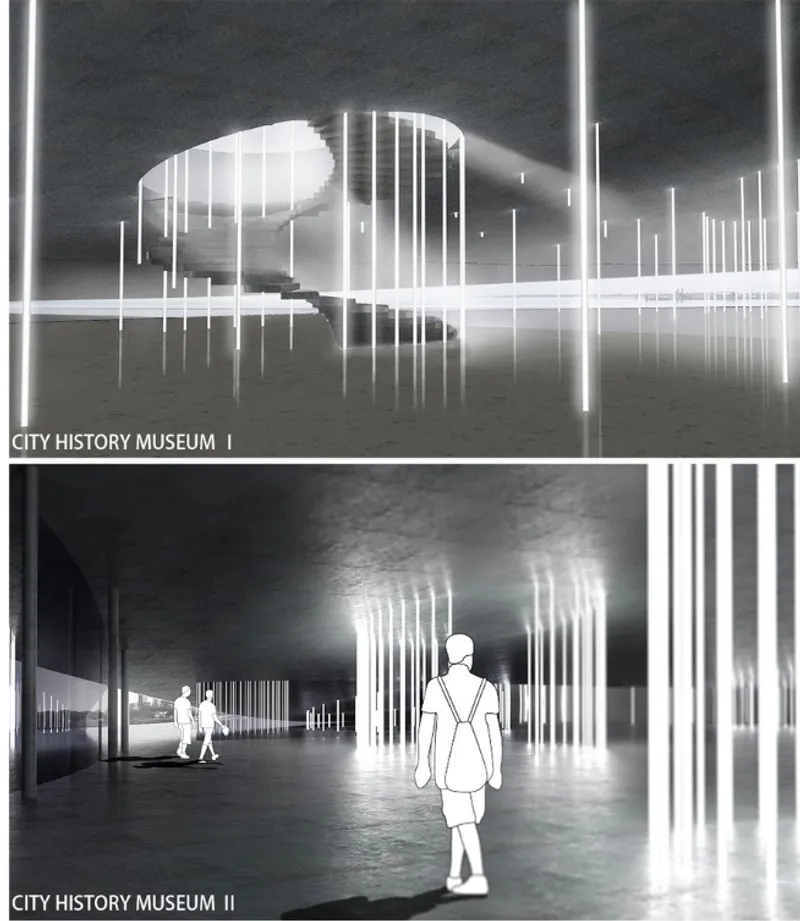
At the tower's base, the city history museum occupies a series of gallery spaces defined by vertical light tubes that punch through the floor plates above. These tubes bring filtered daylight into otherwise deep interior volumes, creating columns of illumination that visitors walk through and around. The effect is atmospheric but also functional: the light tubes connect the museum visually to the planted terraces overhead, reinforcing the idea that history and ecology share the same structural system.
Figures move through the galleries at a contemplative pace, their silhouettes scaled against generous ceiling heights. The museum is positioned as the public threshold of PRAVIEK, the space where visitors first encounter the community's historical memory before ascending into the commemorative and ecological zones above. By placing history at the ground and growth at the top, the designers construct a spatial argument: understanding where we have been is the foundation for sustaining what comes next.
Why This Project Matters
PRAVIEK refuses to treat sustainability and commemoration as separate problems. Most memorial architecture is static, and most green towers are purely commercial; this project collapses the two into a single building type that is neither purely solemn nor purely functional. The ecological cycle at its core, where human remains become nutrients for plant life, is deliberately confrontational. It asks whether architecture can facilitate a relationship between death and renewal that most buildings go out of their way to deny.
The strength of the proposal lies in its internal consistency. The spiral geometry, the central atrium, the planted terraces, the museum at the base, and the ecological cycle are not separate features bolted together; they are expressions of a single idea about cyclical time drawn from Tokarczuk's novel. For a student team working at a conceptual scale, that level of coherence is notable. PRAVIEK may be speculative, but it poses a question that real cities will increasingly need to answer: how do we make space for the dead without consuming the resources of the living?
View the Full Project
About the Designers
Designers: SIYUAN MENG, QIURONG LAI, DAYI LI, YANGXI XIANGBA, JINGSONG SHI
Enter a Design Competition on uni.xyz
uni.xyz runs architecture and design competitions year-round that reward proposals with spatial conviction and real site intelligence.
Project credits: PRAVIEK by SIYUAN MENG, QIURONG LAI, DAYI LI, YANGXI XIANGBA, JINGSONG SHI Circle of Life (uni.xyz).



Popular Articles
Popular articles from the community


The Musturak Paradise: Senior Living Architecture for a Connected Future in Temara, Morocco
The Musturak Paradise reimagines senior living architecture in Temara via private homes, social spaces, culture, community, and shared care.

Hill & Cross Opera: Sculptural Opera House Architecture Shaped by Tallinn’s Landscape and Identity
Hill & Cross Opera reimagines opera house architecture in Tallinn through its sculptural hill, civic plaza, glass wave and a luminous cross.

The Ocean Hive: Sustainable Architecture for a Self-Sufficient Civilization at Sea
The Ocean Hive imagines sustainable architecture at sea, where modular habitats, algae, wave power and ocean waste sustain a growing colony.

Co-life: Sustainable Architecture for Age-Friendly Community Living
Co-life reimagines sustainable architecture for seniors through courtyards, rammed earth, shared gardens, and spaces designed for belonging.


Similar Reads
You might also enjoy these articles

Day and Night Park: A Time-Based Urban Newsstand in Beijing
A temporary urban newsstand in Beijing blending travel, light, and reading through poetic colors, compact form, and community-focused design.

Modernist Patio Renovation in El Masnou, Barcelona by Oliver Segura Arquitectura + Cebrià Arquitectura
Modernist patio renovation blending tradition and innovation with a movable pool, leveled floors, and Catalan materials in El Masnou.

Alto Residencial Coop: Cooperative Housing Development in Santiago de Compostela by Carbajo Barrios Arquitectos
A linear cooperative housing complex blending white volumes and perforated metal façades, enhancing community living, natural light, privacy, and urban integration.

Vil Genis School by BPA ARCHITECTURE – Massy, France
Vil Genis School in Massy, France, features sustainable design, south-facing classrooms, community integration, accessible spaces, and modern educational architecture.


Explore Skyscraper Competitions
Discover active competitions in this discipline



Challenge to reimagine the Iron Throne


Photograph architecture without architects


Illustrate the lost glory of Angkor Wat - Render Challenge


Design challenge to reuse E-waste
Comments (0)
Please login or sign up to add comments
No comments yet. Be the first to comment!