

Puerto Escondido
Jungle residence in Puerto Escondido featuring eight volumes, concrete frames, tropical wood, ocean views, natural ventilation, and private garden courtyards.


Casa Ohana is a luxury jungle residence located along the Oaxacan coast in Puerto Escondido, Mexico. Designed by Vertebral, the 810 m² home redefines tropical residential architecture through a thoughtful balance of openness, privacy, and environmental sensitivity.
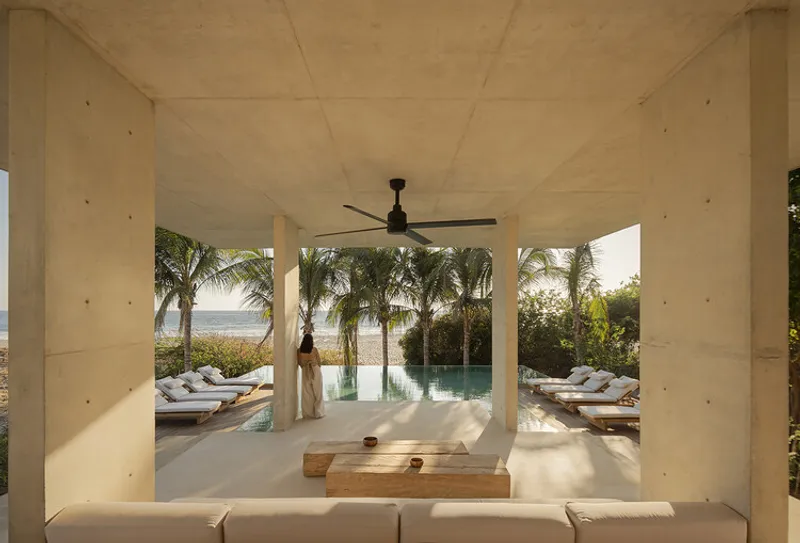
Set between dense jungle vegetation and the vast Pacific Ocean horizon, the project responds directly to its dramatic coastal setting. Unlike typical beachfront villas that prioritize spectacle, Casa Ohana adopts a context-driven architectural strategy: embracing climate, terrain, and landscape as primary design elements.
Site Strategy: Architecture as Landscape
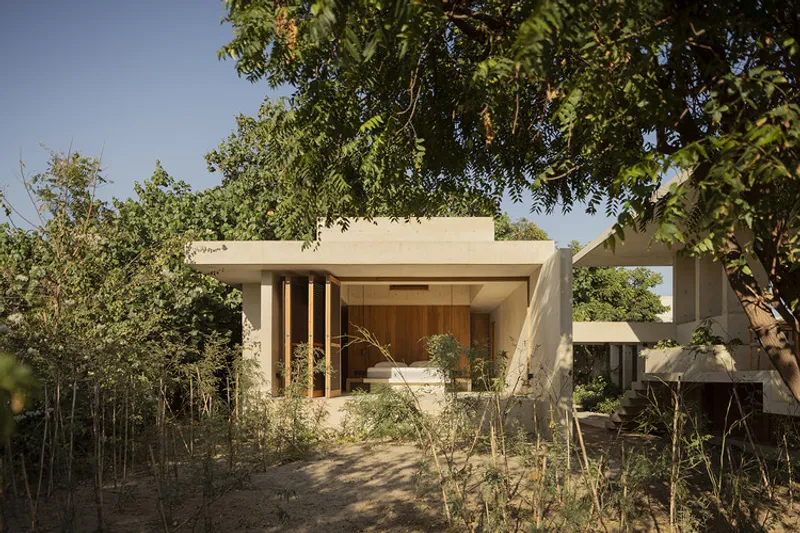
The expansive plot offered freedom but required restraint. Instead of creating a single monumental volume, Vertebral divided the program into eight independent architectural volumes distributed organically across the site.
This fragmented layout allows:
- Natural vegetation to flow between structures
- Cross-ventilation from ocean breezes
- Filtered light through jungle canopy
- Reduced environmental impact on the terrain
The result is a porous architectural composition where built form and landscape coexist harmoniously.

Spatial Organization: Openness and Refuge
Casa Ohana was envisioned as a gathering place for family and friends, while also offering moments of solitude.
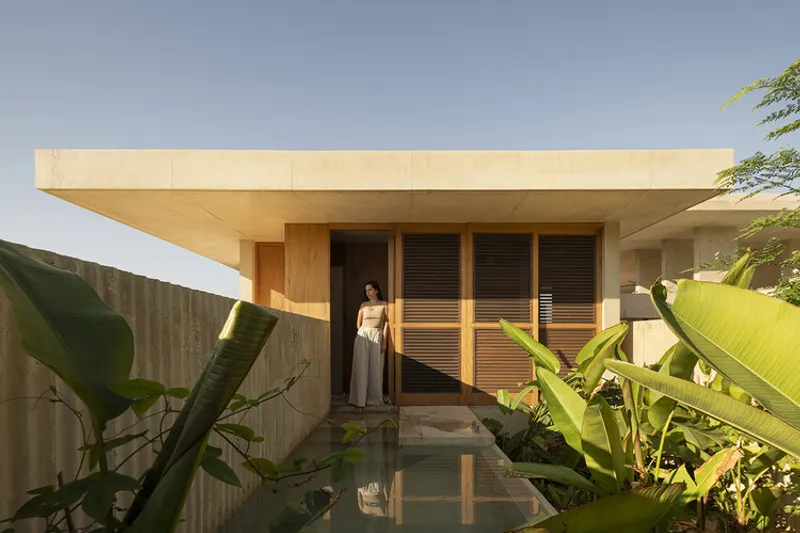
Social Areas
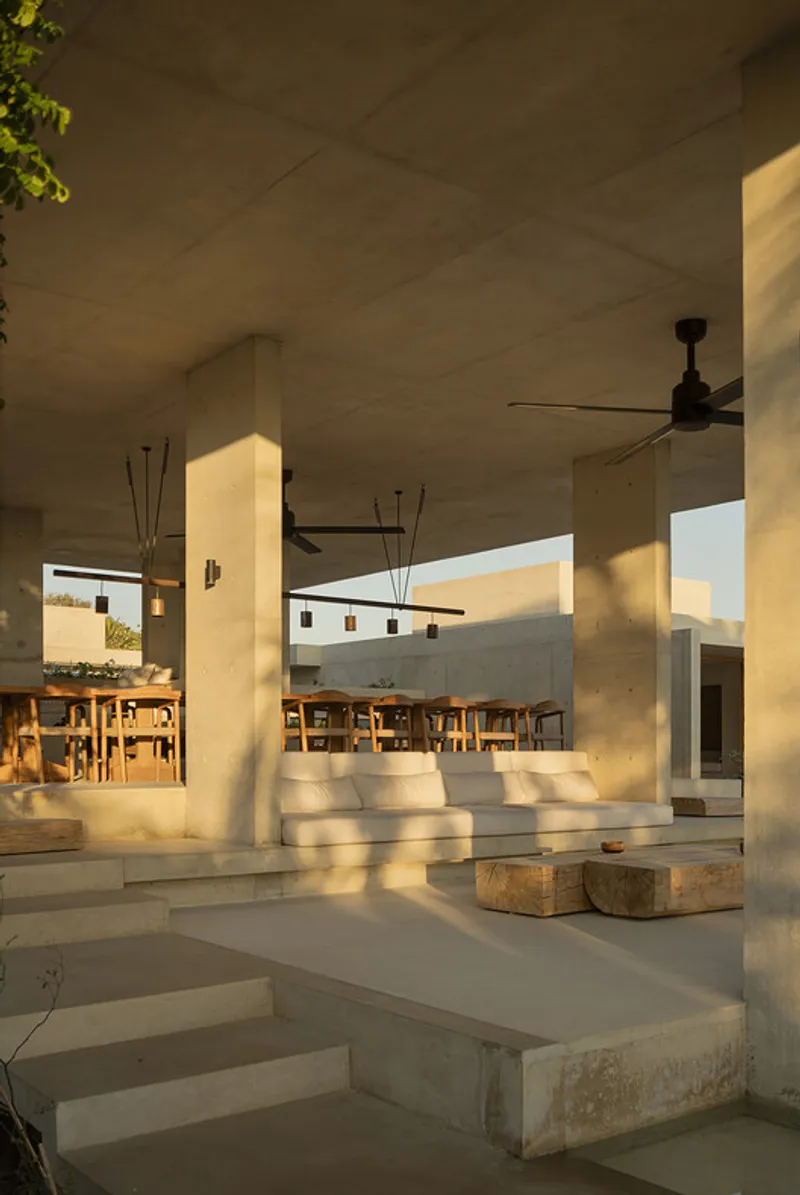
The communal spaces are open, fluid, and visually connected to the Pacific horizon. Large spans dissolve the boundary between interior and exterior, creating seamless transitions to terraces and outdoor platforms. Panoramic views and constant airflow define the experiential quality of these zones.
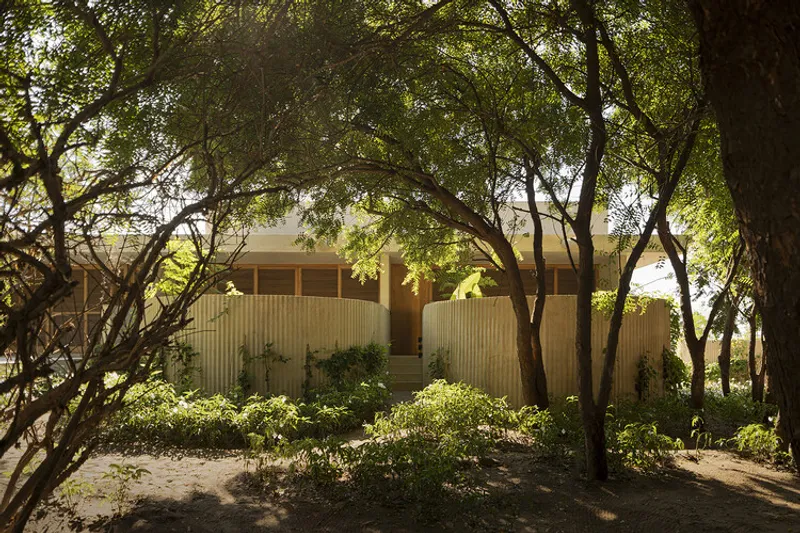
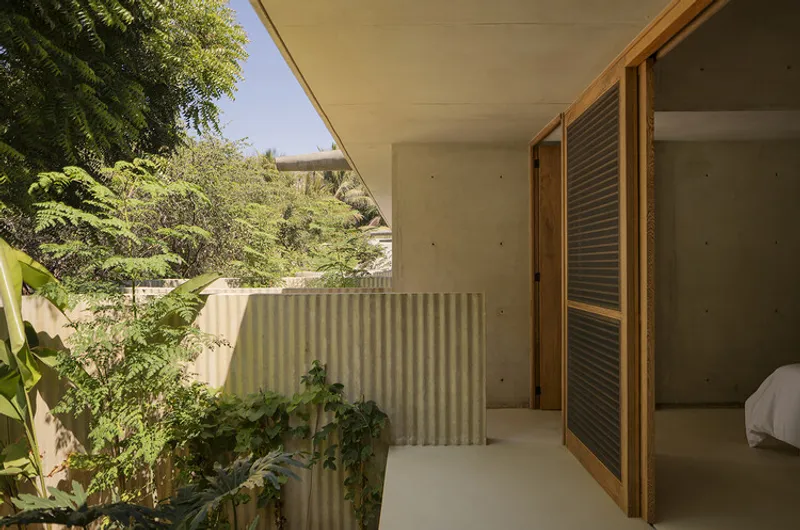
Private Bedrooms
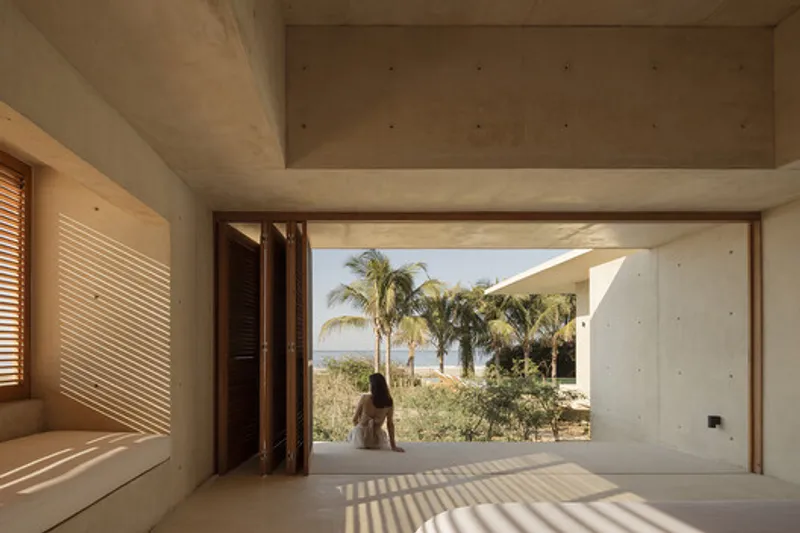
The nine bedrooms function as intimate sanctuaries. Each room includes two precisely positioned openings:
- One framing expansive ocean views
- Another oriented toward private garden courtyards
This dual-orientation strategy enhances privacy while maintaining connection to nature.
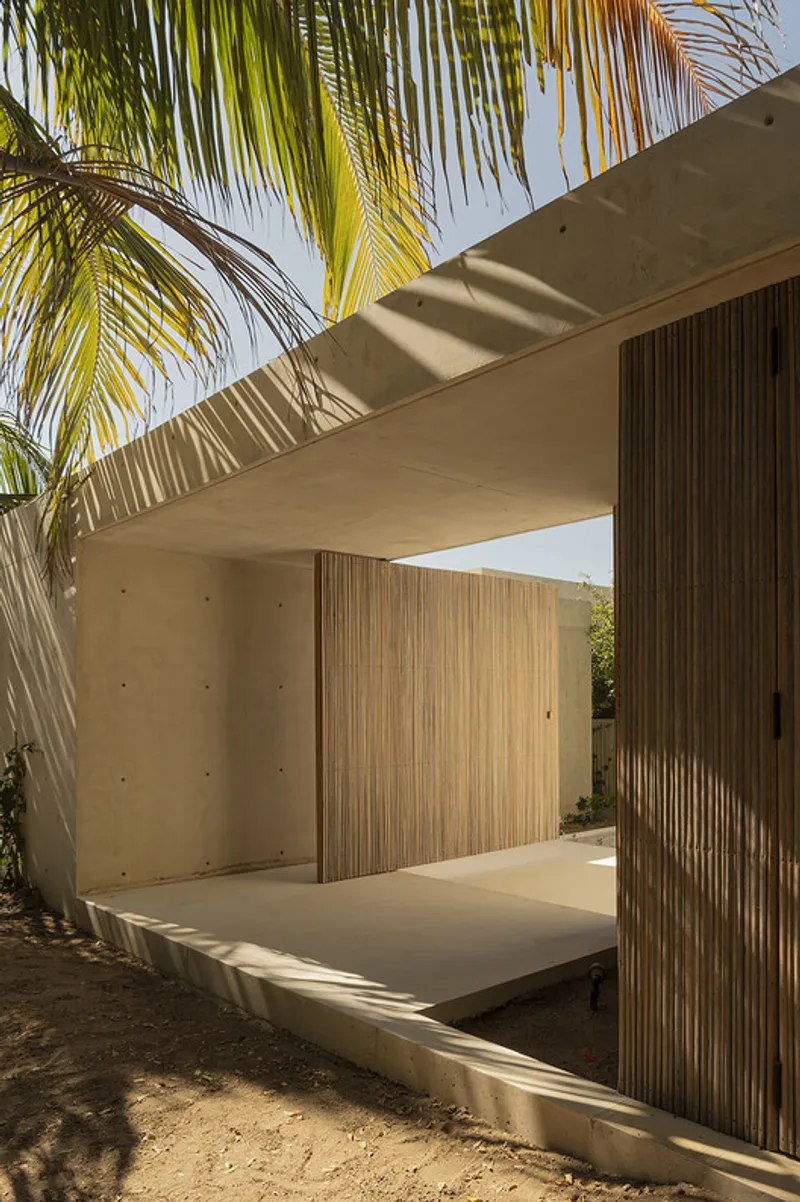
Climate-Responsive Design and Structural Resilience
Designing along the Oaxacan coast required careful attention to sun exposure, wind patterns, humidity, and hurricane-risk conditions.
Reinforced concrete frames form the structural backbone of the residence, ensuring durability and safety in extreme weather events. The building massing minimizes solar gain while maximizing cross-ventilation, reducing reliance on mechanical cooling systems, a key feature in sustainable tropical architecture.
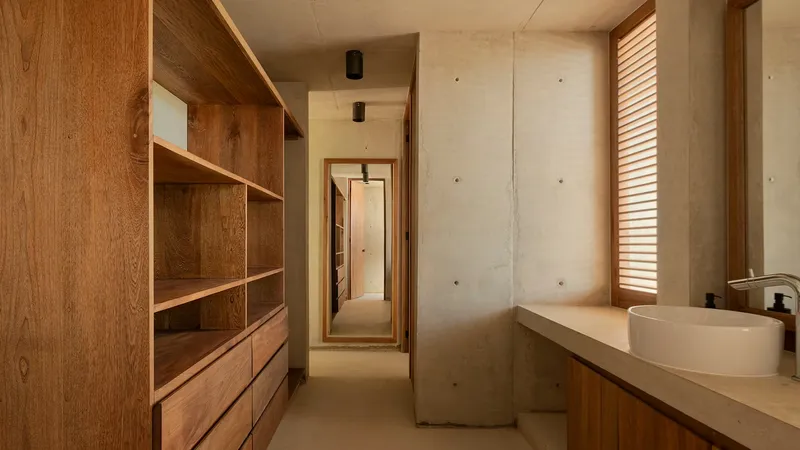
Material Palette: Earth, Texture, and Durability
The material selection reflects both climatic necessity and regional identity:
- Exposed concrete for structural integrity
- Locally sourced tropical wood for warmth and craftsmanship
- Neutral earthy tones that blend with the surrounding terrain
Light and shadow become architectural materials in their own right, filtered through vegetation and structural frames to create dynamic spatial experiences throughout the day.

A Model for Context-Driven Coastal Architecture
Casa Ohana stands as a benchmark for sustainable coastal architecture in Mexico. Rather than dominating its site, the residence remains humble, fragmented, and integrated into the jungle ecosystem.
Through climate-responsive design, framed ocean vistas, natural ventilation strategies, and careful preservation of vegetation, Vertebral demonstrates how large-scale residential architecture can remain environment ally conscious and deeply rooted in place.
Casa Ohana ultimately encourages a slower rhythm of living: one aligned with the sounds of the jungle, the movement of ocean winds, and the ever-changing tropical light.




Popular Articles
Popular articles from the community


EW PARK: Sustainable Architecture Reimagines the Future of Urban Parking
EW PARK reimagines city parking as a modular wooden tower combining automation, solar energy, electric mobility, and adaptable urban design.

The Ocean Hive: Sustainable Architecture for a Self-Sufficient Civilization at Sea
The Ocean Hive imagines sustainable architecture at sea, where modular habitats, algae, wave power and ocean waste sustain a growing colony.

Co-Life: Senior Housing Design That Reconnects Older Adults With the City
Co-Life reimagines senior housing design through healing gardens, shared streets, workshops, and a sustainable community across generations.

Hill & Cross Opera: Sculptural Opera House Architecture Shaped by Tallinn’s Landscape and Identity
Hill & Cross Opera reimagines opera house architecture in Tallinn through its sculptural hill, civic plaza, glass wave and a luminous cross.


Similar Reads
You might also enjoy these articles


FAMM Arquitectura Organizes Ten Villas Around Courtyards and Jungle in Nosara, Costa Rica
El Molino pairs two elongated volumes with deep overhangs and timber louvers to build a compact coastal community five minutes from the beach.

Oscar Niemeyer's Ibirapuera Park Pavilions Define São Paulo's Cultural Identity in Concrete and Curve
A constellation of modernist volumes set within São Paulo's most important urban park, conceived for the city's 400th anniversary in 1954.

How Henri Picq's 1889 Paris Pavilion Traveled 11,000 Kilometers to Become Santiago's Artequín Museum
A prefabricated iron and glass pavilion built for the Paris Universal Exposition found a second life as a children's art museum in Chile.

Sanjay Puri Architects Wraps a Jaipur Office Tower in Capsule-Shaped Green Buffers
A nine-level climate-responsive workplace near Jaipur Airport uses stacked planter terraces and aluminium screens to fight 40°C heat.


Explore Architecture Competitions
Discover active competitions in this discipline



Challenge to reimagine the Iron Throne


Photograph architecture without architects


Illustrate the lost glory of Angkor Wat - Render Challenge


Design challenge to reuse E-waste
Comments (0)
Please login or sign up to add comments
No comments yet. Be the first to comment!