
Pumakalle Park: Terraced Landscapes Reimagined Along the Bosphorus
A shortlisted waterfront park channels Pamukkale's cascading travertine pools into sloping promenades, filtration gardens, and public gathering spaces.


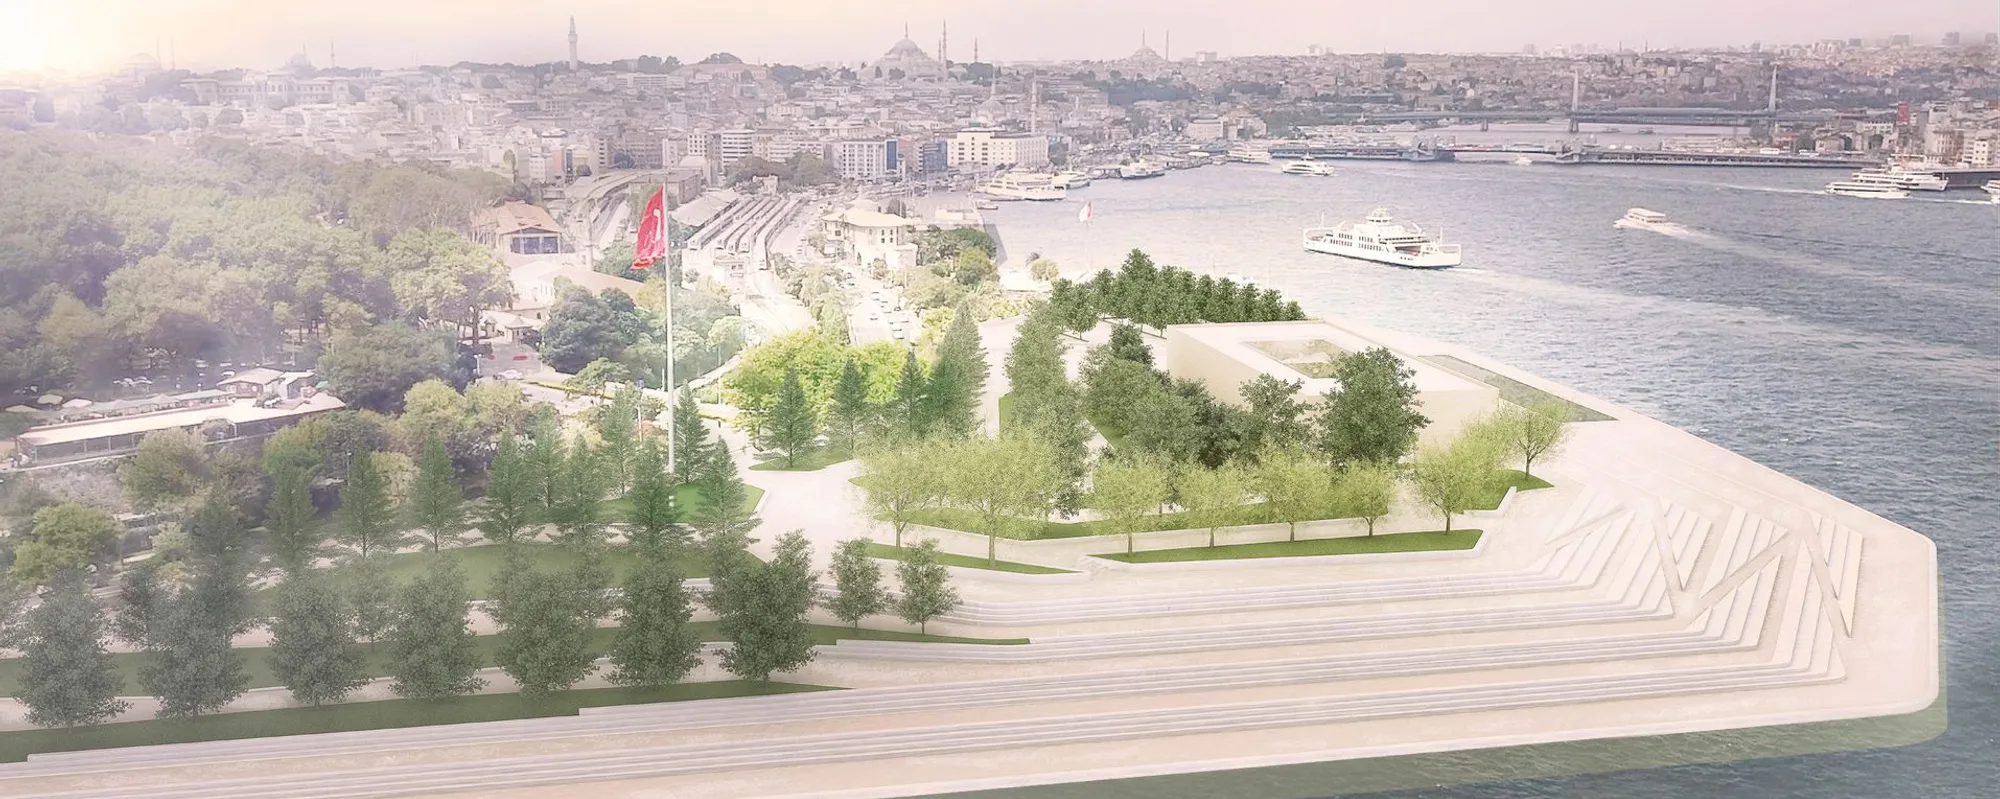
What happens when you lift the mineral terraces of Pamukkale out of the Turkish highlands and set them down along the Bosphorus Strait? You get Pumakalle Park, a waterfront landscape that treats topography as both spectacle and infrastructure. Rather than flattening the shoreline into a conventional promenade, the design stacks it into cascading tiers that manage stormwater, frame views, and create layered public space all at once.
Conceived by Scott Getz as a shortlisted entry in the Ripple competition, Pumakalle Park is envisioned as the first in a series of dynamic waterfront parks. The project draws its formal logic directly from the travertine formations near Denizli, Turkey, translating their stepped pools into terraced seating, sloping pathways, and filtration gardens that wrap the shoreline in an active, accessible public landscape.
An Angular Threshold Between City and Water
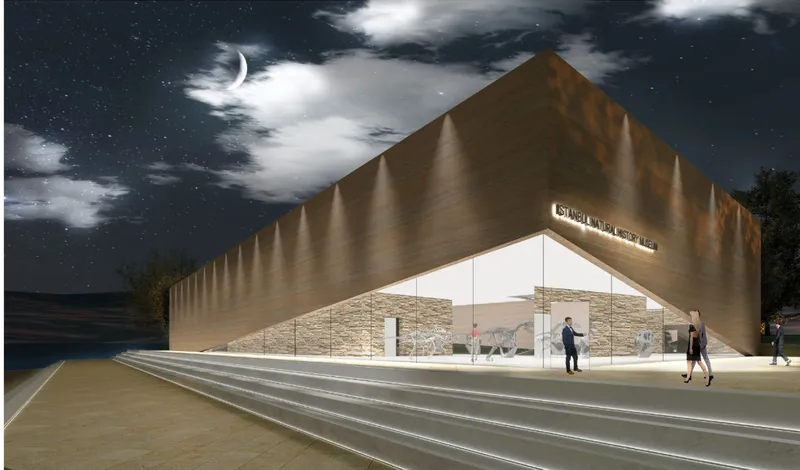
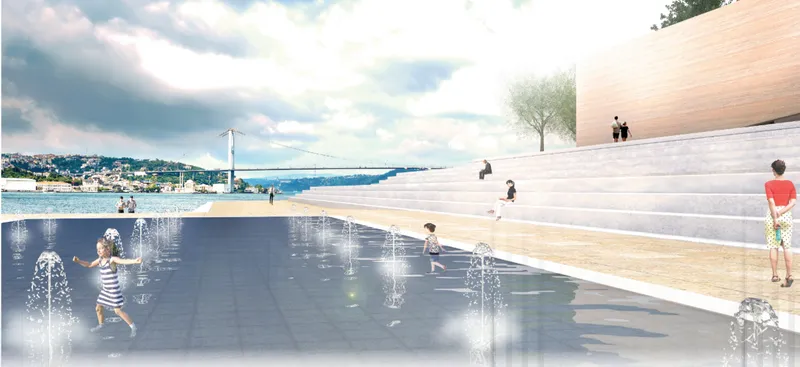
The park's architectural anchor is a striking angular volume clad in bronze, its recessed glazed entrance glowing against the night sky. The form reads less as a building and more as a geological extrusion, as if the terraced landscape itself had folded upward to create shelter. Beside it, a waterfront amphitheater brings the cascading logic down to the water's edge: stepped platforms double as seating while interactive fountain jets animate the space between tiers. People gather on the steps under open sky, the informal arrangement encouraging the kind of unplanned social interaction that overly programmed parks often fail to produce.
Terraced Promenades and the Horizon Line
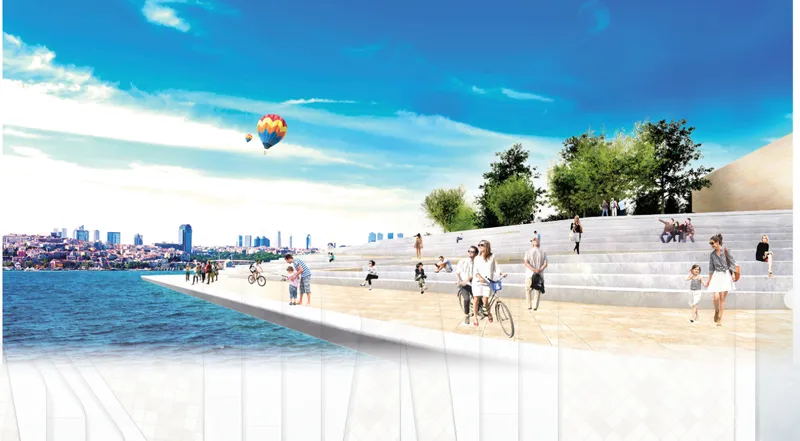
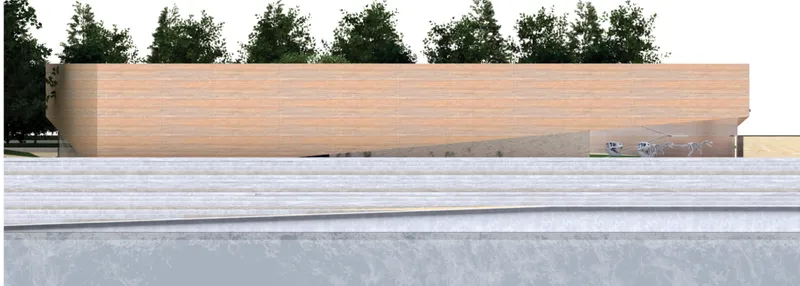
Along the waterfront promenade, tiered white seating rises gently from the water, creating a public grandstand oriented toward the Bosphorus. Cyclists and pedestrians share the level ground below, the section designed so that movement flows parallel to the water while views extend perpendicular to it. Above the tree line, a long horizontal timber-clad volume stretches across the composition, its warm material palette contrasting with the cool white of the terraces beneath. The effect is one of deliberate layering: landscape, then canopy, then architecture, each register operating at a different speed and scale.
Filtration Gardens and Planted Courtyards
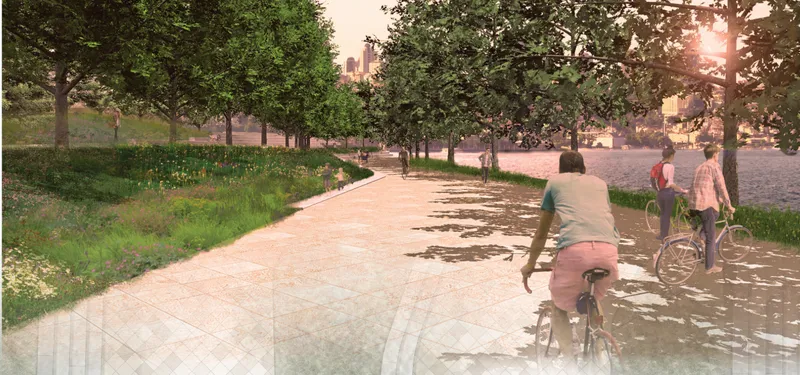
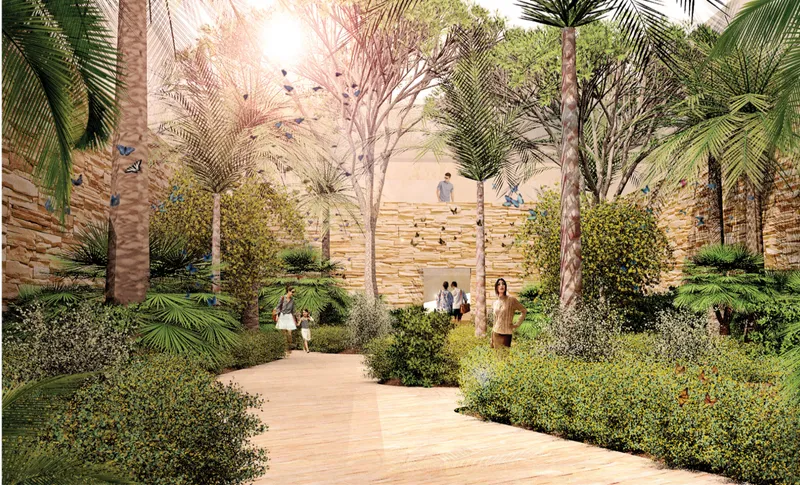
Sustainability in Pumakalle Park is not a marketing overlay but a spatial strategy. Tree-lined pedestrian paths cut through dappled sunlight toward the waterfront, their gentle grades calibrated for universal accessibility. Set deeper within the plan, a garden courtyard deploys palm trees and planted beds against a terraced stone wall, creating a sheltered microclimate. Filtration gardens and water retention systems are woven into these planted zones, capturing and cleaning runoff before it reaches the strait. The ecological infrastructure is visible, part of the park's texture rather than hidden beneath it.
Reading the Ground: Plans and Sections
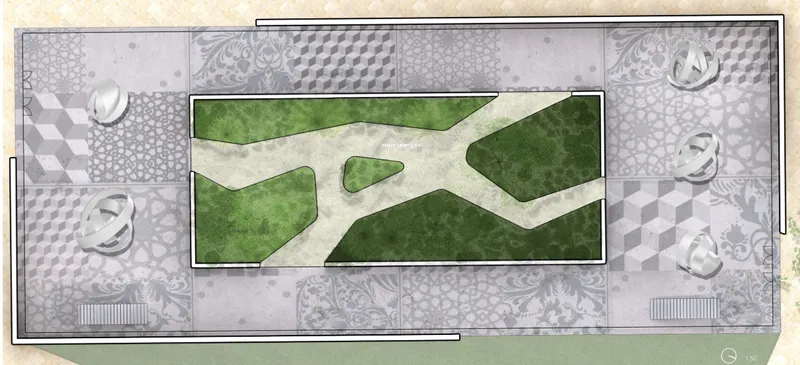
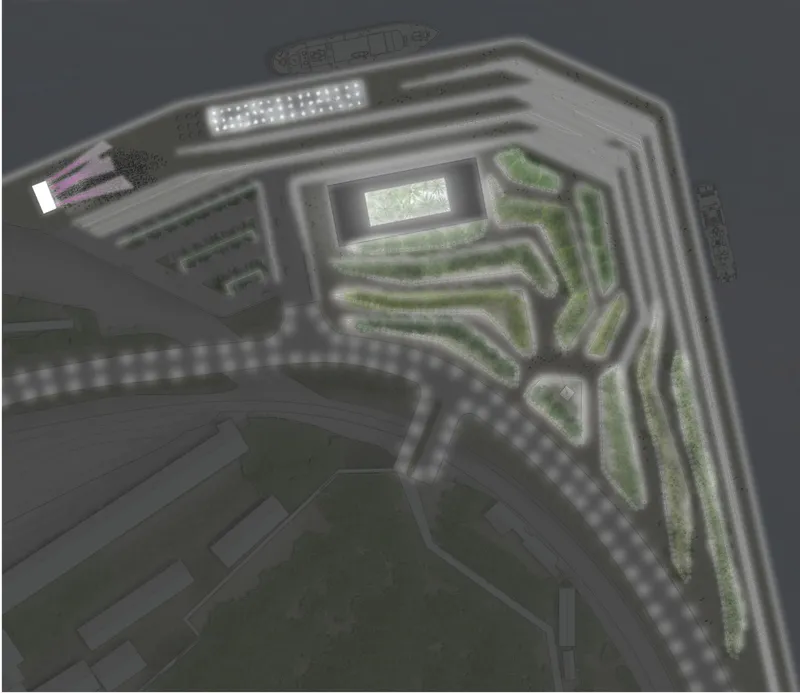
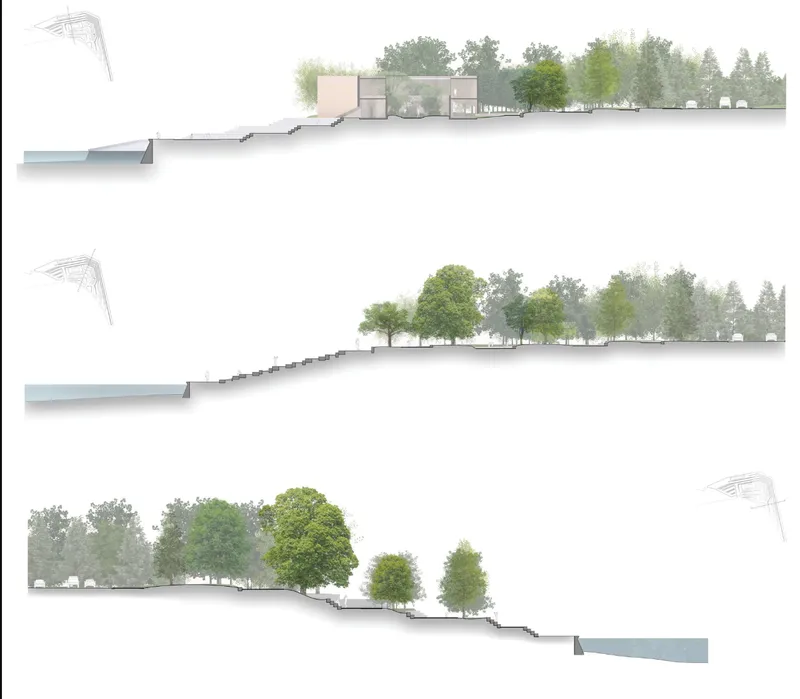
The site plan reveals the organizational clarity behind the park's organic appearance. A central rectangular green roof garden sits within a field of patterned paving and landscaped borders, acting as a datum around which the terraced bands rotate. The aerial rendering makes the pattern legible at a larger scale: planted strips alternate with hardscape in rhythmic bands that wrap the central courtyard, recalling the striated mineral deposits of Pamukkale itself. Three section drawings cut through the sloping terrain to show how stepped pathways connect different levels, stitching the upper city edge to the waterfront without resorting to stairs or ramps alone. The sections confirm that the park's drama comes not from spectacle but from the disciplined manipulation of grade.
Why This Project Matters
Waterfront design too often defaults to flat boardwalks and decorative planting. Pumakalle Park argues for a richer approach, one where the section does as much work as the plan. By borrowing the cascading logic of a geological formation, Scott Getz creates a landscape that manages water, structures circulation, and stages social life through a single formal move. The terraces are not ornamental; they are the park's operating system.
As the first proposed entry in a series of dynamic waterfront parks, Pumakalle Park raises a pointed question: why treat the edge between city and water as a line when it could be a gradient? The project's shortlisted recognition in the Ripple competition suggests its answer resonated. For designers working on contested shorelines, this entry offers a clear precedent: take the topography seriously, and the program will follow.
View the Full Project
About the Designers
Designer: Scott Getz
Enter a Design Competition on uni.xyz
uni.xyz runs architecture and design competitions year-round that reward proposals with spatial conviction and real site intelligence.
Project credits: Pumakalle Park by Scott Getz Ripple (uni.xyz).




Popular Articles
Popular articles from the community


Lunar Spiral: Space Architecture Shaped by the Mathematics of the Universe
Lunar Spiral reimagines space architecture through Fibonacci geometry, lunar regolith, levitating habitats, and self-sustaining Moon living.

Hill & Cross Opera: Sculptural Opera House Architecture Shaped by Tallinn’s Landscape and Identity
Hill & Cross Opera reimagines opera house architecture in Tallinn through its sculptural hill, civic plaza, glass wave and a luminous cross.

The Earth Pod: 3D Printed Homes for Resilient Refugee Communities
The Earth Pod reimagines refugee housing through 3D printed homes made from clay, combining resilience, self-sufficiency, and rapid shelter.

Play: Fragments of Their World
Familiar architecture becomes modular playground design, creating safe spaces where displaced children can learn, connect, imagine and play.


Similar Reads
You might also enjoy these articles

Day and Night Park: A Time-Based Urban Newsstand in Beijing
A temporary urban newsstand in Beijing blending travel, light, and reading through poetic colors, compact form, and community-focused design.

Modernist Patio Renovation in El Masnou, Barcelona by Oliver Segura Arquitectura + Cebrià Arquitectura
Modernist patio renovation blending tradition and innovation with a movable pool, leveled floors, and Catalan materials in El Masnou.

Alto Residencial Coop: Cooperative Housing Development in Santiago de Compostela by Carbajo Barrios Arquitectos
A linear cooperative housing complex blending white volumes and perforated metal façades, enhancing community living, natural light, privacy, and urban integration.

Vil Genis School by BPA ARCHITECTURE – Massy, France
Vil Genis School in Massy, France, features sustainable design, south-facing classrooms, community integration, accessible spaces, and modern educational architecture.


Comments (0)
Please login or sign up to add comments
No comments yet. Be the first to comment!