
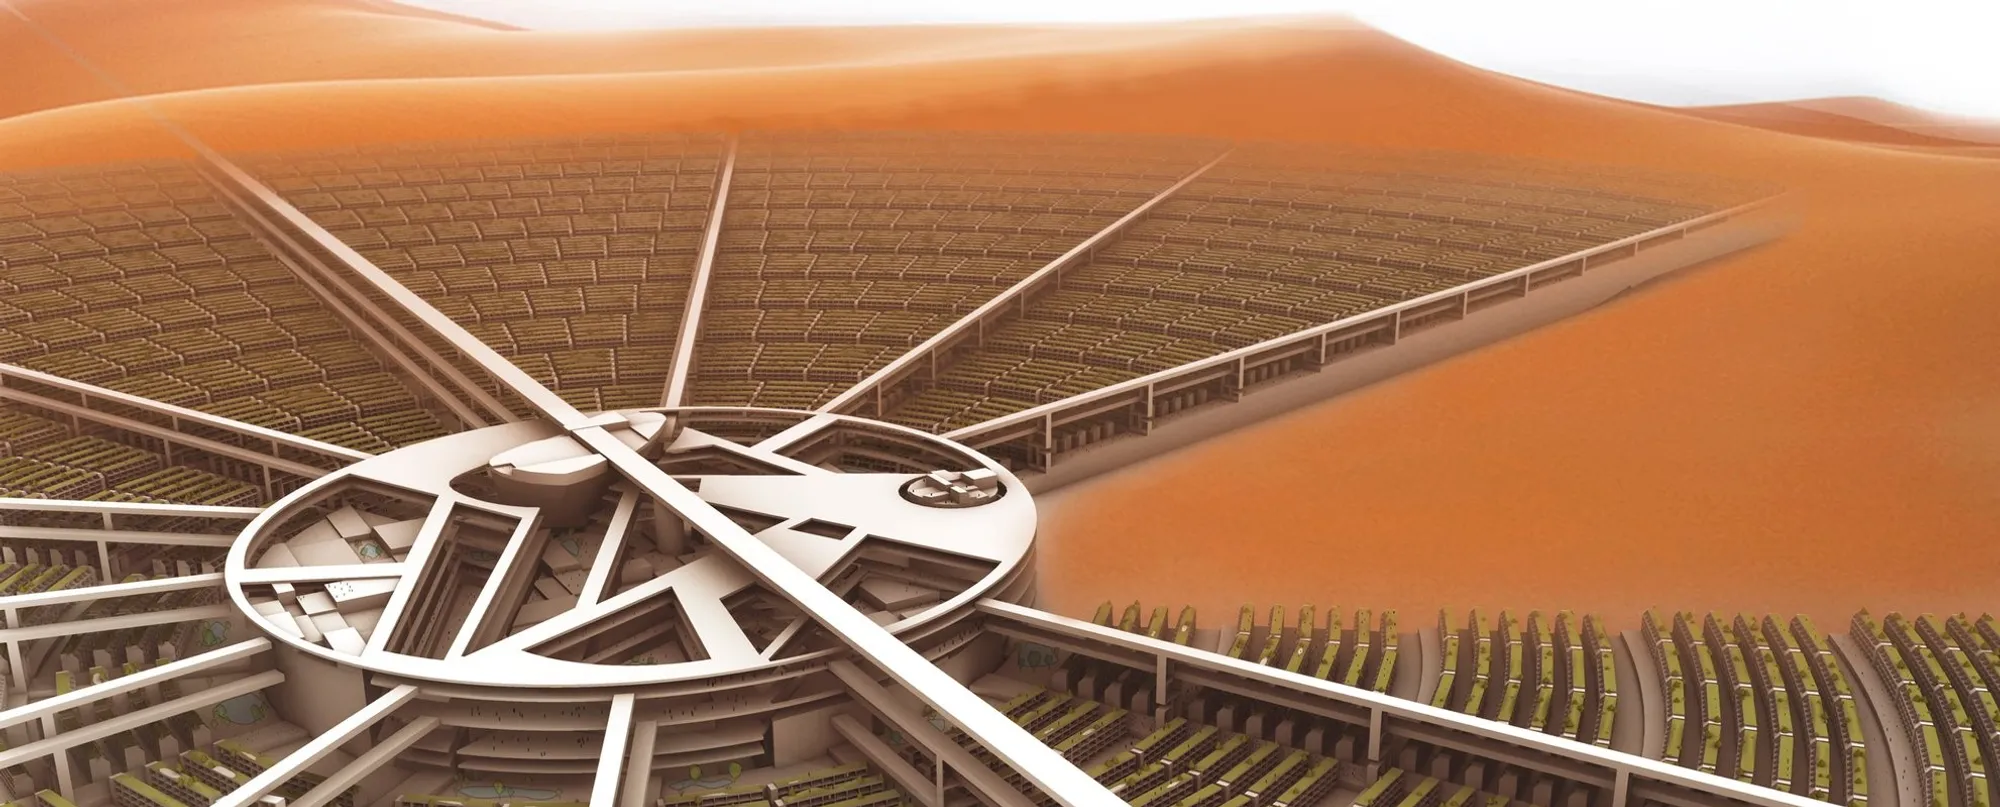
Q-City: A Vision of Sustainable Desert Architecture in the Sahara
A radical model of sustainable desert architecture redefining livability in the Sahara through radial planning, walkability, and climate-responsive design.


In an era of climate crisis and rapid urbanization, the future of architecture lies in environments once considered uninhabitable. Q-City, a visionary project by Artyom Alimpiyev, proposes a new paradigm of sustainable desert architecture, a fully livable city in the Sahara designed not for spectacle, but for people.
Rather than fighting the desert, Q-City embraces it. The project rethinks urban planning in extreme climates by prioritizing human experience, ecological balance, and infrastructural intelligence. It challenges conventional car-dependent cities and replaces them with a radial, walkable, climate-responsive urban system.
This is not utopia. It is a scalable, programmable urban model built on logic, ratios, and environmental performance.
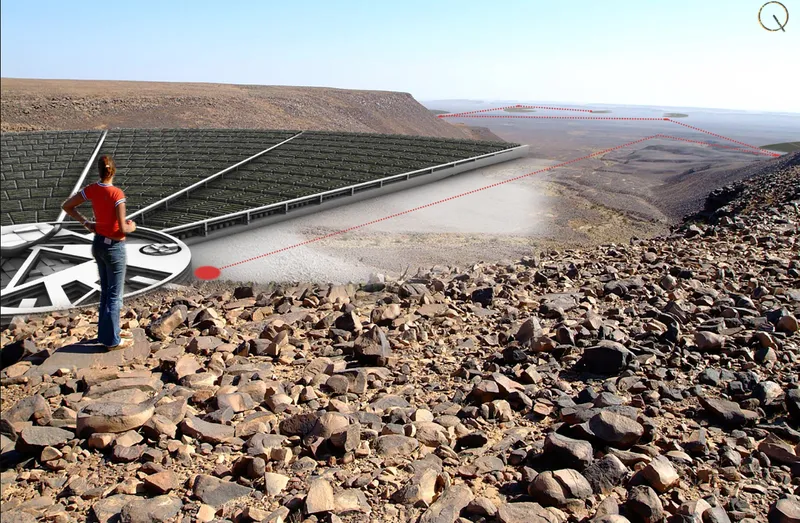
Building for People, Not for Pomp
At its core, Q-City is driven by one fundamental principle: build for people, not for monumentality. The city rejects unnecessary grandeur and instead enhances everyday life through:
- Parks instead of highways
- Gardening opportunities integrated into residential sectors
- Spaces designed to encourage social interaction
- A no-personal-transportation policy
- A centralized “all-in-one” city hub
This approach transforms urban living from a consumption-based system into a community-centered experience.
The Radial Grid: Climate-Responsive Urban Planning
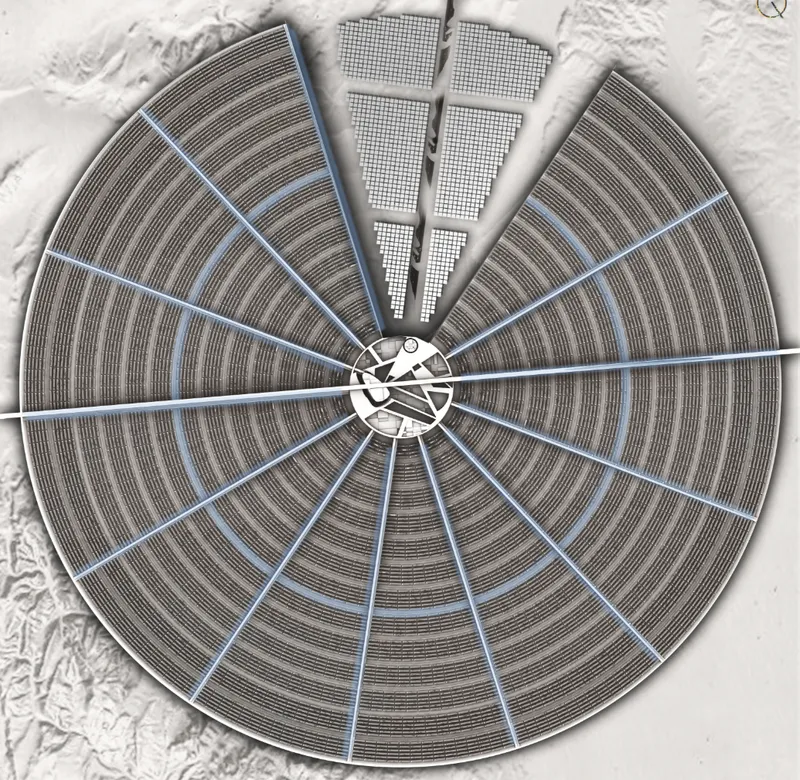
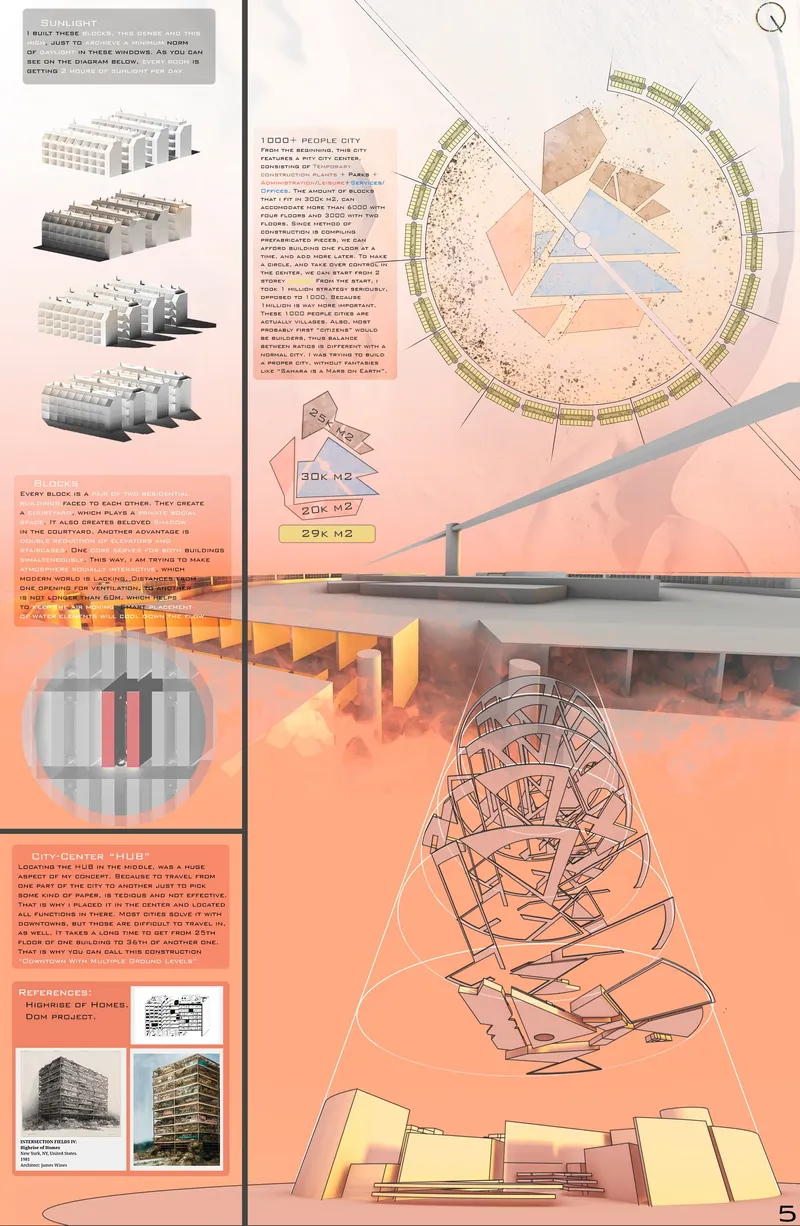
Q-City’s masterplan is based on a radial grid system, a geometry perfectly suited to desert conditions. The city expands proportionally, maintaining controlled growth up to a population limit of one million.
The circular formation allows:
- Equal access to the city center
- Optimized walking distances (maximum 700 meters to key services)
- Efficient distribution of transport lines
- Controlled sunlight exposure
- Wind channeling for natural ventilation
By excluding personal cars, the city dramatically improves air quality and resource management. Walkways become the primary infrastructure of movement, reinforcing both health and social cohesion.
Climate-Responsive Design Strategies in the Sahara
Designing in the Sahara requires extreme environmental intelligence. Q-City integrates passive and active systems to ensure thermal comfort and sustainability:
1. Shaders and Sunlight Control
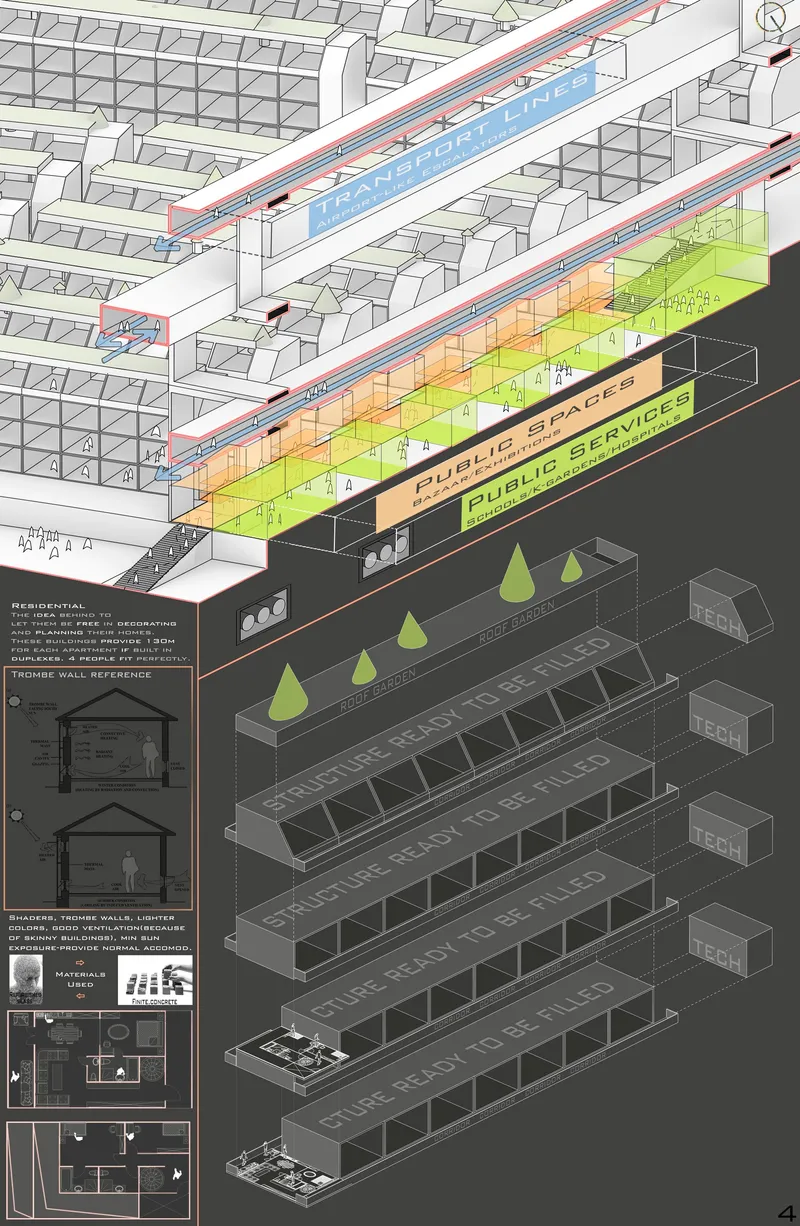
Every residential block is positioned to guarantee a minimum of two hours of direct sunlight daily, while preventing overheating through strategic shading devices.
2. Trombe Walls and Ventilation
Climate-responsive facades incorporate Trombe wall principles and double ventilation systems, reducing heat gain while maintaining airflow.
3. Roof Gardens and Greenery
Green corridors and rooftop gardens cool the microclimate, reduce heat island effects, and create communal gathering spaces.
4. Underground Infrastructure
Technology and transport infrastructure operate below ground level, stabilizing temperature conditions and preserving surface space for public life.
Through these methods, Q-City demonstrates how sustainable desert architecture can thrive even in one of the harshest climates on Earth.
The City Center “Hub”: All Functions in One Core
Unlike traditional cities with fragmented zoning, Q-City consolidates its primary functions into a central hub. Administrative services, leisure spaces, public institutions, and essential amenities are concentrated within a walkable radius.
This eliminates long commutes and reduces urban sprawl. The city center acts as both symbolic and functional heart, an anchor point that maintains balance between residential districts and public life.
Transport lines radiate outward like spokes, ensuring equal accessibility across all sectors.
Scalable Urban Template: From 1,000 to 1,000,000 Residents
One of the most innovative aspects of Q-City is its adaptability. The project is conceived as a programmable template capable of expanding in measurable phases:
- 1,000 people
- 10,000 people
- 100,000 people
- Up to 1,000,000 people
Each expansion recalculates ratios of residential blocks, green space percentages, service infrastructure, and transport lines.
This modular scalability makes Q-City not just a conceptual design but a replicable urban strategy for extreme environments globally.
Social Sustainability and Community Design
Every residential block consists of paired units facing each other, creating semi-private courtyards. These micro-communities encourage interaction, safety, and shared gardening opportunities.
Balconies, shaded corridors, and interconnected walkways strengthen neighborly relationships, addressing one of the biggest failures of contemporary urbanism: social isolation.
Public spaces such as bazaars, exhibition halls, schools, hospitals, and gardens are layered vertically, ensuring density without sacrificing openness.
Energy and Resource Intelligence
Solar panels integrated across radial sectors harness Sahara’s abundant sunlight. Parking infrastructure is replaced with energy generation fields. Water logistics are strategically planned closer to inland supply routes rather than coastal instability.
By centralizing administrative systems and eliminating car dependency, Q-City drastically reduces emissions while improving long-term operational efficiency.
This is sustainable urbanism operating at both environmental and infrastructural scales.
A New Model for Desert Urbanism
Q-City proposes a powerful alternative to speculative mega-projects. It is not about spectacle architecture in the desert, it is about livable, rational, human-centered design.
Through radial geometry, climate-responsive construction, underground technology systems, and social-first planning, Artyom Alimpiyev’s vision demonstrates how sustainable desert architecture can redefine the future of urban living.
As climate zones expand and habitable territories shift, models like Q-City may no longer remain theoretical, they may become essential.
Q-City is more than a proposal for the Sahara. It is a blueprint for resilient cities worldwide. By prioritizing people over pomp, parks over roads, and community over cars, it reframes architecture as a tool for survival, dignity, and collective well-being.
In a world searching for sustainable futures, Q-City stands as a compelling manifesto for the next generation of urban design.




Popular Articles
Popular articles from the community


Play: Fragments of Their World
Familiar architecture becomes modular playground design, creating safe spaces where displaced children can learn, connect, imagine and play.

Co-life: Sustainable Architecture for Age-Friendly Community Living
Co-life reimagines sustainable architecture for seniors through courtyards, rammed earth, shared gardens, and spaces designed for belonging.

Co-Life: Senior Housing Design That Reconnects Older Adults With the City
Co-Life reimagines senior housing design through healing gardens, shared streets, workshops, and a sustainable community across generations.

Lunar Spiral: Space Architecture Shaped by the Mathematics of the Universe
Lunar Spiral reimagines space architecture through Fibonacci geometry, lunar regolith, levitating habitats, and self-sustaining Moon living.


Similar Reads
You might also enjoy these articles


Eco Chapel: A Green Architecture Pavilion Designed in Symbiosis with the Forest
Eco Chapel uses green architecture to weave prayer, learning and reuse into a forest pavilion shaped by modular hexagonal canopies for life.

Kaffeebühnen: Coffee Shop Architecture Designed as a Civic Stage Between Vienna’s City and Park
Kaffeebühnen turns coffee shop architecture into a civic stage, linking Vienna’s park edge, urban life, warm timber yards, and coffee craft.

Healing Façade: Sustainable Architecture for Reforestation, Community, and Sacred Ecology in Ethiopia
Healing Façade reimagines sustainable architecture as a living wall that restores soil, catches water and renews Ethiopia's forest churches.


Urban Forest: A Vertical Ecosystem for 5,000 Workers in Singapore's Changi Business Park
Radially stacked pods and layered green decks turn a 7-acre plot into 47 acres of ecological workspace projected for 2040.


Comments (0)
Please login or sign up to add comments
No comments yet. Be the first to comment!