
Re-Connecting Salford: Modular Housing That Rebuilds Community from the Street Up
A shortlisted Plugin Housing entry proposes sawtooth-roofed brick volumes and shared courtyards to stitch a fractured Salford neighborhood back together.


Community is not a program you bolt onto a building. It is a spatial condition you design for, and then trust people to inhabit. In Salford, a neighborhood that once hummed with the energy of industrial-era row houses and tight social bonds, decades of disinvestment and alienation have hollowed out that condition. Re-Connecting Salford starts from a blunt premise: architecture caused some of this damage, and architecture can help repair it. The proposal centers on modular brick volumes arranged around shared courtyards, pedestrian corridors, and mixed-use ground floors, all calibrated to pull residents out of isolation and into contact with one another.
Developed by Oliver Carter under the guidance of Prof. Nana Moustaka, the project was shortlisted in the Plugin Housing Challenge 2020. The competition asked entrants to rethink housing as a connective urban plugin rather than an isolated object. Carter's response leans heavily on Salford's own architectural DNA, drawing on the brick terraces and industrial forms that once defined the area, while layering in contemporary sustainability strategies and modular construction logic inspired by precedents like Urban Splash.
Industrial Memory as Design Foundation
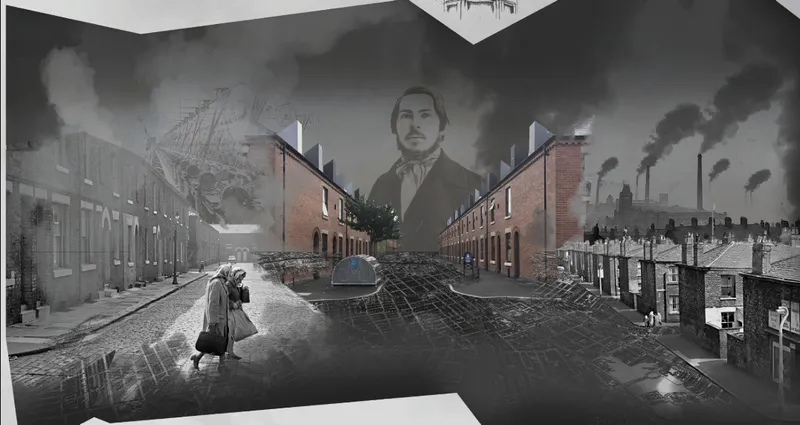
The opening panoramic collage sets the tone for the entire project. Historical photographs of Salford's brick row houses, archival street scenes, and industrial smokestacks are stitched together into a single image that reads like a memory wall. Rather than treating the neighborhood's past as nostalgia, Carter uses it as raw material. The brick textures, repetitive gable rhythms, and smokestack verticals that appear in this collage resurface throughout the design as formal decisions: the choice of brick cladding, the sawtooth roof profiles, the linear arrangement of volumes along a shared spine. History here is not decoration. It is a structural argument for continuity.
Three Volumes, One Courtyard: The Site Strategy
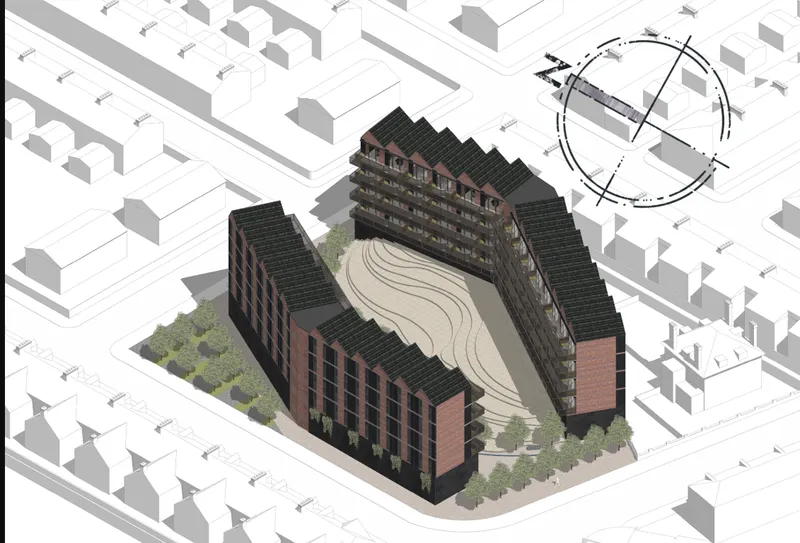
The axonometric drawing reveals the project's organizing move: three brick volumes with sawtooth roofs clustered around a central landscaped courtyard. The sawtooth profiles do double duty, referencing the industrial sheds that once populated this part of Salford while orienting north-facing clerestory glazing for even daylighting. The courtyard between the volumes is not leftover space. It is the project's social engine, designed as a shared ground plane where residents of different blocks encounter each other daily.
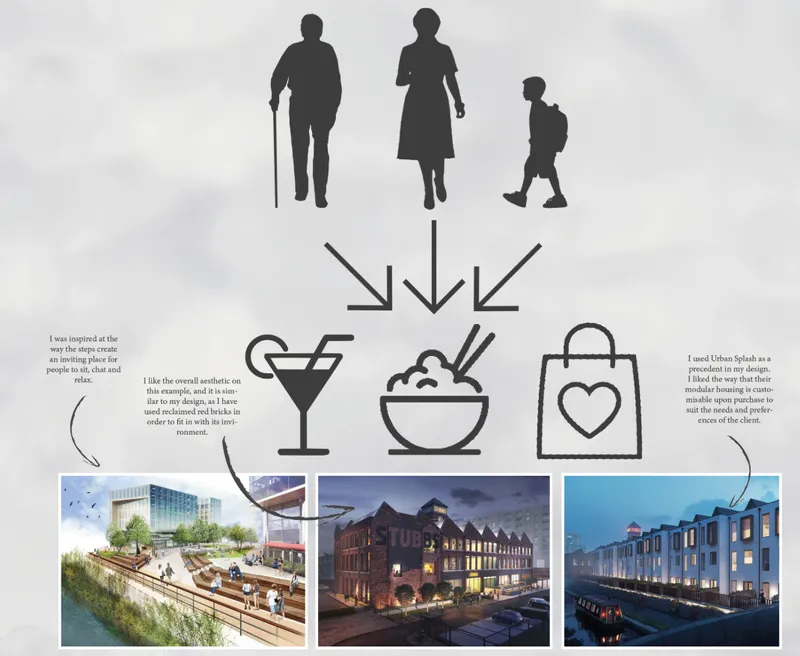
The accompanying presentation board maps user groups and design precedents with clarity. Silhouettes representing families, elderly residents, and young professionals are positioned alongside rendered elevations that show how the ground floor accommodates local shops and social hubs. The modular housing logic is evident in the repetition of unit bays across the elevations, a system flexible enough to serve diverse living needs without sacrificing the coherent streetscape that makes the scheme feel like a neighborhood rather than a housing estate.
Pedestrian Corridors That Prioritize People Over Cars
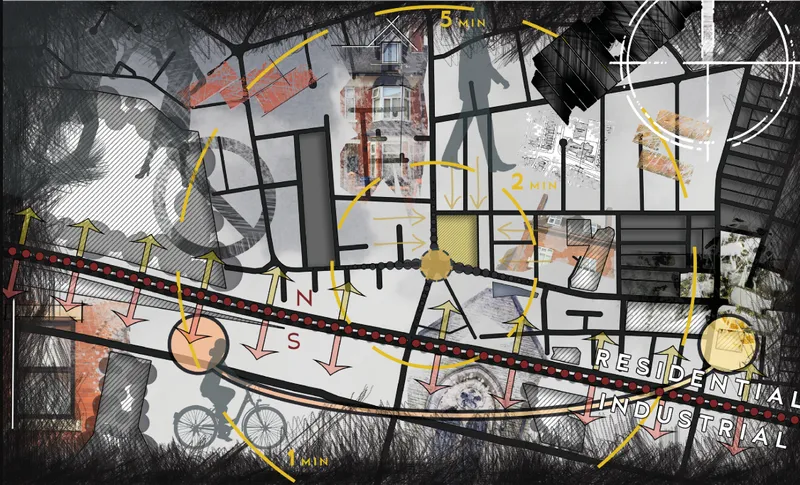
The annotated site plan makes the circulation hierarchy explicit. Pedestrian and bicycle routes are overlaid as primary desire lines, carving a corridor through the site that connects the housing blocks to surrounding streets, green areas, and local amenities. Vehicular access is pushed to the periphery. The intent is a pedestrian-friendly environment where walking between home, shop, and park feels natural rather than negotiated.
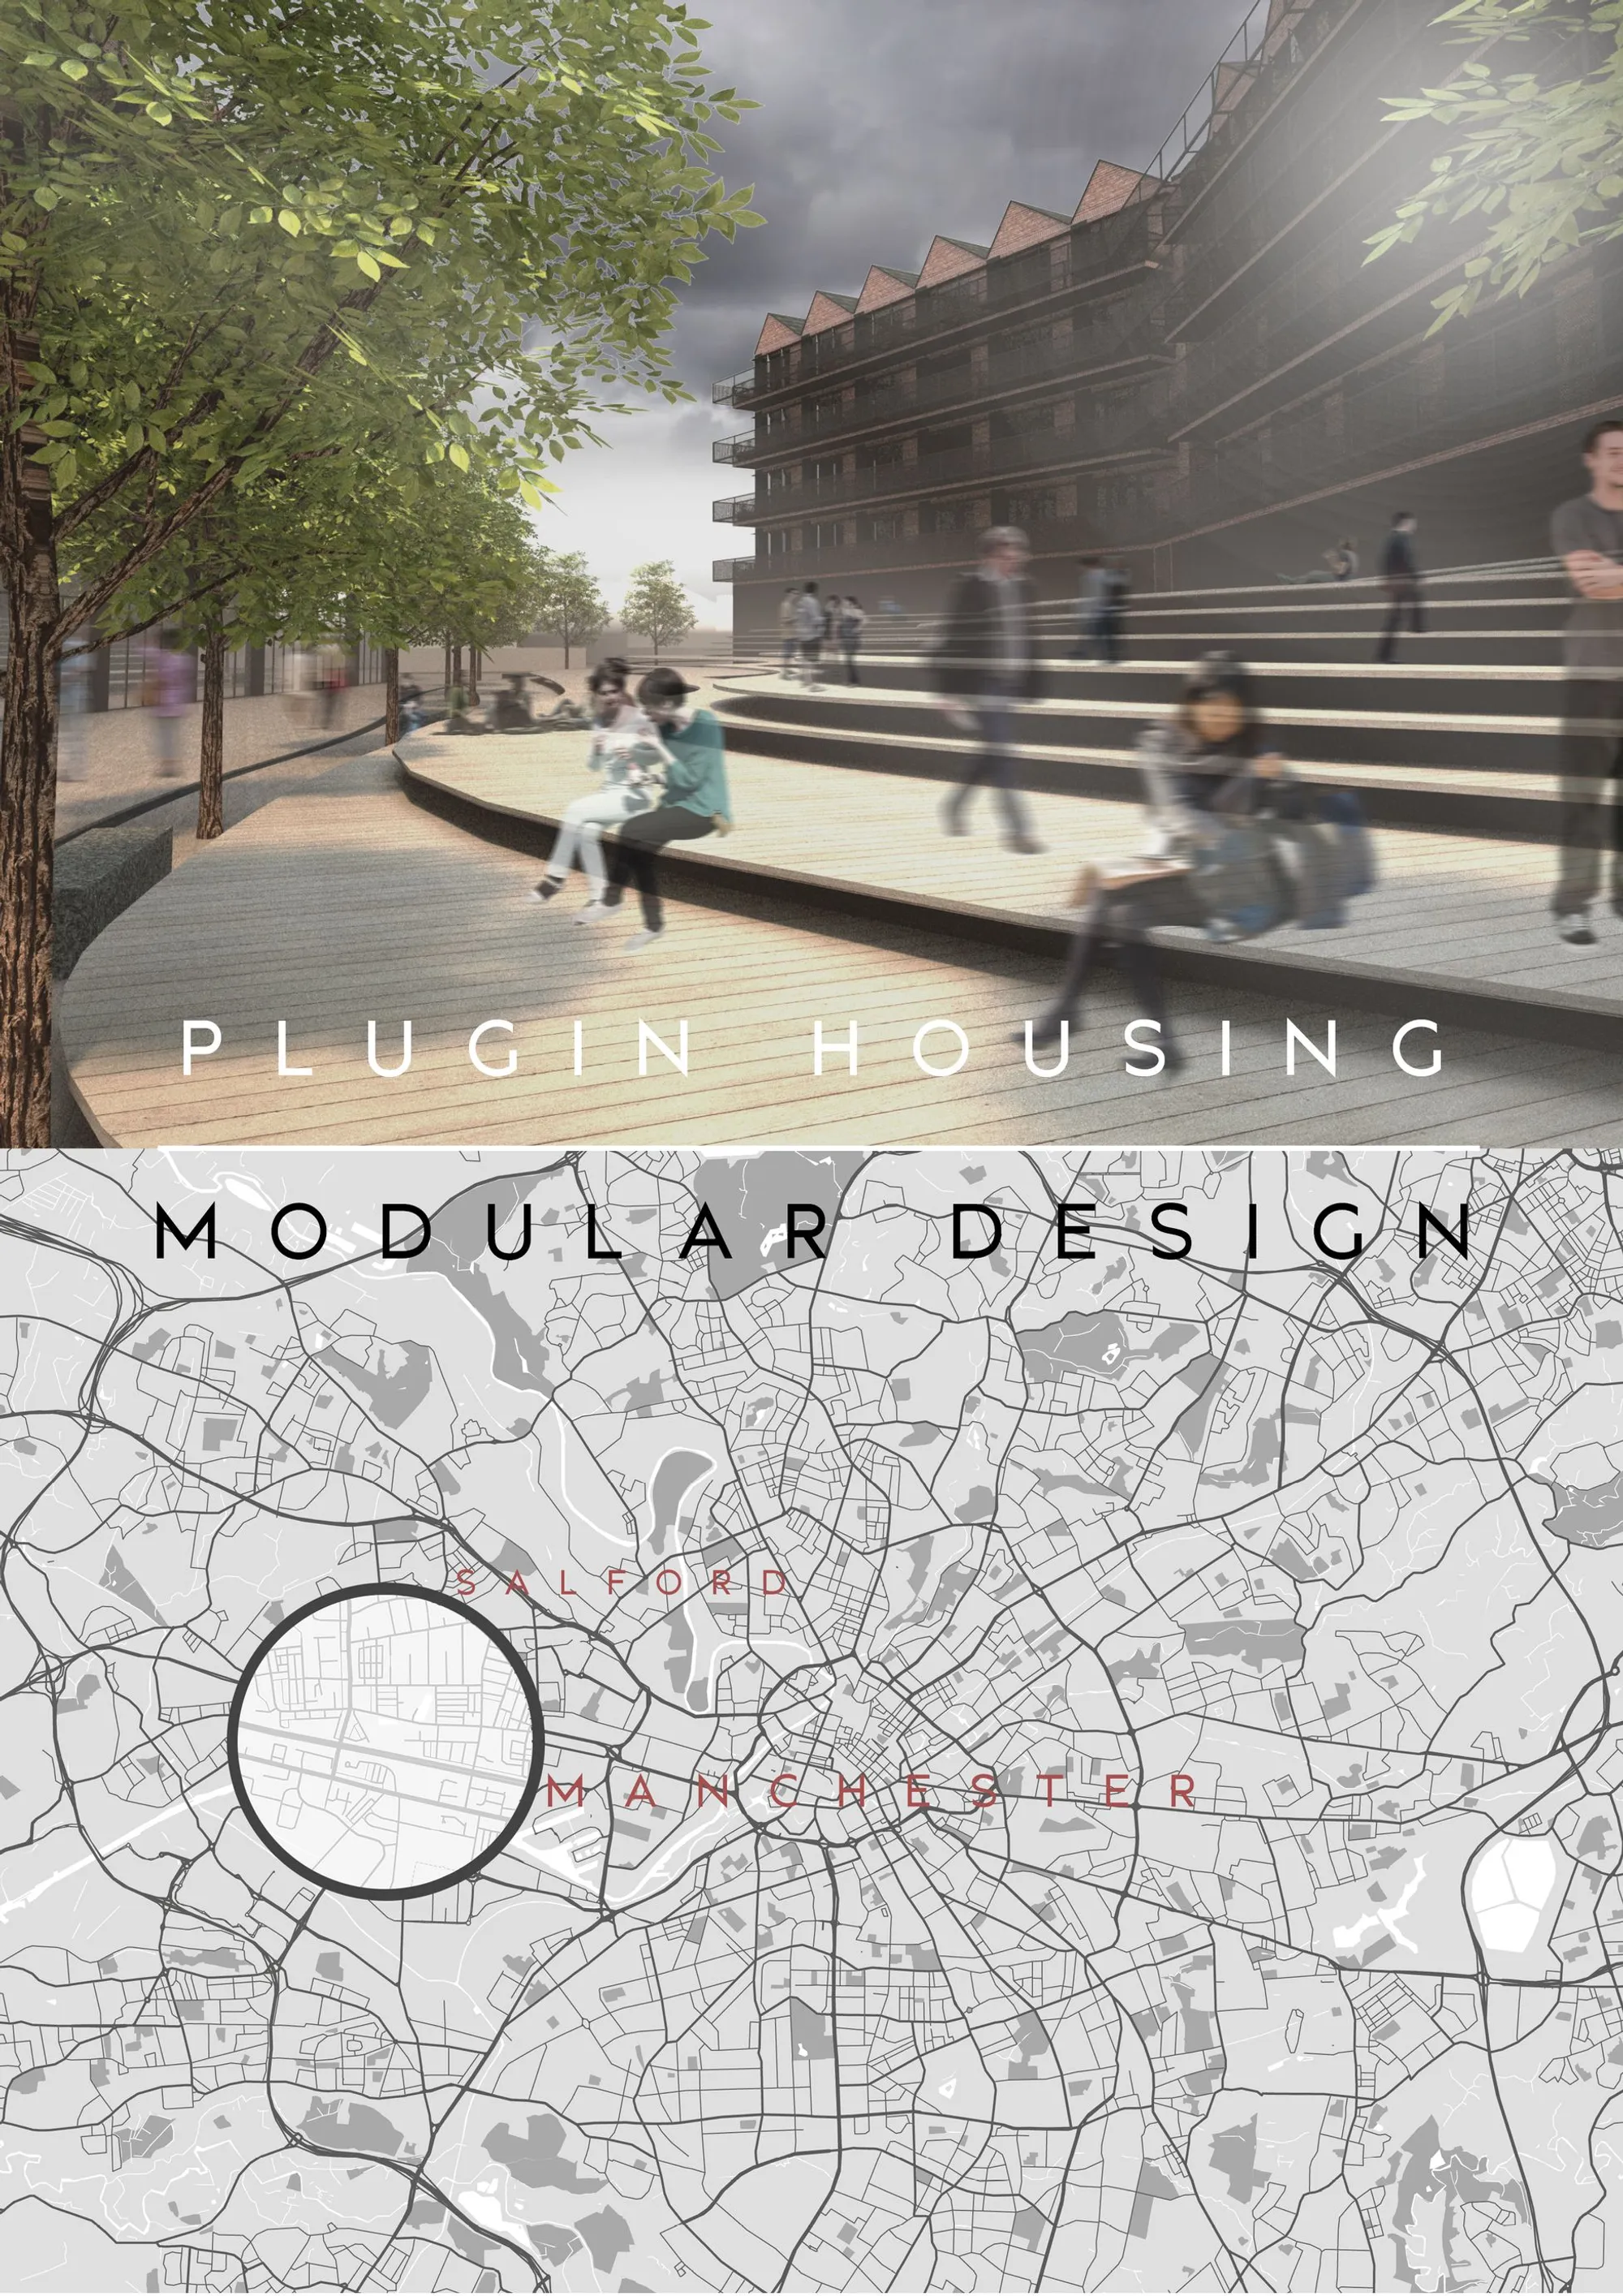
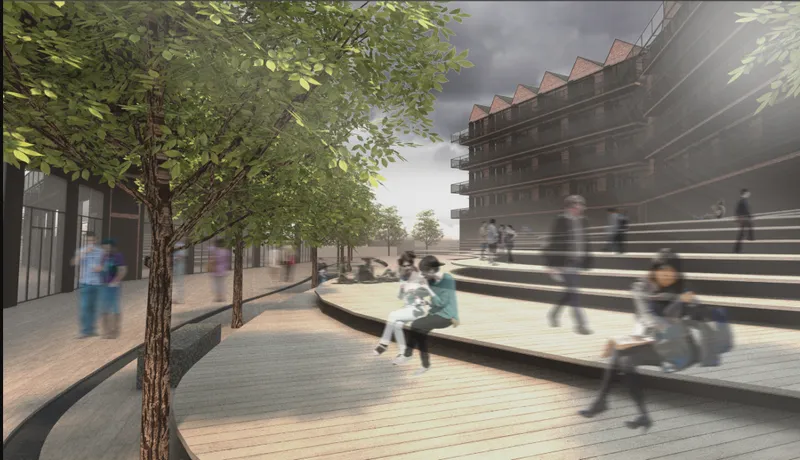
The rendered courtyard view delivers on that promise. A timber deck ground plane supports tiered seating steps and generous tree planters, creating a public room at the heart of the scheme. Motion-blurred figures passing through suggest the space is designed for movement as much as rest, a throughway that doubles as a gathering place. The material palette of timber decking against brick walls produces a warmth that softens the scale of the surrounding volumes without resorting to applied ornament.
Interior Spaces: Reclaimed Materials, Domestic Warmth
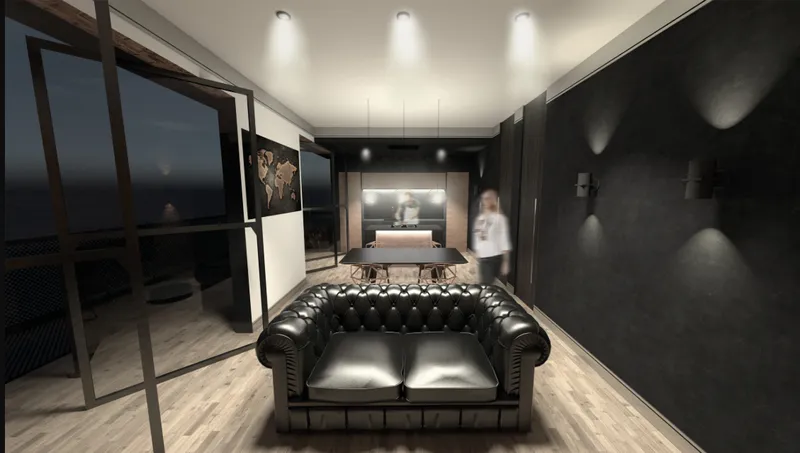
The interior renderings reveal a deliberate strategy of blending reclaimed materials with modern aesthetics. A lounge space pairs a tufted leather sofa against dark wall panels and recessed ceiling lights, creating an atmosphere that feels curated rather than generic. The material choices signal the project's commitment to historical integrity: reclaimed timber and rich textures nod to the area's industrial heritage without mimicking it.
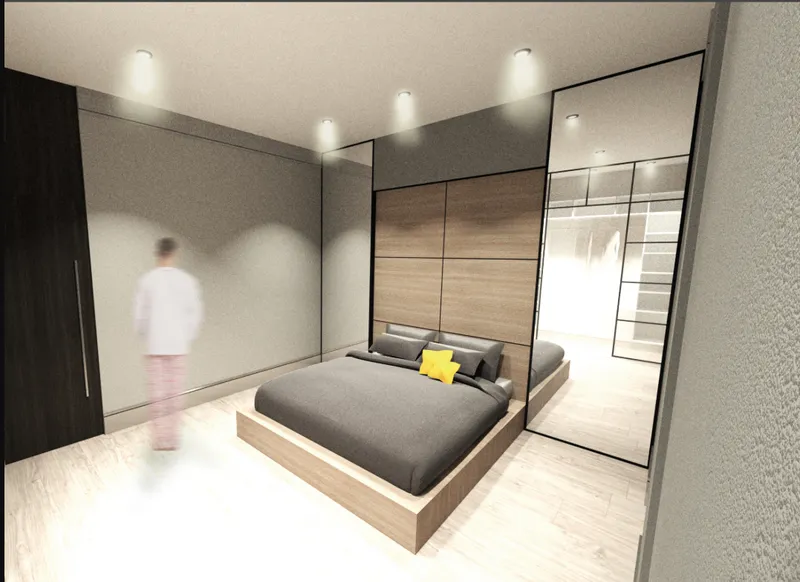
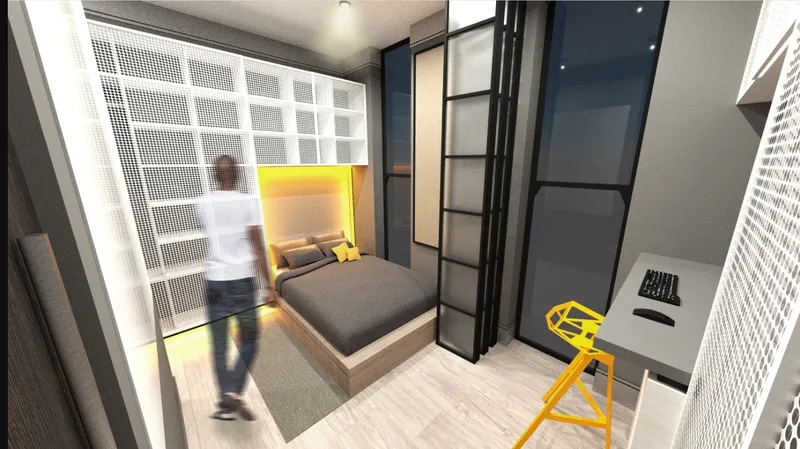
The bedroom interiors extend this logic. One view shows a floating timber bed set against a continuous wood-paneled wall, its grain and tone establishing a calm, grounded environment. Another bedroom features a backlit headboard niche flanked by a perforated white storage wall and a sliding glass door that connects the private sleeping space to natural light and ventilation. These are not luxury finishes for their own sake. They demonstrate that modular, sustainable housing can deliver genuinely considered domestic environments, spaces where residents feel invited to stay, not just housed.
Why This Project Matters
Re-Connecting Salford is not proposing anything technologically radical. Its power lies in the directness of its social ambition: use the tools of urban design, courtyard planning, pedestrian priority, mixed-use ground floors, modular adaptability, to reconstruct the spatial conditions that once made this neighborhood work. The project trusts that if you give people a reason to be outside, a bench to sit on, a shop to walk to, and a courtyard to cross, community will follow.
Carter and Moustaka demonstrate that housing competitions at their best are not about formal novelty but about rethinking relationships: between building and street, between private dwelling and shared ground, between a neighborhood's past and its possible future. The sawtooth roofs and brick volumes of Re-Connecting Salford carry the memory of industrial Salford into a new typology, one that measures its success not in unit counts but in the quality of encounters it generates between the people who live there.
View the Full Project
About the Designers
Designers: Oliver Carter, Prof. Nana Moustaka
Enter a Design Competition on uni.xyz
uni.xyz runs architecture and design competitions year-round that reward proposals with spatial conviction and real site intelligence.
Project credits: Re-connecting Salford by Oliver Carter, Prof. Nana Moustaka Plugin Housing Challenge 2020 (uni.xyz).




Popular Articles
Popular articles from the community


Hill & Cross Opera: Sculptural Opera House Architecture Shaped by Tallinn’s Landscape and Identity
Hill & Cross Opera reimagines opera house architecture in Tallinn through its sculptural hill, civic plaza, glass wave and a luminous cross.

Conexión: Biophilic Design Reimagines High-Rise Living in Hong Kong
Conexión reimagines high-rise living in Hong Kong through biophilic design, green facades, shared spaces, daylight, water and nature within.

The Ocean Hive: Sustainable Architecture for a Self-Sufficient Civilization at Sea
The Ocean Hive imagines sustainable architecture at sea, where modular habitats, algae, wave power and ocean waste sustain a growing colony.

The Musturak Paradise: Senior Living Architecture for a Connected Future in Temara, Morocco
The Musturak Paradise reimagines senior living architecture in Temara via private homes, social spaces, culture, community, and shared care.


Similar Reads
You might also enjoy these articles

Day and Night Park: A Time-Based Urban Newsstand in Beijing
A temporary urban newsstand in Beijing blending travel, light, and reading through poetic colors, compact form, and community-focused design.

Modernist Patio Renovation in El Masnou, Barcelona by Oliver Segura Arquitectura + Cebrià Arquitectura
Modernist patio renovation blending tradition and innovation with a movable pool, leveled floors, and Catalan materials in El Masnou.

Alto Residencial Coop: Cooperative Housing Development in Santiago de Compostela by Carbajo Barrios Arquitectos
A linear cooperative housing complex blending white volumes and perforated metal façades, enhancing community living, natural light, privacy, and urban integration.

Vil Genis School by BPA ARCHITECTURE – Massy, France
Vil Genis School in Massy, France, features sustainable design, south-facing classrooms, community integration, accessible spaces, and modern educational architecture.




Comments (0)
Please login or sign up to add comments
No comments yet. Be the first to comment!