
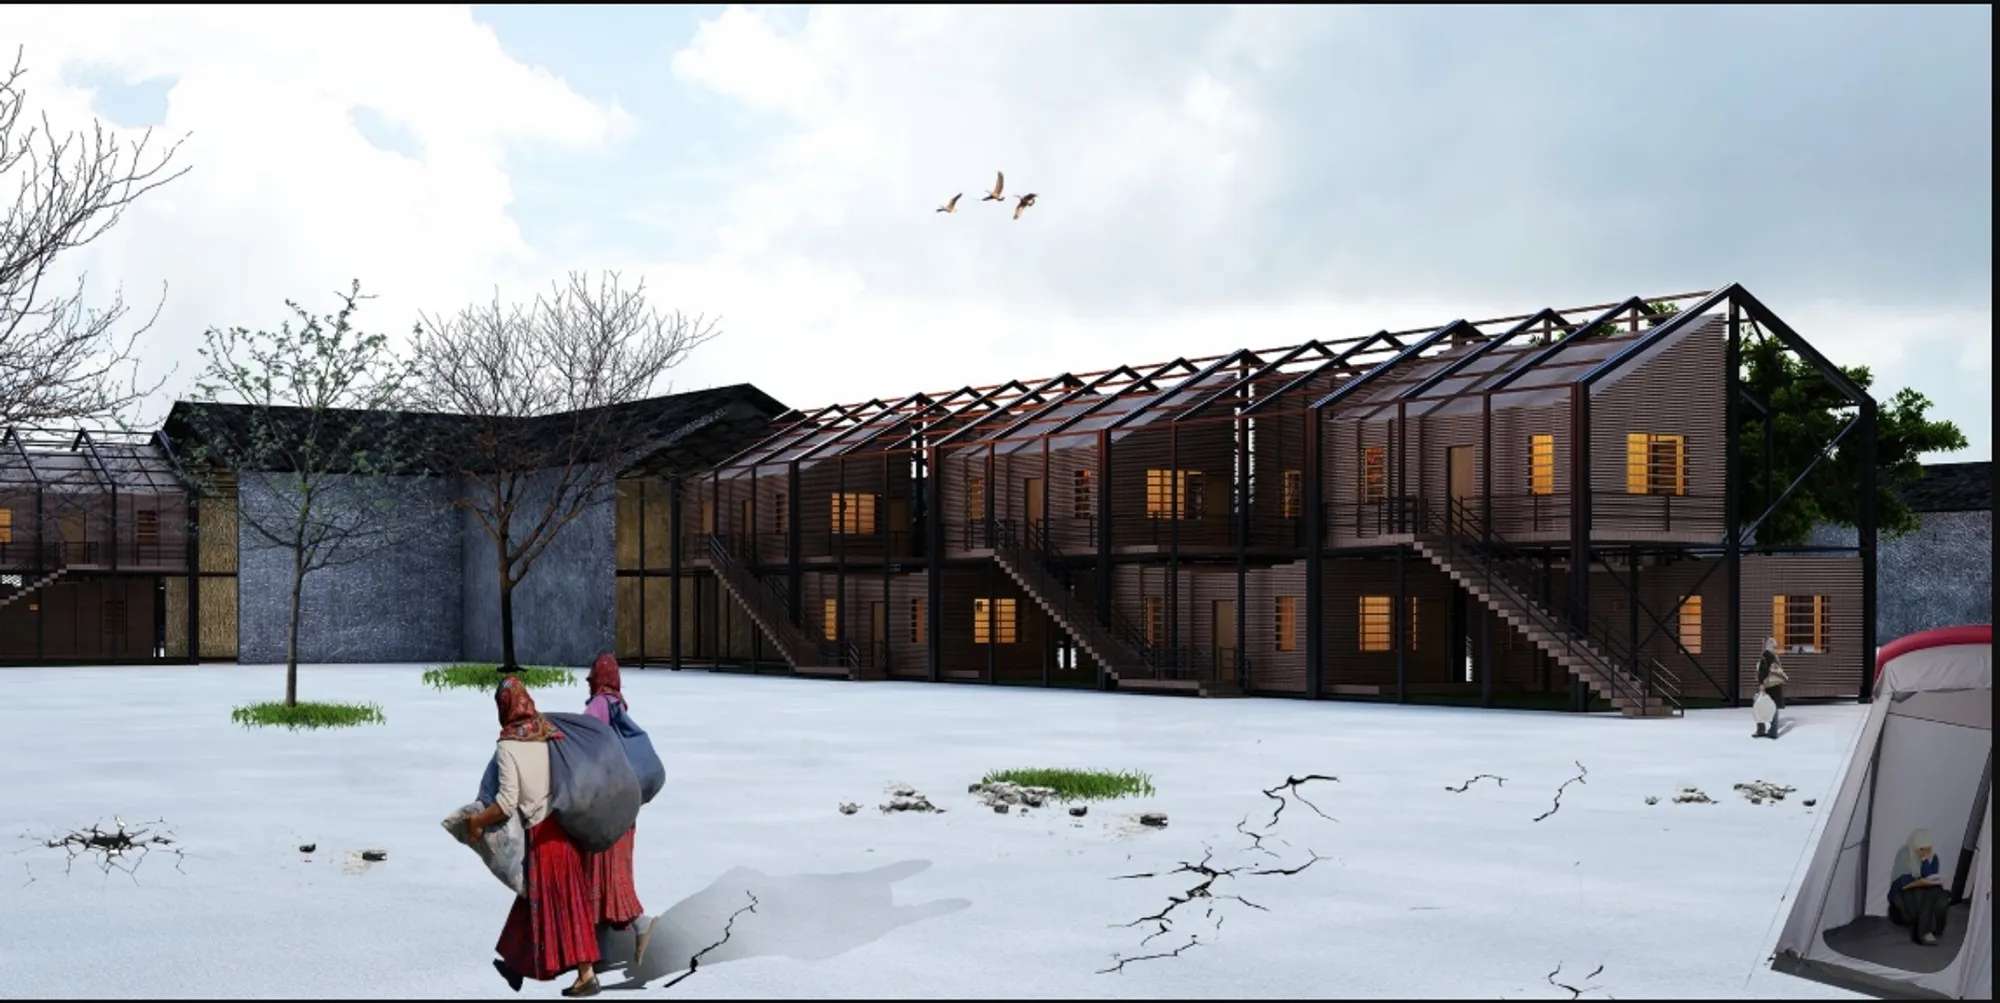
Reborn Plan for Survival: Adaptive Reuse Architecture for Post-Earthquake Housing
Reborn transforms Bagh Shomal’s historic sheds into adaptive, rail-based shelters for daily public life and post-earthquake survival design.


Reborn Plan for Survival competition, a project by Ali Moradi, is an Editor’s Choice entry of Reborn that explores how architecture can respond to disaster without erasing the cultural memory of a place. Set within the historic site of Bagh Shomal in Tabriz, the project uses the existing sheds and historical buildings as the foundation for a flexible post-earthquake settlement system.
The proposal is rooted in adaptive reuse architecture, where old structures are not treated as ruins or obstacles, but as valuable frameworks for new forms of habitation. Instead of demolishing the existing sheds, the design transforms them into a resilient architectural system capable of serving the city before, during, and after crisis.
Reborn Plan for Survival works across two conditions: everyday urban life and emergency survival. Before an earthquake, the site functions as a public gathering space with open structures, green areas, circulation routes, and social zones. After an earthquake, the same structures are activated as shelters, using rail movement, retractable modules, and flexible panels to provide temporary accommodation for displaced people.
Adaptive Reuse Architecture as a Tool for Survival
The strongest idea behind Reborn Plan for Survival is the decision to reuse the existing historical sheds of Bagh Shomal. The project recognizes that architecture is not only about creating new forms; it is also about reading what already exists and finding new potential within it.
In this case, the existing sheds become the structural and historical anchor of the project. Their linear form, industrial character, and position within the site guide the overall geometry. By preserving and reactivating these sheds, the proposal connects emergency housing with the memory of the city.
This makes the project a strong example of adaptive reuse architecture. It does not isolate heritage as a static monument. Instead, it allows history to become active, functional, and socially useful. The old sheds are turned into a new survival infrastructure, linking cultural continuity with disaster resilience.
Reviving the History of Bagh Shomal
The project begins with an analysis of the historical buildings and existing sheds on the Bagh Shomal site. According to the design strategy, the site has held different functions across different periods, leaving behind architectural traces that still shape its identity.
Rather than ignoring these remnants, Reborn Plan for Survival treats them as important design assets. The sheds are selected because they already contain spatial order, structural rhythm, and historical value. Their reuse allows the project to revive the history of Bagh Shomal while addressing a contemporary urban risk: earthquake vulnerability.
The proposal therefore becomes more than a housing system. It is a method of historical revival. The existing sheds are not simply repaired; they are transformed into a living framework for shelter, movement, and community life.
A Site-Based Geometry
The geometry of the project is formed from the existing lines of the site. This gives the design a strong relationship with the surrounding urban environment. Instead of imposing an unrelated grid, the proposal grows from the conditions already present in Bagh Shomal.
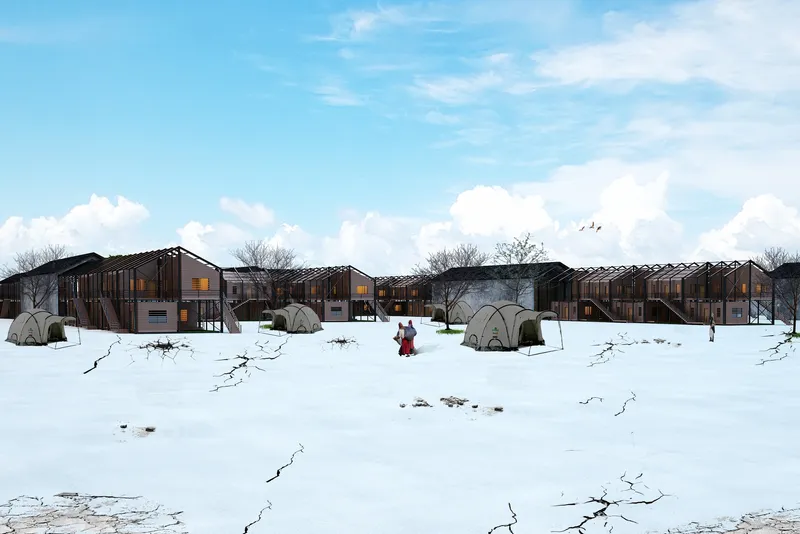
The site plan shows a careful arrangement of habitation units, trees, green spaces, circulation routes, tents, roads, and existing sheds. The linear arrangement of the structures creates a clear urban order, while the open spaces between them allow for gathering, movement, and emergency access.
This geometric compatibility is important in disaster resilient architecture. In an emergency, people need clear routes, recognizable spaces, and flexible zones that can change function quickly. Reborn uses the existing site logic to organize these needs in a controlled and legible way.
Before the Earthquake: A Public Urban Framework
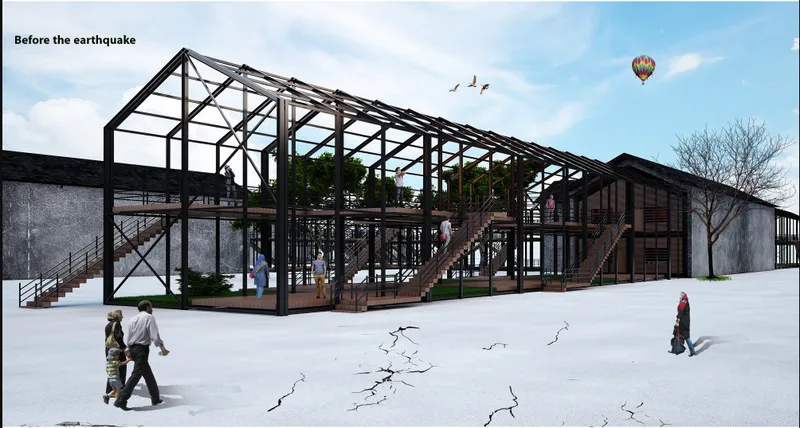
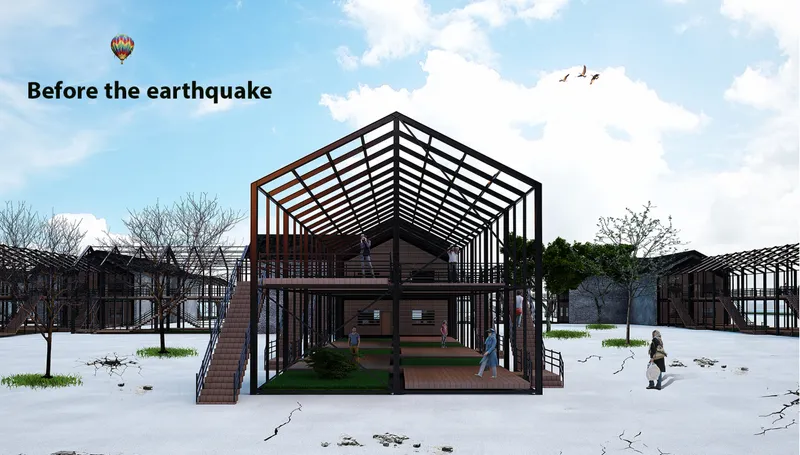
One of the most important qualities of Reborn Plan for Survival is that it is not designed only for disaster. Before an earthquake, the structures operate as open public frameworks. The renderings show skeletal sheds with stairs, elevated platforms, shaded zones, green pockets, and circulation decks.
In this condition, the architecture functions as a civic space. Visitors can move through the site, gather under the structure, occupy the upper levels, and experience the historical sheds as part of daily urban life. The open frame allows light, air, and visibility, turning the project into a public landscape rather than a closed housing block.
This dual-purpose logic is critical. Many emergency shelters remain unused until disaster strikes, which can make them isolated from the city. Reborn avoids this problem by giving the site a meaningful everyday role. It becomes a space for public life first, and a survival system when needed.
After the Earthquake: A Shelter System in Motion
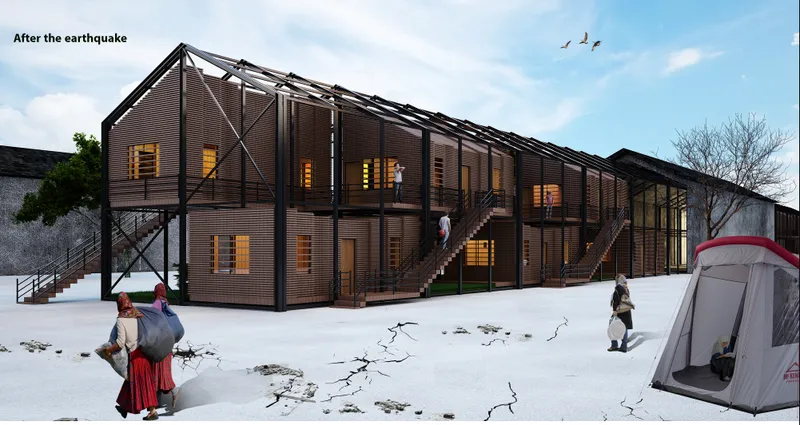
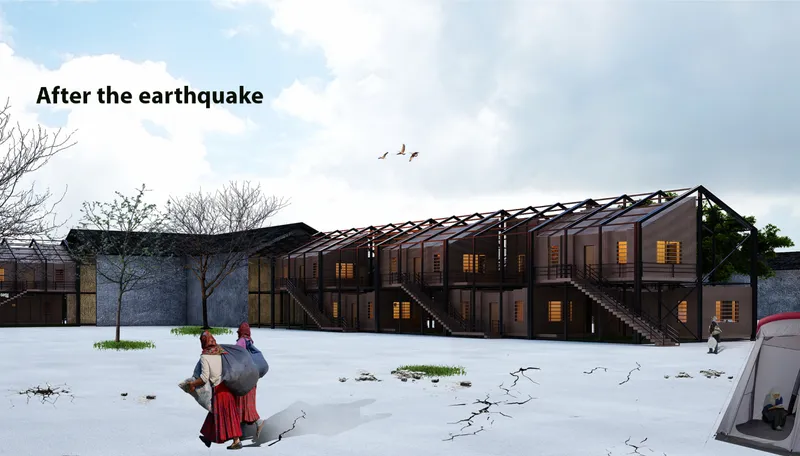
After an earthquake, the project changes its function. The structure is designed to move into shelter mode through retractable and rail-based mechanisms. The design boards show that the post-earthquake settlements can move along rails, while the habitation boxes can open, slide, and extend within the structural frame.
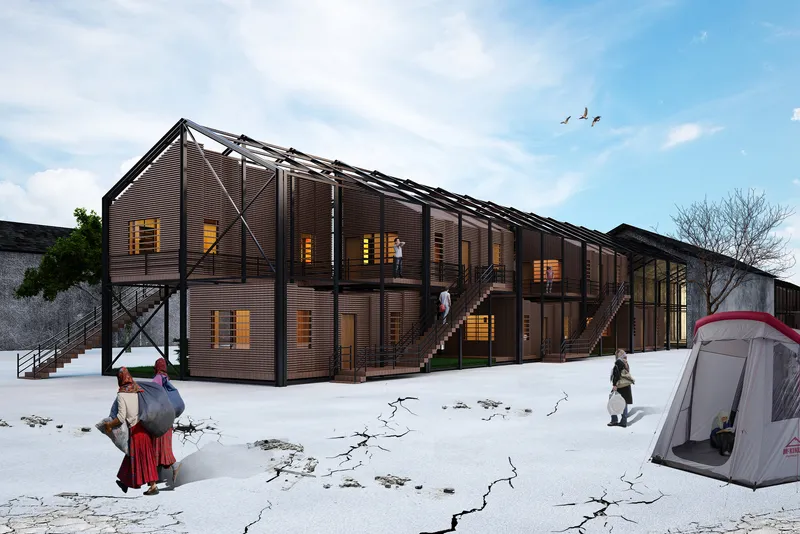
This movement allows the project to transform from an open public structure into a functional emergency housing system. The panels on the two floors provide enclosure, privacy, and protection. Temporary tents can also be placed across the site, creating additional capacity for displaced residents.
The project therefore proposes a layered response to crisis. It combines existing sheds, rail movement, retractable units, modular rooms, and open ground-level emergency zones. This makes the design adaptable to different levels of disaster impact.
Modular Housing and Emergency Accommodation
The housing units shown in the design include essential domestic functions such as entrance, toilet, bathroom, kitchen, living room, and bedroom. The plans suggest compact but complete habitation modules that can support people during the recovery period after an earthquake.
The modules are designed with flexibility in mind. Different unit sizes can be inserted into the existing shed framework, allowing the project to respond to varied family structures and emergency needs. The retractable character of the settlement also means that the system can remain compact when not in use and expand when crisis occurs.
This approach gives Reborn Plan for Survival a strong place within post-earthquake housing design. It understands that emergency accommodation must be fast, organized, and humane. Shelter is not only about providing a roof; it must also provide dignity, privacy, access, circulation, and connection to community.
Structure, Rail Movement, and Transformation
The project’s design process is clearly developed through a sequence of architectural steps. It begins with the existing sheds, then introduces new structures, floors, habitation boxes, and opening systems. The final form emerges as a layered framework that combines old and new architecture.
The rail movement is one of the most distinctive elements of the project. It allows the habitation units to shift, retract, and expand according to need. This gives the architecture a mechanical intelligence, where built form is not fixed but responsive.
The use of a visible structural frame also reinforces the industrial memory of the sheds. The dark steel skeleton, timber-like housing boxes, staircases, and open roof frames create a strong architectural language. The system appears both historical and contemporary, preserving the memory of the shed while giving it a new emergency function.
Green Space and Social Recovery
Reborn Plan for Survival also integrates green spaces into the settlement. The site plan and diagrams show trees, landscaped areas, and open courtyards between the structures. These spaces are not decorative. They support social recovery after disaster and improve the daily experience of the site before any crisis occurs.
After an earthquake, recovery is not only physical. People need social stability, safe gathering zones, and spaces where community life can restart. The green areas and open platforms help provide that layer of psychological and social resilience.
Before an earthquake, these spaces create a pleasant civic environment for visitors to the Bagh Shomal site. After an earthquake, they become breathing spaces within the emergency settlement.
Crisis Before and After the Earthquake
The project directly addresses the difference between life before and after an earthquake. Before the earthquake, the structure is open, porous, and civic. It acts as an architectural frame for movement, gathering, and public occupation.
After the earthquake, the same structure becomes more enclosed and protective. The habitation boxes open, the shelter panels activate, and the project becomes a temporary housing system. This transformation is the core strength of the proposal.
The images clearly show this dual identity. In the “before” condition, the architecture is transparent and skeletal. In the “after” condition, it becomes inhabited, enclosed, and active as a shelter. The same architectural system performs two roles without losing its connection to the site.
Why Reborn Plan for Survival Matters
Reborn Plan for Survival is valuable because it combines heritage, disaster preparedness, and urban public space into one design strategy. It does not treat post-earthquake housing as a temporary object placed randomly on a site. Instead, it embeds emergency accommodation within a meaningful historical and urban framework.
The project also challenges the idea that preservation and resilience are separate concerns. In Reborn, the historical sheds of Bagh Shomal are not only preserved; they become tools for survival. This gives the project a powerful architectural message: the past can help protect the future.
As an Editor’s Choice entry of Reborn, Ali Moradi’s proposal demonstrates how adaptive reuse architecture can create a sensitive and practical response to disaster. It reclaims existing structures, organizes emergency housing through movement, and keeps public life at the center of survival planning.
Reborn Plan for Survival is a thoughtful example of adaptive reuse architecture that transforms the existing sheds of Bagh Shomal into a flexible post-earthquake housing system. By combining rail-based movement, retractable modules, green spaces, and historical preservation, the project creates a design that works both before and after disaster.
Before an earthquake, it functions as a public urban space rooted in the memory of the site. After an earthquake, it becomes a structured shelter system for crisis accommodation. This dual performance makes the project both practical and symbolic.
Through Reborn, Ali Moradi proposes an architecture that remembers, adapts, and protects. It shows that resilience does not always begin with building something entirely new. Sometimes, it begins by recognizing the hidden strength of what already exists.




Popular Articles
Popular articles from the community


Conexión: Biophilic Design Reimagines High-Rise Living in Hong Kong
Conexión reimagines high-rise living in Hong Kong through biophilic design, green facades, shared spaces, daylight, water and nature within.

Play: Fragments of Their World
Familiar architecture becomes modular playground design, creating safe spaces where displaced children can learn, connect, imagine and play.

Co-Life: Senior Housing Design That Reconnects Older Adults With the City
Co-Life reimagines senior housing design through healing gardens, shared streets, workshops, and a sustainable community across generations.

The Earth Pod: 3D Printed Homes for Resilient Refugee Communities
The Earth Pod reimagines refugee housing through 3D printed homes made from clay, combining resilience, self-sufficiency, and rapid shelter.


Similar Reads
You might also enjoy these articles


Eco Chapel: A Green Architecture Pavilion Designed in Symbiosis with the Forest
Eco Chapel uses green architecture to weave prayer, learning and reuse into a forest pavilion shaped by modular hexagonal canopies for life.

Kaffeebühnen: Coffee Shop Architecture Designed as a Civic Stage Between Vienna’s City and Park
Kaffeebühnen turns coffee shop architecture into a civic stage, linking Vienna’s park edge, urban life, warm timber yards, and coffee craft.

Healing Façade: Sustainable Architecture for Reforestation, Community, and Sacred Ecology in Ethiopia
Healing Façade reimagines sustainable architecture as a living wall that restores soil, catches water and renews Ethiopia's forest churches.


Urban Forest: A Vertical Ecosystem for 5,000 Workers in Singapore's Changi Business Park
Radially stacked pods and layered green decks turn a 7-acre plot into 47 acres of ecological workspace projected for 2040.


Comments (0)
Please login or sign up to add comments
No comments yet. Be the first to comment!