
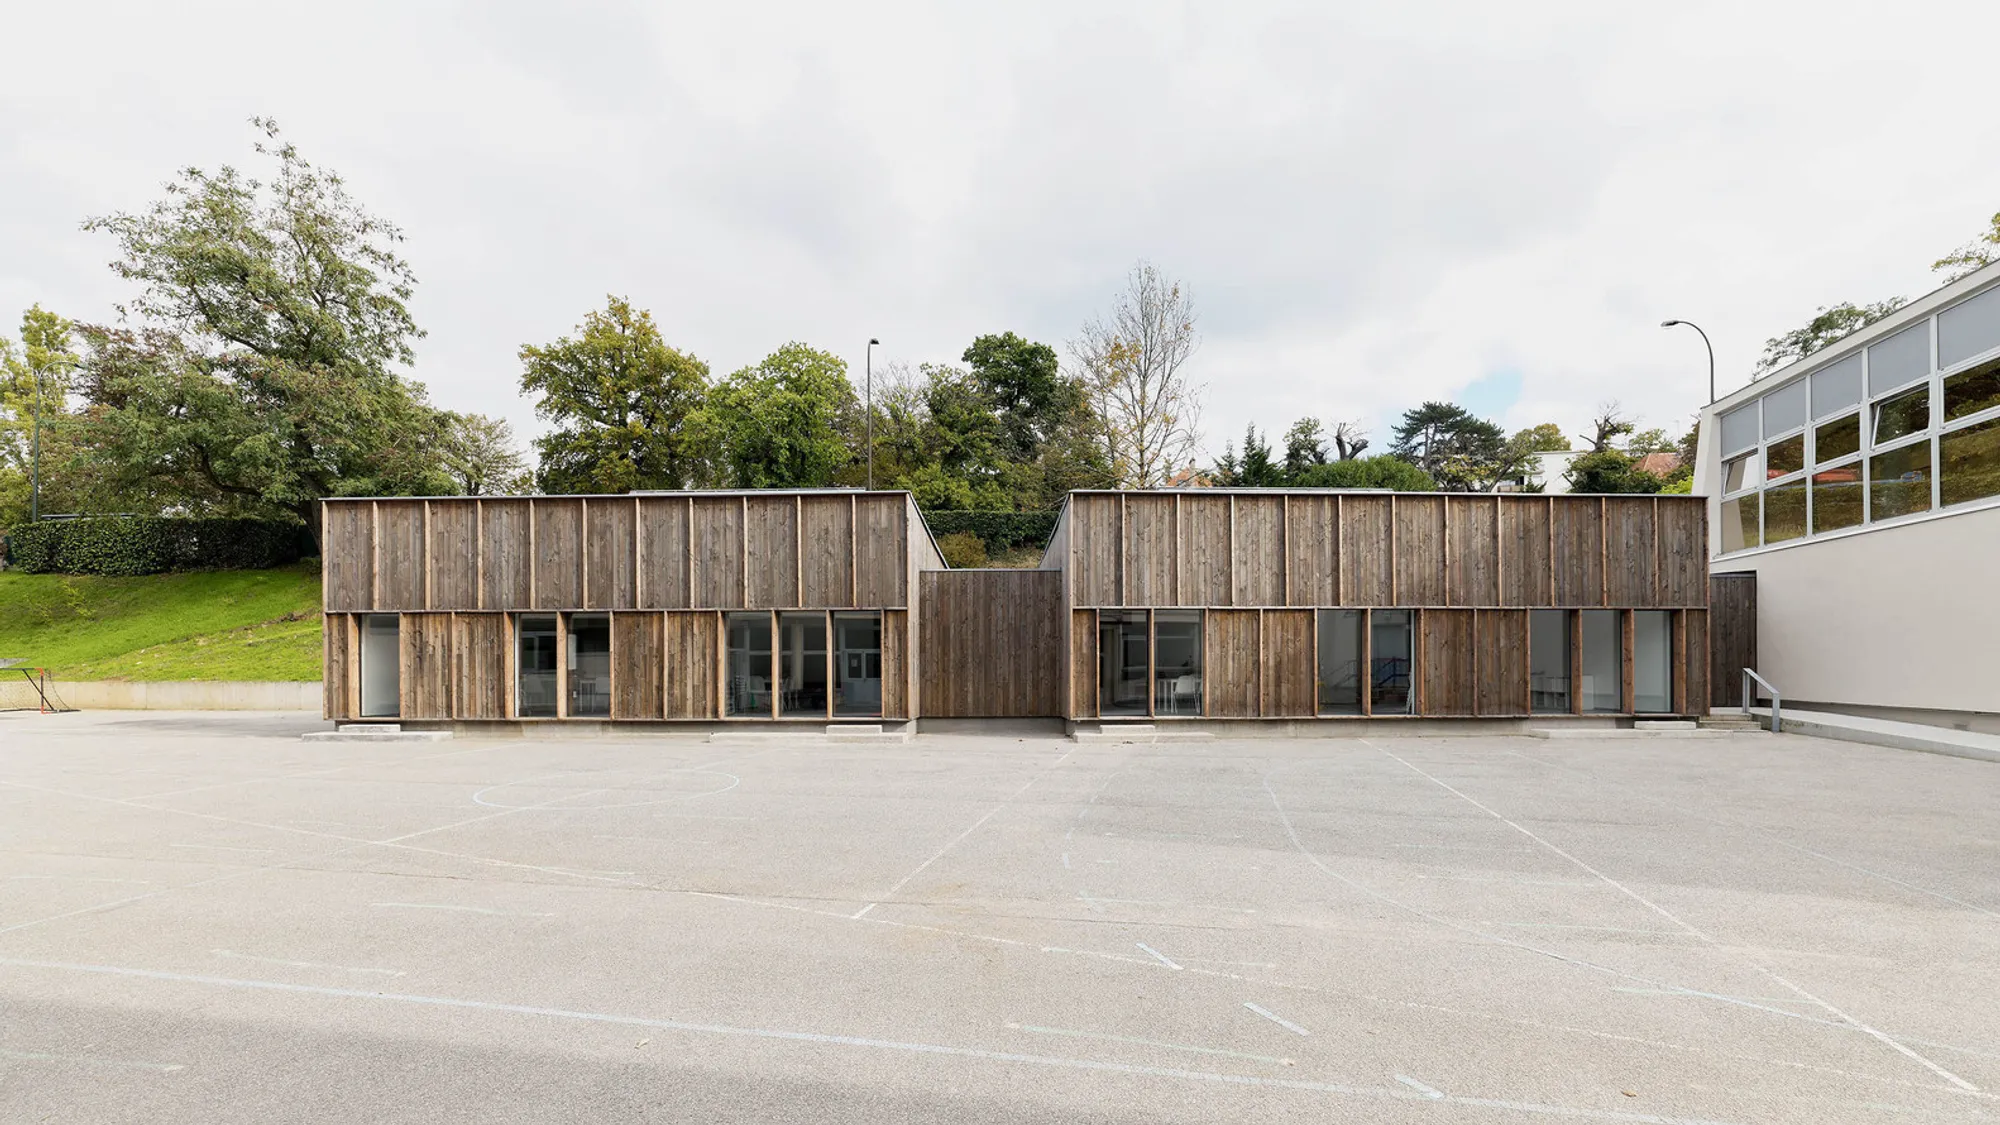
Recreation Center Morel de Vindé by SCHÉMAA: Harmonizing Architecture and Landscape
Recreation Center Morel de Vindé by SCHÉMAA integrates modular timber spaces into landscaped schoolyard, maximizing sunlight, views, ventilation, and community interaction.


Located in La Celle-Saint-Cloud, France, the Recreation Center Morel de Vindé, designed by SCHÉMAA, stands as a striking example of contemporary mixed-use architecture for educational and community facilities. Completed in 2020, this 350 m² recreation center integrates seamlessly into the existing school site, enhancing both functionality and landscape aesthetics.
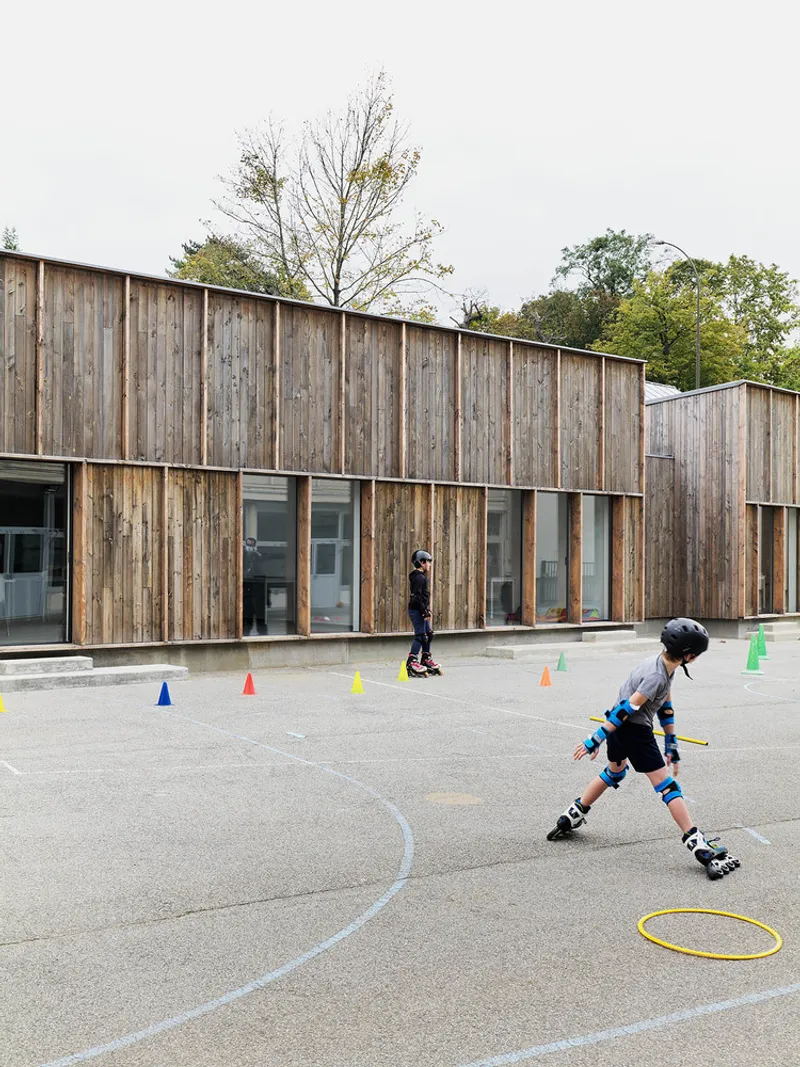
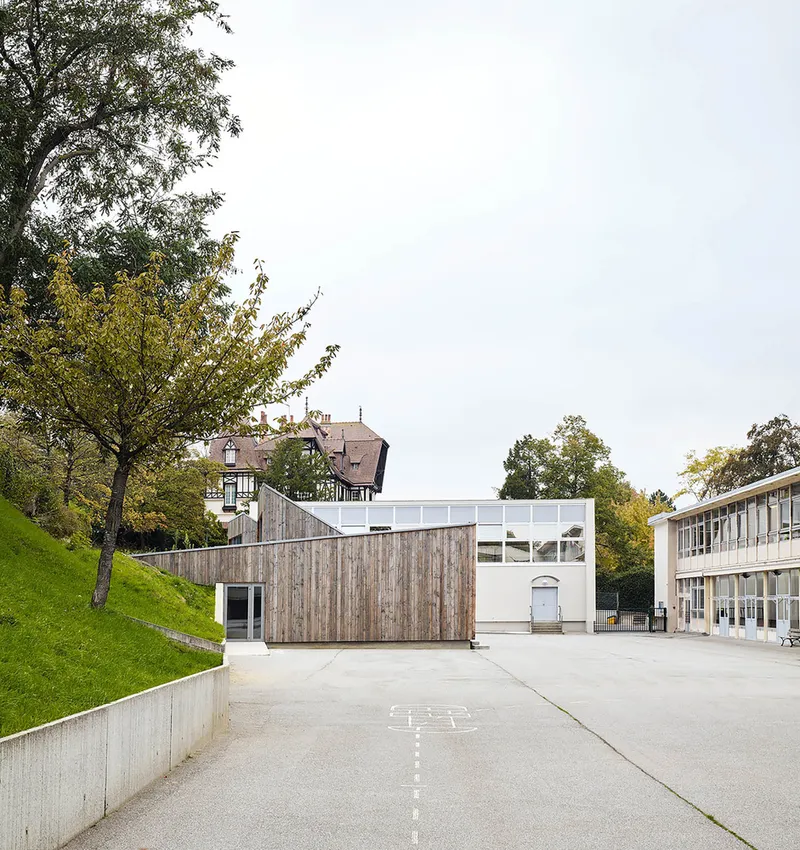
The Recreation Center Morel de Vindé, designed by SCHÉMAA, is a thoughtful addition to the Morel de Vindé school group, integrating seamlessly into the existing educational campus while enhancing both recreational and outdoor spaces. Situated within the schoolyard, the project repurposes part of the recreational area and introduces a playground enriched with tree plantings. To the east, a planted embankment defines the boundary of the site, creating a natural, landscaped character that connects the school with its surrounding environment.
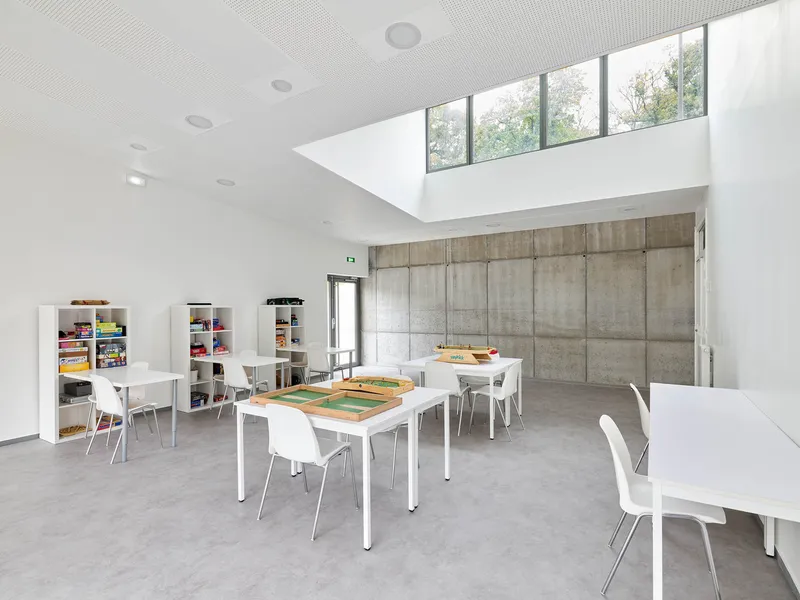
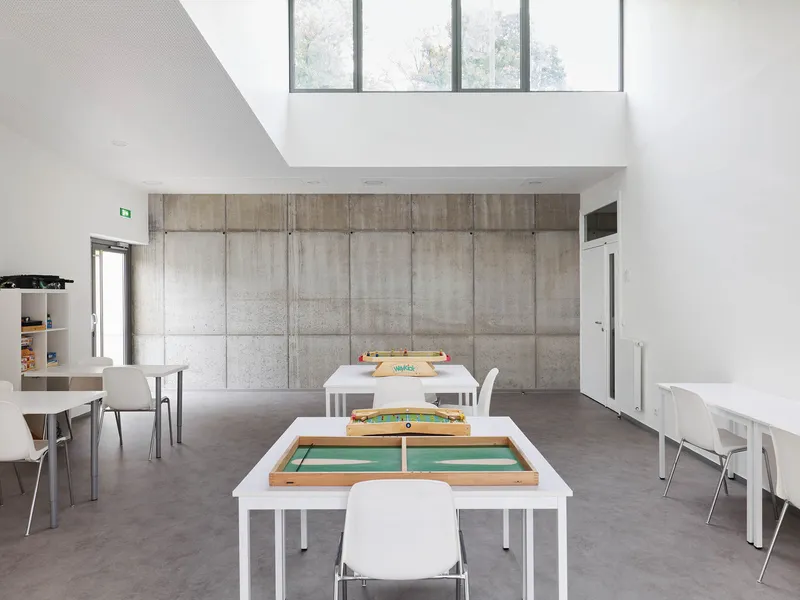
Positioned perpendicular to the existing gymnasium, the recreation center connects with it through a newly designed common hall. This spatial arrangement ensures that classrooms on the ground floor receive optimal sunlight, while creating a safe, contained outdoor area for the recreation center. Importantly, the design preserves a clear visual perspective from the site entrance, maintaining a harmonious connection between the courtyard and the school’s entry sequence.
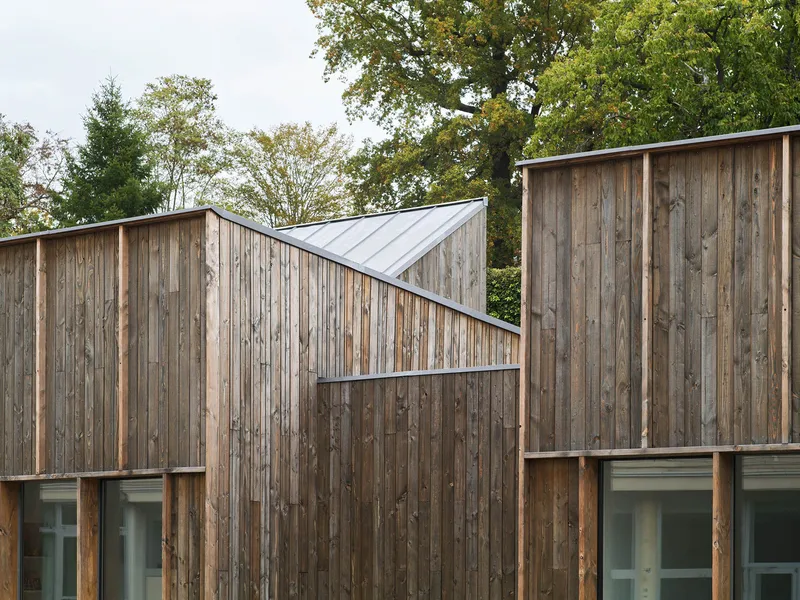
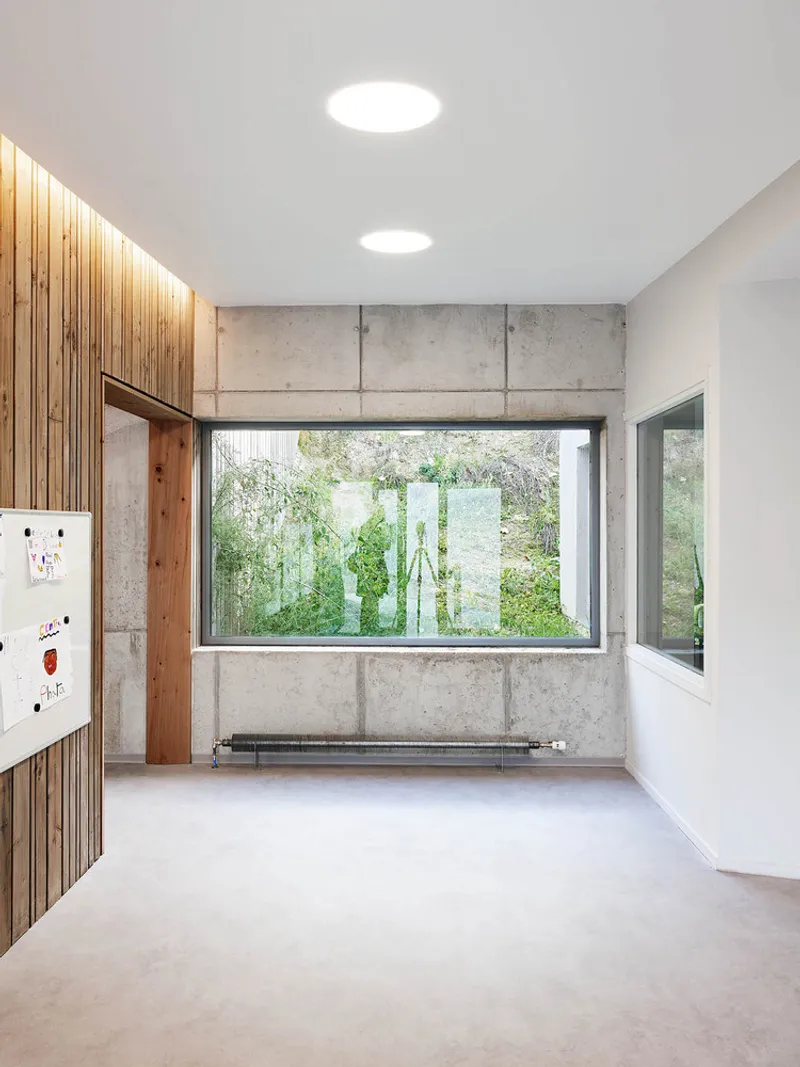
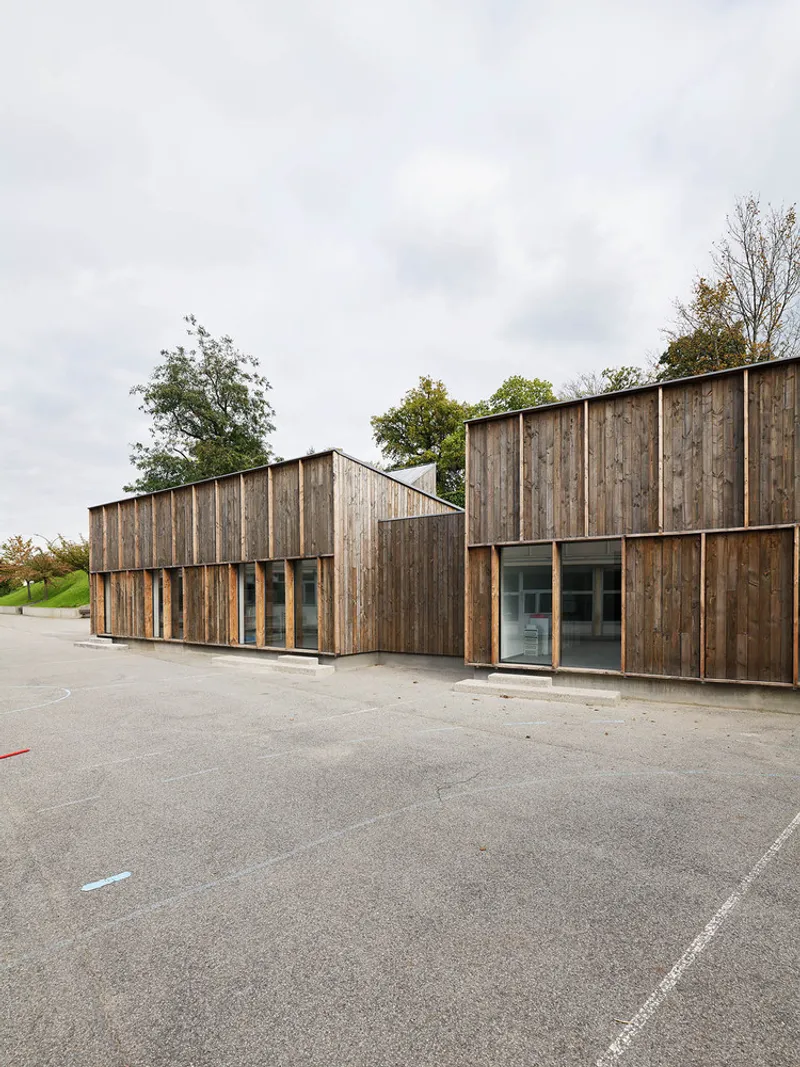
The project exemplifies a dialogue between architecture and landscape. By integrating the building into the planted embankment, the structure extends the natural boundary of the schoolyard into a functional and aesthetic component of the overall campus design. The new building adopts a double East-West orientation: activity spaces open toward the courtyard on the west side, while roof sheds on the east provide views of the embankment and sky. This design ensures varied natural light conditions, diverse views, and effective natural ventilation for the classrooms and activity spaces throughout the day.
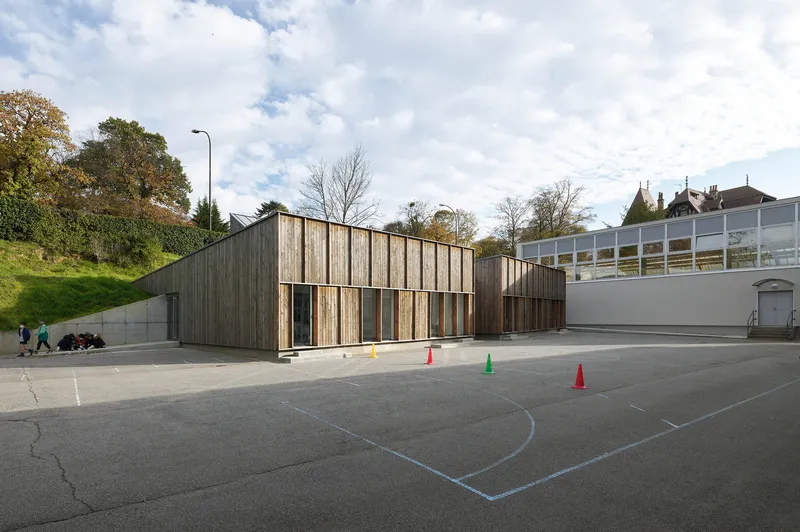
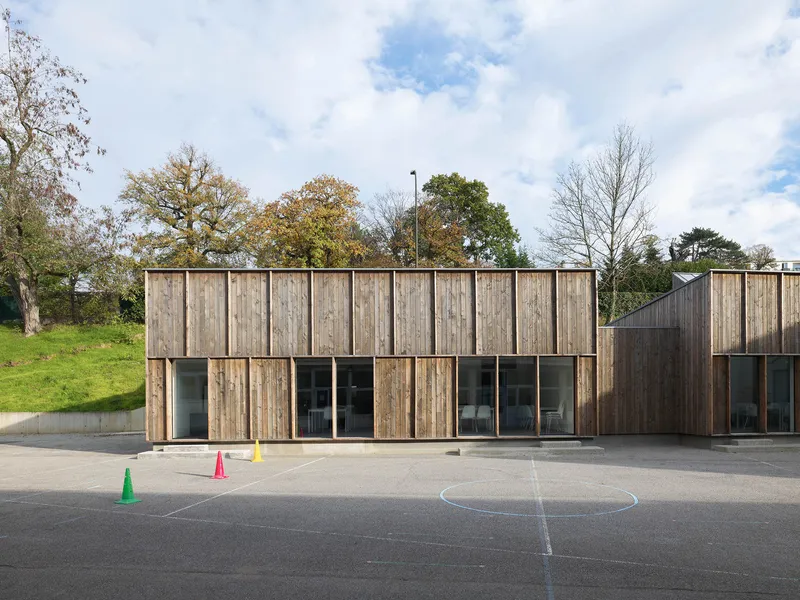
Designed with flexibility in mind, the activity rooms are modular and largely open to the playground. With the addition of removable acoustic partitions, two rooms can merge into a larger space, accommodating various programs and activities. The volumes of the activity spaces are treated as two independent elements, projecting toward the courtyard, emphasizing the modular and dynamic nature of the design.
All photographs are works of David Foessel




Popular Articles
Popular articles from the community


Conexión: Biophilic Design Reimagines High-Rise Living in Hong Kong
Conexión reimagines high-rise living in Hong Kong through biophilic design, green facades, shared spaces, daylight, water and nature within.

The Musturak Paradise: Senior Living Architecture for a Connected Future in Temara, Morocco
The Musturak Paradise reimagines senior living architecture in Temara via private homes, social spaces, culture, community, and shared care.

Riyadh For All: Intergenerational Urban Design for Active Aging in Rabat
Riyadh For All reimagines urban design in Rabat with intergenerational co-living, adaptive courtyards, and Moroccan cultural exchange today.

Co-life: Sustainable Architecture for Age-Friendly Community Living
Co-life reimagines sustainable architecture for seniors through courtyards, rammed earth, shared gardens, and spaces designed for belonging.


Similar Reads
You might also enjoy these articles


Hodi-Mandai Geram
Project Function: Preservation and revitalization of the Intangible heritage and socio-spatial identity of the Hodi by Housing, Cultural Memory Center, Sacred Grove, landscape, local tourism economy


Olio Towers: A Mid-Rise for Performers That Fuses Housing, Rehearsal, and Stage
Located blocks from Houston's Theater District, this modular tower stacks living units around a central performance atrium.

Oasis: Modular Green Housing Carved into Dhaka's Urban Fabric
A shortlisted Plugin Housing entry reclaims unauthorized settlements in Dhaka with stepped concrete volumes, green roofs, and ventilation-driven design.

Black Hole: A Floating Megastructure for the Post-Physical Era
Emiliano Mazzarotto envisions a spherical, self-scaling arena where e-sports, digital hotels, and holographic stadiums replace traditional public space.


Explore Educational Building Competitions
Discover active competitions in this discipline



Challenge to design public laboratory


Challenge to reimagine the Iron Throne


Photograph architecture without architects


Illustrate the lost glory of Angkor Wat - Render Challenge
Comments (0)
Please login or sign up to add comments
No comments yet. Be the first to comment!