
Red Pill: Futuristic Architecture Reimagines Cinema as a Journey Through Dreams, Silence, and Space
Red Pill reimagines futuristic cinema architecture as a dreamlike journey where film, space, silence, light, and emotion become a new world.


This deceptively simple question forms the conceptual foundation of Red Pill, a speculative architectural proposal by Марк Ли and Ildar Fatkullin. Recognized as an Editor’s Choice entry of Cinema Futurismo, the project does not attempt to redesign the conventional movie theatre through a larger screen, more luxurious seats, or another incremental layer of digital technology. Instead, it asks whether the entire relationship between cinema, architecture, audience, body, dream, and emotion can be reconstructed.
Red Pill presents futuristic architecture as an instrument for moving beyond passive spectatorship. The project imagines a cinema where visitors do not simply enter an auditorium and watch a narrative unfold at a distance. They pass through a carefully staged spatial sequence in which perception is progressively altered. Architecture becomes part of the film. Silence becomes part of the film. Light becomes part of the film. Movement, enclosure, bodily orientation, interactive surfaces, memory, sleep, and collective discussion all participate in an expanded cinematic experience.
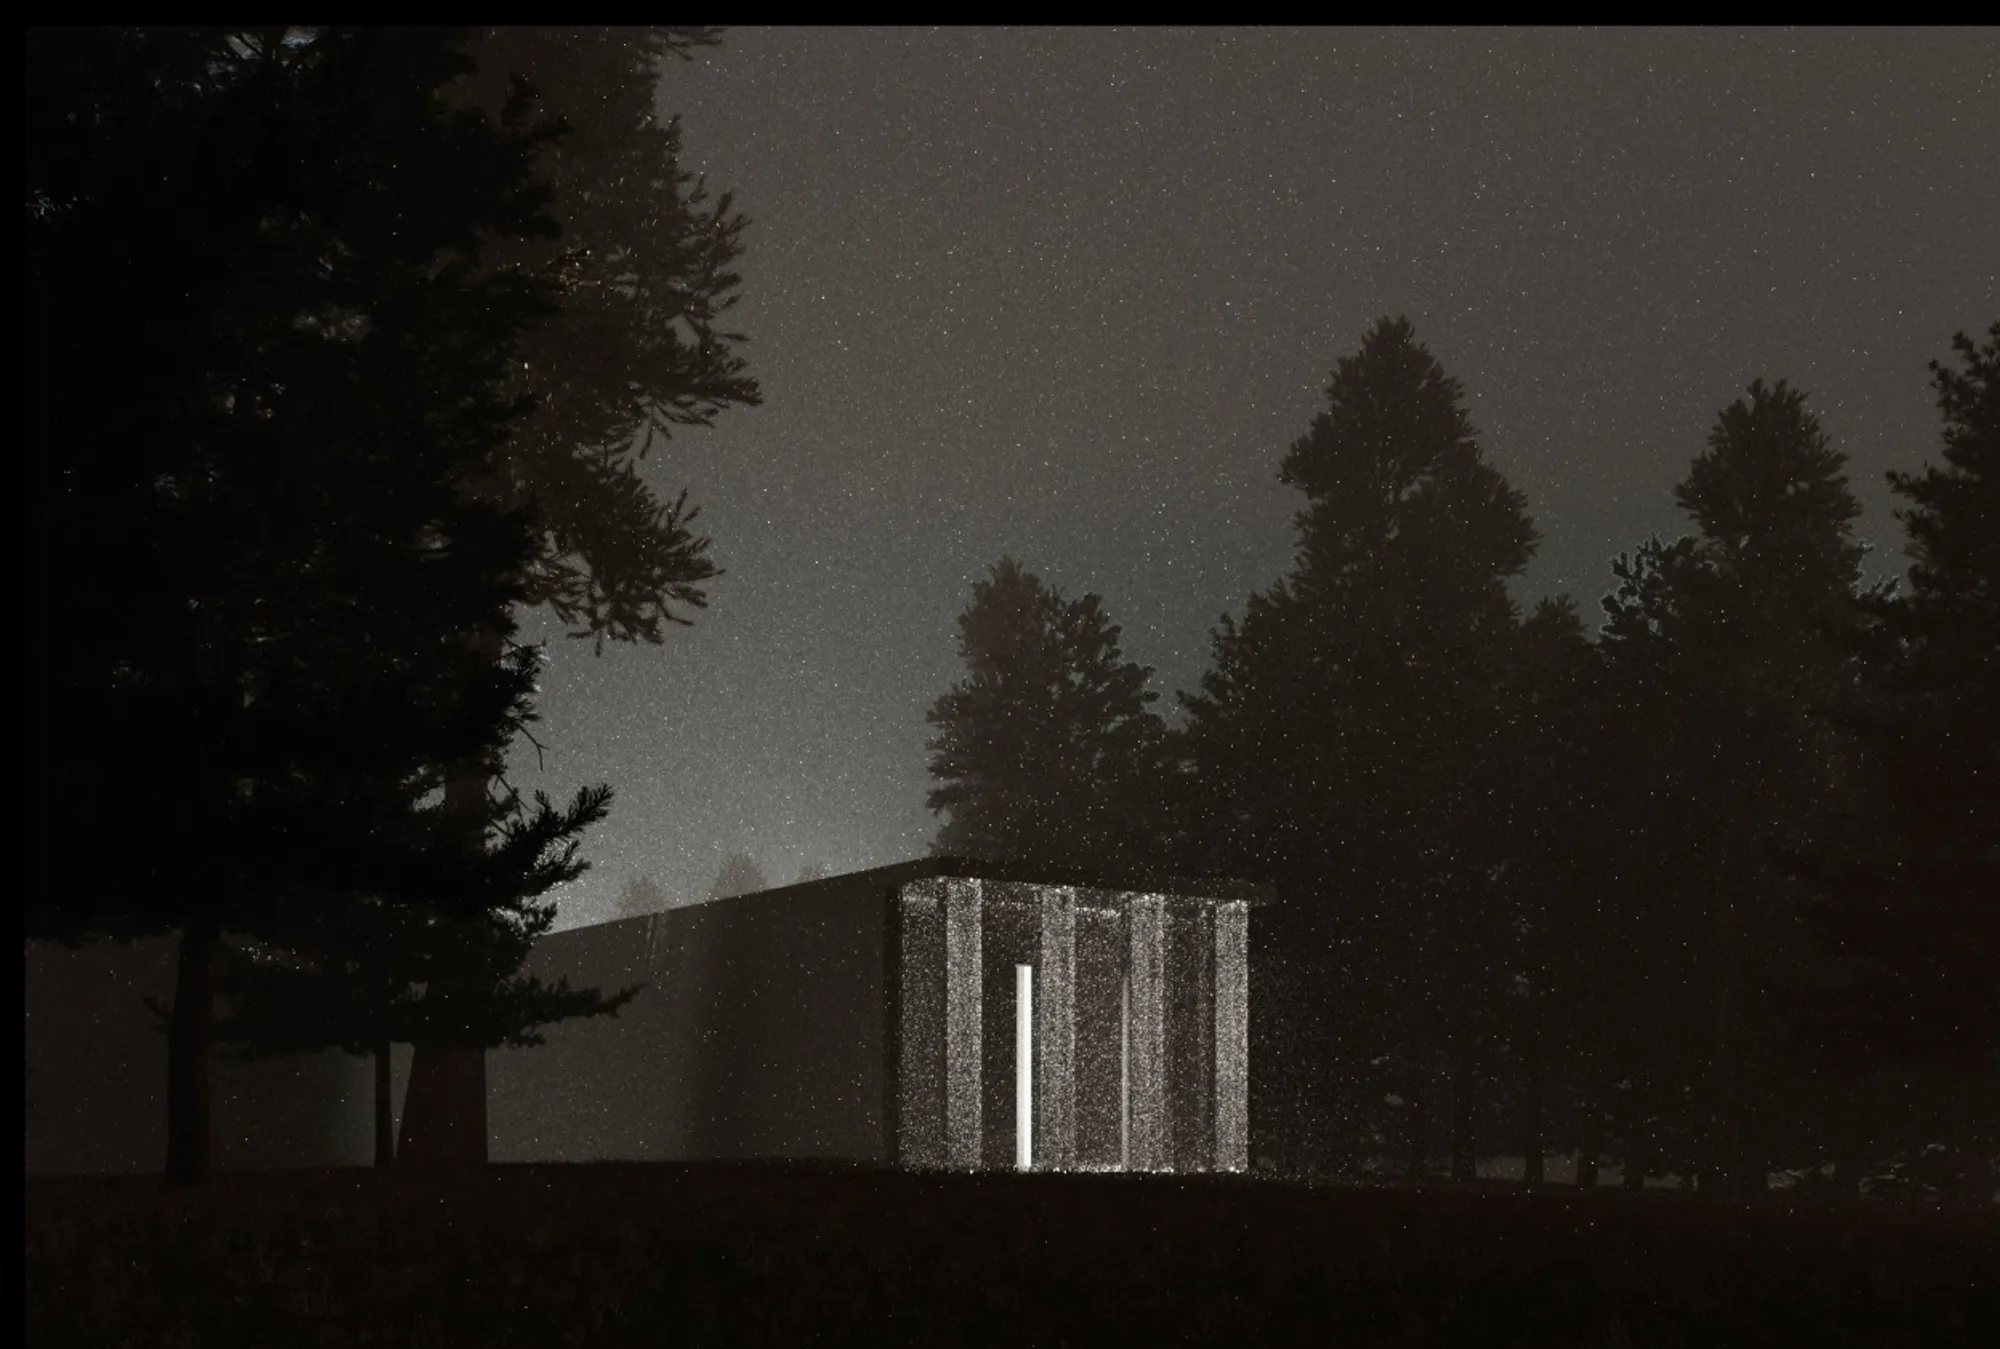
The result is a proposal that occupies an unusual territory between cinema, installation art, experimental theatre, speculative technology, and architectural psychology. Its long, restrained exterior volume gives little away. Yet behind the apparently simple form lies what the designers describe as another reality.
This contrast is central to the project: a simple architectural object conceals an extraordinary interior world.
Futuristic Architecture as a Door to Another Reality
The designers describe cinema as “a door to another world.” Red Pill transforms that metaphor into an architectural strategy.
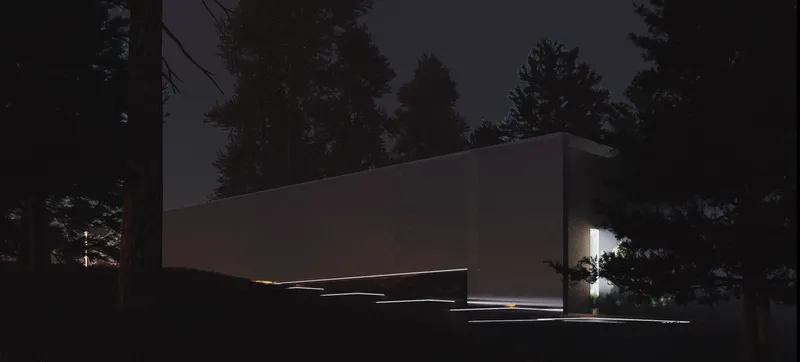
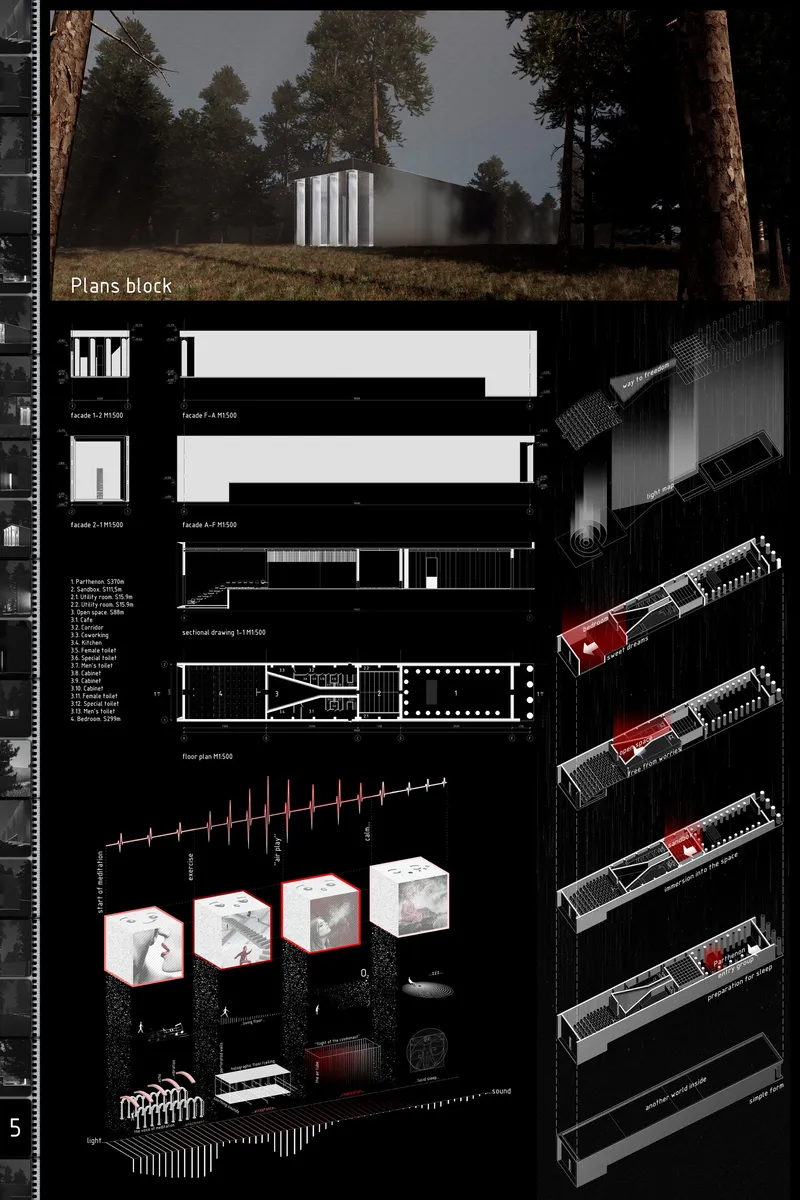
From the outside, the building appears almost monolithic. The visualizations show a long, minimal rectangular volume positioned within a dense natural landscape. Its geometry is direct, abstract, and deliberately controlled. Rather than imitating the forest or dissolving into it, the building establishes a strong contrast with its surroundings.
This contrast is visible throughout the presentation boards. The architecture is rendered as a precise linear object against irregular topography, tall trees, darkness, and vegetation. At night, narrow bands of light trace circulation routes and entry points. One end of the building is articulated through monumental vertical elements, producing an almost ceremonial threshold.
The spatial message is clear. The exterior is not the spectacle. It is the container of an unknown experience.
This is one of the project’s strongest contributions to futuristic architecture. Rather than equating the future with complex curves, metallic surfaces, or overt technological imagery, Red Pill uses restraint. The architecture remains formally simple while its internal experience becomes increasingly unstable, immersive, and psychologically charged.
The building therefore operates through a productive contradiction:
Simple form outside. Different reality inside.
A Cinema Located Between the City and the Forest
The site analysis shown in the submitted boards positions the proposal in Ufa, within a hilly landscape and an area characterized by substantial greenery. The presentation identifies the building zone as an untouched green area and describes it as a significant face of the city that welcomes guests.
Rather than beginning with a conventional plot diagram alone, the project reads the context through multiple urban layers. Traffic, buildings, green systems, the city, movement, proximity to the river, and surrounding urban conditions are separated and analyzed as overlapping fields.
This layered reading is important because Red Pill is intentionally conceived as a contrasting object. The project does not disappear into the landscape through imitation. Instead, its long geometric form establishes a perceptual tension between the regularity of architecture and the complexity of nature.
The site diagrams repeatedly explore the relationship between city and nature, presenting the building as an intervention placed between these conditions. The dark forest becomes more than a picturesque backdrop. It contributes to the psychological preparation of the visitor. Approaching the building through a wooded landscape creates distance from everyday urban life before the cinematic sequence even begins.
In this sense, the site itself acts as the first scene.
The Exterior as an Act of Concealment
The primary exterior volume is almost severe in its simplicity. Long, blank surfaces reduce visual information and create a sense of mystery. Openings are limited. The building reads less like a recognizable entertainment complex and more like a silent object inserted into the terrain.
That formal decision is particularly significant when compared with conventional cinema typologies. Red Pill avoids using the facade as advertising infrastructure. There is no architectural dependence on oversized screens, marquees, visual clutter, or a brightly illuminated commercial frontage in the submitted imagery.
Instead, the project creates anticipation through absence.
At night, the architecture becomes even more enigmatic. A luminous opening marks entry while thin linear lighting follows the sloping ground. The forest remains dark. The long volume appears detached from ordinary urban experience, almost as if the building were a threshold rather than a destination.
This approach gives the proposal a powerful architectural identity. Visitors are not told exactly what waits inside. They are invited to cross into it.
Cinema as a Sequence, Not a Single Room
One of the clearest lessons from the project drawings is that Red Pill does not treat cinema as one auditorium.
The building is organized as a sequence of psychological and sensory conditions. Plans, sections, exploded diagrams, and experiential graphics suggest a progression from entry and preparation to interactive immersion, perceptual transformation, sleep, dream, and eventual dialogue.
The architectural journey includes spaces identified across the boards as:
- an entry group
- the Parthenon zone
- a sandbox or transitional immersive environment
- interactive areas
- open space
- a preparation sequence
- the bedroom or sleep environment
- support and utility spaces
- a concluding terrace or dialogue space
These elements are not presented as independent functions. They form a narrative.
Visitors gradually move away from the logic of traditional cinema and toward an environment where the body itself becomes a medium of cinematic experience.
The Prepare Zone: Architecture Before the Dream
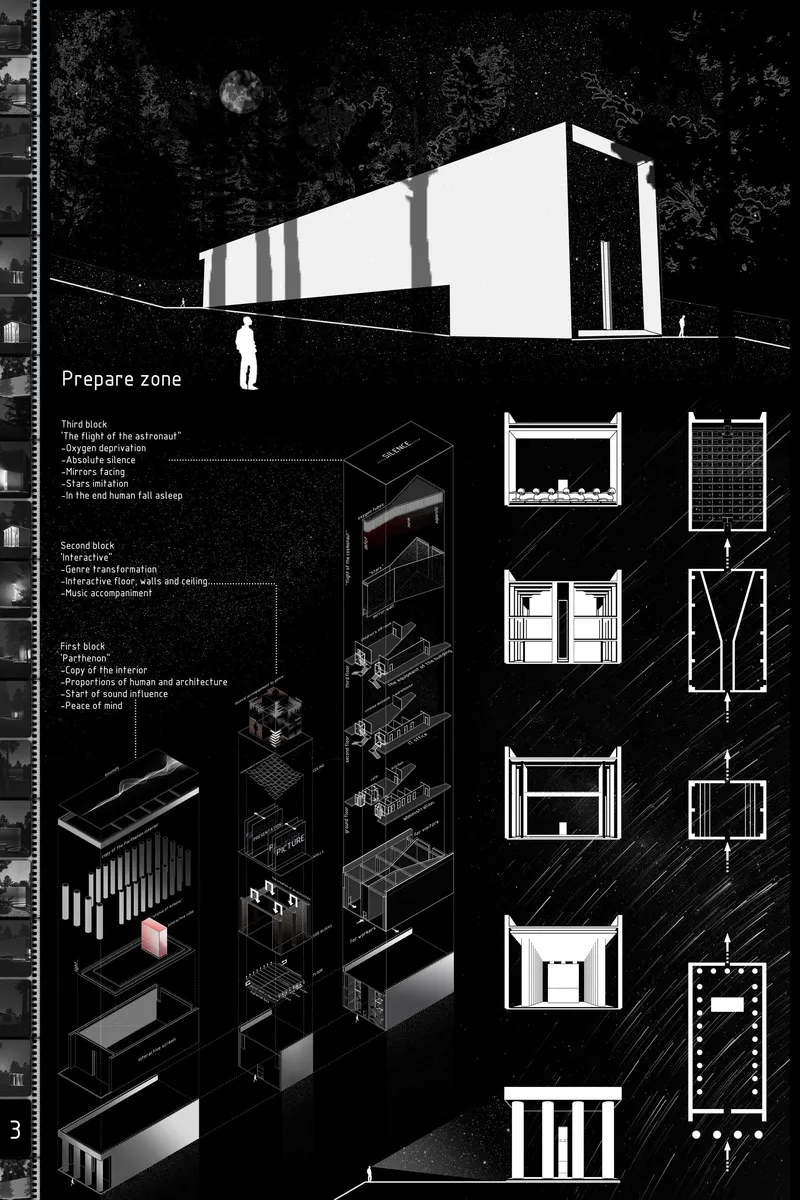
A major component of Red Pill is the Prepare Zone, illustrated through detailed exploded axonometric studies.
This zone appears to be organized into three conceptual blocks, each intended to alter the visitor’s relationship with space and perception.
The First Block: Parthenon
The first block is identified as “Parthenon.” The presentation associates it with:
- a copy or reinterpretation of an interior
- relationships between human proportions and architecture
- the beginning of sound influence
- a condition of calm or peace of mind
The Parthenon reference introduces a striking conceptual tension. An ancient architectural archetype is inserted into a project concerned with the future of cinema.
This is not simply a stylistic quotation. The diagrams suggest that the designers are interested in the historical capacity of architecture to structure the human body, establish proportion, generate rhythm, and create psychological order.
Before entering more unstable environments, the visitor encounters spatial discipline.
The result is a transition from the familiar to the unknown.
The Second Block: Interactive Transformation
The second block is described as interactive. Here, the project introduces:
- genre transformation
- interactive floors
- interactive walls
- interactive ceilings
- musical accompaniment
At this stage, the architectural envelope stops behaving as a passive boundary.
Floor, wall, and ceiling become responsive media. The room is no longer merely a container for cinematic projection. It becomes an active participant in narrative transformation.
This is where the project’s futuristic architecture becomes especially evident. The future is imagined not as a new visual style but as a new relationship between user and environment. Space can react. Space can change. Space can accompany narrative. Space can influence perception.
The visitor is no longer simply looking at an image. The visitor is surrounded by a spatial event.
The Third Block: The Flight of the Astronaut
The third block is titled “The flight of the astronaut.” The competition board associates it with extreme perceptual conditions including silence, mirrored orientations, stair-like simulations, altered sensory experience, and eventual sleep.
The board also lists oxygen deprivation as part of the concept. In any real-world implementation, this would need to be represented through a safe simulation rather than actual deprivation. The architectural idea, however, is legible: the visitor passes through a stage intended to evoke detachment from ordinary bodily and spatial reference points.
Absolute silence removes one layer of environmental certainty. Mirrors destabilize orientation. Simulated movement introduces ambiguity. The sequence seeks to produce a condition in which the visitor becomes psychologically prepared to cross from waking experience into dream.
Architecture functions here almost like cinematic editing.
One condition cuts into another.
From Film Watching to Dream Simulation
The most radical proposition in Red Pill emerges in its relationship between dream and film.
The designers imagine a future technological condition in which dreams might be simulated without requiring extensive preliminary training from the audience. This idea shifts cinema away from the screen and toward consciousness itself.
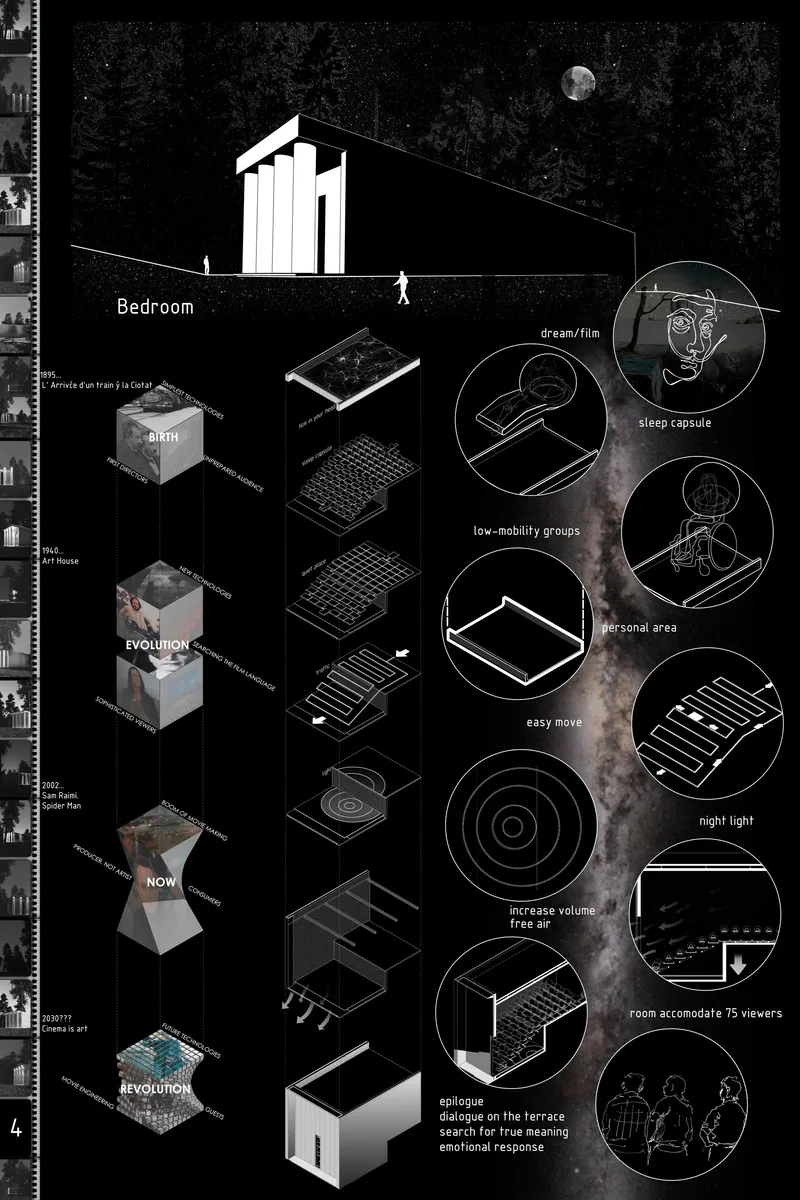
The project’s presentation visually traces an evolution of cinema from early film toward future forms. Historical and contemporary milestones are arranged within a speculative timeline that leads toward a future in which cinema may no longer depend on the familiar division between screen, projector, auditorium, and spectator.
The conceptual trajectory suggests:
birth, evolution, now, revolution.
This is not simply a timeline of equipment. It is a timeline of changing audience relationships.
Early spectators watched moving images.
Later audiences entered increasingly sophisticated cinematic environments.
Contemporary viewers consume film across multiple devices and platforms.
Red Pill asks what happens when the next cinematic medium is not simply another screen, but the dream state itself.
The Bedroom as a New Cinema Typology
The project’s Bedroom zone represents perhaps its clearest departure from traditional cinema architecture.
Instead of a conventional auditorium filled with rows of identical seats, the drawings explore individualized or semi-individualized environments associated with rest, personal space, and sleep capsules.
The visual material includes concepts for:
- dream and film integration
- sleep capsules
- personal areas
- accommodation for low-mobility groups
- easier movement
- night lighting
- adjustable spatial conditions
- increased volume and freer air
- a room accommodating approximately 75 viewers
- an epilogue or dialogue space
The transformation is fundamental.
The spectator is no longer understood as someone who must remain upright, face forward, and maintain a fixed relationship with a rectangular screen. Instead, the body can recline. The body can rest. The body can enter a personal perceptual zone.
The auditorium becomes a bedroom.
The screening becomes a dream.
The viewer becomes both audience and participant.
Accessibility as Part of the Future Cinema Experience
One of the notable aspects visible in the Bedroom diagrams is explicit attention to low-mobility groups and easier movement.
This matters because speculative architecture often concentrates on dramatic technology while leaving fundamental questions of access unresolved. Red Pill’s diagrams indicate an attempt to incorporate personal zones and mobility considerations into the future cinema concept.
The project therefore suggests that reinvention should not be restricted to new media systems. It should also reconsider how different bodies occupy space.
A future-oriented cinema must ask not only what audiences see, but how they enter, move, rest, participate, and maintain personal comfort.
A Room for 75 Viewers, Yet a Personal Experience
The diagrams identify a room capable of accommodating approximately 75 viewers, establishing an interesting balance between collective cinema and individualized experience.
Cinema has historically been a social event. Large groups gather in darkness and experience the same narrative simultaneously. Red Pill does not completely abandon this collective condition. Instead, it reorganizes it.
The project combines a shared spatial framework with more personal bodily territories. Individual dream or sleep environments coexist within a larger room. This allows the architecture to explore a central contradiction of contemporary media culture:
How can an experience be simultaneously collective and deeply personal?
Red Pill answers through spatial organization rather than through a purely technological device.
The building creates a collective infrastructure for individual consciousness.
Light, Sound, Silence, and Air as Architectural Materials
The presentation boards repeatedly emphasize sensory conditions.
Light is diagrammed as a sequence.
Sound is represented as a changing field.
Silence becomes an intentional event.
Air and bodily comfort appear in the Bedroom studies.
Interactive surfaces introduce movement and response.
These elements reveal that the project is not primarily about designing a visually spectacular shell. Its deeper ambition lies in orchestrating perception.
This approach expands the meaning of futuristic architecture. The architecture of the future is presented as a system that can work with invisible phenomena. Walls remain important, but so do acoustic gradients. Floors remain important, but so does interaction. Rooms remain important, but so do psychological thresholds.
The building is designed as a sequence of changing intensities.
The Plan as a Cinematic Script
The long floor plan reinforces the project’s narrative logic.
Rather than organizing functions around a conventional central lobby and branching auditorium corridors, Red Pill appears to develop as a predominantly linear progression. Visitors enter, move through preparatory stages, encounter immersive and interactive zones, and ultimately reach the Bedroom environment.
This longitudinal arrangement is particularly effective because it transforms circulation into storytelling.
The plan behaves almost like film editing:
- entry establishes context
- the first block introduces order
- interactive environments destabilize expectations
- sensory reduction creates psychological separation
- sleep becomes a threshold
- dream becomes the primary experience
- dialogue provides an epilogue
Each space is a scene.
Each threshold is a cut.
Each change in light, sound, or enclosure becomes a transition.
The Epilogue: Returning From the Dream
Cinema usually ends with credits. Red Pill imagines another conclusion.
The presentation includes an epilogue associated with dialogue on a terrace and a search for the true meaning of emotional response.
This final stage is crucial.
After an intense, individualized, potentially dream-based experience, the visitor returns to a social environment. The architecture creates a place for conversation and reflection.
The project therefore does not end with technological immersion. It ends with human exchange.
This establishes a complete narrative cycle:
preparation, immersion, dream, awakening, dialogue.
The terrace becomes a threshold back to reality.
Responding to the Crisis of Conventional Cinema
In the project questionnaire, the designers express concern about the current condition of cinema-going audiences. Their response suggests that traditional cinemas are struggling, that the presence of auteur films in cinema halls is decreasing, and that a new format is needed to attract new audiences.
Within the conceptual framework of Red Pill, reinvention cannot come from superficial upgrades.
The designers propose a completely different format.
This explains why the project refuses to remain within the standard architecture of screen and seats. Red Pill treats the decline of conventional cinema as a typological problem. When audience behavior, media consumption, and technology change, perhaps the building type itself must also change.
The proposal therefore asks a more difficult question:
What if the future of cinema requires architecture to stop behaving like a cinema?
A Flexible Model for Multiple Metropolitan Contexts
The designers also describe Red Pill as a potentially scalable concept that could be developed across different metropolitan areas.
The exterior’s relative simplicity supports this ambition. A long, controlled shell can theoretically contain a highly specialized sequence of interior events. This creates a distinction between the stable architectural container and the adaptable experiential program.
Such flexibility is central to the project’s future-facing logic.
Different cities could potentially alter:
- the precise site relationship
- sequence duration
- interactive content
- cinematic genres
- dream technologies
- audience capacity
- accessibility systems
- environmental effects
- post-experience social spaces
The core concept could remain recognizable while the internal experience evolves.
Could Future Cinema Change Filmmaking Itself?
Red Pill does not stop at reimagining the audience experience.
The designers argue that this new type of cinema could influence filmmaking itself and create a need for new professions.
That possibility follows logically from the architecture.
When films are designed for a conventional screen, directors, cinematographers, sound designers, editors, and production teams work within established media conventions. But when the cinematic environment includes interactive surfaces, spatial sound, bodily transition, sleep, dream simulation, changing environmental conditions, and responsive architecture, entirely new forms of authorship may emerge.
A future production team might need specialists who operate between disciplines:
architectural experience designers, interactive environment choreographers, spatial narrative designers, sensory systems engineers, dream-interface researchers, environmental sound composers, and other roles that do not fit neatly within current professional categories.
Red Pill therefore proposes not simply a new cinema building, but a possible new cinematic ecosystem.
Why the Name “Red Pill” Matters
The project title carries an unmistakable conceptual association with choosing to cross from accepted reality into a deeper or altered condition.
Within the architecture itself, that idea appears through a sequence of thresholds.
The visitor approaches a mysterious object in nature.
The visitor enters a restrained shell.
The visitor moves through ordered, interactive, and sensory environments.
The visitor relinquishes conventional cinematic orientation.
The visitor enters sleep.
The visitor encounters the possibility of dream as film.
The visitor returns for dialogue.
The title therefore reinforces the building’s primary spatial proposition: entry is a choice to experience another reality.
An Editor’s Choice Vision for Cinema Futurismo
As an Editor’s Choice entry of Cinema Futurismo, Red Pill stands out because it refuses to interpret the future of cinema as a straightforward technological upgrade.
The project by Марк Ли and Ildar Fatkullin is more ambitious and more speculative.
It asks whether cinema can become architectural.
It asks whether architecture can become cinematic.
It asks whether the audience can move from observation to participation.
It asks whether sleep can become a new auditorium condition.
It asks whether dreams can become a future medium.
It asks whether the simple exterior of a building can conceal a radically different world.
Across its dark visualizations, layered diagrams, long sectional sequences, experimental plans, exploded axonometrics, sleep environments, interactive rooms, and forest setting, Red Pill develops a coherent argument: the future of cinema may depend on changing not only what audiences watch, but how they enter experience itself.
Red Pill is ultimately a project about thresholds.
The threshold between city and forest.
The threshold between object and interior.
The threshold between silence and sound.
The threshold between movement and stillness.
The threshold between collective experience and personal space.
The threshold between waking and sleeping.
The threshold between film and dream.
Through these transitions, futuristic architecture becomes more than a visual language. It becomes an experiential system capable of shaping anticipation, orientation, emotion, perception, and memory.
The project’s long minimal form deliberately withholds the complexity contained within it. Once inside, visitors encounter a carefully staged progression from preparation to interaction, sensory transformation, sleep, dream, and reflection. Traditional cinema architecture is dismantled and reconstructed as a journey through the body and mind.
Red Pill does not claim that the future of cinema is simply a better screen.
It proposes something far more radical:
the future of cinema could be a world entered through architecture, experienced through the body, completed in the dream, and understood only after waking.




Popular Articles
Popular articles from the community


The Musturak Paradise: Senior Living Architecture for a Connected Future in Temara, Morocco
The Musturak Paradise reimagines senior living architecture in Temara via private homes, social spaces, culture, community, and shared care.

Co-life: Sustainable Architecture for Age-Friendly Community Living
Co-life reimagines sustainable architecture for seniors through courtyards, rammed earth, shared gardens, and spaces designed for belonging.

The Earth Pod: 3D Printed Homes for Resilient Refugee Communities
The Earth Pod reimagines refugee housing through 3D printed homes made from clay, combining resilience, self-sufficiency, and rapid shelter.

The Ocean Hive: Sustainable Architecture for a Self-Sufficient Civilization at Sea
The Ocean Hive imagines sustainable architecture at sea, where modular habitats, algae, wave power and ocean waste sustain a growing colony.


Similar Reads
You might also enjoy these articles


Eco Chapel: A Green Architecture Pavilion Designed in Symbiosis with the Forest
Eco Chapel uses green architecture to weave prayer, learning and reuse into a forest pavilion shaped by modular hexagonal canopies for life.

Kaffeebühnen: Coffee Shop Architecture Designed as a Civic Stage Between Vienna’s City and Park
Kaffeebühnen turns coffee shop architecture into a civic stage, linking Vienna’s park edge, urban life, warm timber yards, and coffee craft.

Healing Façade: Sustainable Architecture for Reforestation, Community, and Sacred Ecology in Ethiopia
Healing Façade reimagines sustainable architecture as a living wall that restores soil, catches water and renews Ethiopia's forest churches.


Urban Forest: A Vertical Ecosystem for 5,000 Workers in Singapore's Changi Business Park
Radially stacked pods and layered green decks turn a 7-acre plot into 47 acres of ecological workspace projected for 2040.


Explore Architecture Competitions
Discover active competitions in this discipline



Challenge to reimagine the Iron Throne


Photograph architecture without architects


Illustrate the lost glory of Angkor Wat - Render Challenge


Design challenge to reuse E-waste
Comments (0)
Please login or sign up to add comments
No comments yet. Be the first to comment!