
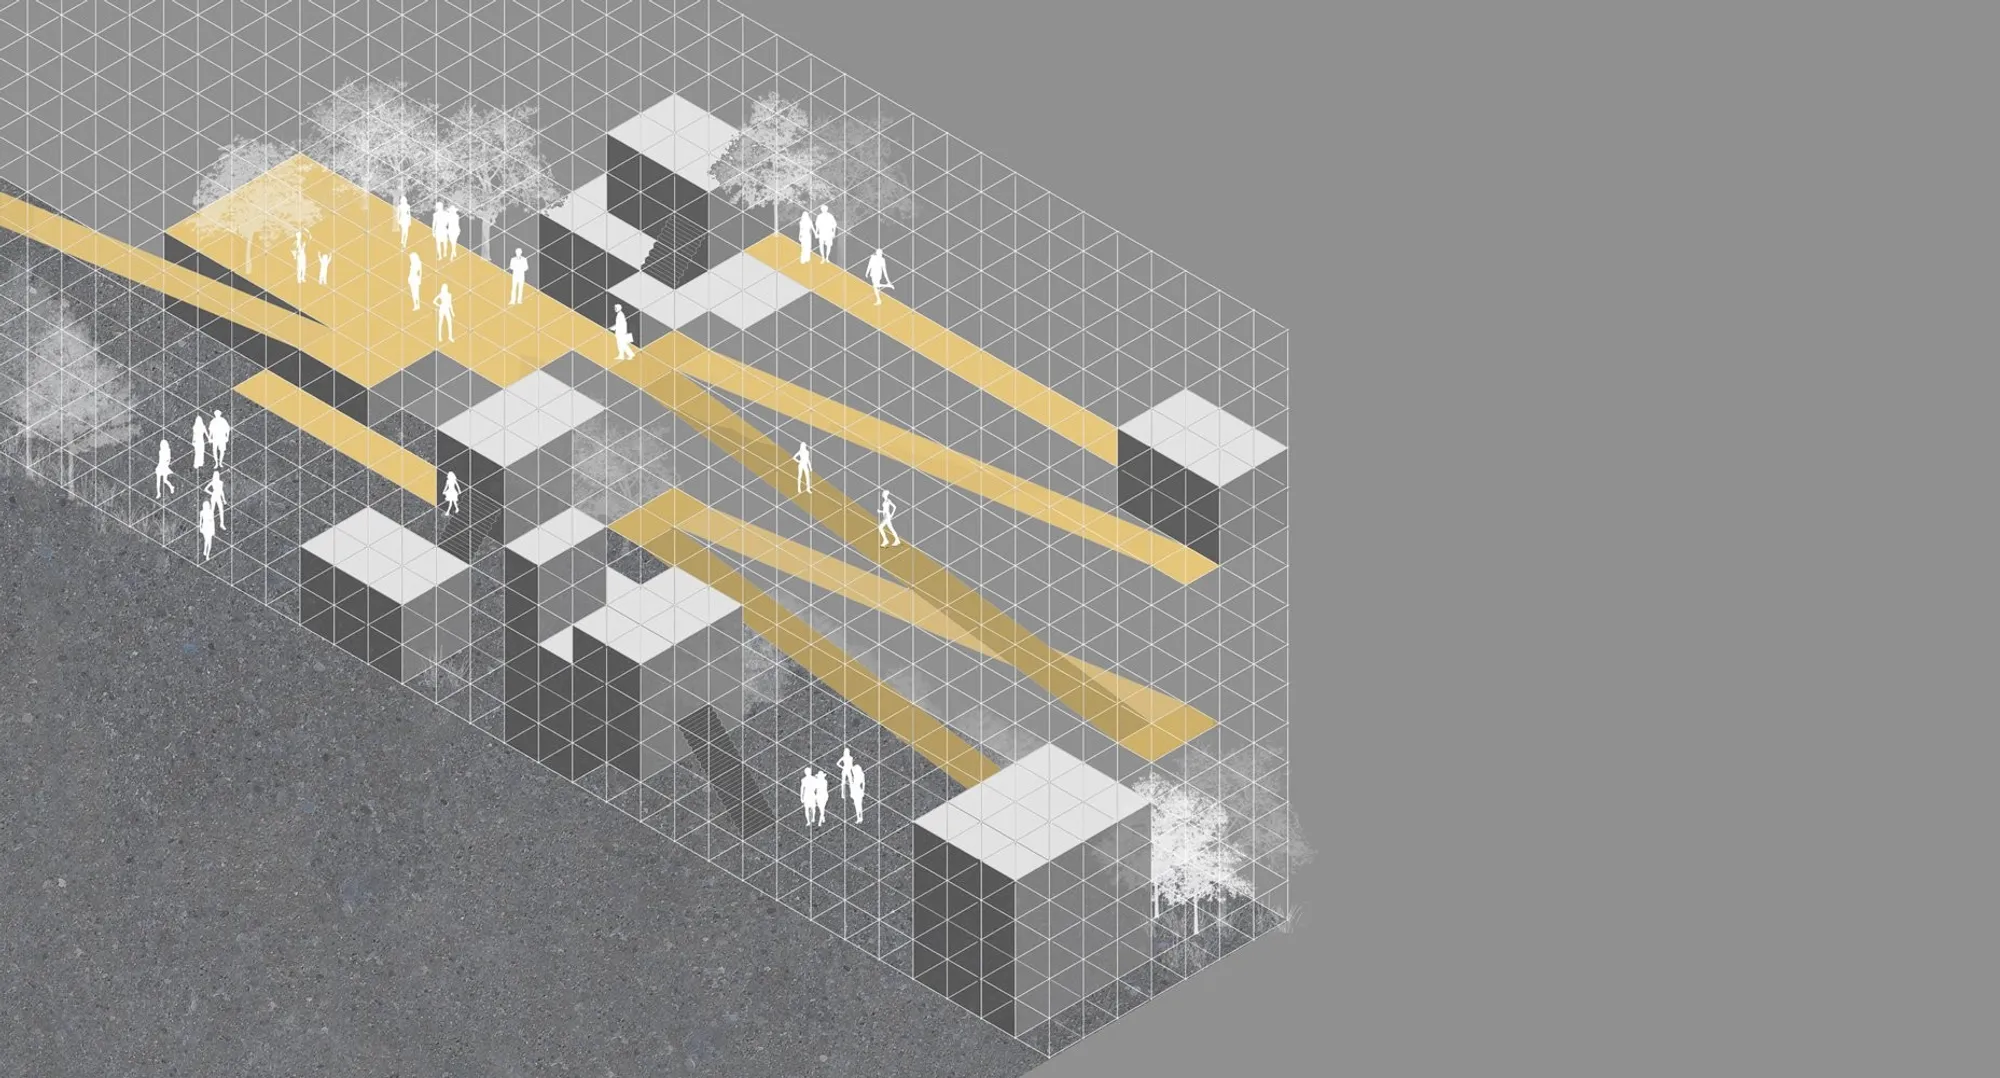
Reimagining Petite Ceinture as a Dynamic Public Infrastructure in Paris
Adaptive reuse architecture transforms Paris’ Petite Ceinture into a flexible public space, reconnecting urban voids through modular and evolving design systems.


Adaptive reuse architecture has emerged as one of the most influential strategies in contemporary urban design, particularly in cities layered with historical infrastructure. The project Petite Ceinture, a shortlisted entry of Salut Paris by Dorota Pillach, positions itself within this discourse by transforming an abandoned railway into a continuous, accessible public realm.
The Petite Ceinture, a historic railway line encircling Paris, exists today as a fragmented and largely inaccessible urban void. Hidden within deep cuttings, tunnels, and bridges, it remains disconnected from everyday city life despite its spatial potential. This proposal reinterprets the site not as obsolete infrastructure but as a latent public system, ready to be reintegrated into the urban fabric.
Reframing the Railway: Adaptive Reuse as Urban Strategy
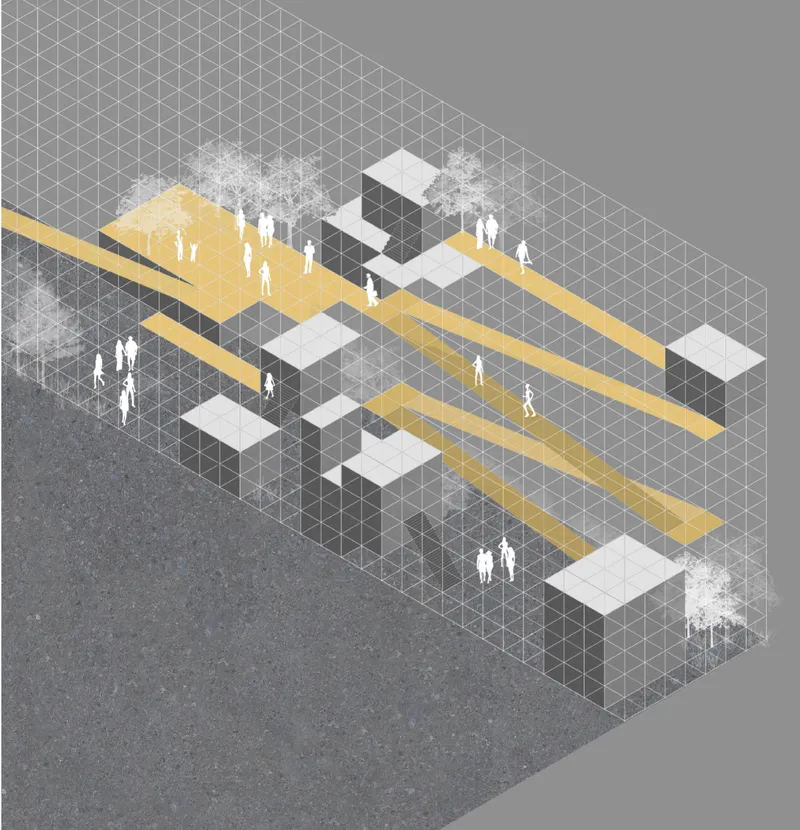
At its core, the project leverages adaptive reuse architecture to reclaim the Petite Ceinture as a public space. Rather than imposing a fixed architectural object, the design introduces a flexible structural system that acts as an enabling framework. This approach aligns with contemporary urban regeneration strategies that prioritize reversibility, scalability, and long-term adaptability.
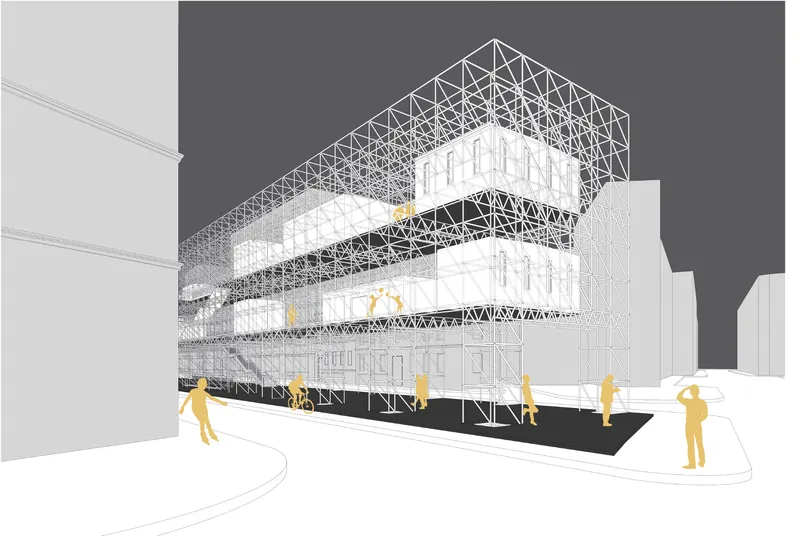
The intervention acknowledges the linearity of the railway while strategically disrupting it through vertical and horizontal connections. Accessibility becomes the primary driver. The proposal introduces scaffold-based staircases and modular pathways that reconnect different levels of the city, addressing one of the most critical barriers of the site.
By doing so, the project transforms the railway from a segregated infrastructural corridor into a continuous public landscape. The emphasis on continuity is not merely spatial but also programmatic, allowing the site to host a wide range of activities.
Modular Systems and Elastic Design Logic
A defining feature of this adaptive reuse architecture is its reliance on a modular scaffolding system. The structure operates as a neutral grid capable of accommodating diverse functions and evolving over time. This system is not static. It is elastic, designed to respond to changing social, economic, and environmental conditions.
The modular framework enables:
- Incremental development without large-scale disruption
- Temporary and permanent programmatic insertions
- Reconfiguration based on user needs and site conditions
This design logic positions architecture as a process rather than a finished product. It allows the Petite Ceinture to evolve organically, reflecting the dynamic nature of urban life in Paris.
Programmatic Diversity and Social Integration
The project proposes a rich mix of programs embedded within the structural framework. These include markets, workshops, urban gardens, event spaces, recreational zones, and public promenades. Each intervention responds to the specific context of different districts along the railway.
In the 18th arrondissement, for instance, the proposal integrates functions associated with La Recyclerie, emphasizing ecological and circular economy practices. Workshops for repairing goods, urban farming initiatives, and market spaces create a self-sustaining ecosystem that encourages participation from local communities.
This multi-layered programmatic strategy ensures inclusivity. The space is designed to cater to residents, tourists, and diverse social groups, including immigrants and economically disadvantaged populations. By creating opportunities for interaction, education, and economic activity, the project redefines public space as a productive urban platform.
Addressing Linearity Through Spatial Complexity
The inherent linearity of the Petite Ceinture presents both a constraint and an opportunity. The design responds by fragmenting this linear condition into a series of interconnected zones distributed across multiple levels.
Rather than a singular continuous path, the project introduces spatial variation through platforms, terraces, and vertical connections. This reduces monotony while enhancing navigability. The linear infrastructure becomes a sequence of experiences, each with its own identity and function.
At the same time, the linearity is leveraged to facilitate intuitive circulation. The continuous nature of the site allows users to move seamlessly across different zones, reinforcing the idea of a connected urban system.

Material Strategy and Cost Efficiency
The project adopts a pragmatic material strategy rooted in affordability and sustainability. The use of prefabricated, modular components ensures ease of construction and assembly. Materials can be recycled, reused, or reconfigured, aligning with circular economy principles.
This approach reduces construction costs while maintaining flexibility. Temporary installations can be dismantled and relocated, allowing the system to adapt without significant resource expenditure. The reliance on standard construction elements also simplifies implementation across different segments of the railway.
Urban Connectivity and Public Accessibility
One of the most significant contributions of this adaptive reuse architecture is its ability to reconnect fragmented urban conditions. The structure acts as a mediator between different street levels, neighborhoods, and social contexts.
By bridging inaccessible zones and integrating them into the public domain, the project restores the Petite Ceinture as a continuous urban asset. It transforms a forgotten infrastructure into a connective tissue that enhances both mobility and social interaction.
The design also emphasizes visual and physical permeability. Open frameworks, layered platforms, and transparent structures ensure that the intervention remains integrated with its surroundings rather than isolated from them.
Critical Reflection: Jury Perspectives
The project presents a compelling vision for adaptive reuse architecture, yet it also raises critical questions regarding feasibility and conceptual depth.
Rachel Luchetti noted, "Not convinced that the design does what the words say." This highlights a perceived gap between conceptual ambition and architectural resolution.
Fuensanta Nieto acknowledged the project’s potential, stating, "Interesting proposal that generates new spaces and new connections to the city but the scale of the project would have to be treated with maximum care." This underscores concerns about the integration of large-scale interventions within sensitive urban contexts.
Manuel Zornoza added, "The concept needs further development." This critique suggests that while the foundational idea is strong, it requires deeper exploration and refinement.
These perspectives collectively emphasize the importance of balancing flexibility with clarity, and ambition with contextual sensitivity.
The Petite Ceinture proposal demonstrates how adaptive reuse architecture can redefine obsolete infrastructure as a dynamic public resource. Through modular systems, programmatic diversity, and a focus on accessibility, the project offers a framework for urban regeneration that is both flexible and future-oriented.
While challenges remain in terms of scale and conceptual articulation, the project succeeds in reframing the Petite Ceinture as more than a relic of the past. It becomes a living system, capable of evolving alongside the city it serves.
In doing so, it contributes to a broader discourse on how cities can reclaim their hidden spaces and transform them into meaningful, inclusive, and resilient urban environments.




Popular Articles
Popular articles from the community


Riyadh For All: Intergenerational Urban Design for Active Aging in Rabat
Riyadh For All reimagines urban design in Rabat with intergenerational co-living, adaptive courtyards, and Moroccan cultural exchange today.

Conexión: Biophilic Design Reimagines High-Rise Living in Hong Kong
Conexión reimagines high-rise living in Hong Kong through biophilic design, green facades, shared spaces, daylight, water and nature within.

The Ocean Hive: Sustainable Architecture for a Self-Sufficient Civilization at Sea
The Ocean Hive imagines sustainable architecture at sea, where modular habitats, algae, wave power and ocean waste sustain a growing colony.

Co-Life: Senior Housing Design That Reconnects Older Adults With the City
Co-Life reimagines senior housing design through healing gardens, shared streets, workshops, and a sustainable community across generations.


Similar Reads
You might also enjoy these articles


Eco Chapel: A Green Architecture Pavilion Designed in Symbiosis with the Forest
Eco Chapel uses green architecture to weave prayer, learning and reuse into a forest pavilion shaped by modular hexagonal canopies for life.

Kaffeebühnen: Coffee Shop Architecture Designed as a Civic Stage Between Vienna’s City and Park
Kaffeebühnen turns coffee shop architecture into a civic stage, linking Vienna’s park edge, urban life, warm timber yards, and coffee craft.

Healing Façade: Sustainable Architecture for Reforestation, Community, and Sacred Ecology in Ethiopia
Healing Façade reimagines sustainable architecture as a living wall that restores soil, catches water and renews Ethiopia's forest churches.


Urban Forest: A Vertical Ecosystem for 5,000 Workers in Singapore's Changi Business Park
Radially stacked pods and layered green decks turn a 7-acre plot into 47 acres of ecological workspace projected for 2040.


Comments (0)
Please login or sign up to add comments
No comments yet. Be the first to comment!