
Renovation of the Zebro Viewpoint by Álvaro Siza Vieira
Cantilevered concrete viewpoint by Álvaro Siza hovers above Portugal’s Zêzere Valley, offering minimal, contemplative public space integrated with rugged landscape.


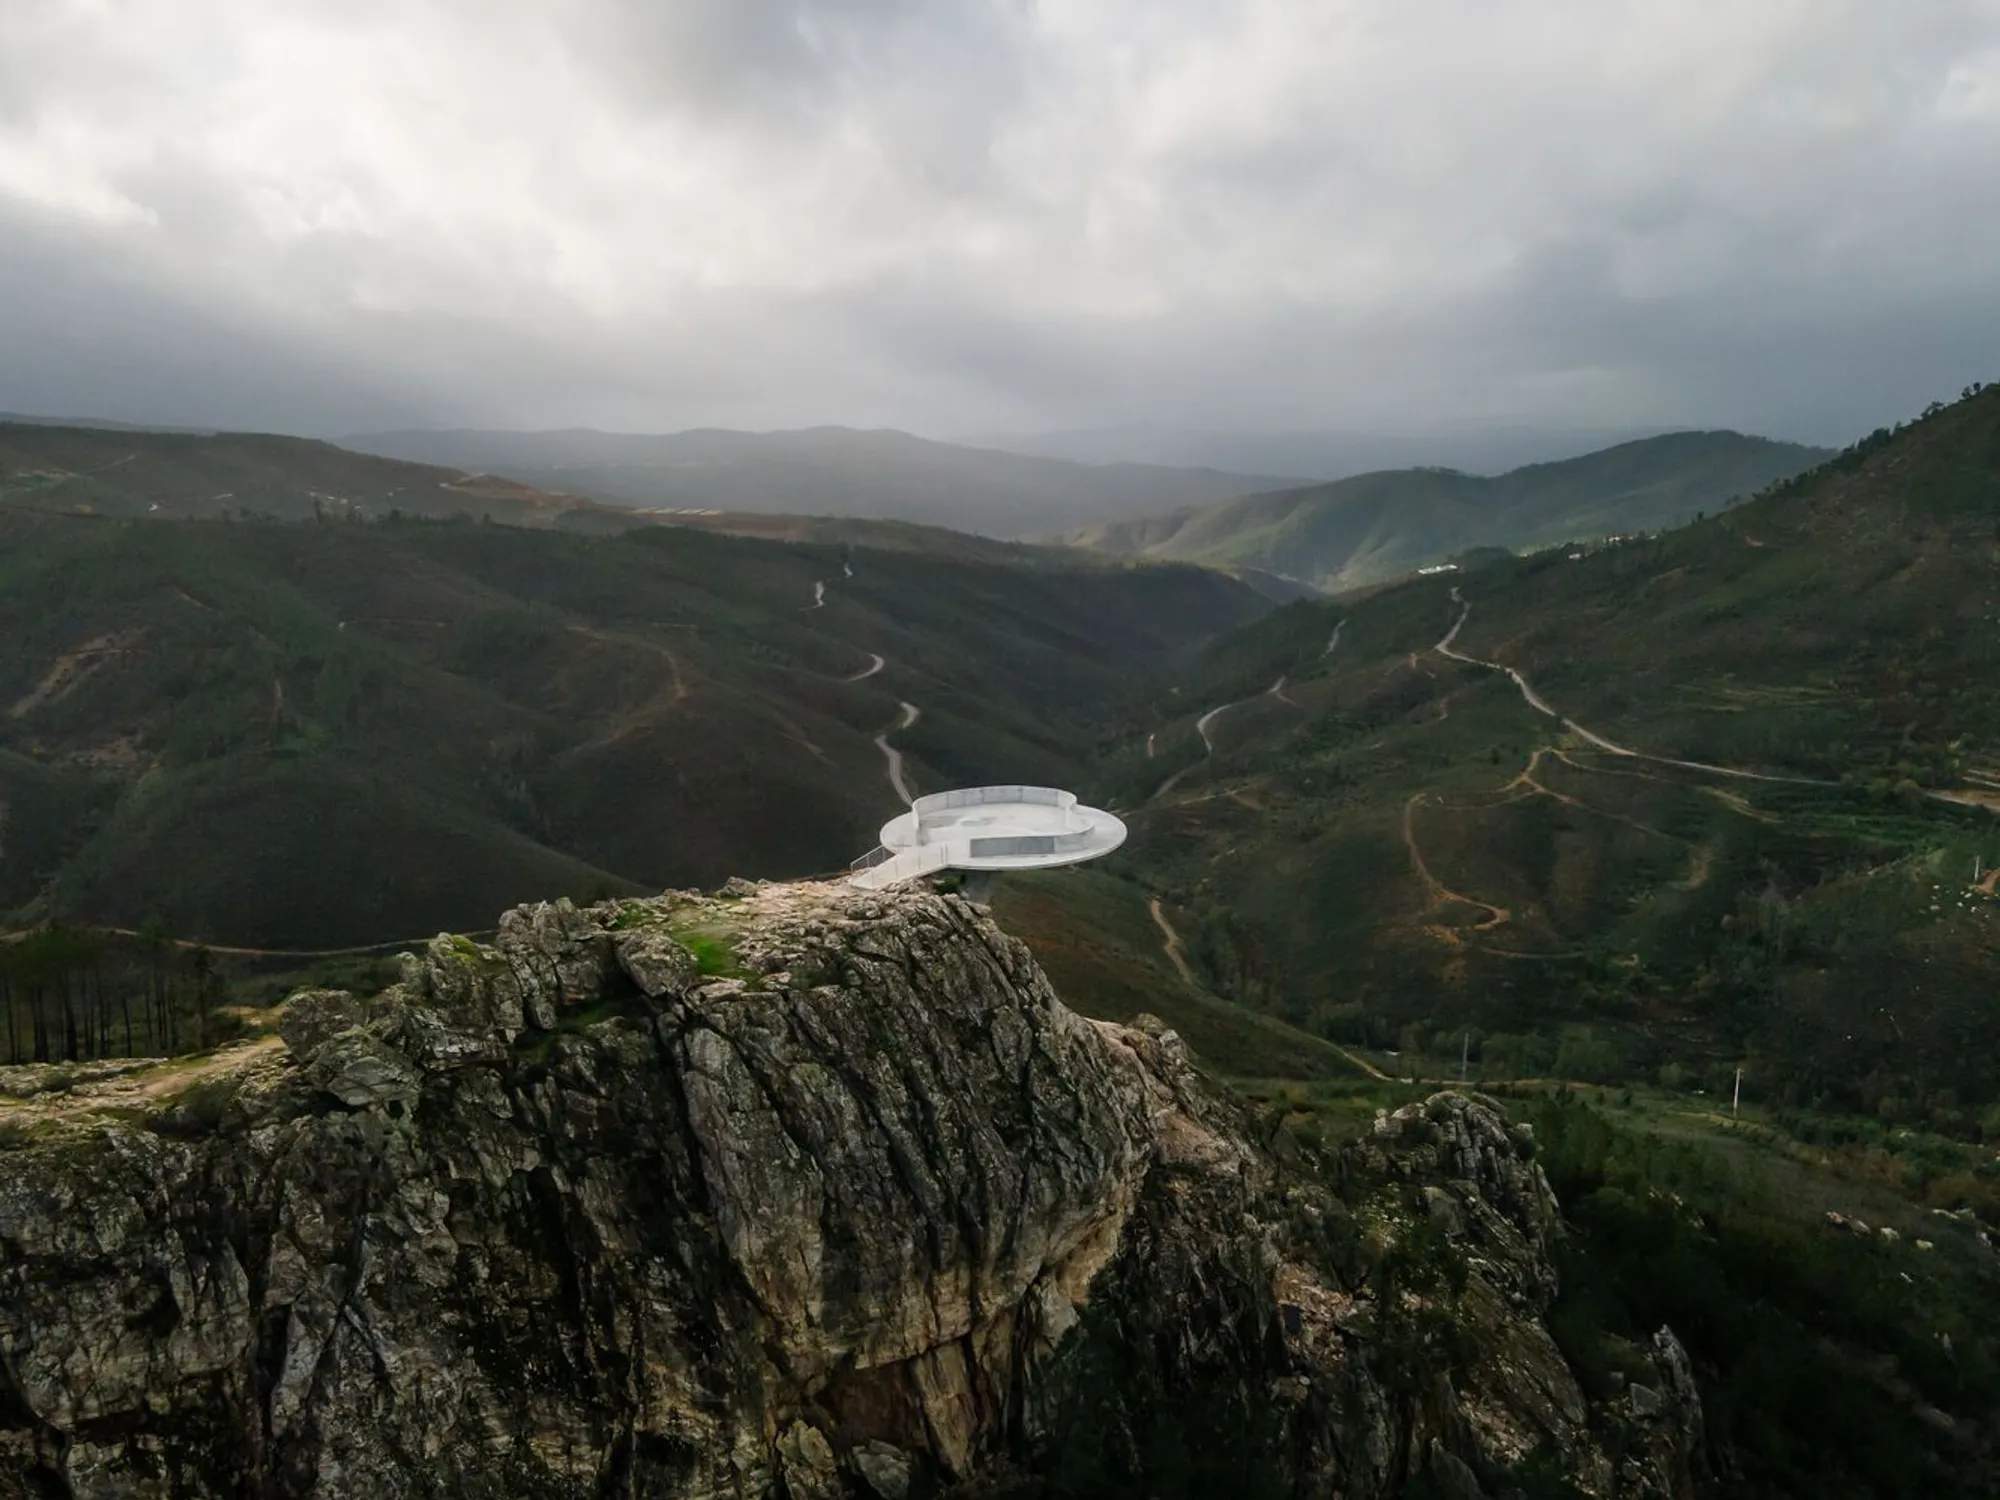
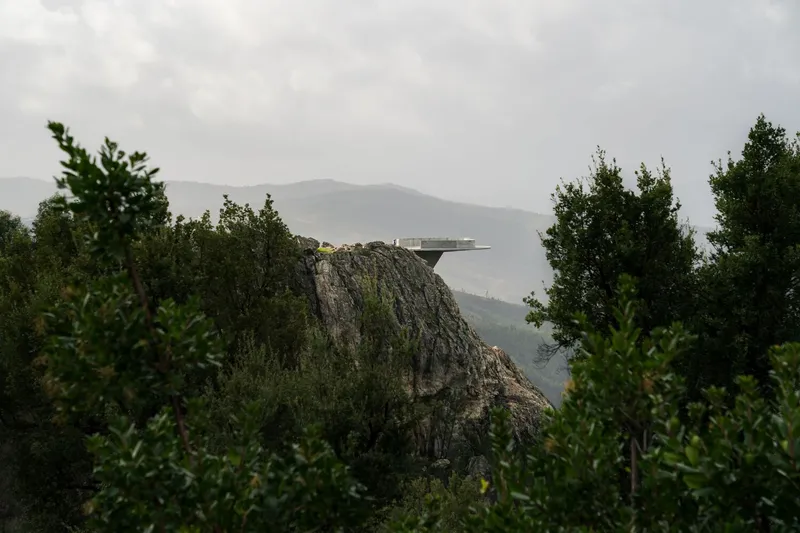
The Renovation of the Zebro Viewpoint is a restrained yet powerful intervention in the dramatic landscape of Serra do Moradal, near Vilar Barroco, reaffirming Álvaro Siza Vieira’s enduring commitment to clarity, precision, and deep respect for site. Completed in 2022, the project transforms an existing natural lookout along the ER 238 into a contemporary public space that heightens the experience of the surrounding territory without overwhelming it.
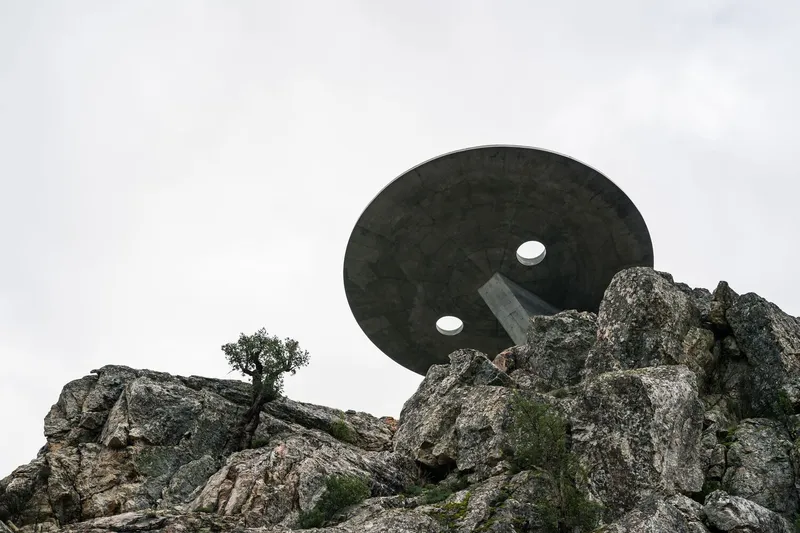
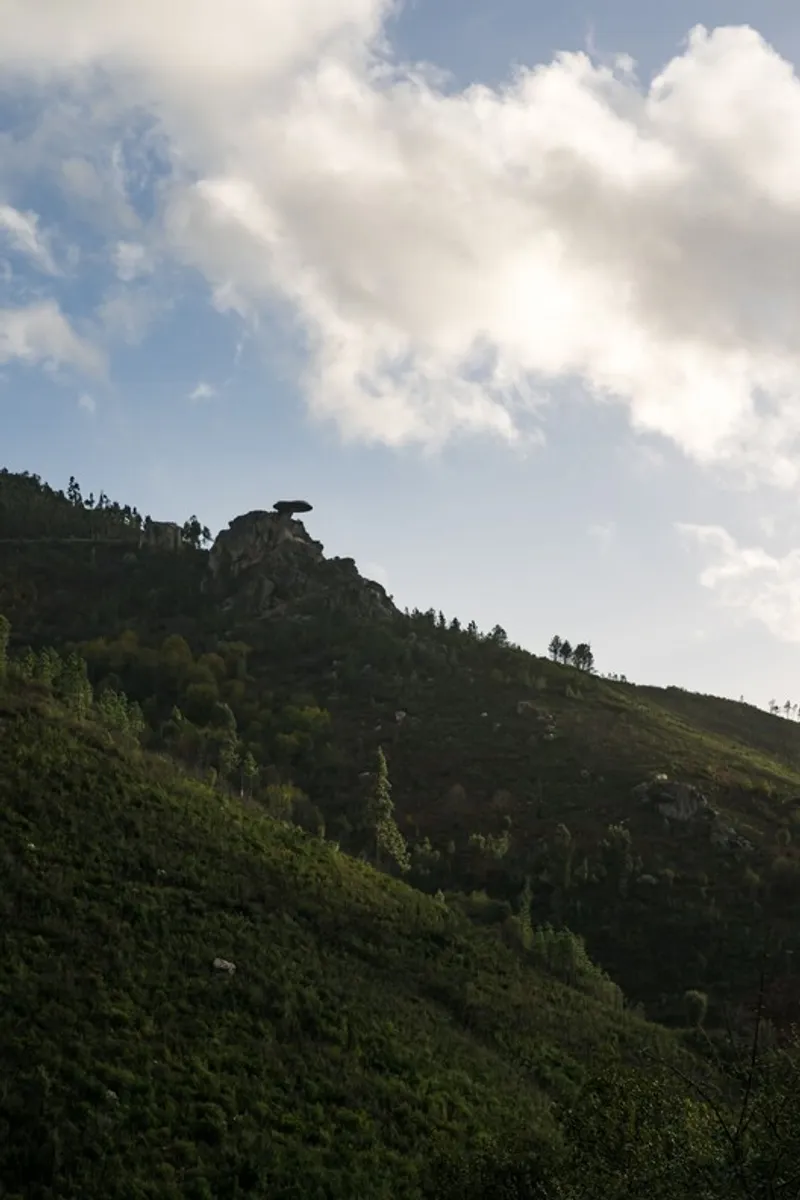
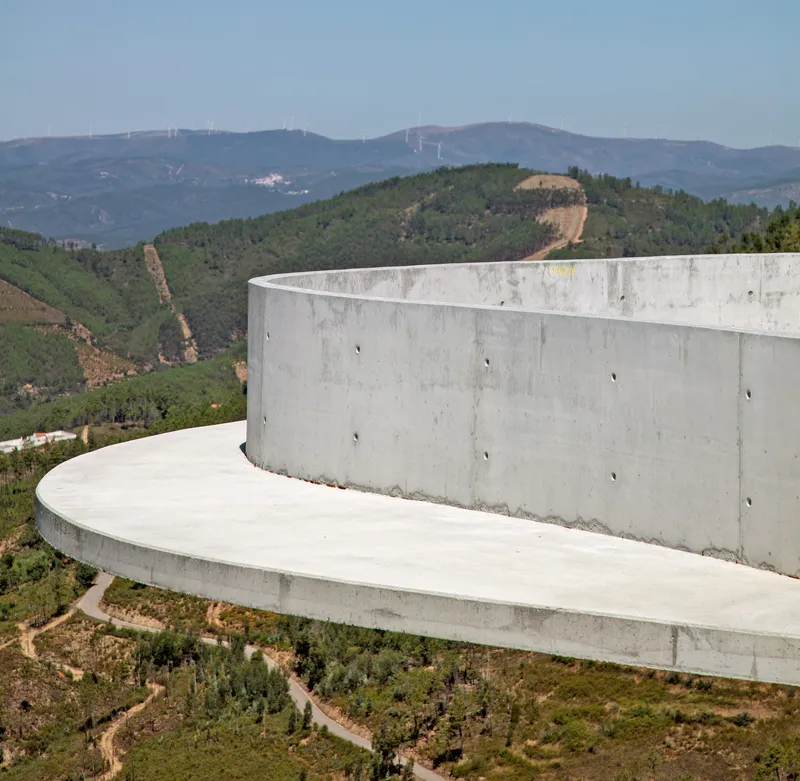
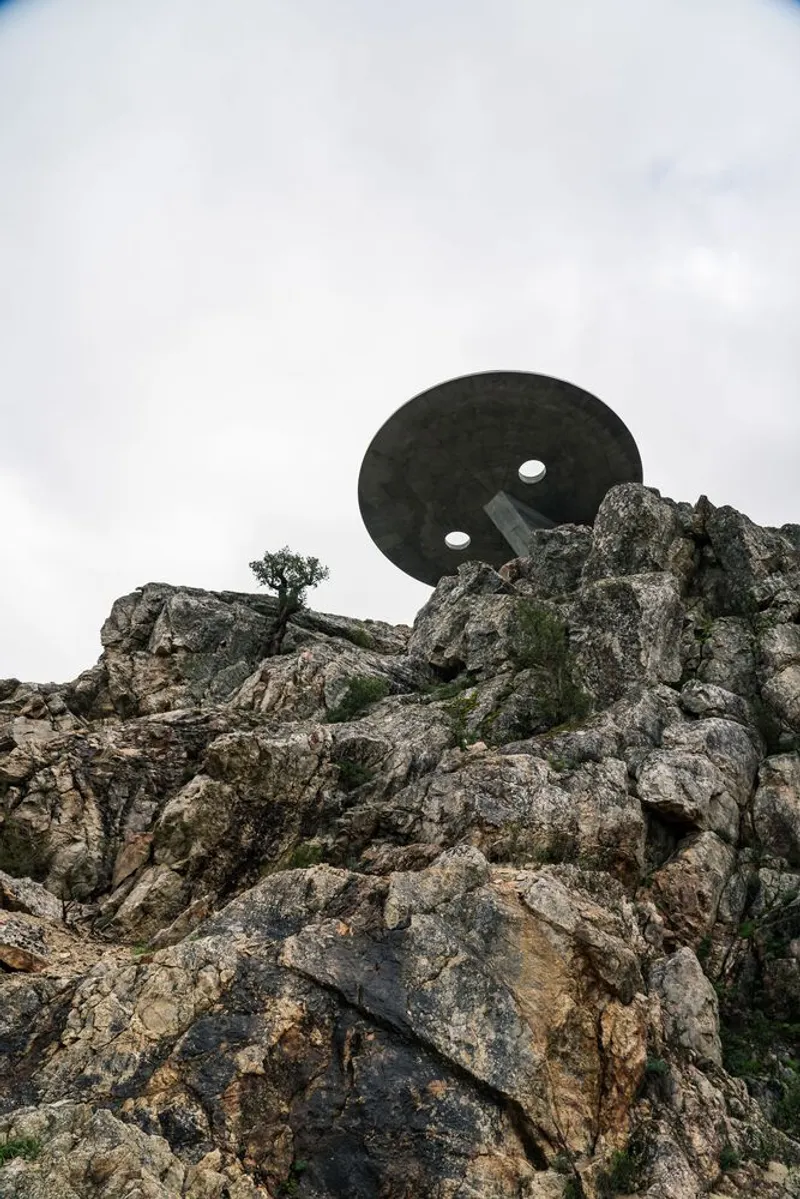
Positioned on a rocky massif overlooking the vast valley carved by the Zêzere River, the viewpoint takes advantage of the site’s natural accessibility and topographical conditions. Rather than imposing a heavy architectural presence, Siza proposes a circular platform that appears to hover above the landscape, delicately anchored to the rock through a cantilevered concrete structure. This formal simplicity allows the expansive scenery to remain the primary focus, while architecture acts as a precise instrument for observation.
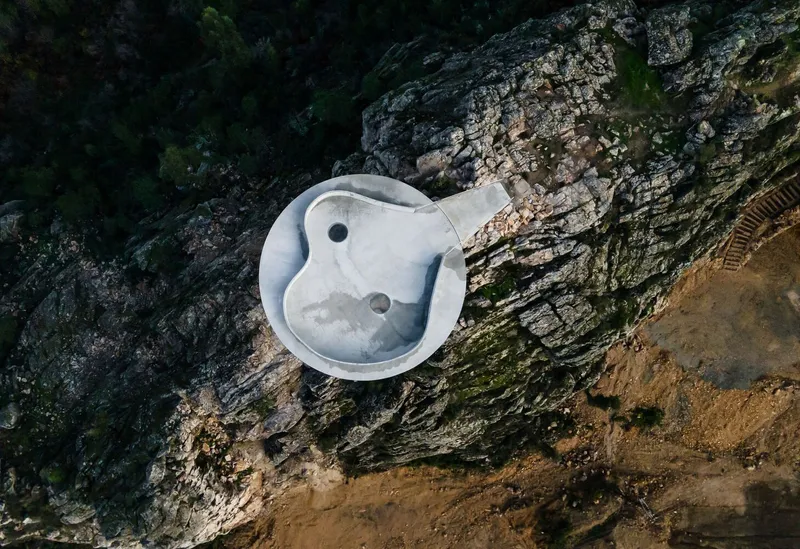
The entire structure is constructed in exposed reinforced concrete, a material choice that reinforces the project’s sense of permanence and geological continuity. The platform’s edge is defined by a 110-centimeter-high concrete guardrail, subtly ensuring safety while maintaining uninterrupted panoramic views. Access is provided by a gently inclined ramp, protected by a guardrail composed of vertical bars and a flexible stainless steel mesh, balancing robustness with visual lightness.
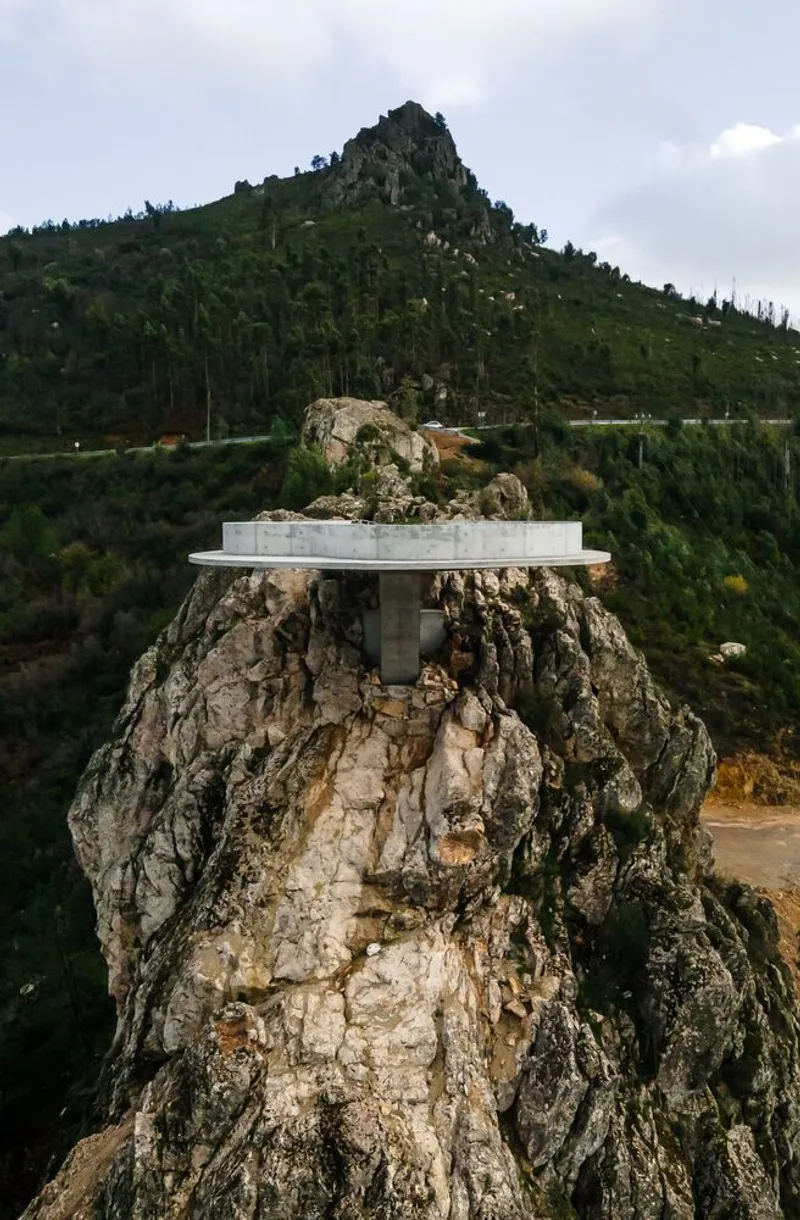
Two carefully positioned openings in the circular platform are filled with walkable glass panels, introducing moments of vertigo and heightened spatial awareness. These transparent sections allow visitors to look directly down into the valley below, intensifying the sensory relationship between body, structure, and landscape. The experience is both contemplative and visceral, encouraging pause, reflection, and a deeper engagement with the natural environment.
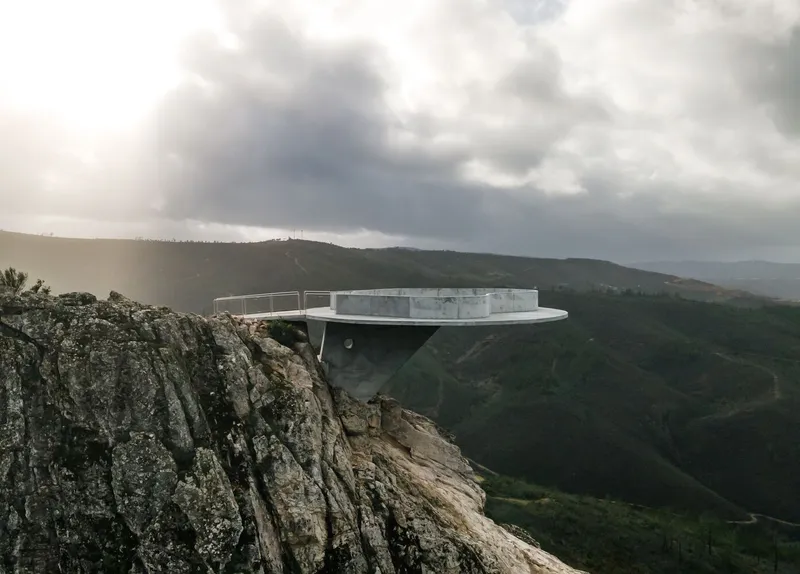
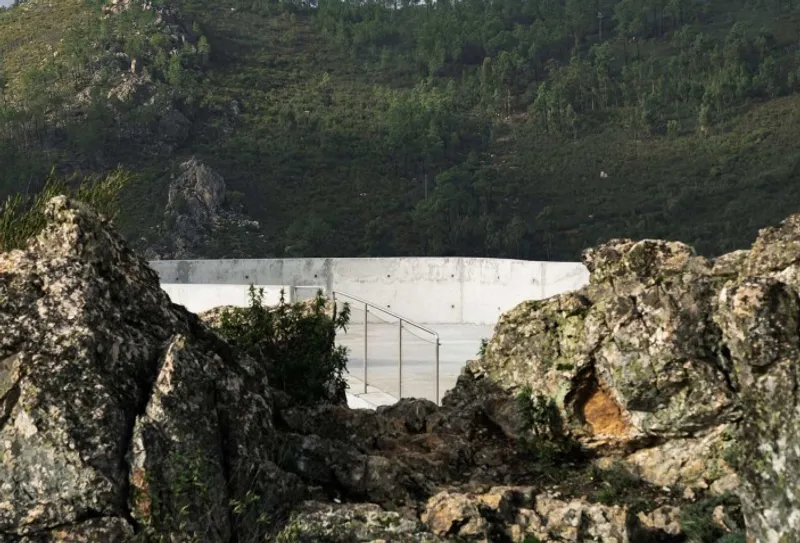
Importantly, the Zebro Viewpoint is integrated into the International Appalachian Trail, reinforcing its role as a piece of public infrastructure rather than an isolated architectural object. The design carefully respects existing climbing routes and ecological conditions, ensuring minimal disruption while enhancing the trail’s cultural and spatial value.
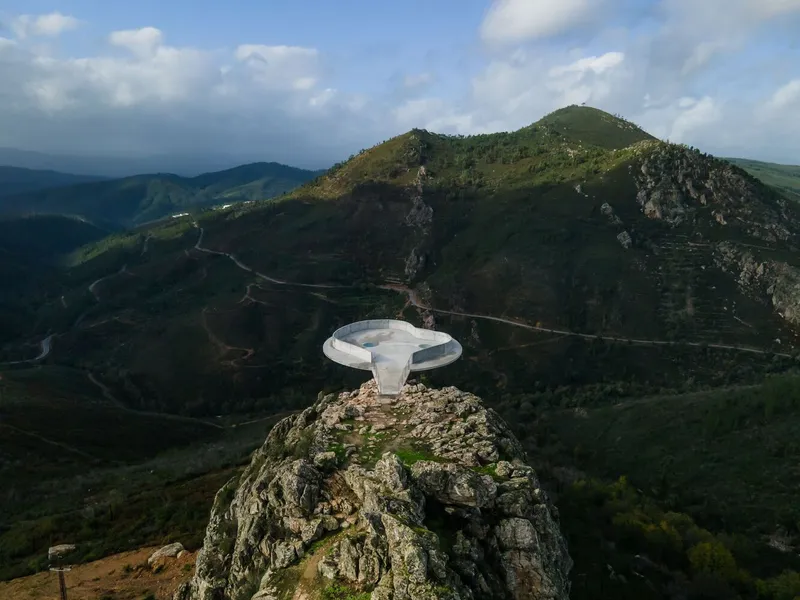
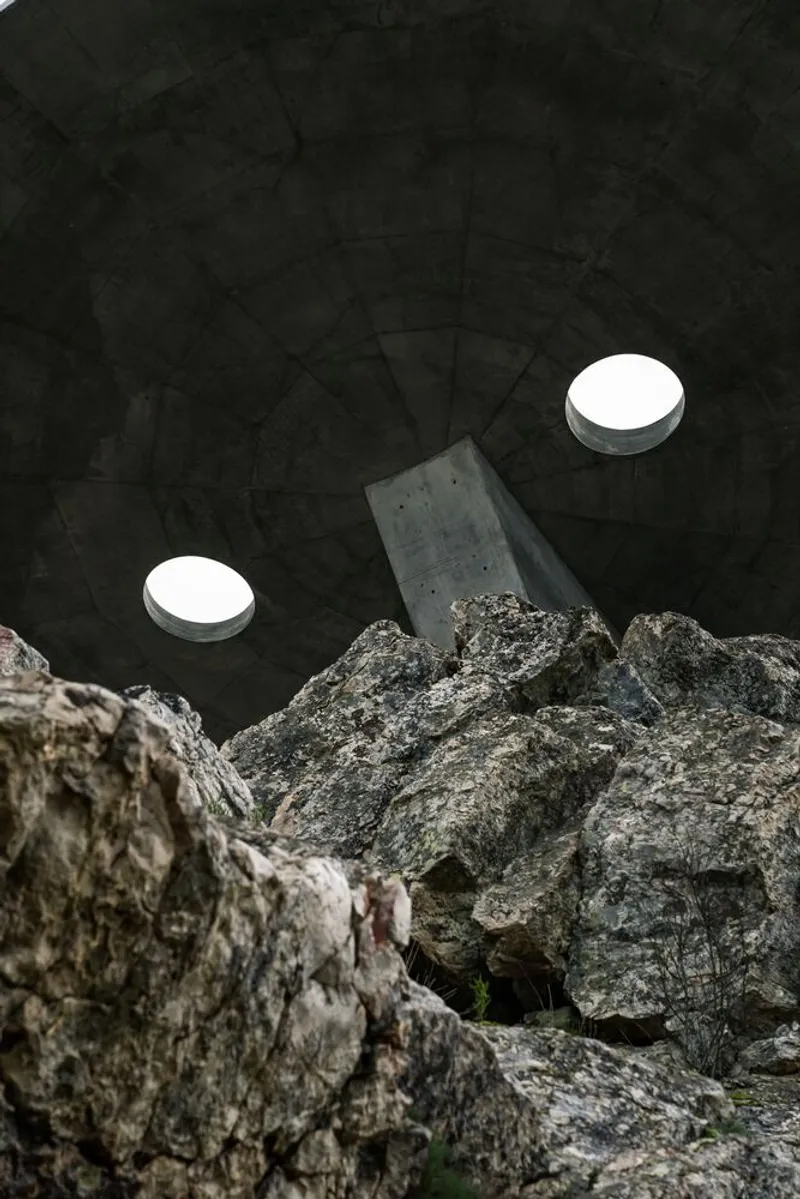
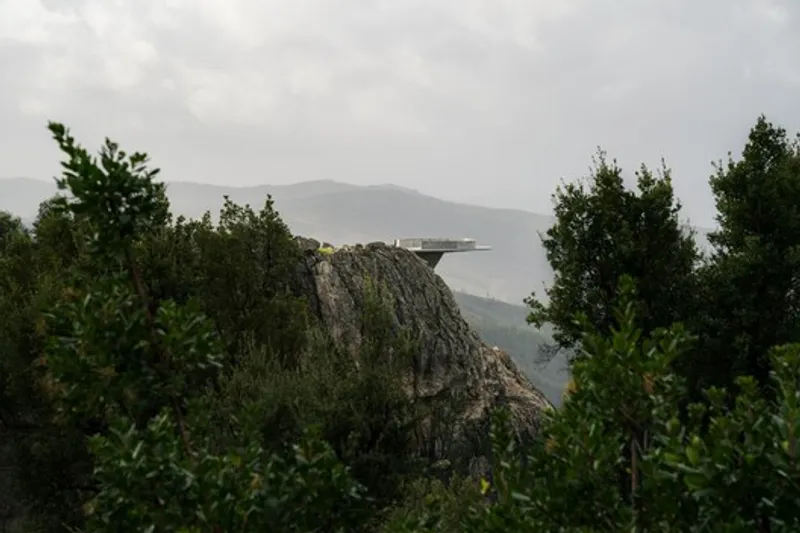
As with much of Siza’s work, the renovation demonstrates how minimal architectural gestures can produce profound spatial experiences. The Zebro Viewpoint stands as a quiet landmark: an example of contemporary public architecture that is rooted in landscape, guided by restraint, and elevated by thoughtful construction.
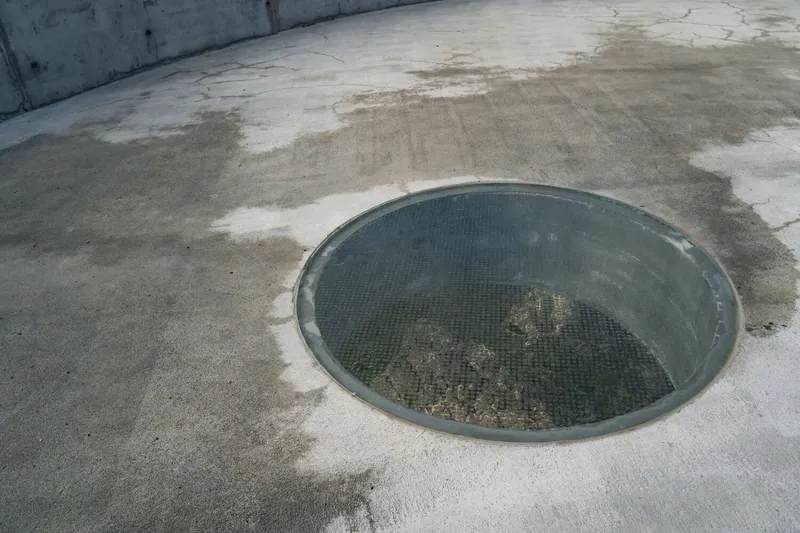
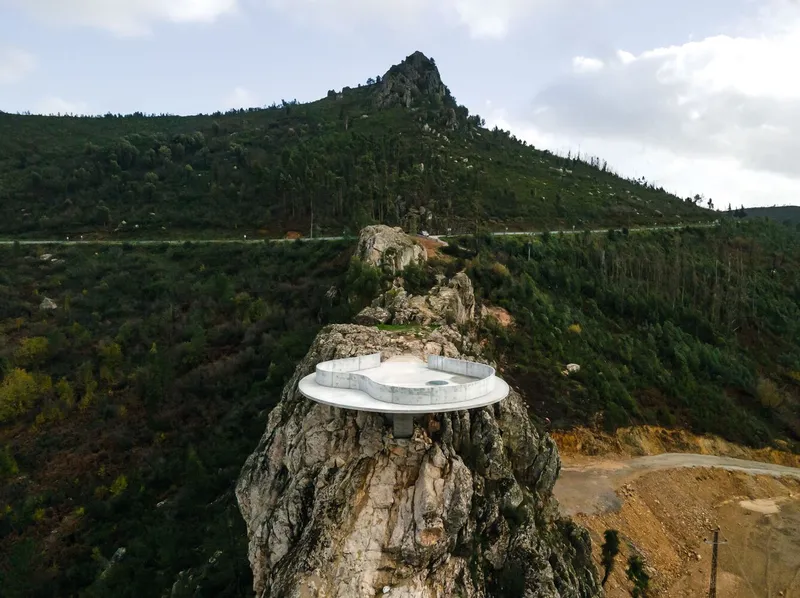
Project Details Location: Vilar Barroco, Portugal Year: 2022 Category: Public Space, Installations & Structures Photographs: Daniel Sousa Curated by: Susanna Moreira
All photographs are works of
Daniel Sousa




Popular Articles
Popular articles from the community


The Earth Pod: 3D Printed Homes for Resilient Refugee Communities
The Earth Pod reimagines refugee housing through 3D printed homes made from clay, combining resilience, self-sufficiency, and rapid shelter.

Play: Fragments of Their World
Familiar architecture becomes modular playground design, creating safe spaces where displaced children can learn, connect, imagine and play.

Co-Life: Senior Housing Design That Reconnects Older Adults With the City
Co-Life reimagines senior housing design through healing gardens, shared streets, workshops, and a sustainable community across generations.

Conexión: Biophilic Design Reimagines High-Rise Living in Hong Kong
Conexión reimagines high-rise living in Hong Kong through biophilic design, green facades, shared spaces, daylight, water and nature within.


Similar Reads
You might also enjoy these articles


FAMM Arquitectura Organizes Ten Villas Around Courtyards and Jungle in Nosara, Costa Rica
El Molino pairs two elongated volumes with deep overhangs and timber louvers to build a compact coastal community five minutes from the beach.

Oscar Niemeyer's Ibirapuera Park Pavilions Define São Paulo's Cultural Identity in Concrete and Curve
A constellation of modernist volumes set within São Paulo's most important urban park, conceived for the city's 400th anniversary in 1954.

How Henri Picq's 1889 Paris Pavilion Traveled 11,000 Kilometers to Become Santiago's Artequín Museum
A prefabricated iron and glass pavilion built for the Paris Universal Exposition found a second life as a children's art museum in Chile.

Sanjay Puri Architects Wraps a Jaipur Office Tower in Capsule-Shaped Green Buffers
A nine-level climate-responsive workplace near Jaipur Airport uses stacked planter terraces and aluminium screens to fight 40°C heat.


Explore Architecture Competitions
Discover active competitions in this discipline



Challenge to design a portable theatre


Challenge to design a portable music platform


Challenge to design an open learning module for the elderly


Challenge to reimagine the Iron Throne
Comments (0)
Please login or sign up to add comments
No comments yet. Be the first to comment!