

Residência Braúnas: A Contemporary Brazilian House Designed for Shared Family Living
Contemporary Brazilian house with open-plan layout, central patio, natural ventilation, sustainable systems, and shared living spaces designed for family interaction.


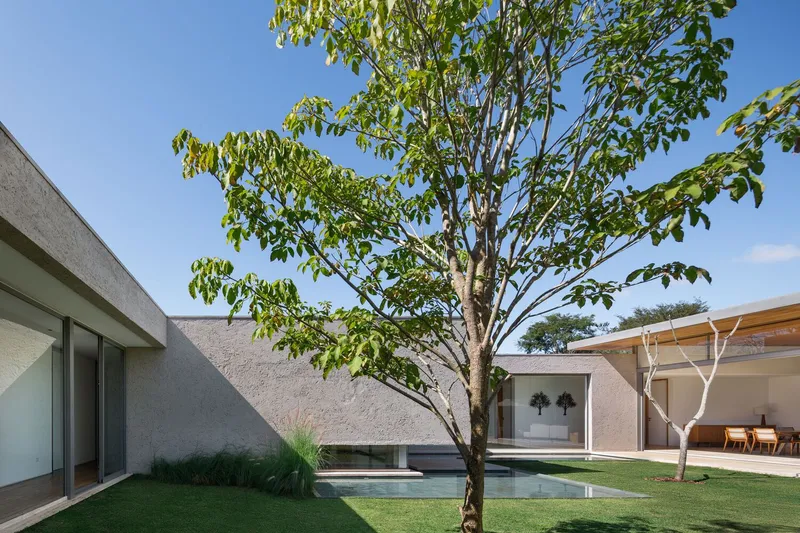
Residência Braúnas by Reinach Mendonça Arquitetos Associados is a refined example of contemporary Brazilian residential architecture that seamlessly blends social living, environmental responsiveness, and spatial fluidity. Completed in 2021, this expansive 855 m² single-story house was designed as a summer retreat for two brothers and their families, prioritizing togetherness while maintaining essential privacy.
A House Designed for Collective Living
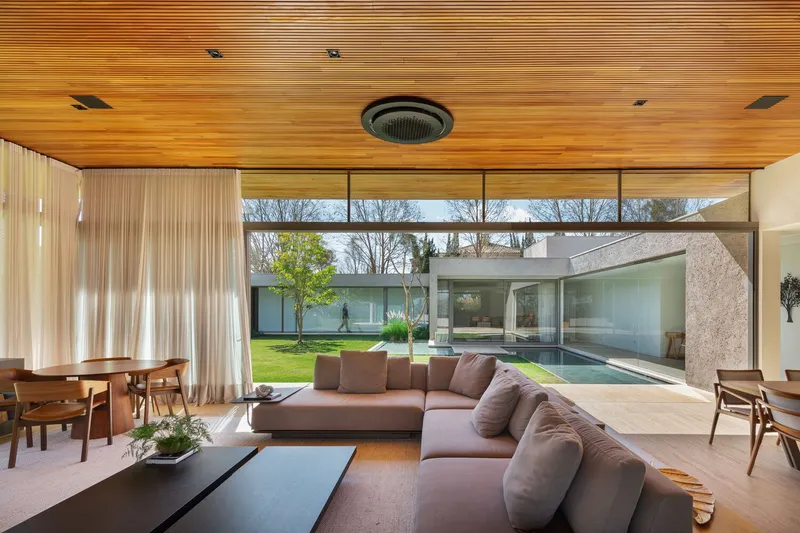
The core concept of Residência Braúnas revolves around family interaction and shared experiences. Instead of rigid spatial divisions, the layout promotes openness and flexibility. Only the couples’ suites are private, while children’s bedrooms are shared among cousins, encouraging connection and communal living.
This approach transforms the house into a coexistence-driven architectural model, where living, dining, and leisure areas are fully integrated, reinforcing the idea of a multi-family vacation home designed for bonding and relaxation.
Seamless Indoor-Outdoor Integration
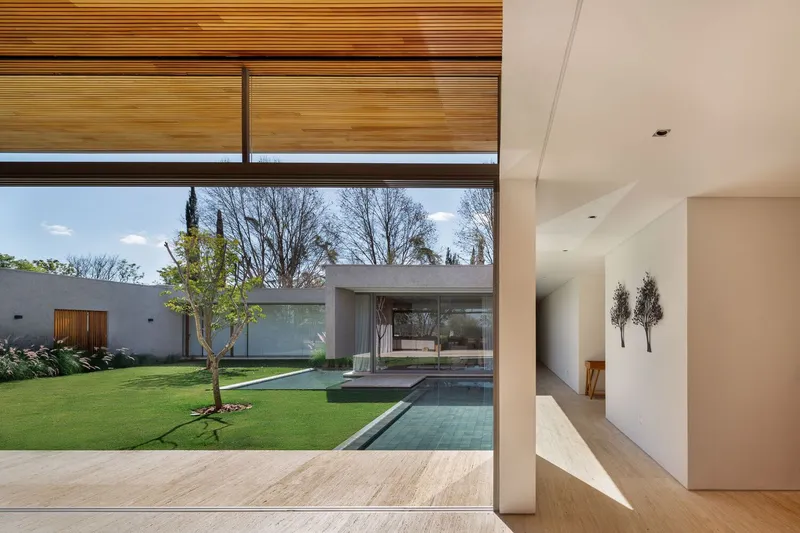
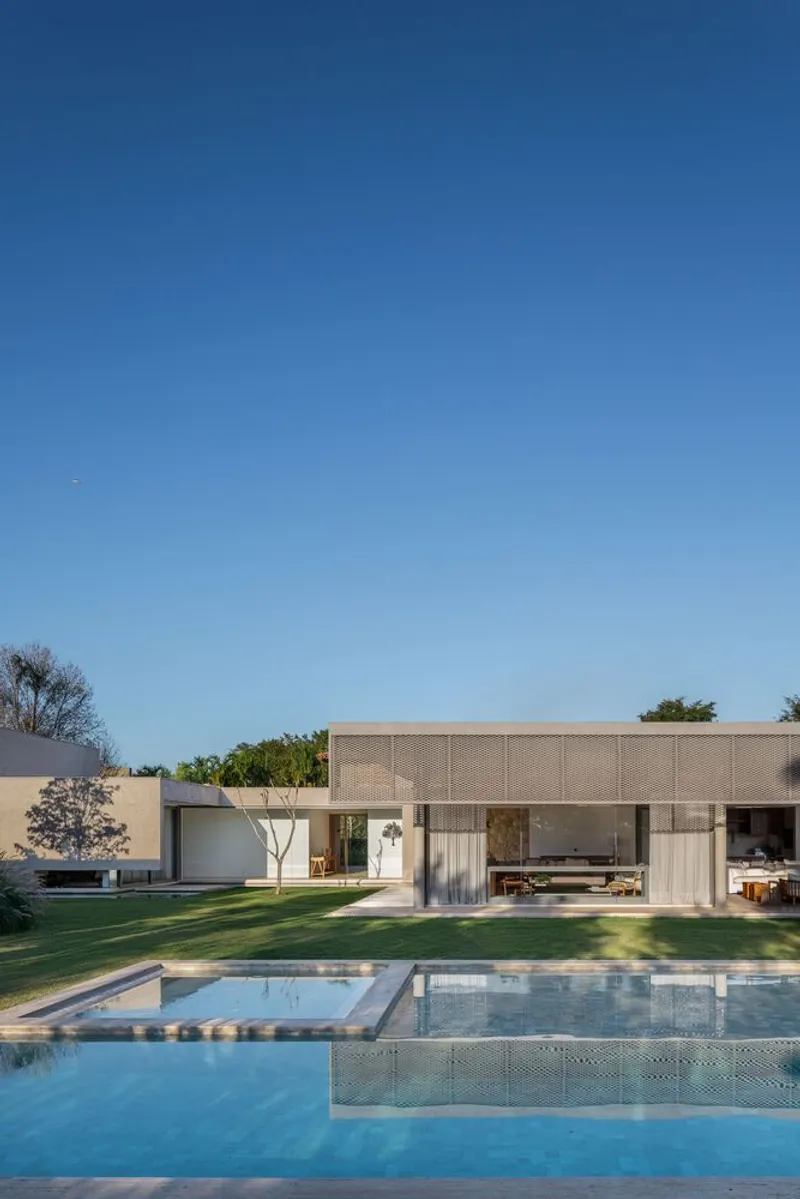
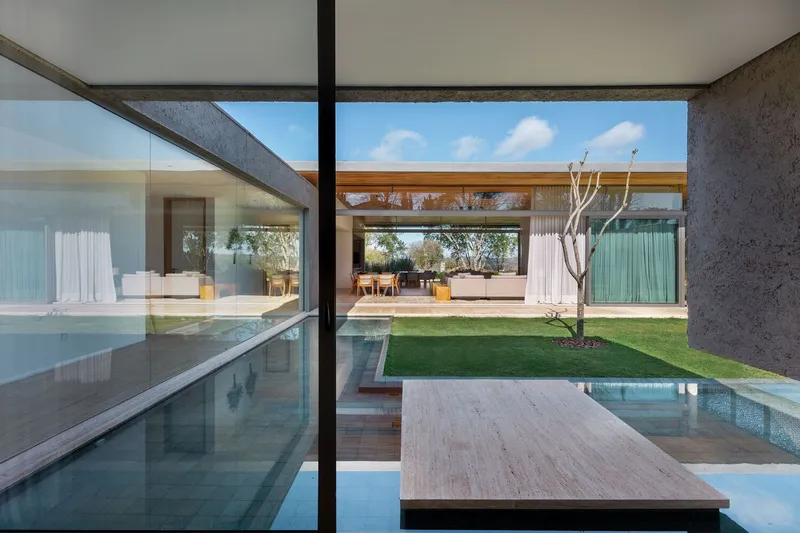
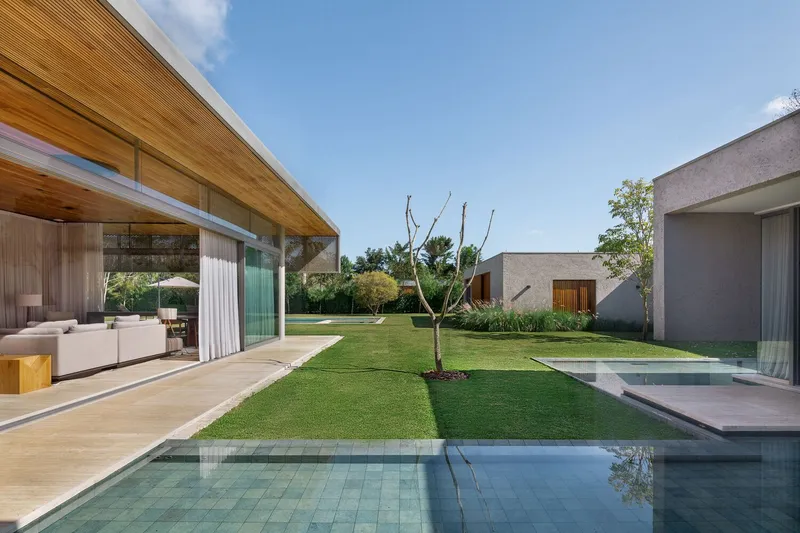
A defining feature of this modern Brazilian house is its strong relationship with nature. The architecture is organized around a central patio with a garden and water mirror, acting as the heart of the home.
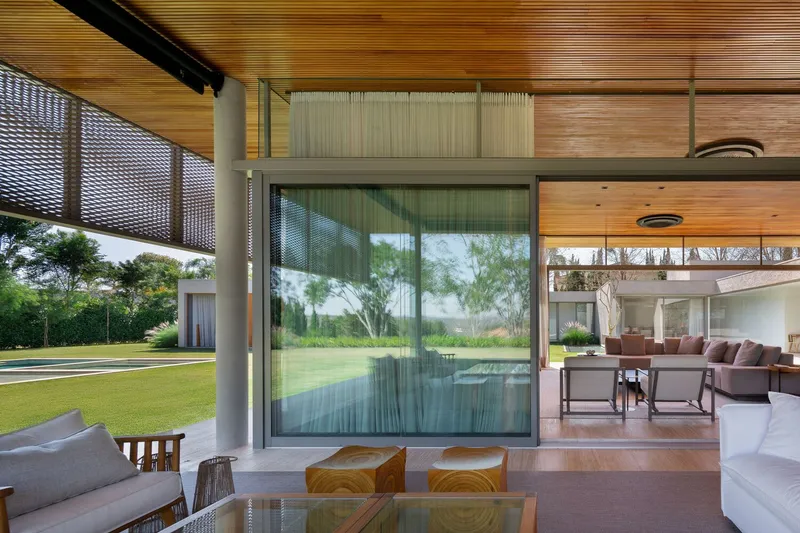
Large glass openings create a transparent architectural envelope, allowing natural light to flood the interiors while visually extending spaces outward. The patio becomes a key transitional zone, dissolving boundaries between interior and exterior environments.
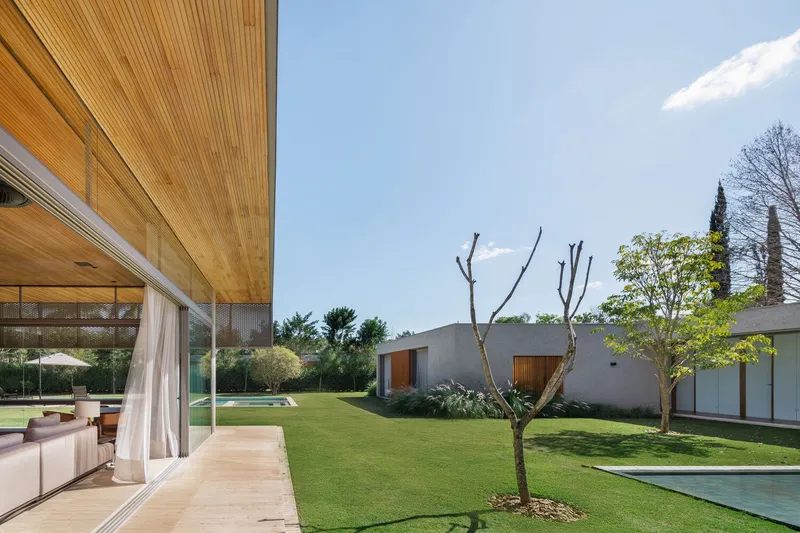
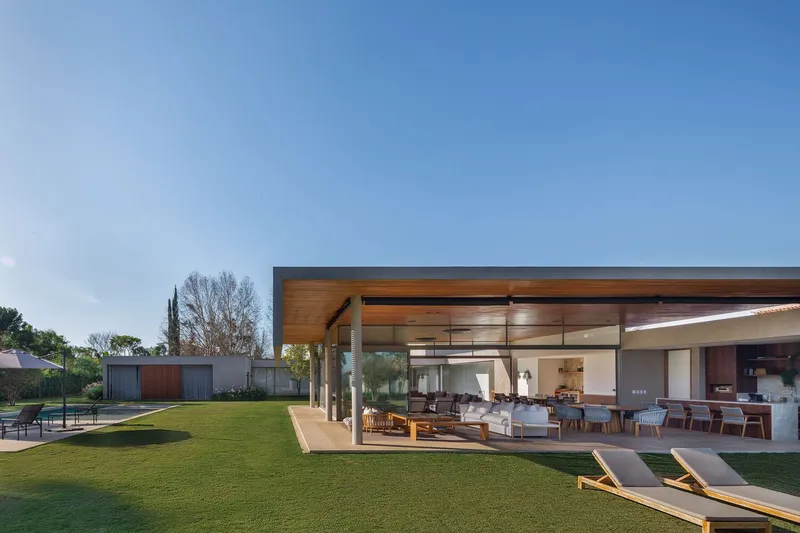
This strategy enhances:
- Natural ventilation and cross-breezes
- Daylighting optimization
- Visual continuity with landscape elements
The result is a light-filled, airy residence that promotes comfort and well-being while reducing reliance on artificial systems.
Materiality and Structural Expression
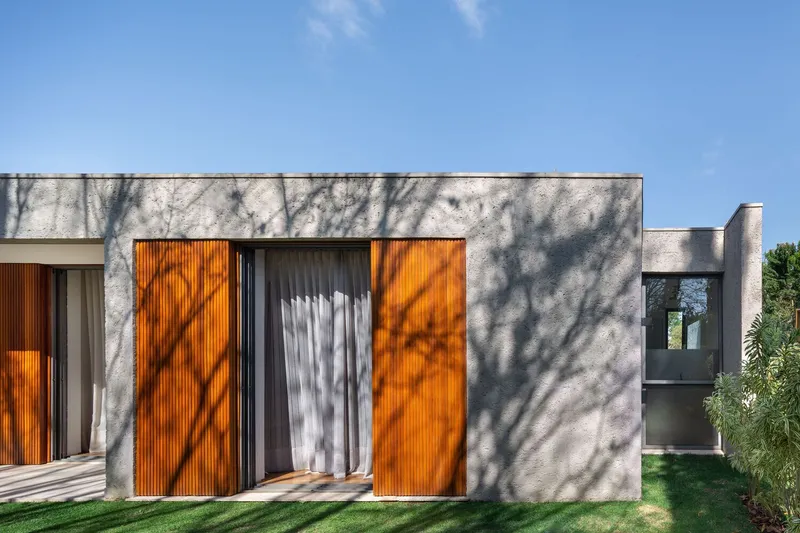
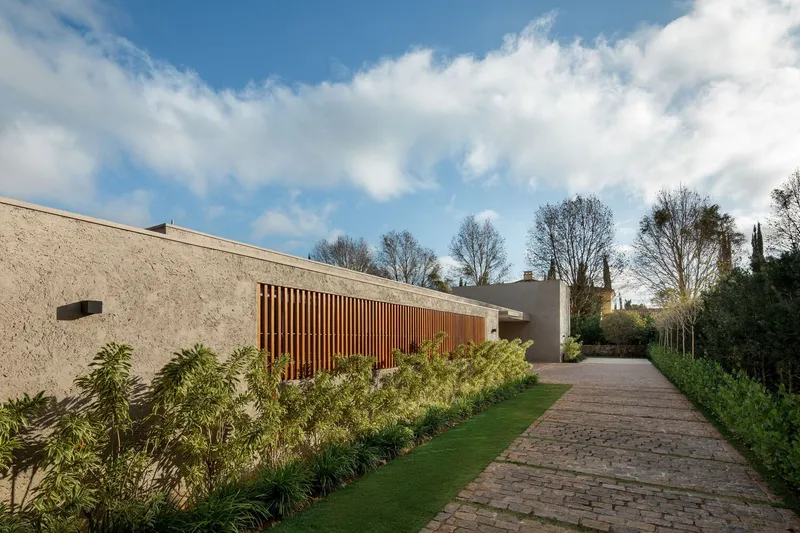
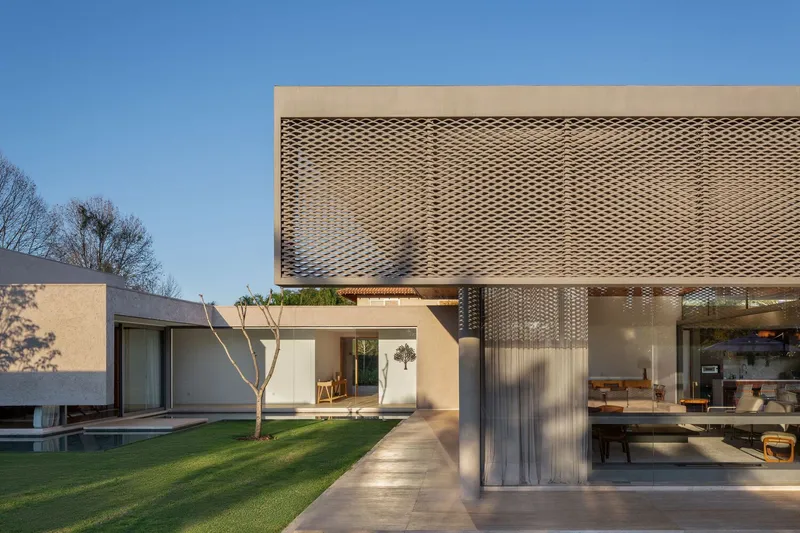
The material palette is intentionally restrained, emphasizing neutral tones and natural textures. Shades of gray dominate the surfaces, allowing the surrounding greenery to stand out as a vibrant focal point.
Key materials include:
- Rough plaster on exterior walls for a tactile, raw finish
- Wood flooring and doors for warmth and contrast
- Roman travertine stone across social areas, terraces, and the pool
- Metallic structural systems enabling larger spans and visual lightness
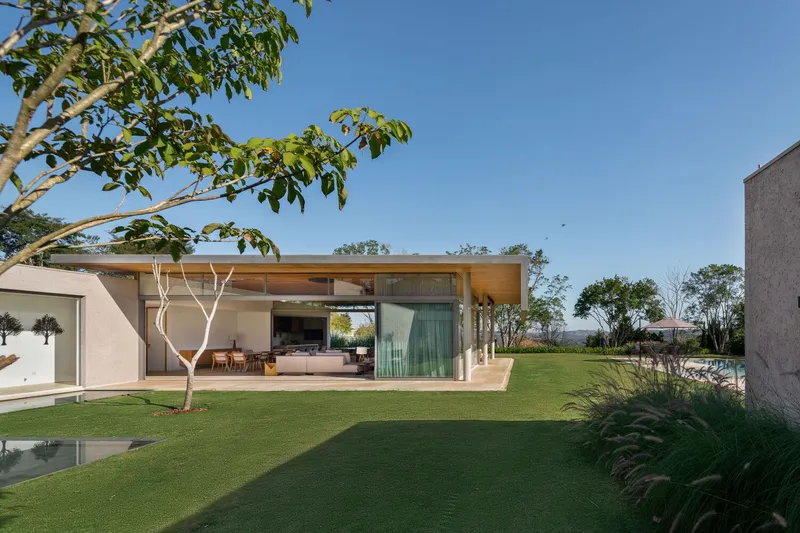
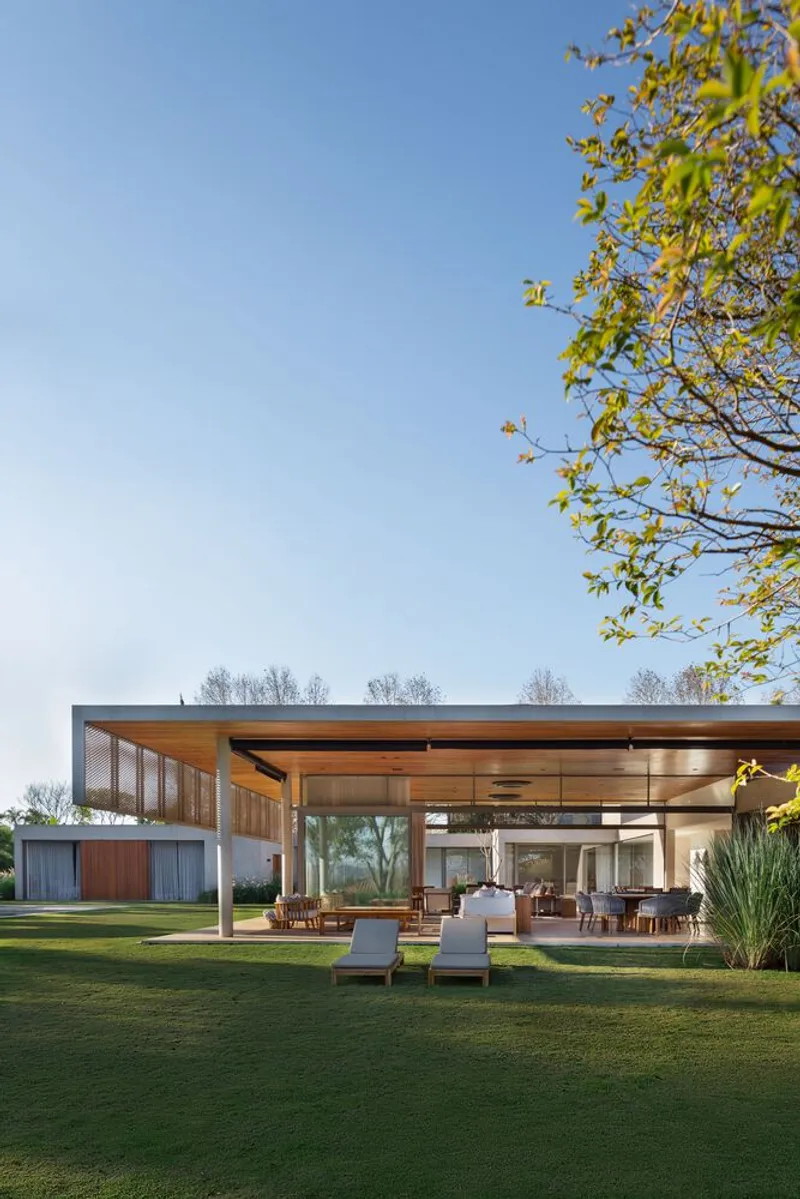
The use of steel structures in social areas and verandas allows for open, column-free spaces, reinforcing the house’s expansive and flexible layout.
Climate-Responsive Design Strategies
Sustainability plays a crucial role in the project’s design. The house incorporates several passive and active environmental strategies, making it both efficient and comfortable in Brazil’s climate.
A metallic brise soleil extends from the roofline, acting as a protective layer against the harsh western sun, reducing heat gain while maintaining openness.
Additional sustainable features include:
- Solar panels for heating water in bathrooms and the swimming pool
- Rainwater harvesting systems for irrigation and reuse
- Optimized natural lighting and ventilation to reduce energy consumption
These strategies demonstrate a thoughtful approach to sustainable residential architecture, balancing performance with aesthetics.
Spatial Comfort Through Transparency and Flow
The architectural composition prioritizes visual permeability and spatial continuity. Transparent facades and open-plan interiors reduce perceived distances, making the house feel cohesive and inviting.
The integration of landscape elements into the architectural experience creates a biophilic environment, where nature becomes an active component of daily living. This not only enhances comfort but also strengthens the emotional connection between users and space.
Residência Braúnas stands as a compelling model of modern tropical architecture, where design fosters human connection, environmental harmony, and spatial elegance. By combining open-plan living, sustainable strategies, and material authenticity, the project redefines the concept of a shared family home in Brazil.
All photographs are works of
André Scarpa




Popular Articles
Popular articles from the community


Co-life: Sustainable Architecture for Age-Friendly Community Living
Co-life reimagines sustainable architecture for seniors through courtyards, rammed earth, shared gardens, and spaces designed for belonging.

Co-Life: Senior Housing Design That Reconnects Older Adults With the City
Co-Life reimagines senior housing design through healing gardens, shared streets, workshops, and a sustainable community across generations.

Riyadh For All: Intergenerational Urban Design for Active Aging in Rabat
Riyadh For All reimagines urban design in Rabat with intergenerational co-living, adaptive courtyards, and Moroccan cultural exchange today.

The Ocean Hive: Sustainable Architecture for a Self-Sufficient Civilization at Sea
The Ocean Hive imagines sustainable architecture at sea, where modular habitats, algae, wave power and ocean waste sustain a growing colony.


Similar Reads
You might also enjoy these articles


FAMM Arquitectura Organizes Ten Villas Around Courtyards and Jungle in Nosara, Costa Rica
El Molino pairs two elongated volumes with deep overhangs and timber louvers to build a compact coastal community five minutes from the beach.

Oscar Niemeyer's Ibirapuera Park Pavilions Define São Paulo's Cultural Identity in Concrete and Curve
A constellation of modernist volumes set within São Paulo's most important urban park, conceived for the city's 400th anniversary in 1954.

How Henri Picq's 1889 Paris Pavilion Traveled 11,000 Kilometers to Become Santiago's Artequín Museum
A prefabricated iron and glass pavilion built for the Paris Universal Exposition found a second life as a children's art museum in Chile.

Sanjay Puri Architects Wraps a Jaipur Office Tower in Capsule-Shaped Green Buffers
A nine-level climate-responsive workplace near Jaipur Airport uses stacked planter terraces and aluminium screens to fight 40°C heat.


Explore Architecture Competitions
Discover active competitions in this discipline



Challenge to reimagine the Iron Throne


Photograph architecture without architects


Illustrate the lost glory of Angkor Wat - Render Challenge


Design challenge to reuse E-waste
Comments (0)
Please login or sign up to add comments
No comments yet. Be the first to comment!