
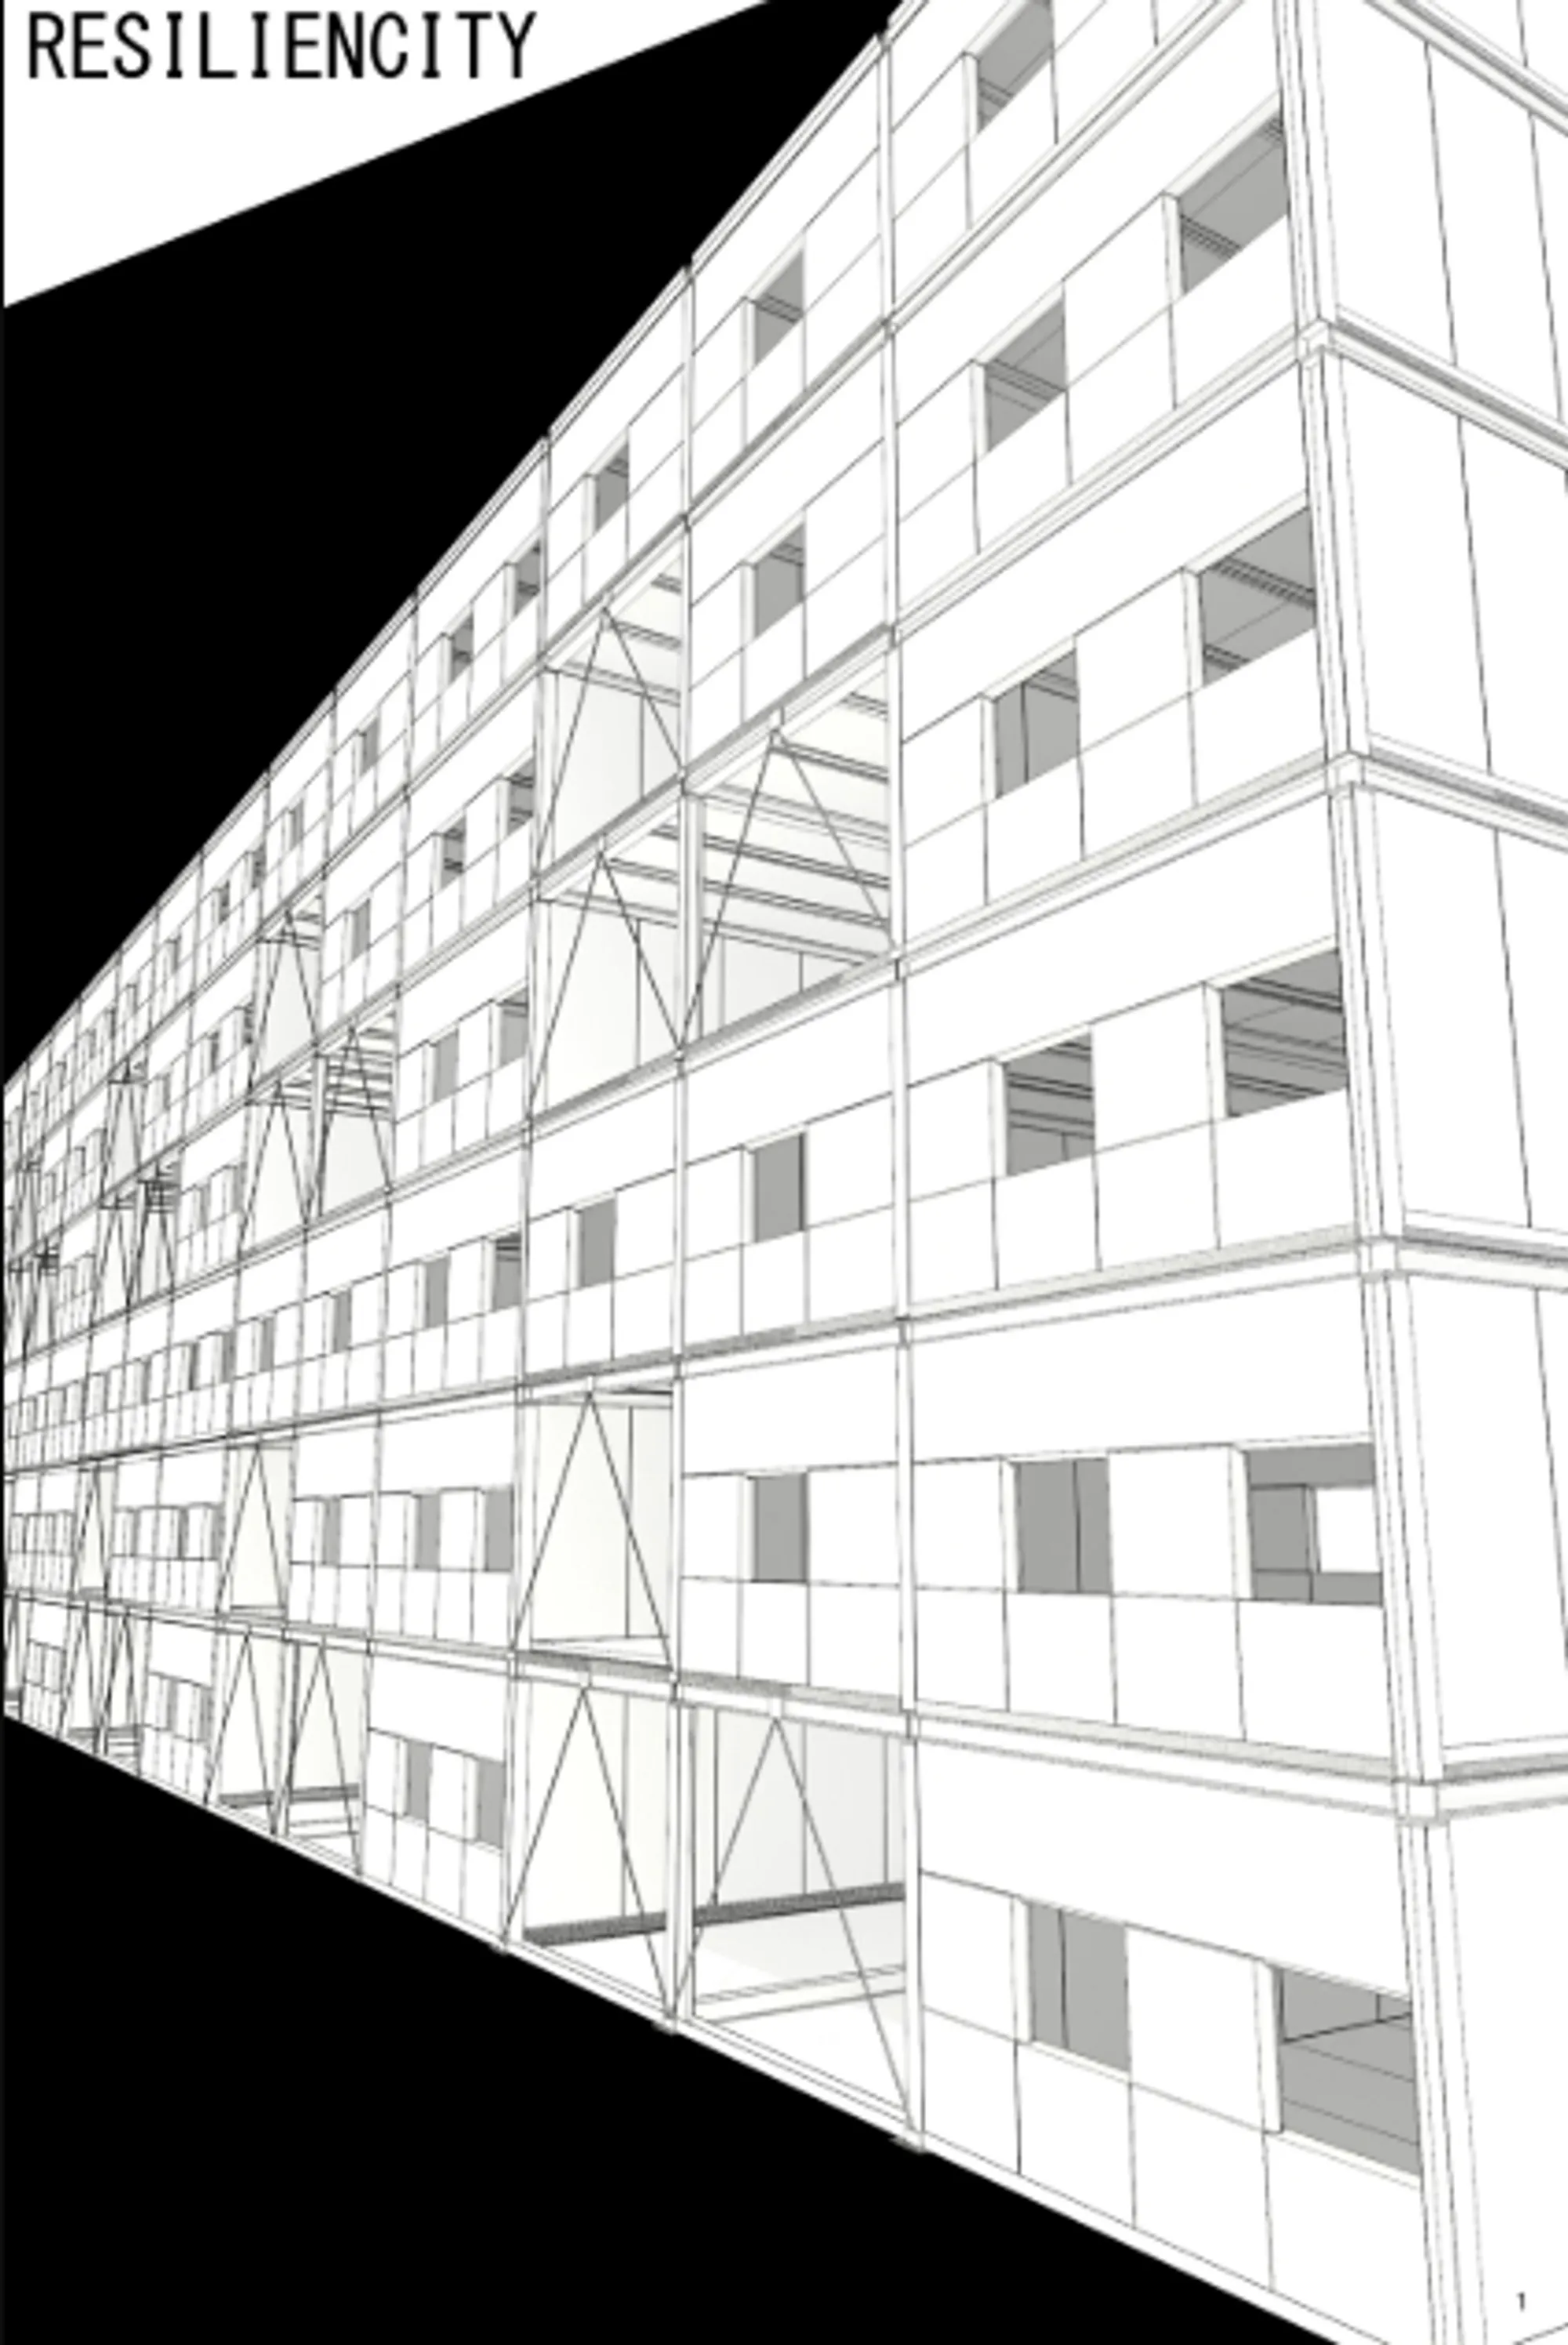
Resiliencity: Resilient Architecture for Incremental Post-Disaster Housing
Resiliencity reimagines resilient architecture through seismic systems and incremental homes that grow from emergency shelter to permanence.


Project by: Muhammad Bazerbashi
Recognition: Shortlisted Entry of Reborn
Rethinking Architecture Before and After Disaster
What should architecture do when an earthquake changes the physical and psychological structure of a city within seconds? For Resiliencity, the answer begins with a broader understanding of resilient architecture. Buildings should not simply respond after destruction has occurred. They should be conceived in anticipation of uncertainty, prepared for structural stress, rapid occupation, future adaptation, and long-term urban recovery.
Designed by Muhammad Bazerbashi and recognized as a Shortlisted Entry of Reborn, Resiliencity demonstrates a new technique for incremental construction after a disaster or earthquake. The proposal combines rapid assembly, seismic thinking, modular residential units, staged growth, and permanent urban development within a single architectural system.
At the center of the project is a critical transition: from temporary shelter to permanent residence.
Instead of treating emergency accommodation as a disposable object with a short operational life, the proposal imagines a dwelling that can evolve. A family may begin with a reduced, quickly assembled unit and later improve or expand it through successive stages. This incremental logic attempts to connect immediate post-disaster response with the longer process of rebuilding everyday life.
That shift is what gives Resiliencity its architectural significance. The project is not only about constructing quickly. It is about creating a framework that can continue to function, adapt, and mature after the emergency phase has passed.
Resilient Architecture as a Process, Not a Fixed Object
Resiliencity approaches resilient architecture as an evolving process. This is visible in the project’s incremental diagrams, floor plans, structural details, compound strategy, and urban-scale site plan.
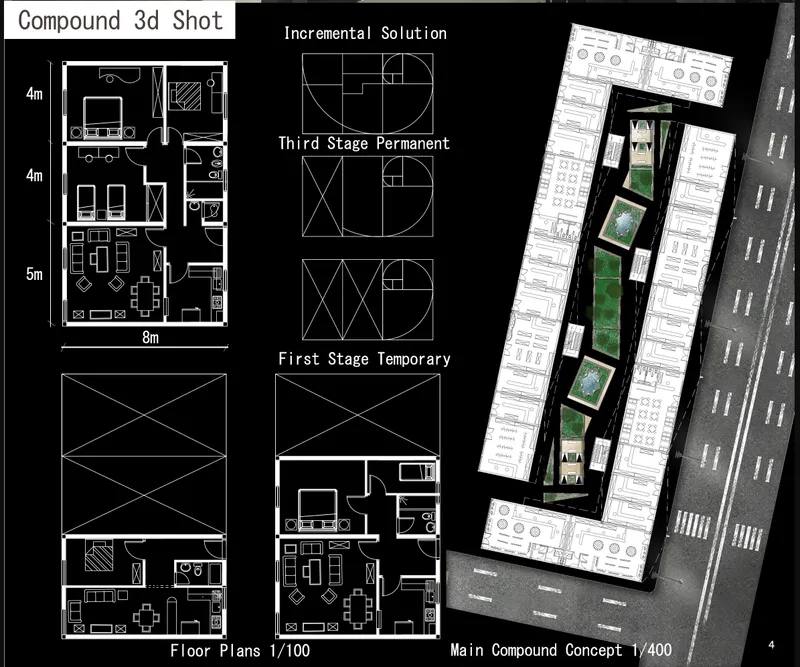
The designer describes the concept as the creation of residential units capable of evolving from temporary to permanent residences. The project stages simulate characteristics associated with the idea of the core house, where an initial habitable structure establishes the essential framework for later development.
The diagrams explicitly distinguish between phases such as:
- First Stage Temporary
- subsequent incremental growth
- Third Stage Permanent
This progression is fundamental to the project.
A conventional emergency shelter is often conceived around immediacy. It must be delivered quickly, assembled efficiently, and provide basic protection. Resiliencity asks what happens next. Rather than forcing residents into another complete cycle of demolition, relocation, and reconstruction, the architecture is intended to become the basis for further growth.
The initial unit therefore acts as a starting condition rather than a final product.
This approach reflects a broader challenge within post-disaster architecture. Immediate shelter and long-term rebuilding are often treated as separate problems, even though successful recovery must negotiate both. Contemporary architectural discussion similarly emphasizes the relationship between urgent accommodation and longer-term reconstruction and stability.
From Emergency Shelter to Permanent Home
The project’s floor plans illustrate how the housing system can develop incrementally.
A compact initial arrangement establishes essential domestic functions within a limited footprint. The plans then suggest how additional rooms and spaces can be introduced over time. The more developed configuration includes differentiated living areas, bedrooms, sanitary spaces, circulation, and expanded household functions.
The significance of this approach lies in its recognition that households do not remain static after a disaster.
Families recover at different speeds. Financial capacity changes. Household size may change. Social needs evolve. A dwelling that can be extended offers a different form of resilience from a fixed temporary shelter.
In Resiliencity, permanence is not necessarily delivered immediately as a complete finished object. It is reached through stages.
This makes the project both spatial and temporal. Architecture is organized not only through rooms, walls, and structural frames, but also through sequences of occupation and transformation.
The proposal suggests that a home can begin with what is necessary and later accommodate what becomes possible.
A Structural System Designed Around Rapid Assembly
The structural strategy is one of the clearest components of the proposal.
According to the submitted material, the system uses RC tubular sandwich units alongside a steel framework composed of beams, columns, channels, and steel bars. The structural material diagram also identifies:
- RC tubular sandwich units
- steel frame elements
- steel bars
- elastic-hard rubber
- concrete foundation
- rubber foundation components
The designer selected the RC tubular units because they are intended to be light, relatively easy to install, and economical. Within the logic of the proposal, these qualities support rapid construction after an earthquake, when speed, transportation, assembly, and material availability become critical concerns.
The exploded axonometric drawing clarifies how multiple building layers come together. Wall components, slabs, frames, structural supports, and foundation elements are represented as a coordinated construction system rather than an isolated architectural form.
This is important because Resiliencity’s aesthetic identity is secondary to its operational logic. The project is driven by questions of assembly, adaptability, seismic movement, and staged expansion.
Seismic Design Through Controlled Movement
One of the most distinctive technical ideas shown in the drawings is the use of elastic-hard rubber within the structural assembly.
The project indicates that rubber elements are positioned between slab units and wall units as part of the seismic strategy. The drawings also show wall components installed within U-channels and beams, allowing for a degree of sliding movement during an earthquake.
The design documentation describes this relationship as a response to seismic action. Rather than imagining the building as a perfectly rigid composition, the system introduces interfaces intended to accommodate movement.
Additional details show:
- hard elastic rubber between slab units
- elastic material between wall components
- wall units positioned within U-channels
- sliding relationships associated with earthquake movement
- a seismic foundation concept
- rubber foundation components
These details form a coherent architectural argument. The building is conceived not merely as a collection of rooms but as a system of connected parts that must negotiate dynamic forces.
It is important to treat this as a design proposal, not as independently verified engineering performance. The drawings communicate a seismic concept and structural intention, while real-world implementation would require detailed engineering analysis, testing, code compliance, material specifications, and site-specific seismic assessment.
Within the competition proposal, however, the strategy strongly reinforces the central theme of resilient architecture.

The Exploded View as a Construction Manual
The project’s exploded three-dimensional view is especially revealing.
Rather than presenting the building only through polished visualizations, the submission breaks the housing system into components. Frames, floors, walls, supports, and roof elements are separated to show their relationship.
This visual language suggests that Resiliencity is conceived as a kit of coordinated parts.
That has several implications.
First, a component-based system can support repetition. If elements are standardized, construction teams can potentially become familiar with the same assembly logic across multiple units.
Second, it supports incremental growth. A housing system designed as a sequence of compatible components is better suited to phased expansion than an indivisible monolithic structure.
Third, it strengthens the project’s relationship with post-disaster deployment. The architecture can be understood through assembly sequences rather than only through a final completed image.
The exploded view therefore performs more than a representational role. It communicates the project’s core philosophy: resilience depends on how buildings are put together, how parts interact, and how a system can change over time.
Incremental Housing as a Social Recovery Strategy
The project also addresses the psychological dimension of post-disaster recovery.
According to the designer’s explanation, the staged construction process is intended to happen quickly and through different phases. Different families can occupy the houses and later improve them as the system develops.
This matters because post-disaster housing is not solely a technical issue.
An earthquake can disrupt:
- domestic routines
- family networks
- neighborhood relationships
- feelings of security
- attachment to place
- confidence in the future
Resiliencity cannot resolve these issues through architecture alone, but it attempts to provide a more stable spatial framework for recovery.
The possibility of remaining within a dwelling that gradually improves may offer a different experience from repeatedly moving between temporary accommodation and permanent housing. The project’s incremental model proposes continuity, even while the physical environment changes.
The home becomes something residents can inhabit during recovery rather than an object delivered only at the end of recovery.
The Compound as a Collective Living Environment
The architectural visualization expands the concept beyond the individual unit.
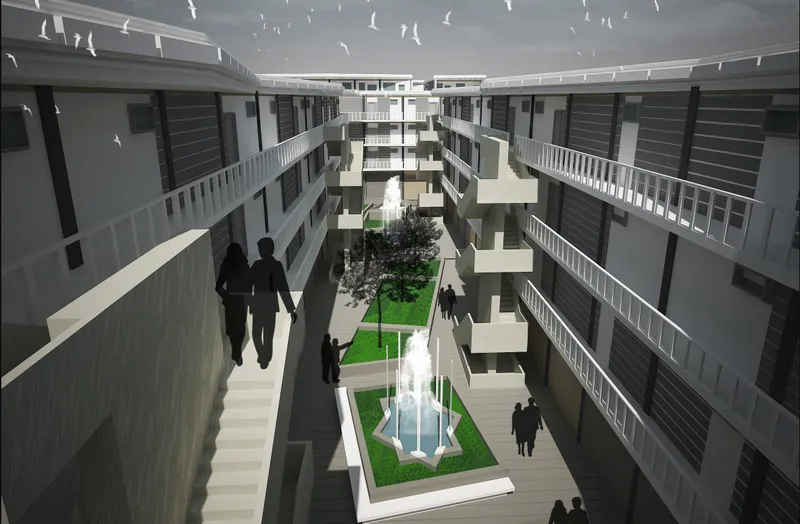
A multi-storey compound is organized around a long internal courtyard containing planted areas, pedestrian routes, trees, and water features. External circulation galleries overlook this shared interior space, while stairs connect different levels and create visual interaction across the residential environment.
The image suggests a strong contrast between the repetitive housing edges and the active communal center.
This courtyard condition is significant because resilient urban recovery requires more than isolated units. A settlement must eventually support social contact, shared space, movement, recreation, and collective identity.
Within the compound, the central landscape becomes a spatial anchor.
Residents can move through a protected internal environment rather than encountering only corridors and enclosed units. The courtyard introduces light, greenery, visibility, and shared activity into the housing composition.
The design therefore moves from the scale of the component to the scale of community:
rubber connection to wall unit, wall unit to structural frame, structural frame to dwelling, dwelling to compound, compound to city.
That sequence gives Resiliencity a multi-scalar character.
Courtyards, Green Space, and Urban Reconstruction
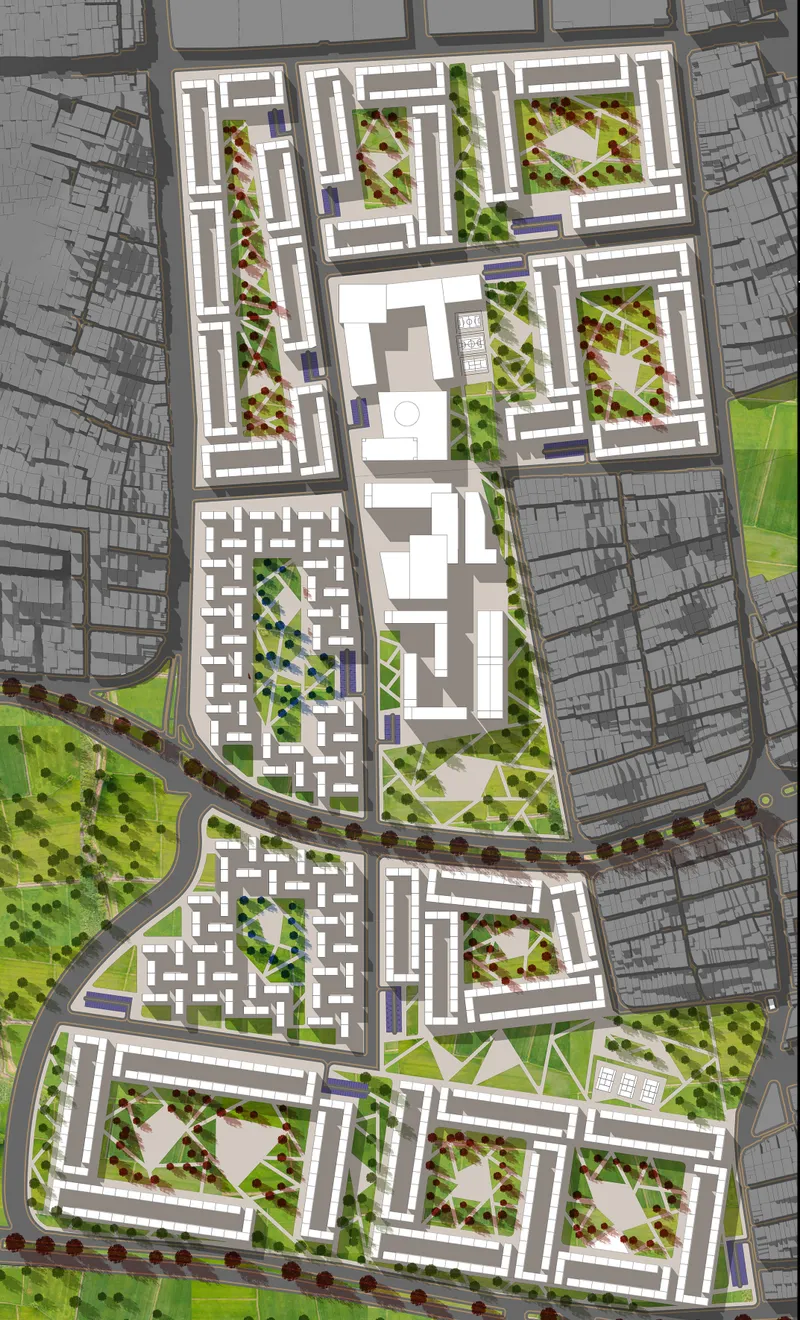
The larger site plan demonstrates that the proposal is not limited to a single prototype building.
At the urban scale, multiple perimeter blocks, residential compounds, landscaped courtyards, pedestrian paths, green corridors, and civic-scale open spaces are arranged across a broader district.
The site strategy shows a repeated use of interior green spaces within built blocks. Some courtyards contain angular paths and clusters of planting, while larger open areas appear to connect different sections of the development.
The resulting masterplan suggests a reconstruction model where housing and landscape are developed together.
This is an important extension of the project’s resilient logic. Rebuilding after disaster is not only about replacing damaged floor area. It also involves restoring:
- routes through the city
- collective spaces
- neighborhood structure
- access to open areas
- recognizable patterns of community life
Resiliencity’s site plan attempts to create a coherent urban framework rather than scatter emergency units as isolated objects.
A Strategy Intended for Existing Cities in Iran
The project documentation explicitly considers implementation within existing Iranian cities.
The designer argues that many of the proposed materials could be available in Iran and that the system is intended to combine comparatively economical construction with modern structural features.
This local implementation question is crucial.
A post-disaster system may appear convincing in isolation but remain impractical when separated from construction supply chains, labor capacity, transport conditions, local regulations, cultural expectations, and urban land patterns.
Resiliencity responds by proposing a system whose components are intended to be comparatively straightforward to assemble and whose structural logic relies on repeatable units.
The project therefore positions itself between architectural speculation and an implementation-oriented construction concept.
Its ambition is not to create an exotic emergency object. It is to formulate a repeatable method that could be integrated into a broader rebuilding process.
Preparedness Before the Earthquake
One of the strongest arguments within Resiliencity concerns timing.
The designer states that because temporary housing is widely required after disasters, strong structures should be prepared and partly premade before a disaster occurs. These structures should also have the capacity to become permanent over the long term.
This shifts architectural responsibility from reaction to preparedness.
Instead of asking only, “What should we build after an earthquake?”, the project asks:
What systems should already be designed, tested, organized, and partially prepared before the earthquake happens?
That question is central to resilient architecture.
A design cannot guarantee protection from every event. However, preparedness can influence how quickly shelter is established, how effectively components are deployed, and whether emergency construction contributes to future recovery or becomes another temporary layer that must later be removed.
Resiliencity proposes that architecture should anticipate continuity.
Juror Perspective: Speed, Construction, and Earthquake Structuring
The project’s attention to buildability and seismic response was specifically recognized by juror Jorge Arvizu Soto.
He commented:
“I really liked how he cared about the easy and fast construction as well as the structuring for earthquakes”
This observation identifies two of the proposal’s strongest qualities.
The first is construction speed. Resiliencity is not presented as a conventional building that happens to be used after a disaster. Its component logic, material selection, staged development, and incremental plans are directly linked to rapid implementation.
The second is earthquake structuring. The project does not treat seismic resilience as an abstract narrative added after the form has been designed. Structural movement, elastic-hard rubber interfaces, channels, foundation details, and modular assemblies are integrated into the architectural drawings.
The juror’s comment therefore captures the project’s central synthesis: build quickly, but build with the earthquake condition in mind.
Beyond Temporary Relief
Resiliencity challenges one of the most persistent limitations of emergency housing: the divide between temporary and permanent construction.
Temporary solutions can respond quickly but may struggle to support long-term stability. Permanent housing can provide durability but may take considerable time to deliver. The project attempts to occupy the space between these two conditions.
Its answer is incremental development.
A first-stage house can establish occupation quickly. Later interventions can add space, improve functionality, and move the dwelling toward a permanent condition.
This allows the same architectural framework to participate in multiple phases of recovery.
The idea is powerful because it reframes the shelter not as a disposable endpoint, but as the beginning of reconstruction.
Resiliencity and the Future of Resilient Architecture
Resiliencity presents a layered response to disaster.
At the structural scale, it explores seismic interfaces, elastic-hard rubber elements, channels, modular walls, steel framing, and foundation strategies.
At the domestic scale, it proposes residential units that can expand from temporary configurations toward more permanent homes.
At the collective scale, it organizes compounds around shared courtyards, circulation systems, greenery, and communal space.
At the urban scale, it proposes larger networks of blocks, landscapes, pedestrian routes, and open spaces.
Together, these elements define the project’s interpretation of resilient architecture.
Resilience here is not represented by a single dramatic form. It is embedded in the possibility of movement, assembly, repair, growth, repetition, adaptation, and long-term occupation.
The project’s greatest contribution is its refusal to see post-disaster housing as a brief architectural episode. Recovery can take years, and the built environment must negotiate multiple stages during that period.
Resiliencity responds with a system intended to begin quickly without remaining permanently temporary.
Resiliencity, a project by Muhammad Bazerbashi and a Shortlisted Entry of Reborn, demonstrates how resilient architecture can connect earthquake response with incremental urban reconstruction.
Its proposal is built around a clear sequence: prepare, assemble, occupy, adapt, expand, and become permanent.
The project combines RC tubular sandwich units, steel framing, seismic foundation concepts, elastic-hard rubber interfaces, staged floor plans, communal compounds, and a larger urban landscape strategy. Each layer contributes to an architecture designed around uncertainty and transformation.
Most importantly, Resiliencity understands that disaster recovery is not a single moment.
A city does not move instantly from destruction to completion. Families pass through temporary conditions, changing needs, economic constraints, psychological stress, and gradual rebuilding. Architecture that responds to this reality must be capable of changing with them.
That is where Resiliencity establishes its strongest identity.
It is not simply emergency housing. It is a proposal for resilient architecture that grows with recovery, transforming rapid shelter into a foundation for permanent life.



Popular Articles
Popular articles from the community


Co-life: Sustainable Architecture for Age-Friendly Community Living
Co-life reimagines sustainable architecture for seniors through courtyards, rammed earth, shared gardens, and spaces designed for belonging.

Riyadh For All: Intergenerational Urban Design for Active Aging in Rabat
Riyadh For All reimagines urban design in Rabat with intergenerational co-living, adaptive courtyards, and Moroccan cultural exchange today.

Co-Life: Senior Housing Design That Reconnects Older Adults With the City
Co-Life reimagines senior housing design through healing gardens, shared streets, workshops, and a sustainable community across generations.

The Earth Pod: 3D Printed Homes for Resilient Refugee Communities
The Earth Pod reimagines refugee housing through 3D printed homes made from clay, combining resilience, self-sufficiency, and rapid shelter.


Similar Reads
You might also enjoy these articles


Eco Chapel: A Green Architecture Pavilion Designed in Symbiosis with the Forest
Eco Chapel uses green architecture to weave prayer, learning and reuse into a forest pavilion shaped by modular hexagonal canopies for life.

Kaffeebühnen: Coffee Shop Architecture Designed as a Civic Stage Between Vienna’s City and Park
Kaffeebühnen turns coffee shop architecture into a civic stage, linking Vienna’s park edge, urban life, warm timber yards, and coffee craft.

Healing Façade: Sustainable Architecture for Reforestation, Community, and Sacred Ecology in Ethiopia
Healing Façade reimagines sustainable architecture as a living wall that restores soil, catches water and renews Ethiopia's forest churches.


Urban Forest: A Vertical Ecosystem for 5,000 Workers in Singapore's Changi Business Park
Radially stacked pods and layered green decks turn a 7-acre plot into 47 acres of ecological workspace projected for 2040.


Comments (0)
Please login or sign up to add comments
No comments yet. Be the first to comment!