

Revamped and Stunning: David Chipperfield's Masterpiece Unveiled in Neue Nationalgalerie Refurbishment!
Experience the Artistic Renaissance with the Contemporary Design of Neue Nationalgalerie's Refurbished Space!
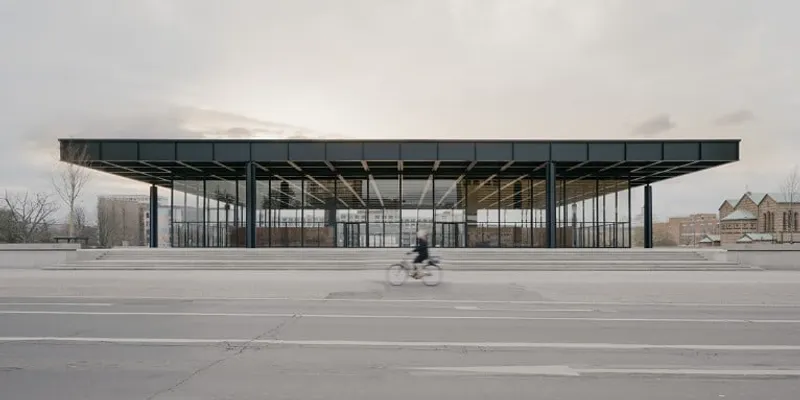
After almost fifty years of intensive use, the Neue Nationalgalerie in Berlin required a comprehensive refurbishment, and the iconic building has now been restored to its former glory. Designed by Ludwig Mies van der Rohe, the steel and glass structure is the only building he designed in Europe after emigrating to the USA. The refurbishment was carried out by David Chipperfield Architects Berlin, who was appointed to the project in 2012. Today, in a digital ceremony, the keys will be handed over to the client, Staatliche Museen zu Berlin (Berlin State Museums) and Stiftung Preußischer Kulturbesitz (Prussian Cultural Heritage Foundation), with the Neue Nationalgalerie set to reopen in August 2021.

View from Potsdamer Strasse, 1968 - rchiv Neue Nationalgalerie, Nationalgalerie, Staatliche Museen zu Berlin, Reinhard Friedrich

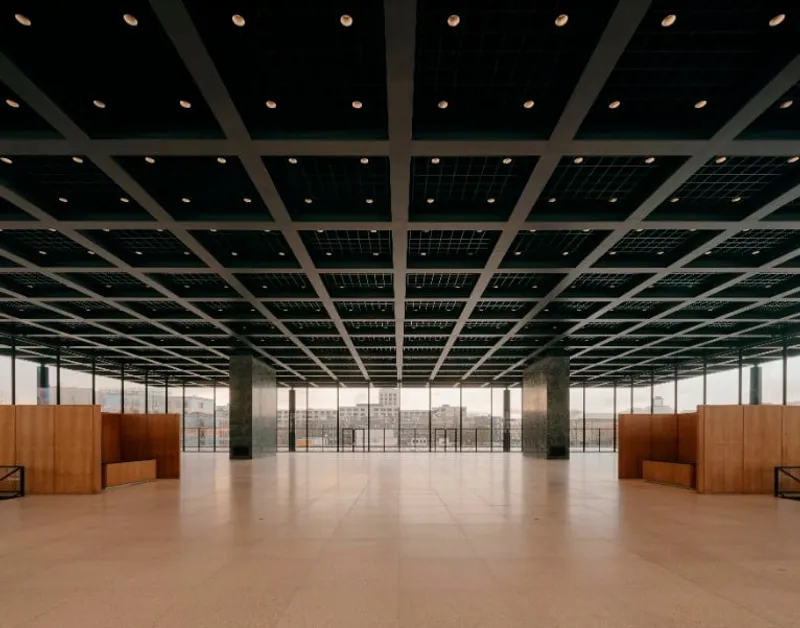
The project has been a complex planning process, with the challenge of finding a suitable balance between heritage conservation and the building's use as a modern museum. The refurbishment has upgraded the building to current technical standards, including air-conditioning, artificial lighting, security, and visitors' facilities such as a cloakroom, café, and museum shop, as well as improving disabled access and art handling. The refurbishment project does not represent a new interpretation, but rather a respectful repair of this landmark building of the International Style.
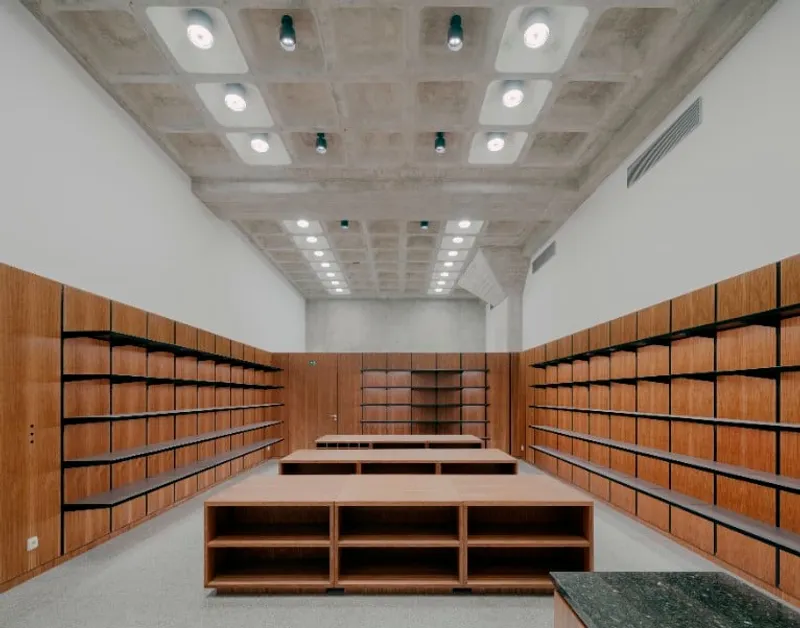
The existing building fabric has been refurbished and upgraded, with a minimum of visual compromise to the building's original appearance. This has included the dismantling of around 35,000 original building components, such as the stone cladding and all the interior fittings, to expose the shell construction. After their restoration and modification where necessary, they were reinstalled in their precise original positions. The necessity of an extensive repair of the reinforced concrete shell and the complete renewal of the technical building services required an in-depth intervention.
The building's essential additions remain subordinate to the original design, but they are nevertheless discreetly legible as contemporary elements. The functional and technical upgrades, while essential, have not detracted from the building's original aesthetic. The refurbishment has ensured that the building remains a true masterpiece of twentieth-century architecture.
The refurbishment of the Neue Nationalgalerie represents a significant achievement in heritage conservation, demonstrating the importance of preserving historic buildings for future generations. The restoration has not only preserved the building's original appearance but also brought it up to modern standards of accessibility, comfort, and sustainability. As a result, visitors will be able to enjoy the building's original splendour while benefiting from the latest in museum technology and facilities.
In conclusion, the completion of the Neue Nationalgalerie refurbishment represents a significant milestone in the history of modern architecture. The careful restoration of this iconic building demonstrates the importance of preserving historic landmarks for future generations while ensuring that they remain functional and accessible to the public. The project has been a complex and challenging process, but the result is a testament to the skill and dedication of the architects and builders who have worked on the project. As a result, visitors to the Neue Nationalgalerie will be able to experience the building as it was originally intended, as a masterpiece of twentieth-century architecture.
The refurbishment project does not represent a new interpretation but rather a respectful repair of this landmark building of the International Style.
David Chipperfield about the project: “Taking apart a building of such unquestionable authority has been a strange experience but a privilege. The Neue Nationalgalerie is a touchstone for myself and many other architects. Seeing behind its exterior has revealed both its genius and its flaws, but overall it has only deepened my admiration for Mies’ vision. Our work was therefore surgical in nature, addressing technical issues to protect this vision. Certainly carrying out such a task in a building that leaves no place to hide is daunting, but we hope to have returned this beloved patient seemingly untouched except for it running more smoothly.”
***
Cover photo: View from Potsdamer Straße © Simon Menges
Courtesy of David Chipperfield Architects

Popular Articles
Popular articles from the community


Opera by the Sea Estonia: Three Shells Dissolving Architecture into Tallinn's Coastline
A winning opera house proposal replaces monumental form with interconnected shells that blur the boundary between building, park and Baltic Sea.

Cloaked Colonization: A Mobile Underwater Habitat That Moves Like a Fish
Micah Abaya's shortlisted EHC Pacific entry reimagines ocean settlement as a dispersed network of self-sustaining architectural organisms.

Opera on the Sea: Driftwood Logic Shapes a Timber Opera House on Estonia's Coast
Trevor Orgill's opera house translates the entangled drift of floating timber into a civic building where wood, water, and music converge.

Singing Woman: Contemporary Architecture Inspired by Estonia’s Voice and the Sea
Singing Woman turns Estonia’s song culture into flowing opera house architecture, blending public life, landscape, sea, and national memory.

Similar Reads
You might also enjoy these articles

116 Rokeby Building, Collingwood
Sustainable Collingwood office building featuring double-skin façade, natural ventilation, rooftop amenities, and carbon-neutral design focused on wellbeing and longevity.

Contemporary Apartment Renovation in Spain: RV House by BIAN Opens Up to the Sea
A minimalist 1930s apartment in Santander is transformed into a flexible, sea-facing home through contemporary Spanish renovation.

3 Marías House: A Contemporary Mediterranean Courtyard Retreat by Bajet Giramé + Burckhardt
Mediterranean courtyard home blending traditional architecture with modern design, terracotta flooring, flexible interiors, sustainable climate strategies, and garden integration.

NZ10 Apartment by auba studio: Adaptive Reuse in Palma de Mallorca
Adaptive reuse apartment transforms bakery into light-filled home with patios, privacy layers, and wood interiors enhancing urban living experience.

Explore Bauhaus Neue Competitions
Discover active competitions in this discipline


Challenge to reimagine the Iron Throne

Photograph architecture without architects

Illustrate the lost glory of Angkor Wat - Render Challenge

Design challenge to reuse E-waste
Comments (0)
Please login or sign up to add comments
No comments yet. Be the first to comment!