
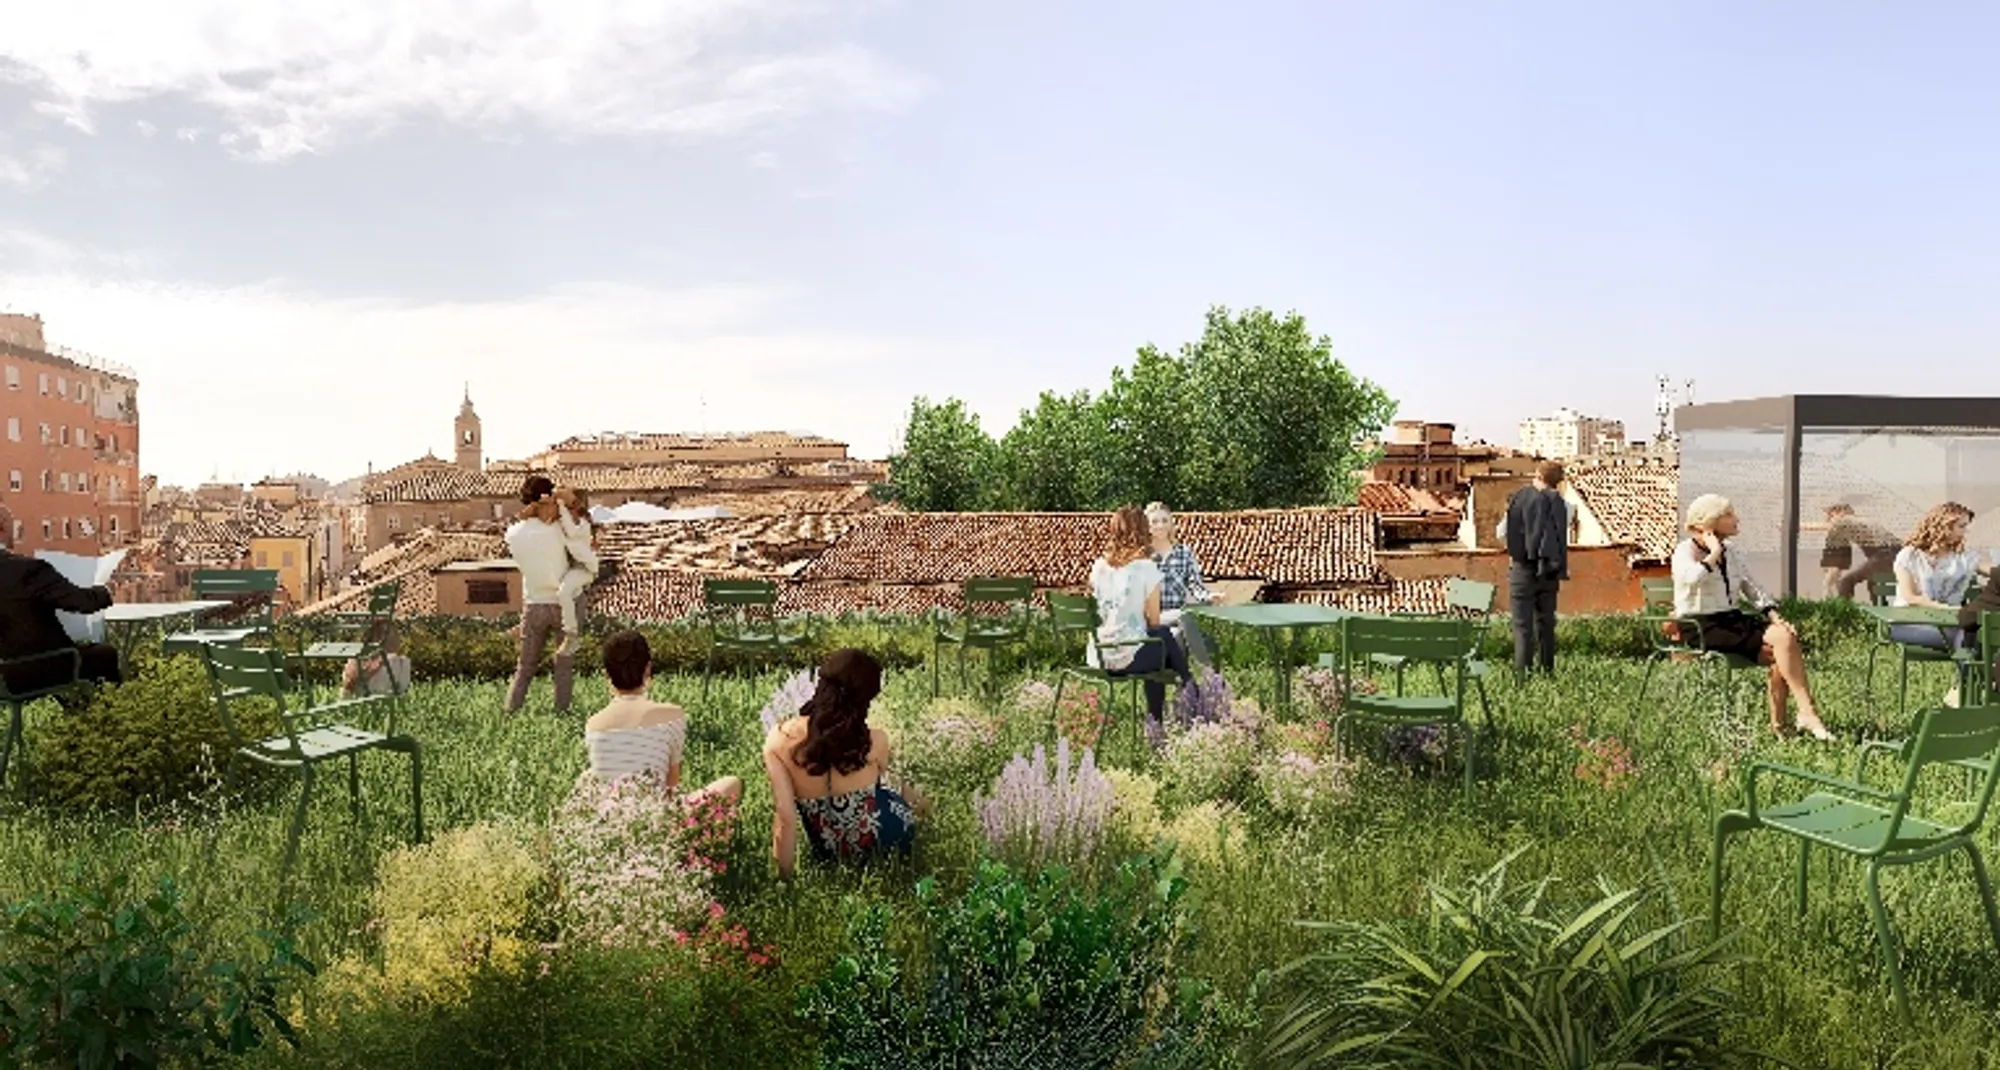
Revolutionary Origami-inspired Kinetic Roof by CRA and Italo Rota Enhances 18th-Century Italian Landmark Restoration
CRA and Italo Rota's Innovative Design Brings Modern Functionality to a Historical Treasure


International design firm CRA-Carlo Ratti Associati and architect Italo Rota have partnered to revitalize a former hospital in Modena, Italy into a cultural and innovation centre. The triangular plaza will feature a unique origami-style movable roof, designed by CRA and artist-engineer Chuck Hoberman. The new hub, called AGO Modena Fabbriche Culturali, offers a fresh approach to preserving cultural heritage, allowing for future adaptability. Measuring 20,000 square meters, the project by CRA and Italo Rota combines architectural conservation with the dynamic qualities of kinetic architecture, typically used in temporary installations.
One of the central courtyards of AGO showcases the best of architectural innovation, as a kinetic roof transforms the once-neglected space into a dynamic and versatile social hub. This great roof is lightweight, easily foldable like origami, and able to adapt to different climatic conditions and functions. The structure's design is a collaboration between CRA and Hoberman, a leading expert in dynamic structure design and a former collaborator with NASA. The addition of photovoltaic panels will also allow the complex to harness solar energy to power its operations.
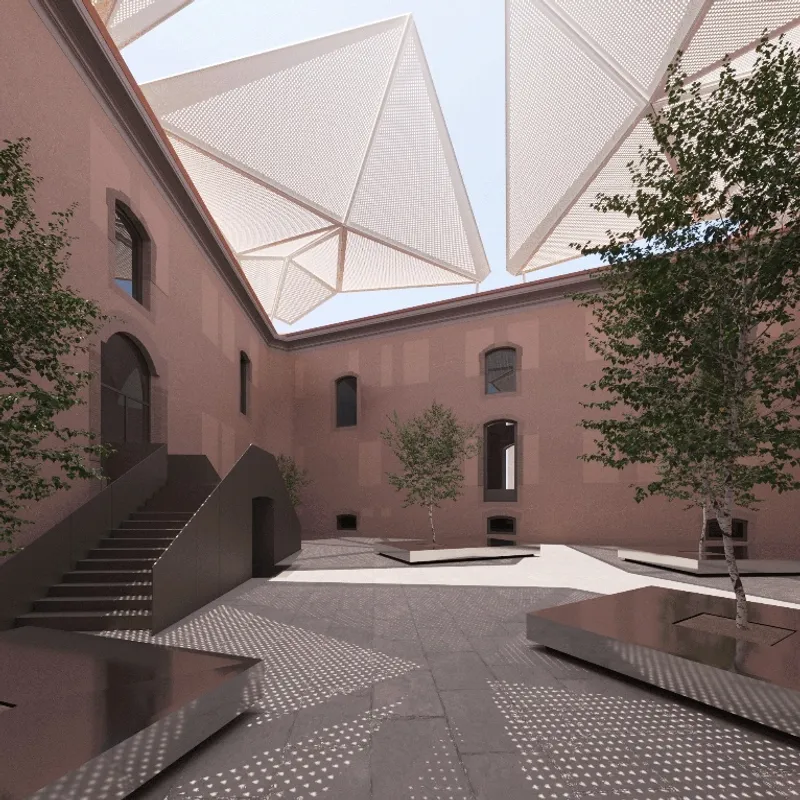
“Cultural places should be thought of as dynamic, capable of incorporating change over time,” says Carlo Ratti, founding partner of CRA and director of the MIT Senseable City Lab. “The changing nature of the built environment enables, in turn, a participatory approach to activate cultural production. AGO’s architecture sets up flexible, reconfigurable spaces where past and future complement each other.”
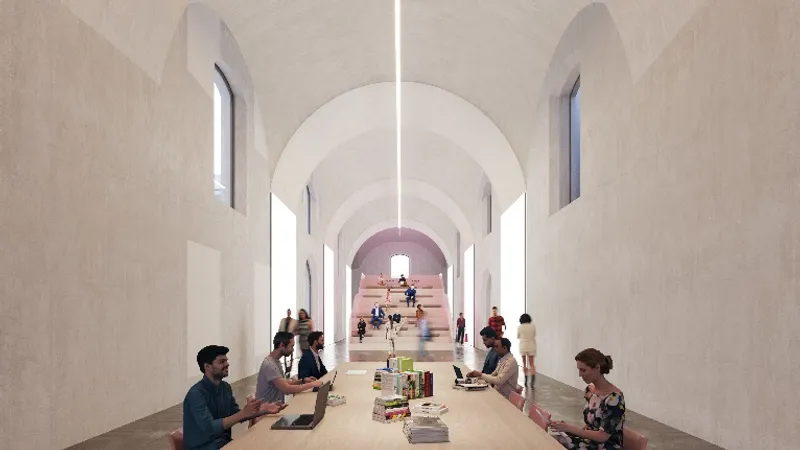
The complex also showcases a blend of historical and modern elements in other areas. The striking "Tenaglie" corridors, named for their pincer-shaped vaults, lead visitors to the chimney courtyards. There, a dynamic installation guides them to a revamped rooftop terrace, which has been transformed into a lush garden providing a panoramic view of Modena's traditional house roofs and church domes.

“When we took a close look at AGO’s past, we discovered a panoply of histories, characters, and functions.” architect Italo Rota says. “Because the complex had so many pasts, we thought our design should allow it to embody a multiplicity of futures. AGO Modena is the perfect embodiment of this approach as it brings together museums, training and co-working space under the same roof.”
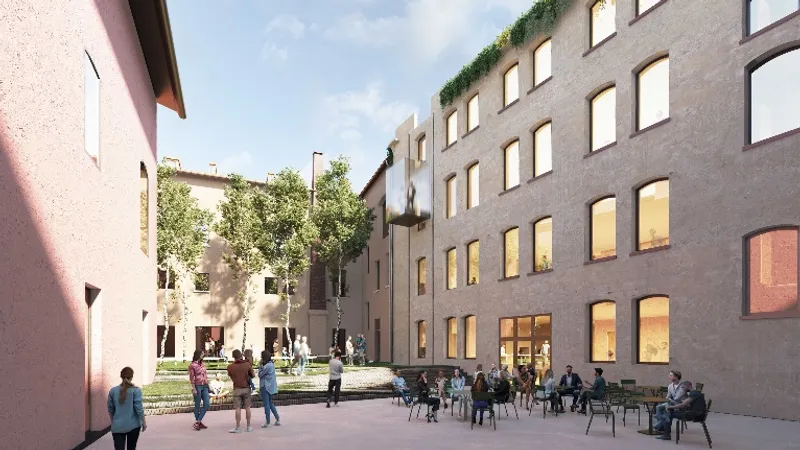
The AGO complex is situated at the entrance of Modena's historic medieval city centre, which is listed as a UNESCO World Heritage site. The grand structure was built in the mid-18th century and boasts a simple design, reflecting its former use as the local Sant’Agostino Hospital. In 2012, architect Gae Aulenti proposed a restoration plan, but it never came to fruition.
Once completed, AGO Modena will be a hub for institutions in the visual arts, digital culture, and educational experimentation. The project is a collaboration between the City of Modena, the Fondazione di Modena, and the University of Modena and Reggio Emilia. AGO will serve as a home for various entities from different disciplines, including the Modena Visual Arts Foundation, the Museo della Figurina, which specializes in collectable cards, and the Interdepartmental Research Center on Digital Humanities.
“In many cases, the restoration of an ancient building leads to a static result that does not interact much with what will be contained inside. In the project for the former Sant’Agostino Hospital, we strive to restore the ancient and monumental space and free it from any obstruction. Moreover, the project seeks an openness to be in dialogue with future installations,” comments architect Francesco Doglioni, an expert in the field of restoration and a project team member. “What we aimed for while enhancing the building’s ancient components is dynamic reconfigurability: reversible and adaptive to continuous transformation. The restoration is left deliberately unfinished in some places. This leaves the building room to undergo further evolutions, provoking a constant tension between the old and the new.”
AGO Modena embodies CRA's exploration in providing cutting-edge design solutions to address the difficulties of restoring highly valued structures. The studio has previously transformed iconic local buildings into the Agnelli Foundation Headquarters in Turin and the MEET Digital Cultural Center in Milan. Additionally, AGO extends the collaboration between CRA and Hoberman in the field of kinetic design. This alliance was established in 2021 with the creation of Parelio, a solar-powered parasol that can charge a range of devices from smartphones to refrigerators, designed for the Italian gelato brand Sammontana.
Press release and images courtesy of CRA-Carlo Ratti Associati



Popular Articles
Popular articles from the community


Riyadh For All: Intergenerational Urban Design for Active Aging in Rabat
Riyadh For All reimagines urban design in Rabat with intergenerational co-living, adaptive courtyards, and Moroccan cultural exchange today.

Co-life: Sustainable Architecture for Age-Friendly Community Living
Co-life reimagines sustainable architecture for seniors through courtyards, rammed earth, shared gardens, and spaces designed for belonging.

Hill & Cross Opera: Sculptural Opera House Architecture Shaped by Tallinn’s Landscape and Identity
Hill & Cross Opera reimagines opera house architecture in Tallinn through its sculptural hill, civic plaza, glass wave and a luminous cross.

The Earth Pod: 3D Printed Homes for Resilient Refugee Communities
The Earth Pod reimagines refugee housing through 3D printed homes made from clay, combining resilience, self-sufficiency, and rapid shelter.


Similar Reads
You might also enjoy these articles

Day and Night Park: A Time-Based Urban Newsstand in Beijing
A temporary urban newsstand in Beijing blending travel, light, and reading through poetic colors, compact form, and community-focused design.

Modernist Patio Renovation in El Masnou, Barcelona by Oliver Segura Arquitectura + Cebrià Arquitectura
Modernist patio renovation blending tradition and innovation with a movable pool, leveled floors, and Catalan materials in El Masnou.

Alto Residencial Coop: Cooperative Housing Development in Santiago de Compostela by Carbajo Barrios Arquitectos
A linear cooperative housing complex blending white volumes and perforated metal façades, enhancing community living, natural light, privacy, and urban integration.

Vil Genis School by BPA ARCHITECTURE – Massy, France
Vil Genis School in Massy, France, features sustainable design, south-facing classrooms, community integration, accessible spaces, and modern educational architecture.


Explore Kinetic Architecture Competitions
Discover active competitions in this discipline




Challenge to reimagine the Iron Throne


Photograph architecture without architects


Illustrate the lost glory of Angkor Wat - Render Challenge


Bring back Drive In's
Comments (0)
Please login or sign up to add comments
No comments yet. Be the first to comment!