
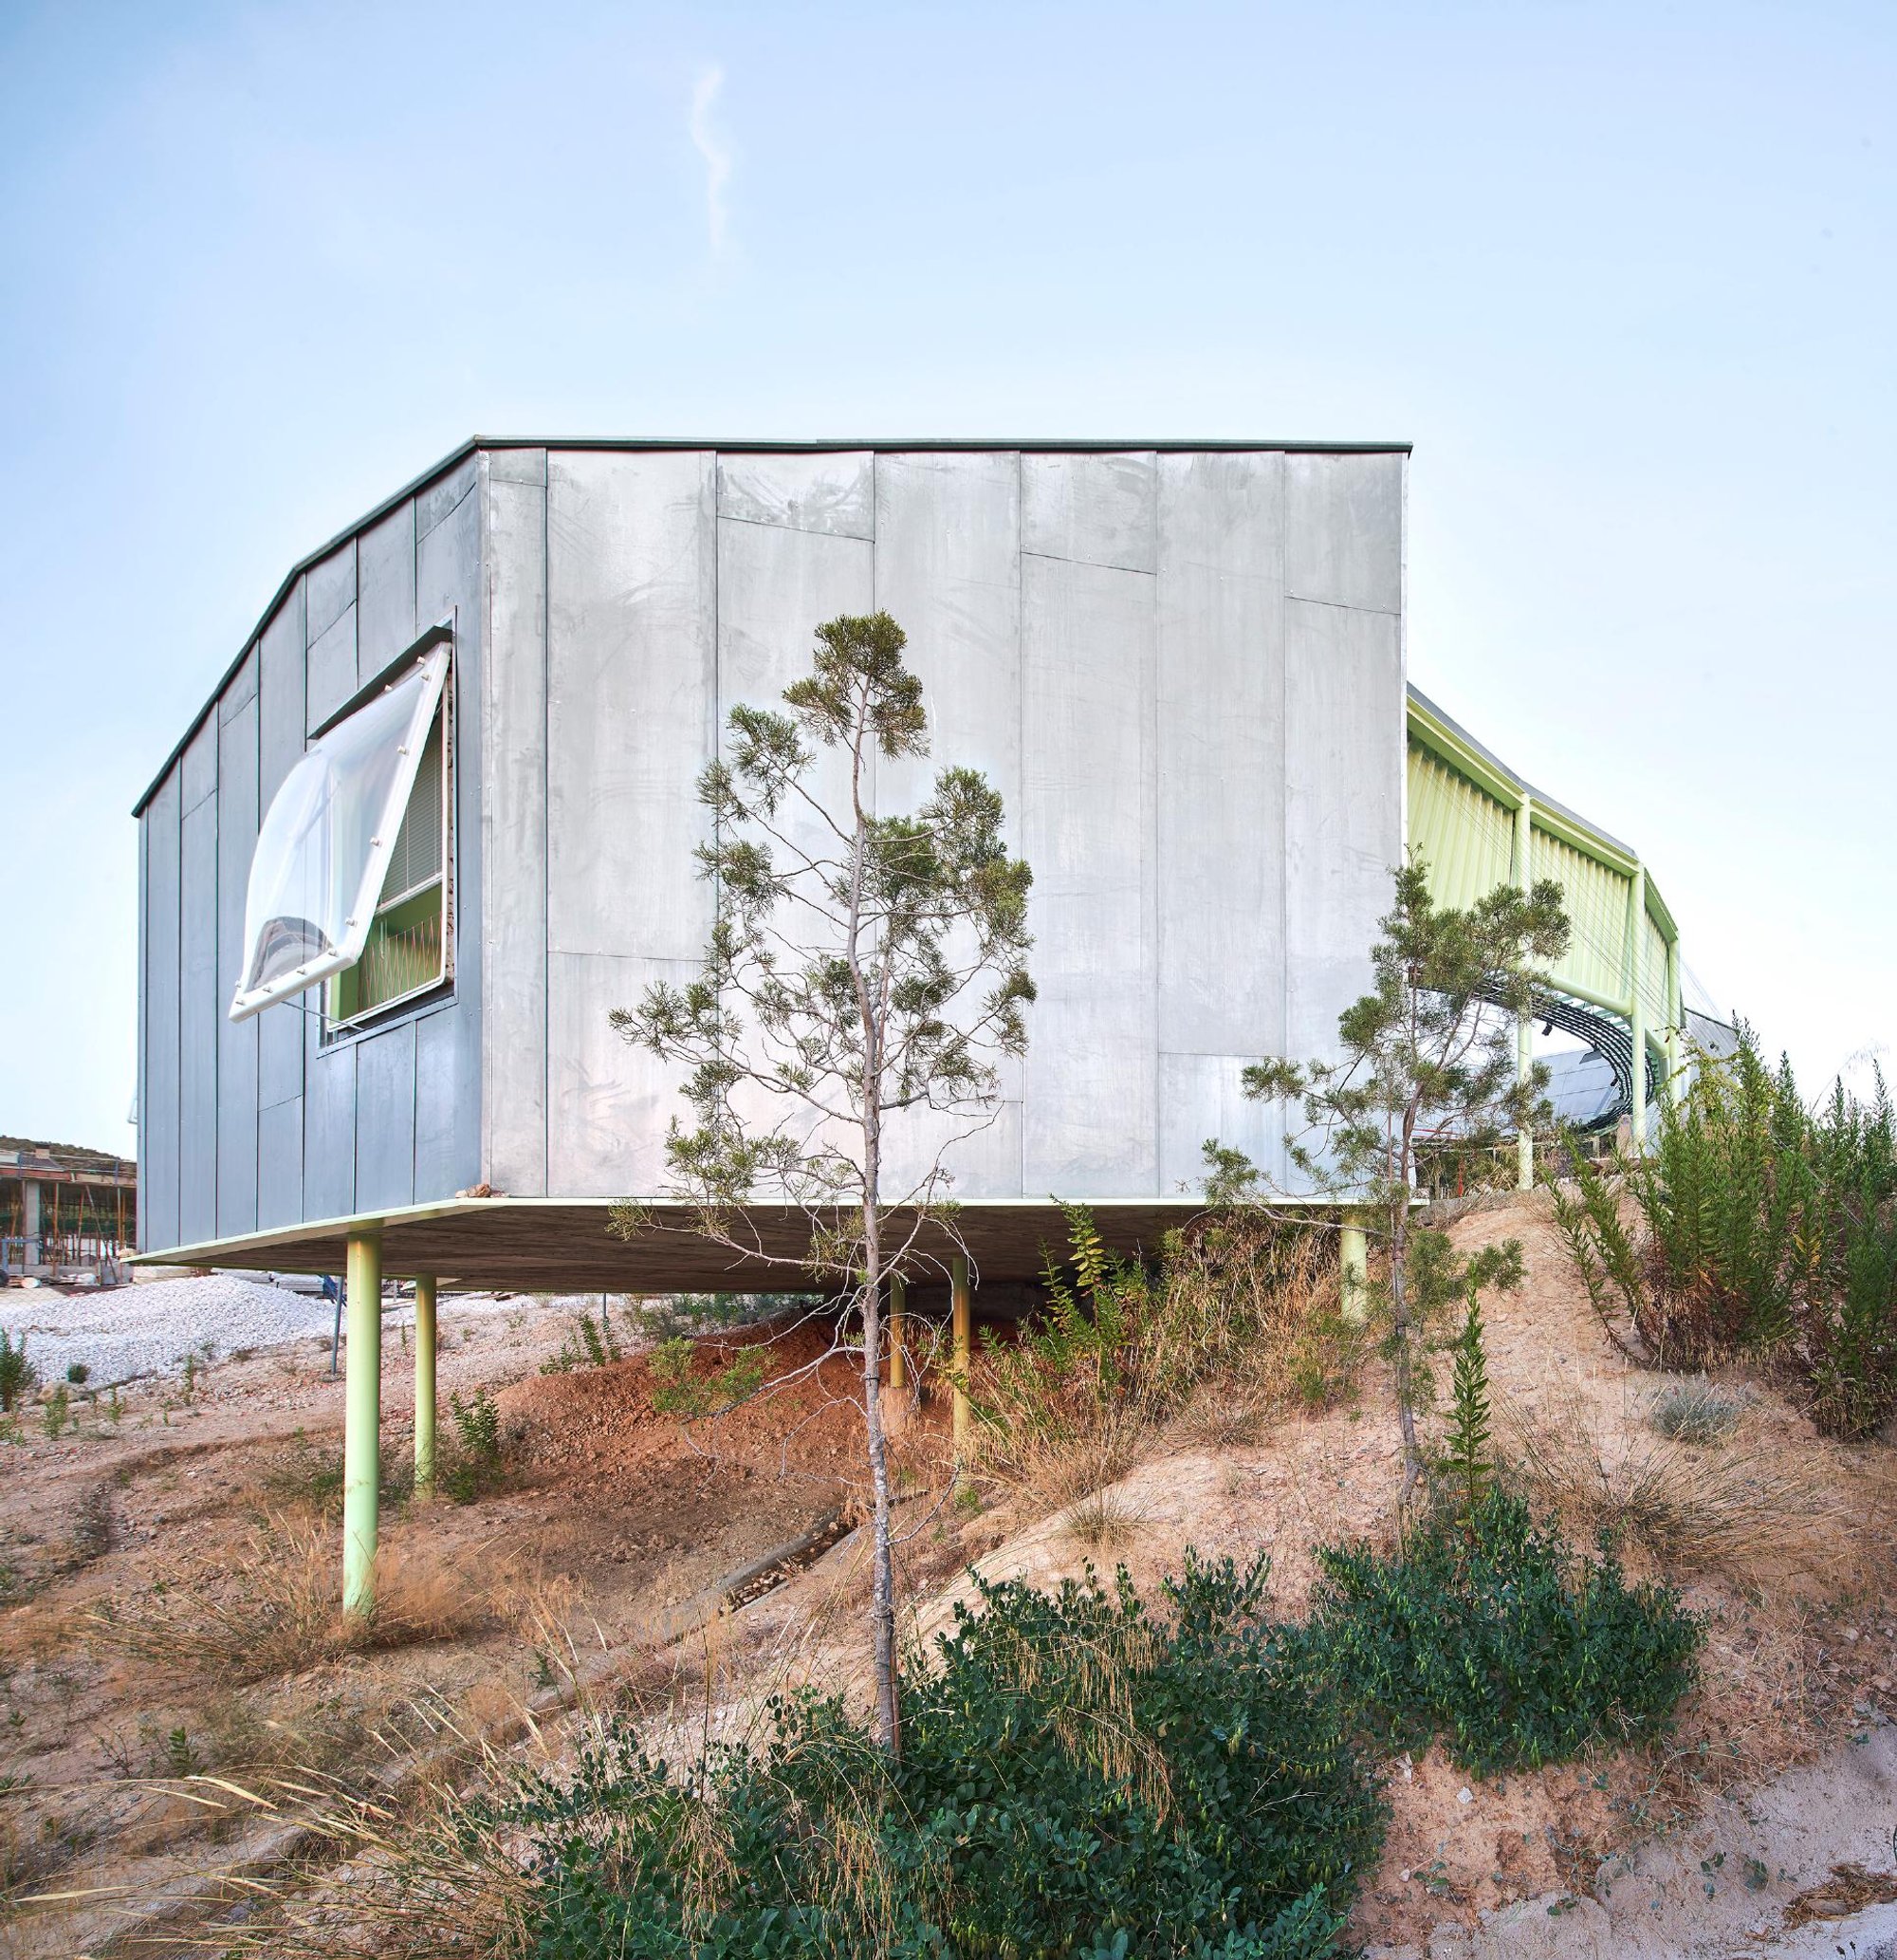
Revolutionary Rambla Climate-House: Architects Jaque and Del Castillo Redefine Politics and Innovation
Can the Rambla Climate-House by Architects Jaque and Del Castillo Usher in a New Era of Political Innovation?

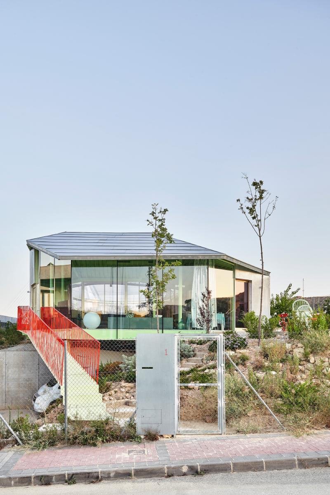
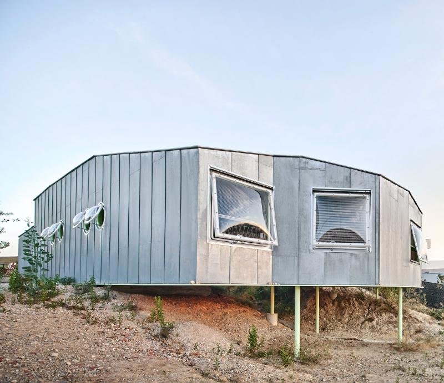
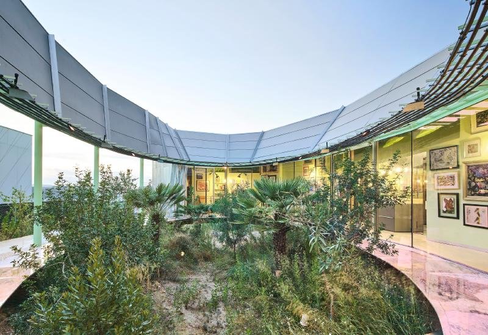
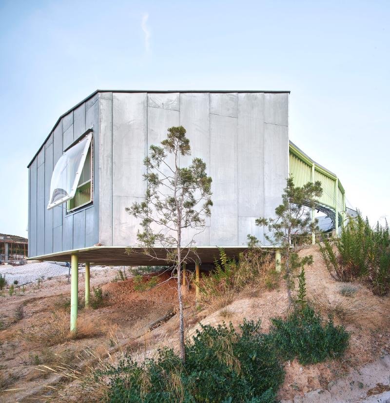
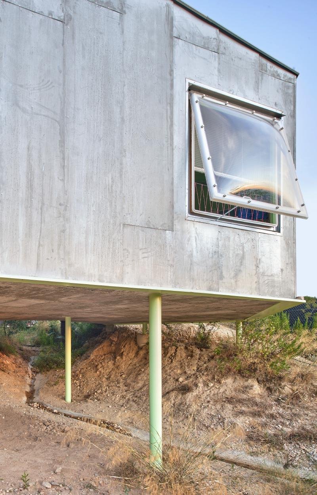
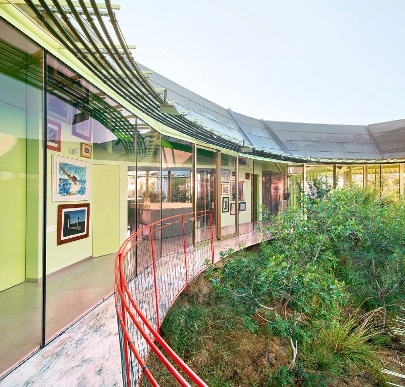
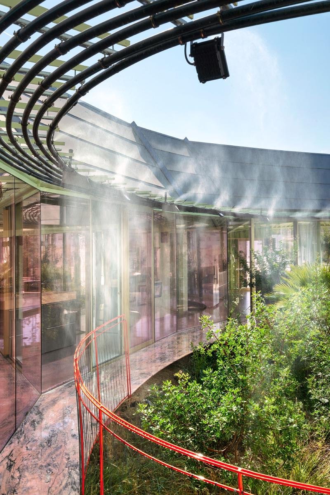

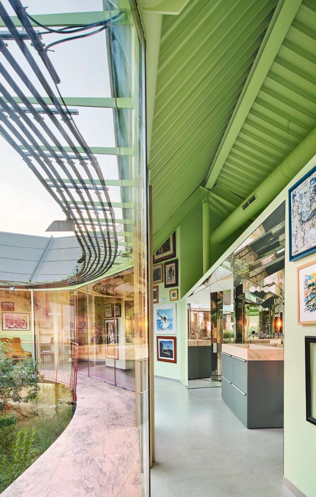
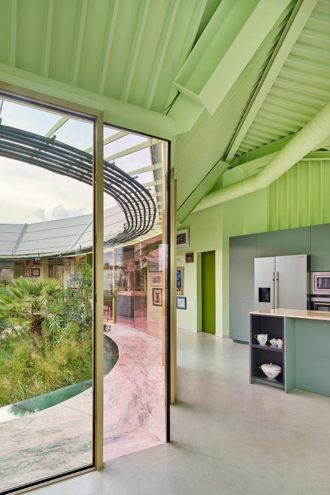
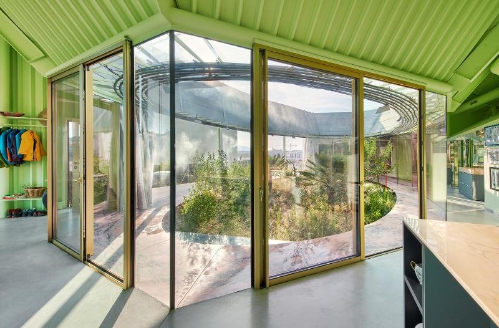

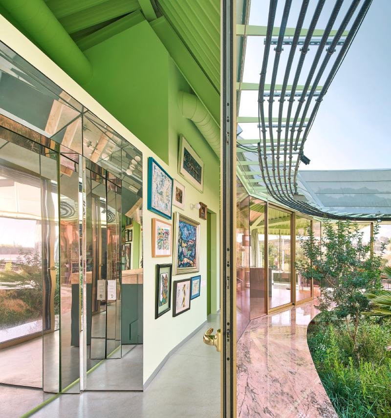
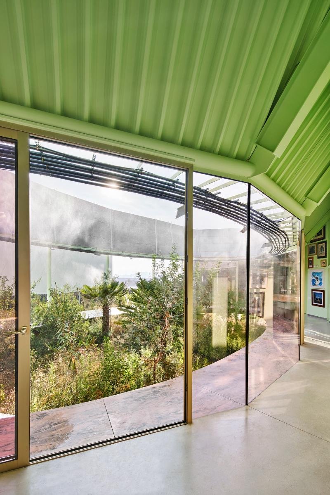
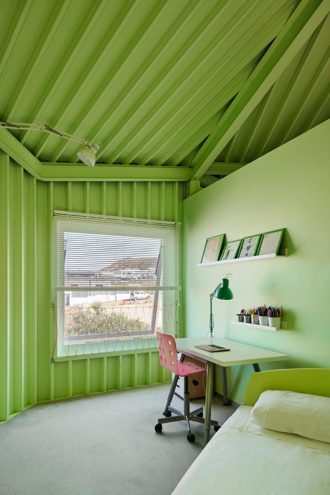
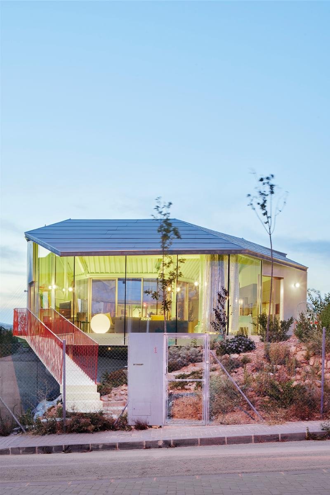
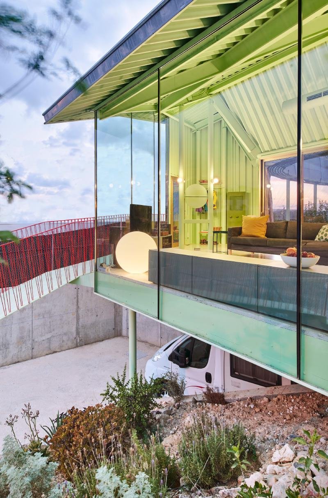
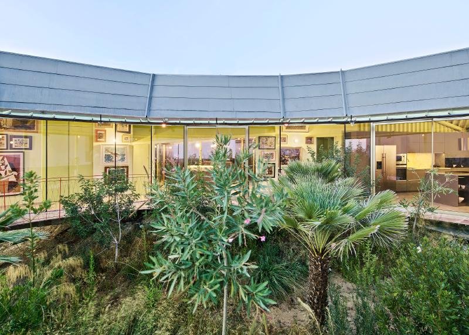
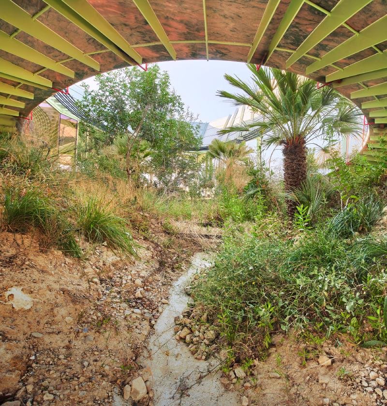
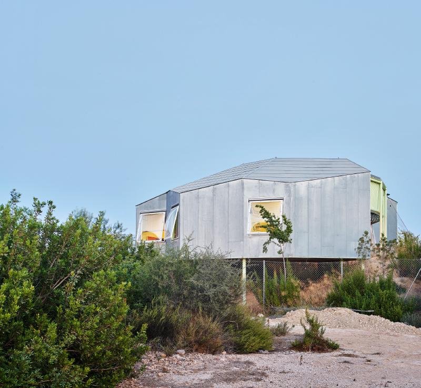
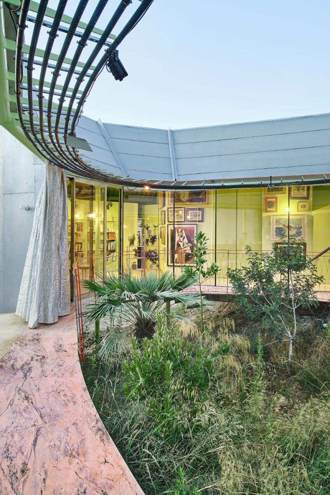
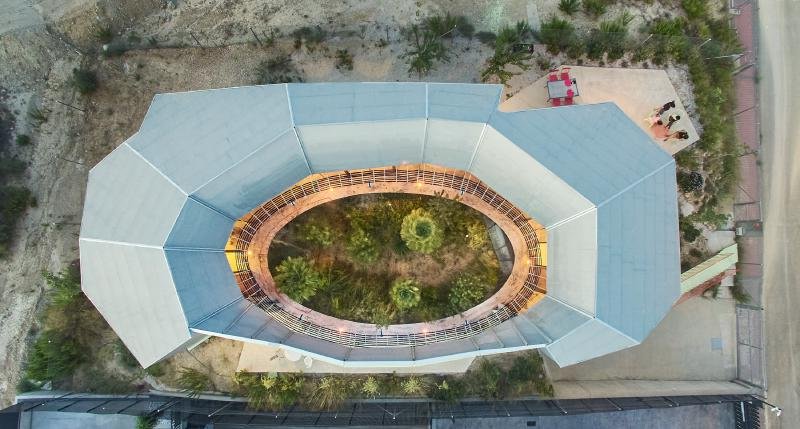
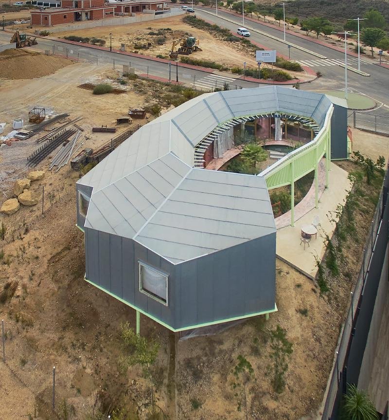
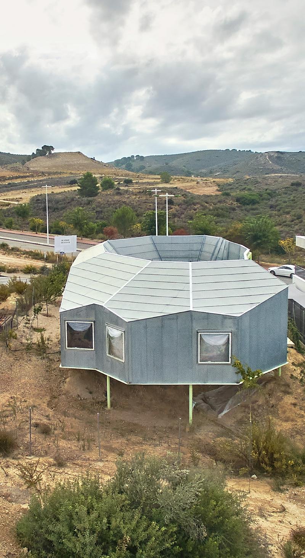
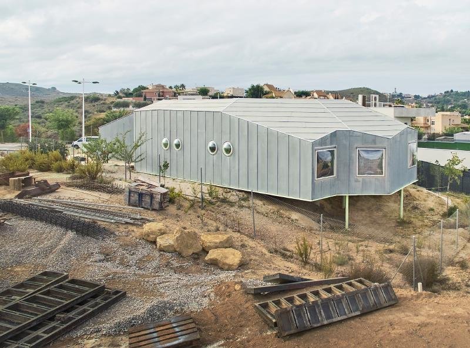
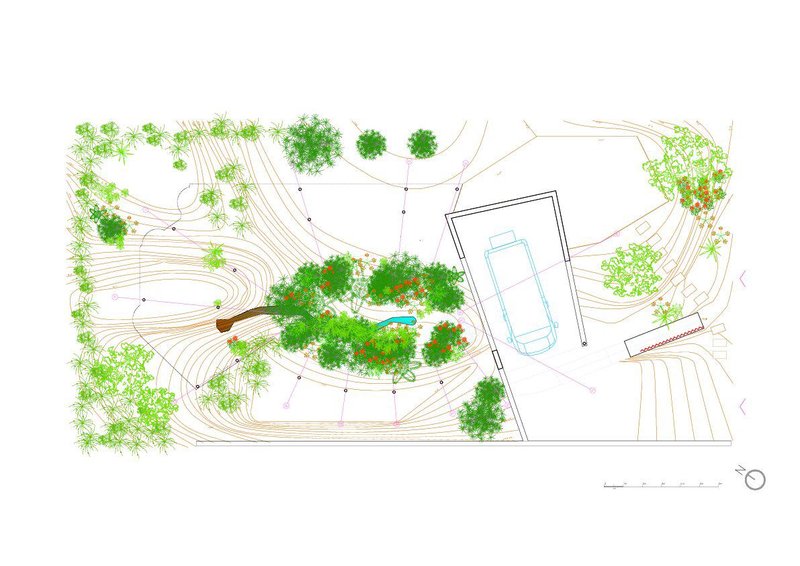
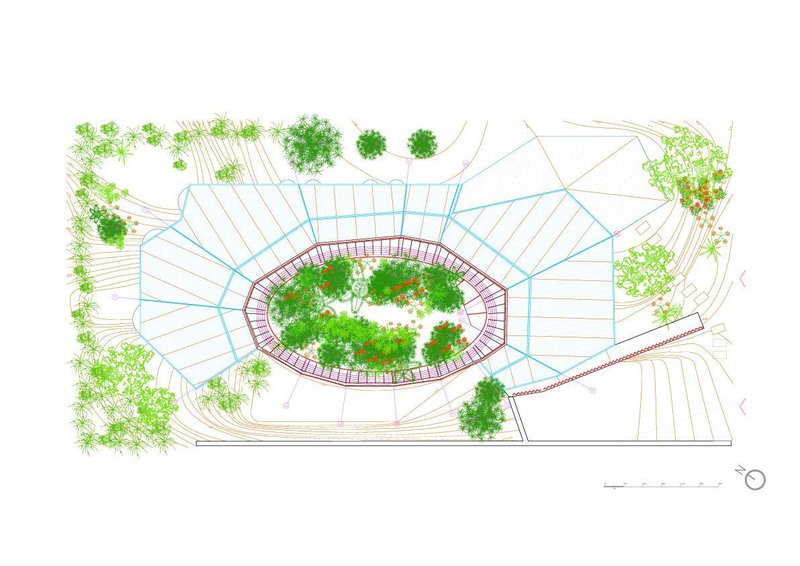
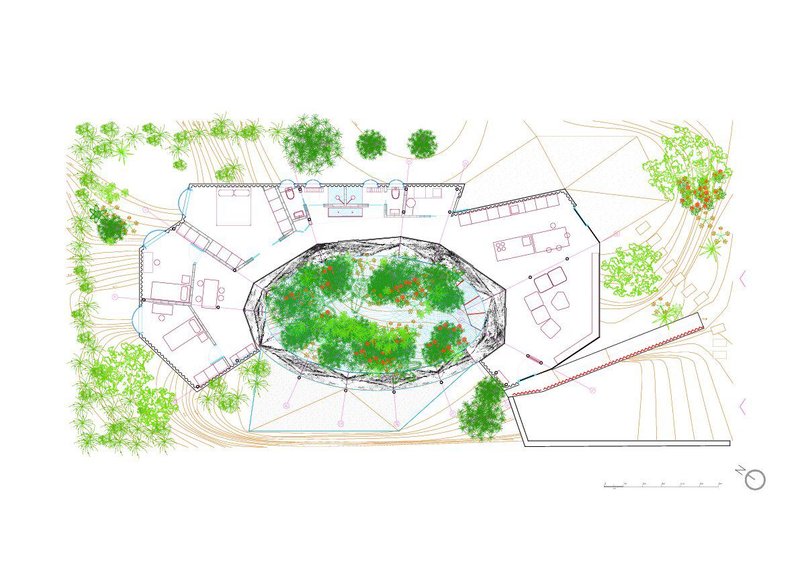
Since the 1980s, extensive areas of land in the formerly rural county of Molina de Segura (Murcia) have been developed to create suburbs. This has resulted in the flattening of the land's topography and the destruction of its system of ravines (Ramblas). Ramblas are a network of channels formed by seasonal rainfall in the dry steppe landscape. They are a source of humidity, carbon fixation, and ecological entanglement, playing a vital role in the climatic and environmental stability of Molina de Segura's ecosystems. The Rambla Climate House functions as a climatic and ecological device, part of a series of initiatives developed by independent citizens to contribute to the repair of environmental and climate damage caused by over-urbanization in Molina de Segura. The Rambla Climate House collects pooled rainfall from its roofs and grey water from its showers and sinks to spray onto the remaining Ramblas and regenerate their former ecological and climatic constitution. Humidity and conductivity sensors activate automated meteorology that is beyond human control to meet the requirements of the repair process. The house is organized around this elliptical section of Rambla, acting as an observatory in alliance with the reconstructed landscape and a sequence of interconnected spaces of varying sizes.
After a year of repairs, the Rambla's hydro-thermal conditions have been restored, and its former more-than-human life has quickly re-emerged. Brachypodiums, myrtles, mastic trees, fan palms, oleanders, and fire trees now grow in the elliptical section, providing shelter for insects, birds, and lagomorphs. The house has been constructed to maximize energy efficiency in unorthodox ways. A marble bench around the elliptical section allows residents to cool off by taking advantage of the house's thermal inertia, while a coil exposed to the sun crowning the elliptic section provides passive hot water throughout the year. The Rambla Climate-House is the result of a collaboration between architects Andrés Jaque/Office for Political Innovation and Miguel Mesa del Castillo; the edaphologist María Martínez Mena; and the ecologists Paz Parrondo Celdránand Rubén Vives. All are committed to contributing to the grassroots movement advocating for climate reparation in Murcia. Since its completion, the house has become a demonstrative device, hosting gatherings with neighbours and members of the extended Molina de Segura community to share insights and experiences on a collective effort to reground Molina de Segura's urbanisms.




Popular Articles
Popular articles from the community

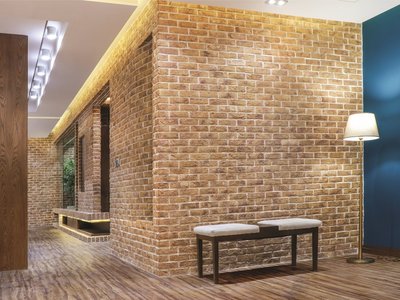
A Contemporary Take on Iranian Residential Architecture
A modern interior design in Mashhad that reinterprets brick, light, and spatial flow to create a warm, contemporary residential architecture.


The Ken Roberts Memorial Delineation Competition (Krob)
As the most senior architectural drawing competition currently in operation anywhere in the world, it draws hundreds of entries each year, awarding the very best submissions in a series of medium-based categories.
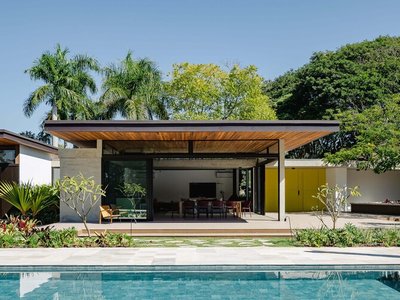
Flamboyant House by Juliana Camargo + Prumo Projetos
Modern Brazilian house integrating existing tree, pool, and volumes with glass, wood, and transitional spaces blending interior, exterior, and landscape seamlessly.
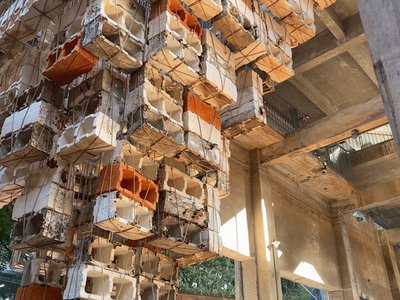
Inverted Architecture Installation by Studio Link-Arc: Exploring the Intersection of Architecture and Living Organisms
Inverted Architecture Installation by Studio Link-Arc blends mycelium, sustainability, inverted design, ecological cycles, and urban adaptive architecture in Shenzhen.


Similar Reads
You might also enjoy these articles
The Ken Roberts Memorial Delineation Competition (Krob)
As the most senior architectural drawing competition currently in operation anywhere in the world, it draws hundreds of entries each year, awarding the very best submissions in a series of medium-based categories.
A Contemporary Take on Iranian Residential Architecture
A modern interior design in Mashhad that reinterprets brick, light, and spatial flow to create a warm, contemporary residential architecture.
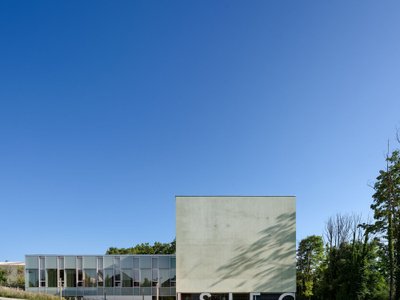
Franche-Comté Advanced School of Engineering by Dominique Coulon & associés, Besançon
A flexible engineering school immersed in woodland, combining concrete minimalism, adaptable spaces, and natural light to support evolving educational environments.


Documentation Work on Buddhist Wooden Temple
Architectural syncretism and cultural hybridity: A comparative study of the Buddhist temples in Chattogram Hill tracks

Explore Architecture Competitions
Discover active competitions in this discipline




The International Standard for Design Portfolios


The Global Benchmark for Architecture Dissertation Awards


The Global Benchmark for Graduation Excellence


Challenge to reimagine the Iron Throne
Comments (0)
Please login or sign up to add comments
No comments yet. Be the first to comment!