

RIBA unveils 2022 Stirling Prize shortlist
Seven architectural wonders compete for the UK's most prestigious award

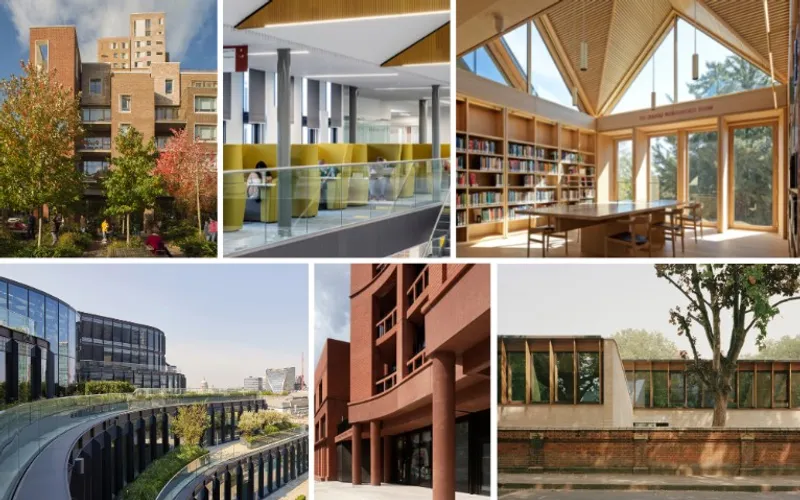
The Royal Institute of British Architects (RIBA) has unveiled the six buildings vying for the 2022 RIBA Stirling Prize. The prize is the UK’s highest accolade for new buildings and is awarded to architecture that exemplifies innovation, sustainability, and community engagement. The shortlist features a range of impressive buildings from across the UK, including net-zero developments, educational facilities, affordable housing complexes, and community spaces.
The winner will be announced on 13 October 2022.100 Liverpool Street in London, designed by Hopkins Architects, is a dramatic renovation and extension of a 1980s office block that now houses a suite of offices, commercial spaces, and public areas. The building is net-zero, meaning it produces as much energy as it consumes.
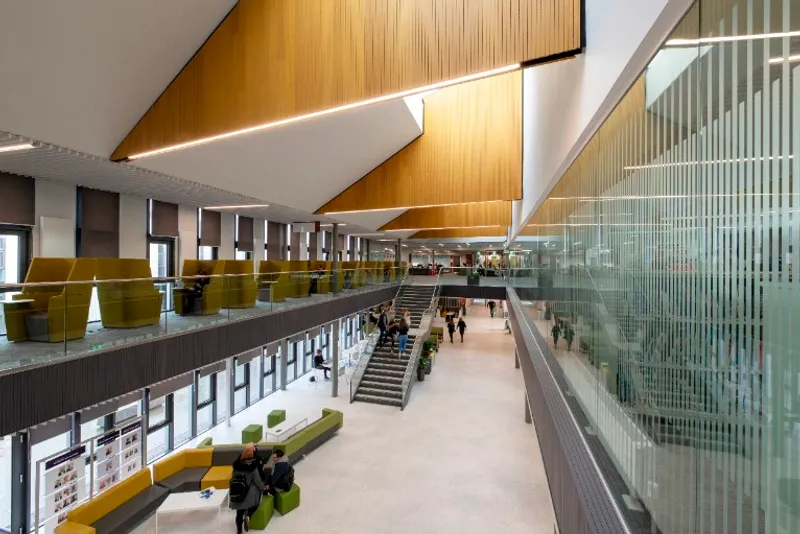
Forth Valley College - Falkirk Campus in Scotland, by Reiach and Hall Architects, is a set of three innovative higher-education facilities that are linked by courtyards and open learning spaces.

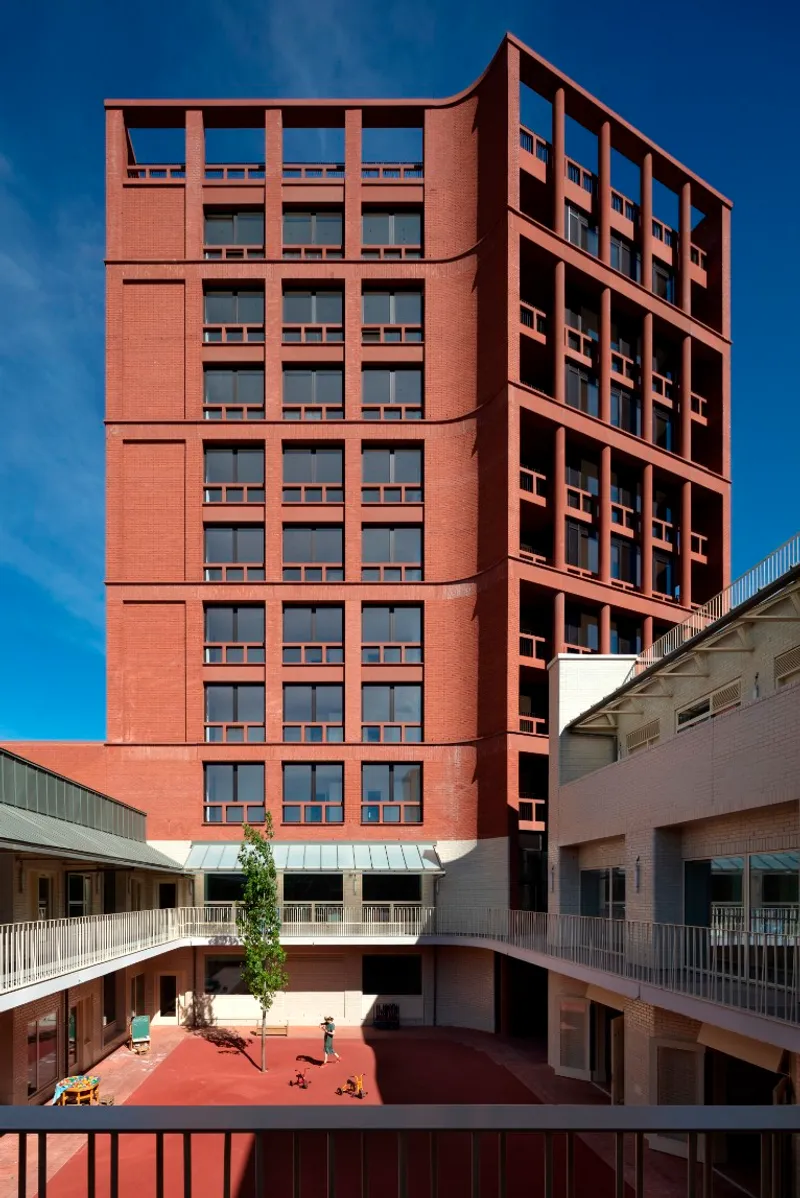
The design is centred around sustainability, with materials chosen for their low-carbon footprint and energy efficiency. Hackney New Primary School and 333 Kingsland Road, also in London, designed by Henley Halebrown, is a striking red-brick complex that combines affordable housing with a new primary school. The building exemplifies how community spaces can be integrated into high-density urban developments, providing much-needed amenities for growing populations.
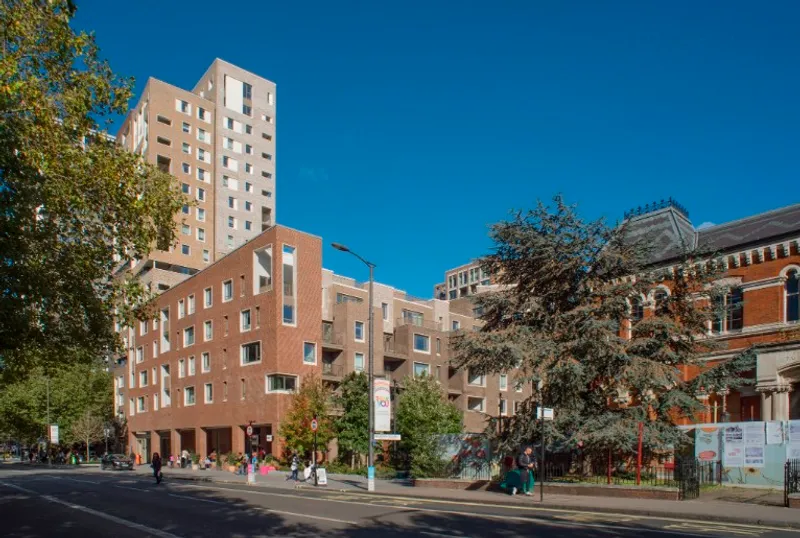
Orchard Gardens in Elephant Park, London, designed by Panter Hudspith Architects, is a playful cluster of buildings that form a new city block of 228 new homes and retail spaces wrapped around a communal garden. The project is part of Elephant and Castle’s regeneration programme and was designed to foster a sense of community within the development.
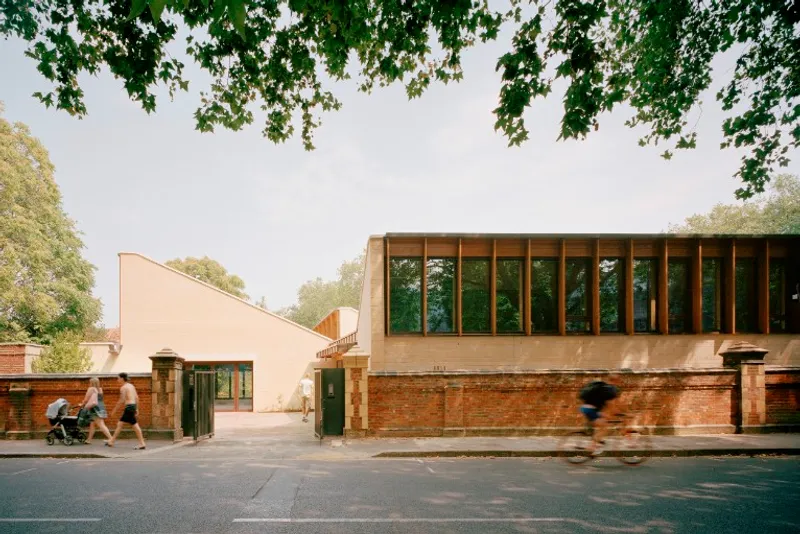
Sands End Arts & Community Centre in London, by Mae Architects, is a fully accessible single-storey building that provides flexible activity spaces and a community café. The design of the building was informed by extensive consultation with the local community, ensuring that it met the needs of the people who would use it.
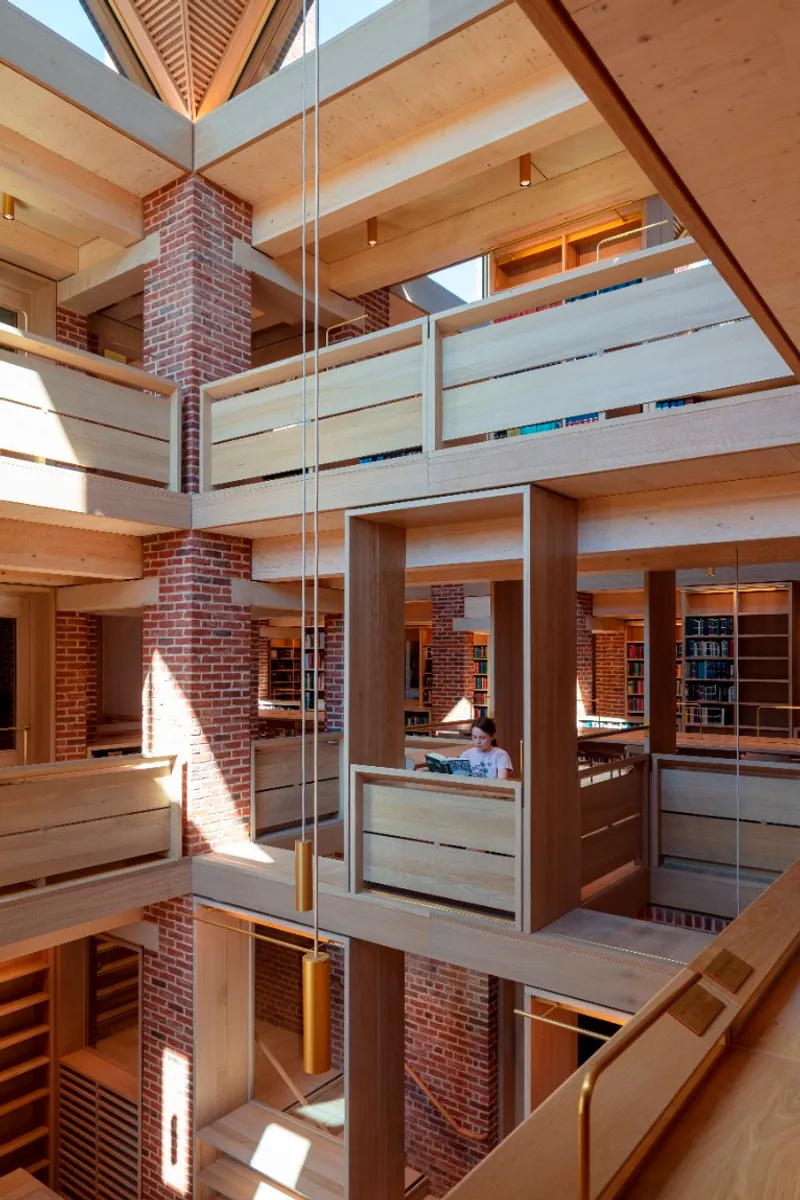
Finally, The New Library, Magdalene College in Cambridge, designed by Niall McLaughlin Architects, is an exquisite timber-framed library and study space. The building is projected to last for 400 years and was designed to replace the previous library, which was gifted by Samuel Pepys. The new library exemplifies the importance of preserving historic architecture while creating new buildings that are fit for a low-carbon future.
All six buildings on the shortlist were chosen for their innovative designs, community engagement, and sustainability features. RIBA President Simon Allford praised the shortlisted buildings for their commitment to mitigating and adapting to the climate crisis, as well as their attention to detail and collaboration with clients and contractors. The winner of the 2022 RIBA Stirling Prize will be announced on 13 October 2022, and the award ceremony will take place at RIBA’s headquarters in London.
***
Cover photo courtesy of Royal Institute of British Architects: Clockwise from top left: Orchard Gardens, Elephant Park © Enrique Verdugo; Forth Valley College – Falkirk Campus © Reiach and Hall Architects; The New Library, Magdalene College © Nick Kane; Sands End Arts and Community Centre © Rory Gardiner; Hackney New Primary School and 333 Kingsland Road © Nick Kane; 100 Liverpool Street © Janie Airie.

Popular Articles
Popular articles from the community


ETEH Reworks the Shared Spaces of São Domingos School in Brazil Around Timber, Color and Hanging Plants
At São Domingos School in Brazil, 436 m² of hall, refectory and library are recast with timber joinery, a yellow and blue code and trailing greenery.


Aquadapt: An Underwater Habitat That Rewrites Its Rooms by the Hour
Curved modules ring the seabed while one shell shifts from breakfast room to cinema, farm and football pitch as residents' needs change.

FCC Arquitectura Expands a Portuguese Granite House with a Board-Marked Concrete Wing
In Portugal, JV House pairs a cleaned-up whitewashed and granite dwelling with a timber-shuttered concrete extension, courtyards and a garden pool.

LT2A and OPEN Architectes Thread a Brick and Glass High School Through a Wooded Belgian Campus
In Braine-l'Alleud, a 3,000 m² wing for Collège Cardinal Mercier pairs pale brick with a glazed colonnade, deferring to a small chapel and a dense wood.

Similar Reads
You might also enjoy these articles

Rede Arquitetos Turns Circulation into Civic Space at the Educar II SESC School in Fortaleza
In Fortaleza, Brazil, Educar II SESC-CE trades a signature form for mesh screens, yellow thresholds and courtyard walkways built for equatorial heat.

116 Rokeby Building, Collingwood
Sustainable Collingwood office building featuring double-skin façade, natural ventilation, rooftop amenities, and carbon-neutral design focused on wellbeing and longevity.

Contemporary Apartment Renovation in Spain: RV House by BIAN Opens Up to the Sea
A minimalist 1930s apartment in Santander is transformed into a flexible, sea-facing home through contemporary Spanish renovation.

3 Marías House: A Contemporary Mediterranean Courtyard Retreat by Bajet Giramé + Burckhardt
Mediterranean courtyard home blending traditional architecture with modern design, terracotta flooring, flexible interiors, sustainable climate strategies, and garden integration.

Explore Architecture Competitions
Discover active competitions in this discipline


Challenge to reimagine the Iron Throne

Photograph architecture without architects

Illustrate the lost glory of Angkor Wat - Render Challenge

Design challenge to reuse E-waste
Comments (0)
Please login or sign up to add comments
No comments yet. Be the first to comment!