
Rifugio Petrarca Stettiner Hut by Area Architetti: High-Altitude Architecture Reinvented
Rifugio Petrarca Stettiner Hut is a resilient alpine refuge with faceted concrete forms, blending landscape, safety, and contemporary high-altitude architecture.


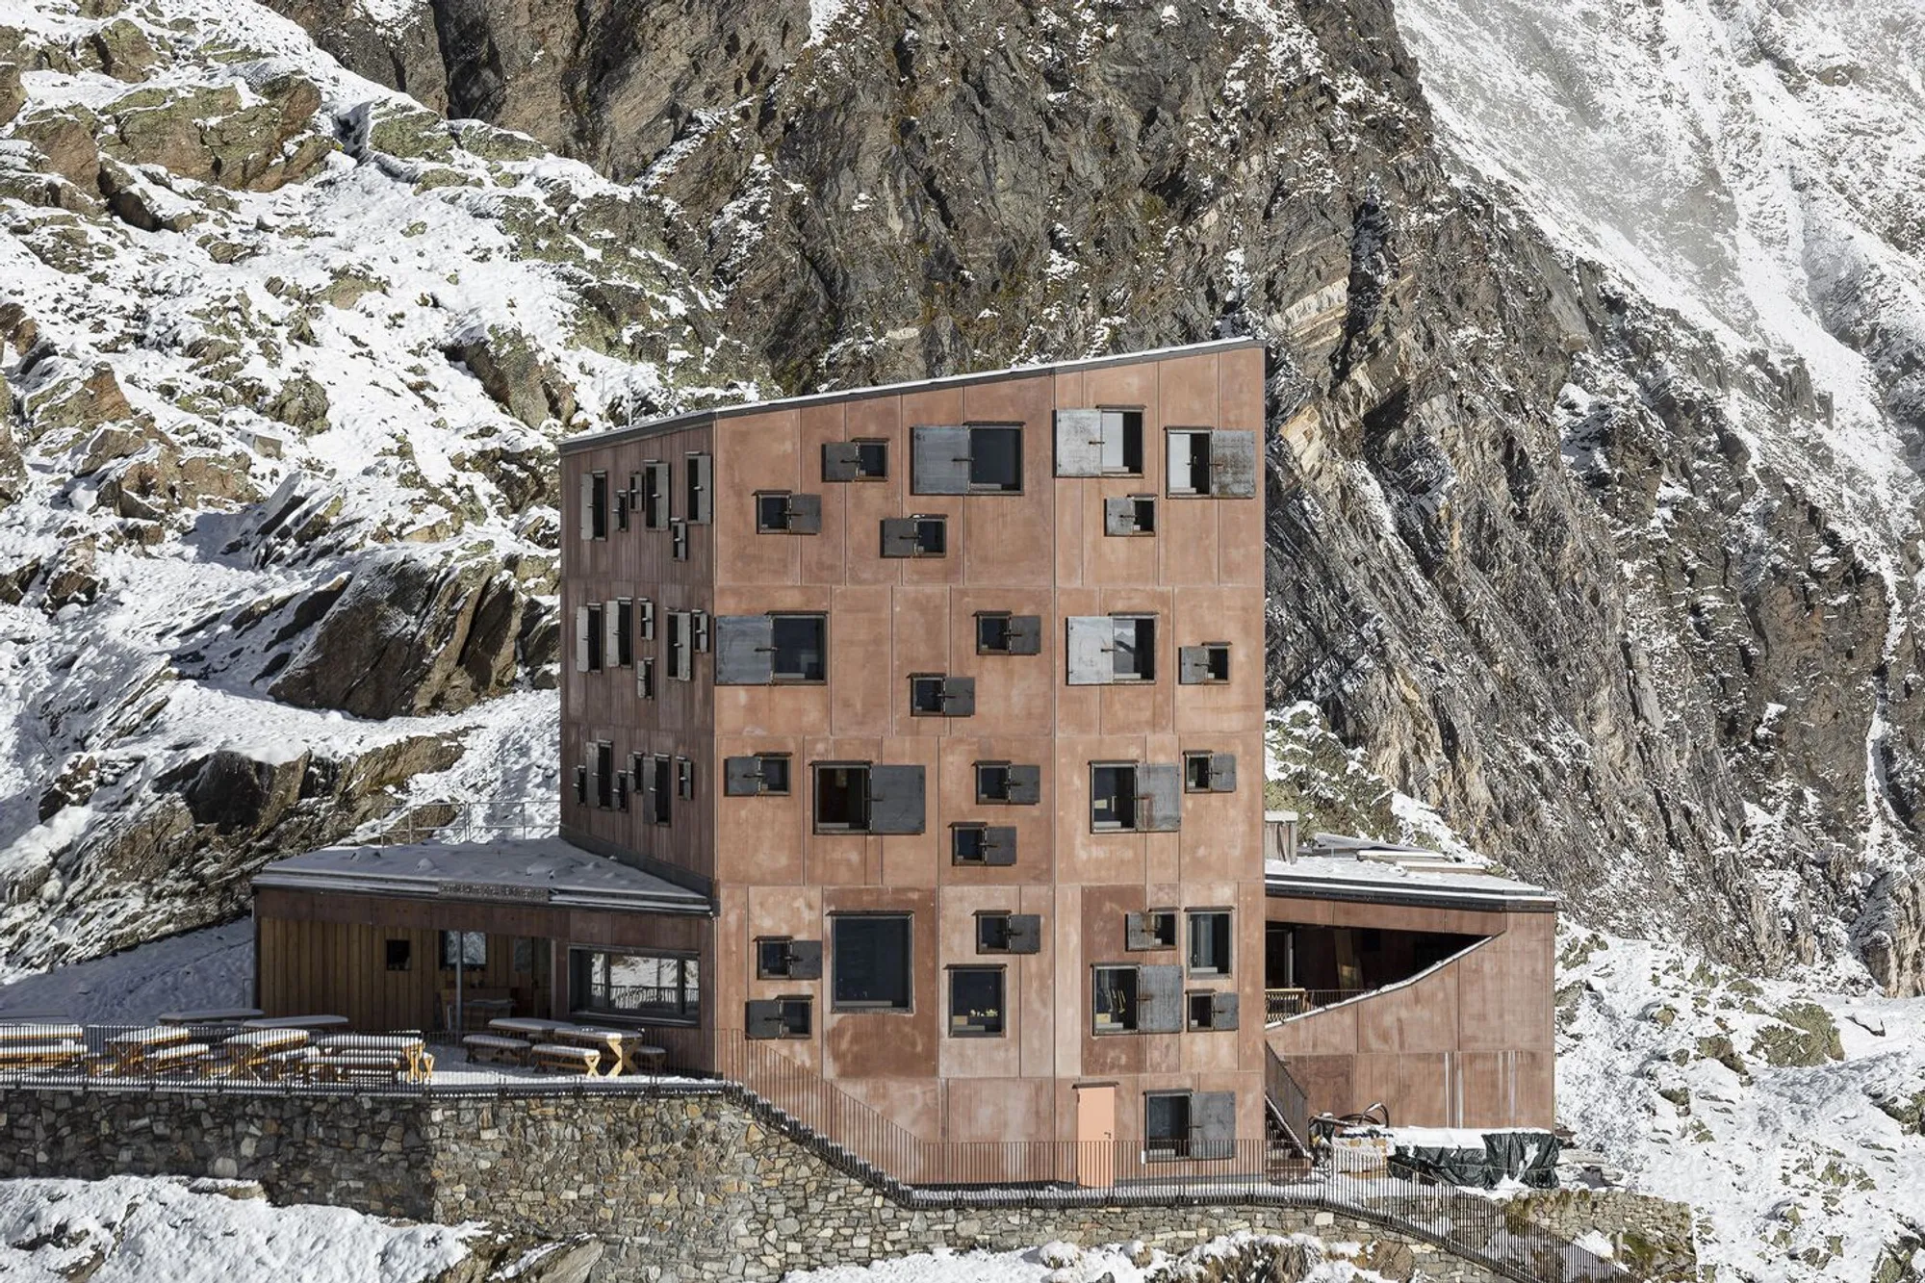
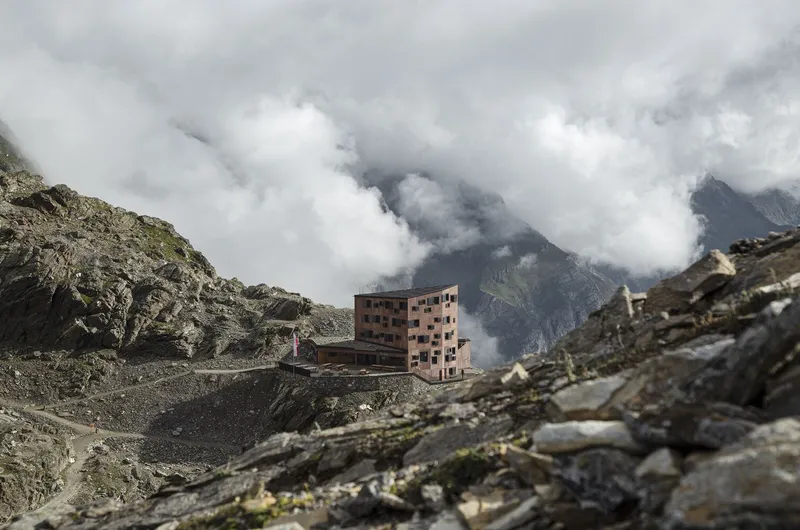
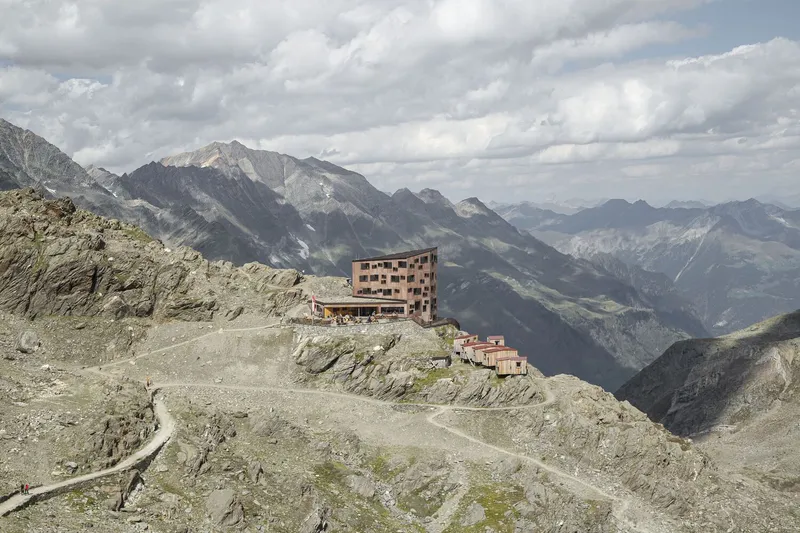
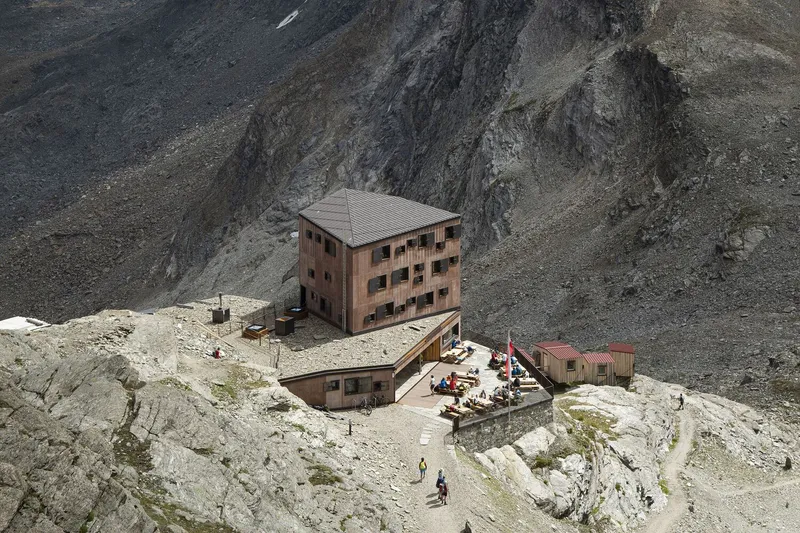
The Rifugio Petrarca Stettiner Hut, designed by Area Architetti, stands at an elevation of 2875 meters in Moos in Passeier, Italy. Deeply embedded within the dramatic alpine landscape, the mountain refuge serves as a gateway to some of the region’s highest peaks. Originally constructed between 1895 and 1897, the historic hut endured multiple transformations over the decades. Its most significant challenge occurred in 2014 when a powerful avalanche severely damaged the structure, prompting an international design competition to envision a modern, resilient replacement. With its strategic location, existing infrastructure, and cultural value, the new refuge was rebuilt on the footprint of the former building, ensuring continuity with its legacy while establishing a forward-looking architectural identity.
A Landmark Presence Shaped by Function and Nature
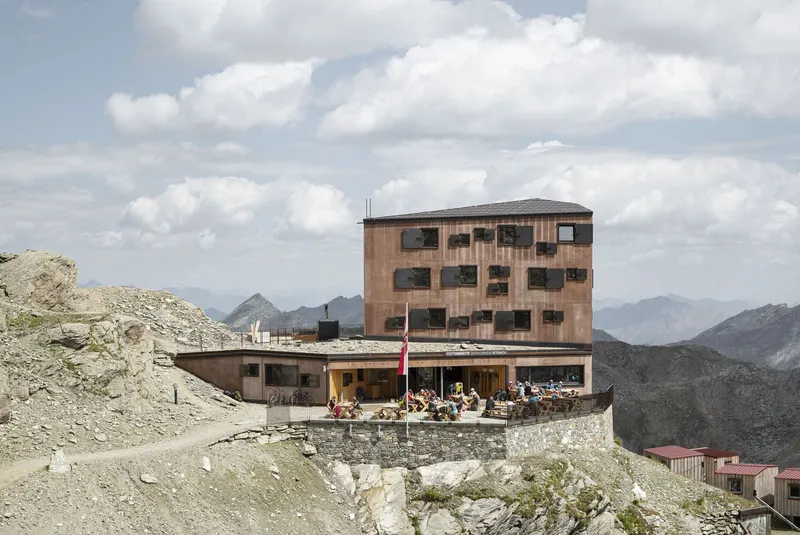
The architectural concept of the new Rifugio Petrarca Stettiner Hut is anchored in three essential objectives. First, the hut needed to remain a recognizable landmark in the stark mountainous terrain, expressing a strong man-made presence that communicates safety and shelter. Second, the multiple functional components had to merge into a compact, cohesive architectural entity that harmonizes with the environment through scale, materiality, and color. Third, the form of the building had to withstand future avalanche forces.
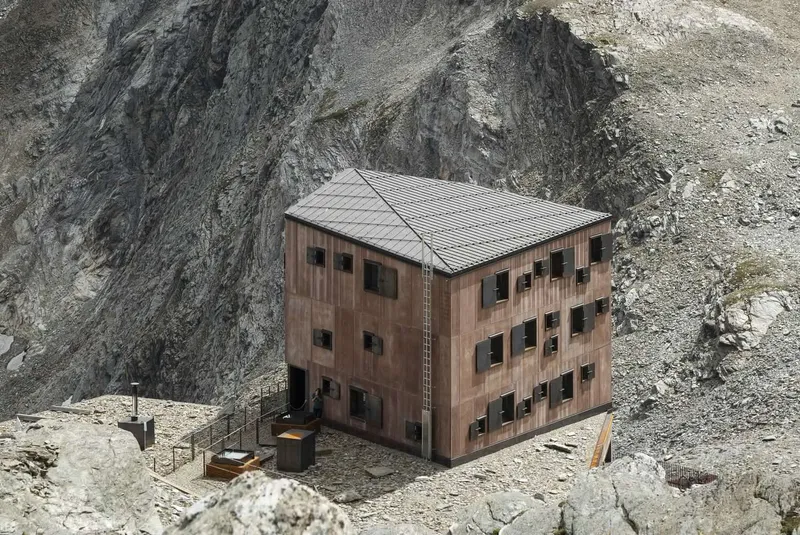
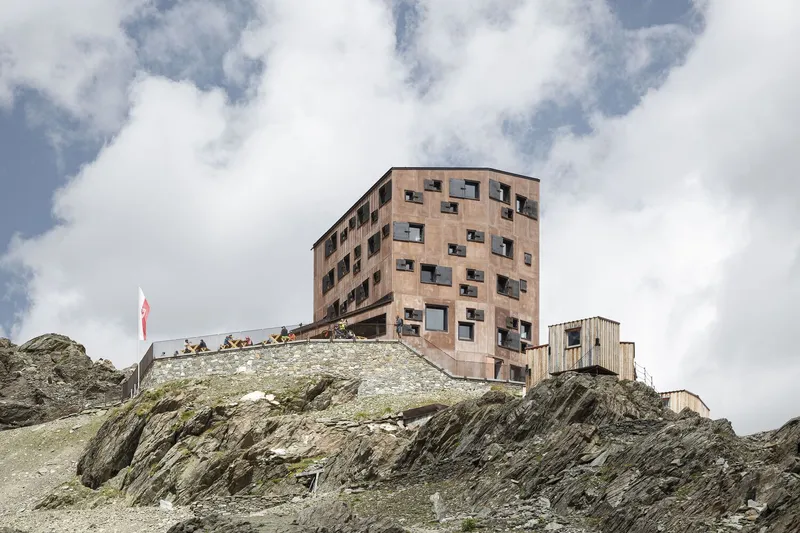
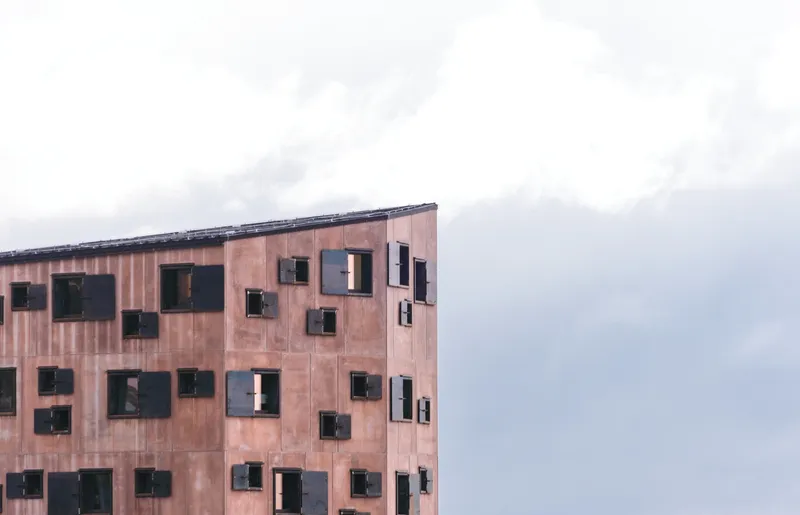
These intentions shaped the hut’s striking sculptural geometry. Its irregular, dynamic volumes evoke the mineral formations of the surrounding landscape, particularly the iron-oxide-rich rocks and iconic garnet crystals of the valley. The faceted surfaces, composed of reddish-tinted reinforced concrete, reflect the alpine light while creating a powerful dialogue between architecture and geology. This crystalline appearance is both aesthetic and protective, giving the structure the aerodynamic qualities needed to resist and deflect avalanche pressure.
Designing Against the Mountain’s Forces
The challenge of avalanche resistance dictated much of the hut’s final form. The primary façade facing the avalanche path is marked by an acute, angled profile that recalls the bow of a ship cutting through turbulent waters. This geometry minimizes impact force and directs snow flow around the building. Construction logistics further intensified the project’s complexity. All building materials were transported via a specially designed cable car system, while helicopters delivered personnel and additional loads to the remote mountaintop location. These conditions demanded precision planning and adaptive strategies, reflecting the true rigor of high-altitude construction.
Robust Materials and Advanced Construction Techniques
To ensure resilience and longevity, the hut’s foundations were anchored with reinforced concrete and secured into the mountain using continuous-thread steel tie rods, preventing the structure from shifting in the event of extreme weather or avalanche movement. The exterior envelope consists of double prefabricated reinforced concrete panels tinted to match the natural rock formations, combined with an in-situ concrete core and insulation to guarantee thermal performance in extreme cold.
Protection was meticulously integrated into all openings. Windows and entrances feature precisely engineered COR-TEN steel shutters that can be sealed before winter, safeguarding the interior from harsh alpine conditions. These durable materials grant the building a long lifespan while minimizing maintenance in a demanding environment.
Spatial Organization for Comfort and Functionality
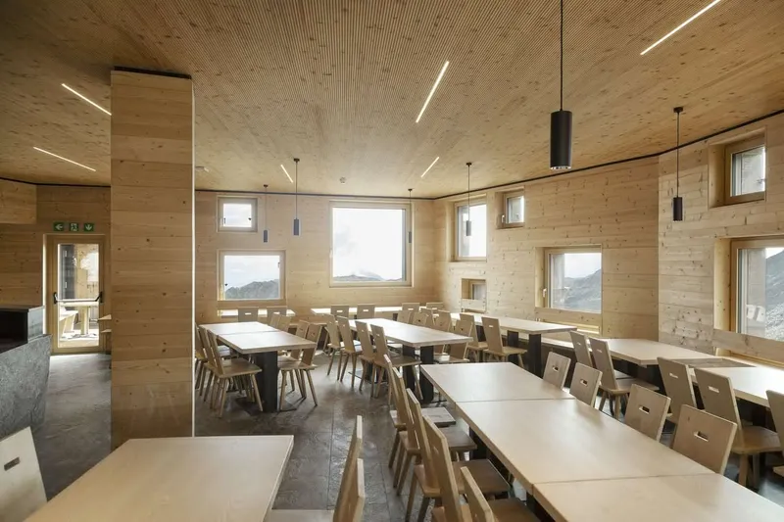
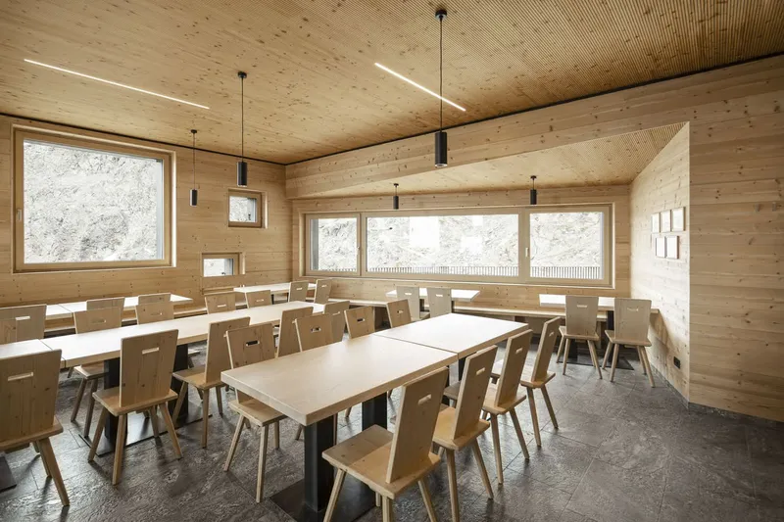
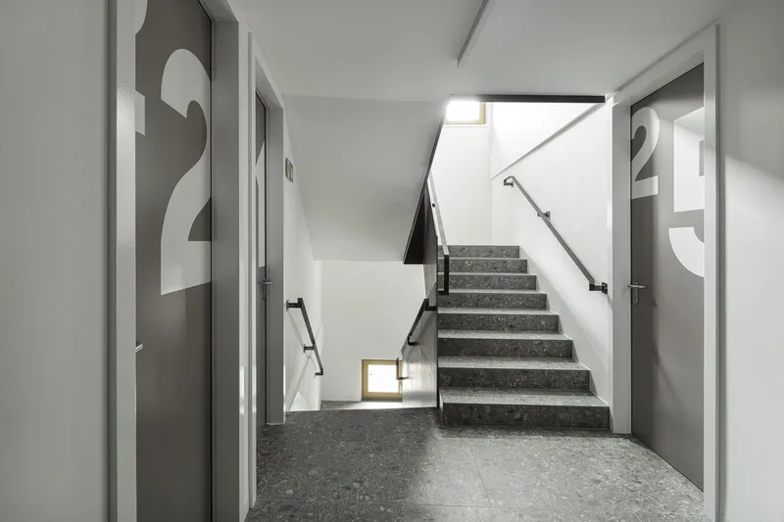
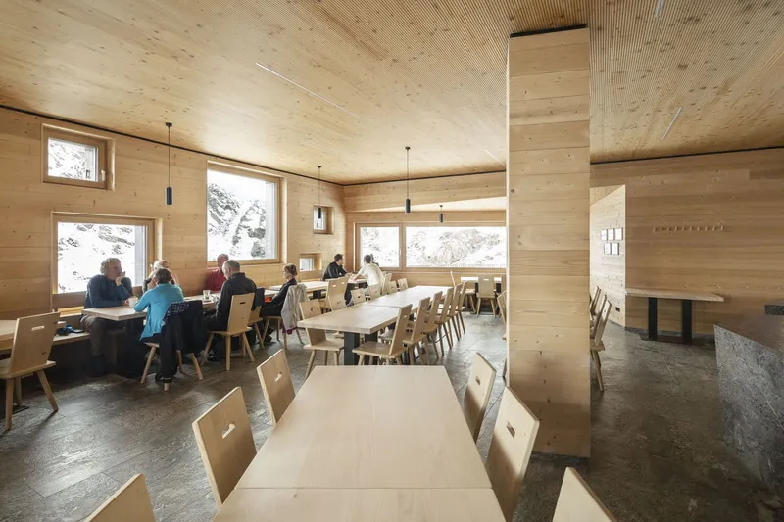
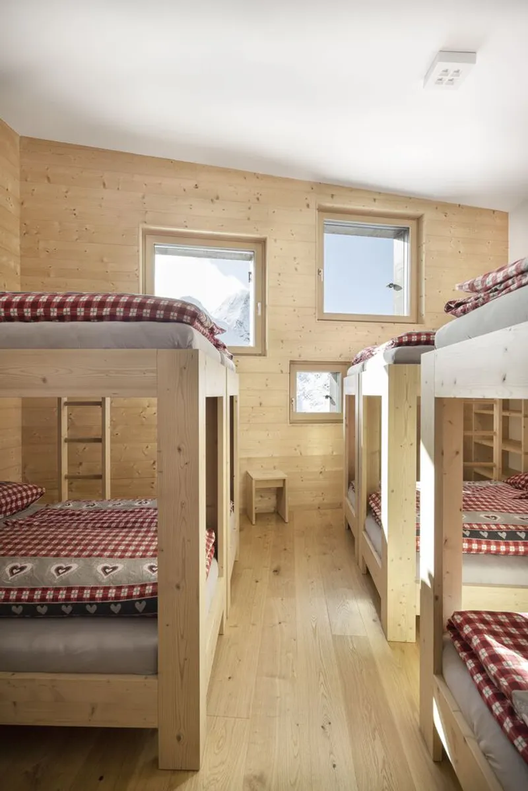
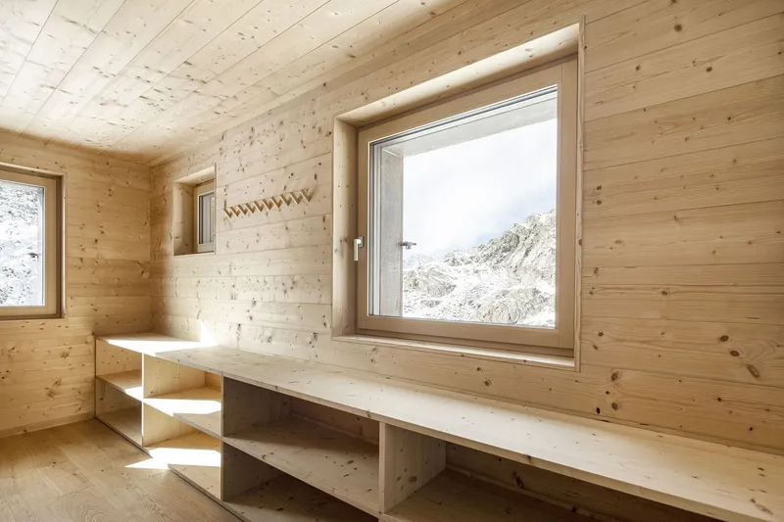
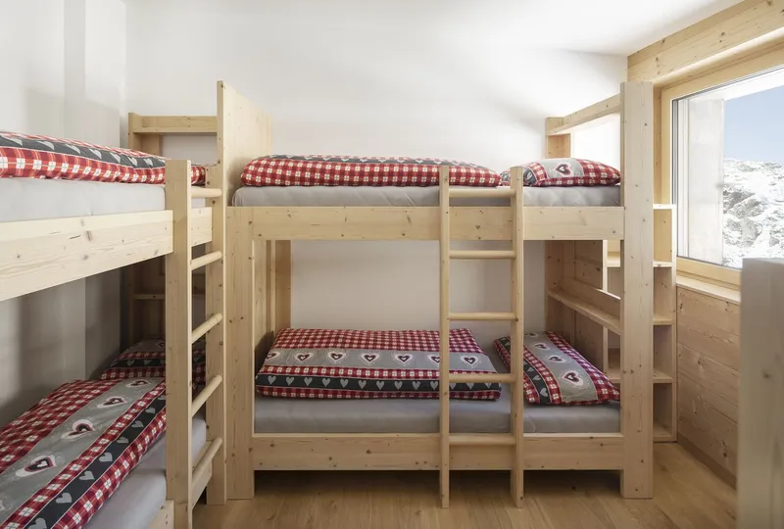
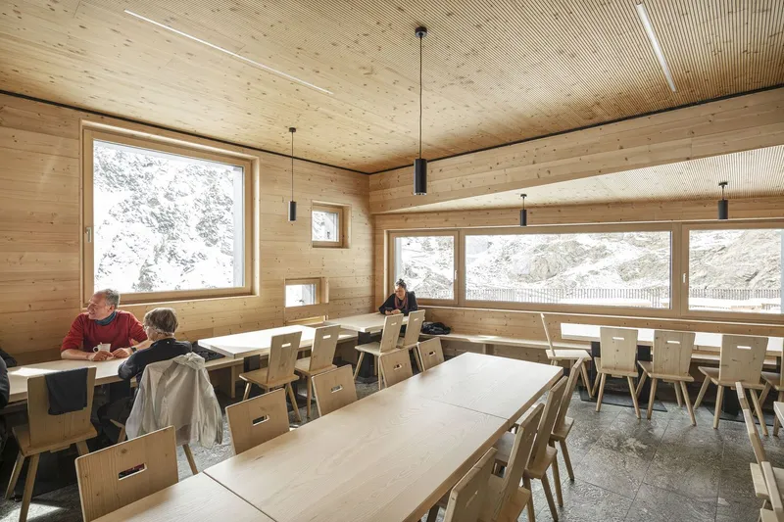
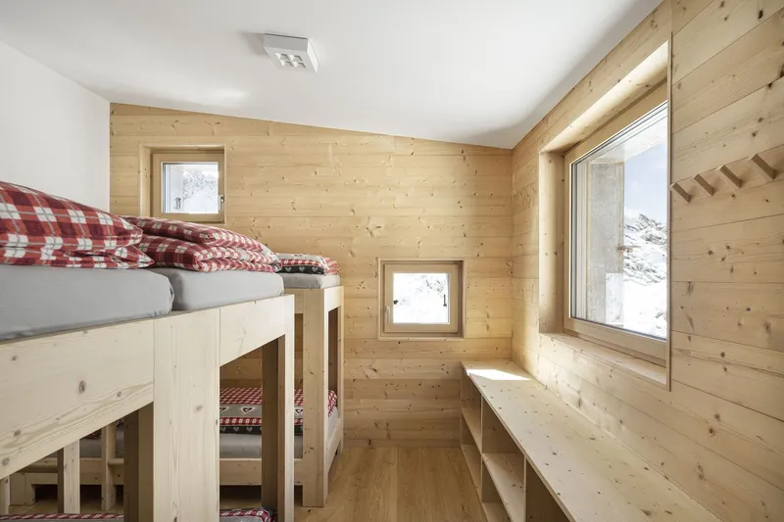
The internal layout accommodates both daily activity and overnight hospitality with clarity and efficiency. The ground floor houses essential daytime functions, including the dining rooms or traditional Stube, bar areas, storage spaces, workshops, and the professional kitchen equipped with service rooms. The upper levels contain guest rooms and sanitary facilities, offering comfort while maintaining simplicity suited to mountain living. The basement is dedicated to technical rooms and additional storage.
Designed for peak-season demand, the hut supports a permitted maximum occupancy of 98 people, with 96 beds allocated for visitors and staff. This capacity allows the refuge to serve as a vital stopover for hikers, climbers, and mountaineers exploring the region’s high-altitude trails.
A Contemporary Alpine Refuge Rooted in Tradition and Renewal
The rebuilt Rifugio Petrarca Stettiner Hut stands as a powerful example of contemporary alpine architecture that honors natural context, historical continuity, and structural resilience. Through expressive geometry, regionally inspired materials, and advanced engineering, Area Architetti created a refuge that is both a landscape landmark and a protective sanctuary. The project reaffirms the importance of thoughtful architectural intervention in extreme environments, embodying safety, innovation, and enduring connection to place.
All photographs are works of Samuel Holzner, Paolo Tenaglia



Popular Articles
Popular articles from the community


Co-Life: Senior Housing Design That Reconnects Older Adults With the City
Co-Life reimagines senior housing design through healing gardens, shared streets, workshops, and a sustainable community across generations.

Hill & Cross Opera: Sculptural Opera House Architecture Shaped by Tallinn’s Landscape and Identity
Hill & Cross Opera reimagines opera house architecture in Tallinn through its sculptural hill, civic plaza, glass wave and a luminous cross.

The Ocean Hive: Sustainable Architecture for a Self-Sufficient Civilization at Sea
The Ocean Hive imagines sustainable architecture at sea, where modular habitats, algae, wave power and ocean waste sustain a growing colony.

Conexión: Biophilic Design Reimagines High-Rise Living in Hong Kong
Conexión reimagines high-rise living in Hong Kong through biophilic design, green facades, shared spaces, daylight, water and nature within.


Similar Reads
You might also enjoy these articles


Hodi-Mandai Geram
Project Function: Preservation and revitalization of the Intangible heritage and socio-spatial identity of the Hodi by Housing, Cultural Memory Center, Sacred Grove, landscape, local tourism economy


Olio Towers: A Mid-Rise for Performers That Fuses Housing, Rehearsal, and Stage
Located blocks from Houston's Theater District, this modular tower stacks living units around a central performance atrium.

Oasis: Modular Green Housing Carved into Dhaka's Urban Fabric
A shortlisted Plugin Housing entry reclaims unauthorized settlements in Dhaka with stepped concrete volumes, green roofs, and ventilation-driven design.

Black Hole: A Floating Megastructure for the Post-Physical Era
Emiliano Mazzarotto envisions a spherical, self-scaling arena where e-sports, digital hotels, and holographic stadiums replace traditional public space.


Explore Architecture Competitions
Discover active competitions in this discipline



Challenge to reimagine the Iron Throne


Photograph architecture without architects


Illustrate the lost glory of Angkor Wat - Render Challenge


Design challenge to reuse E-waste
Comments (0)
Please login or sign up to add comments
No comments yet. Be the first to comment!