
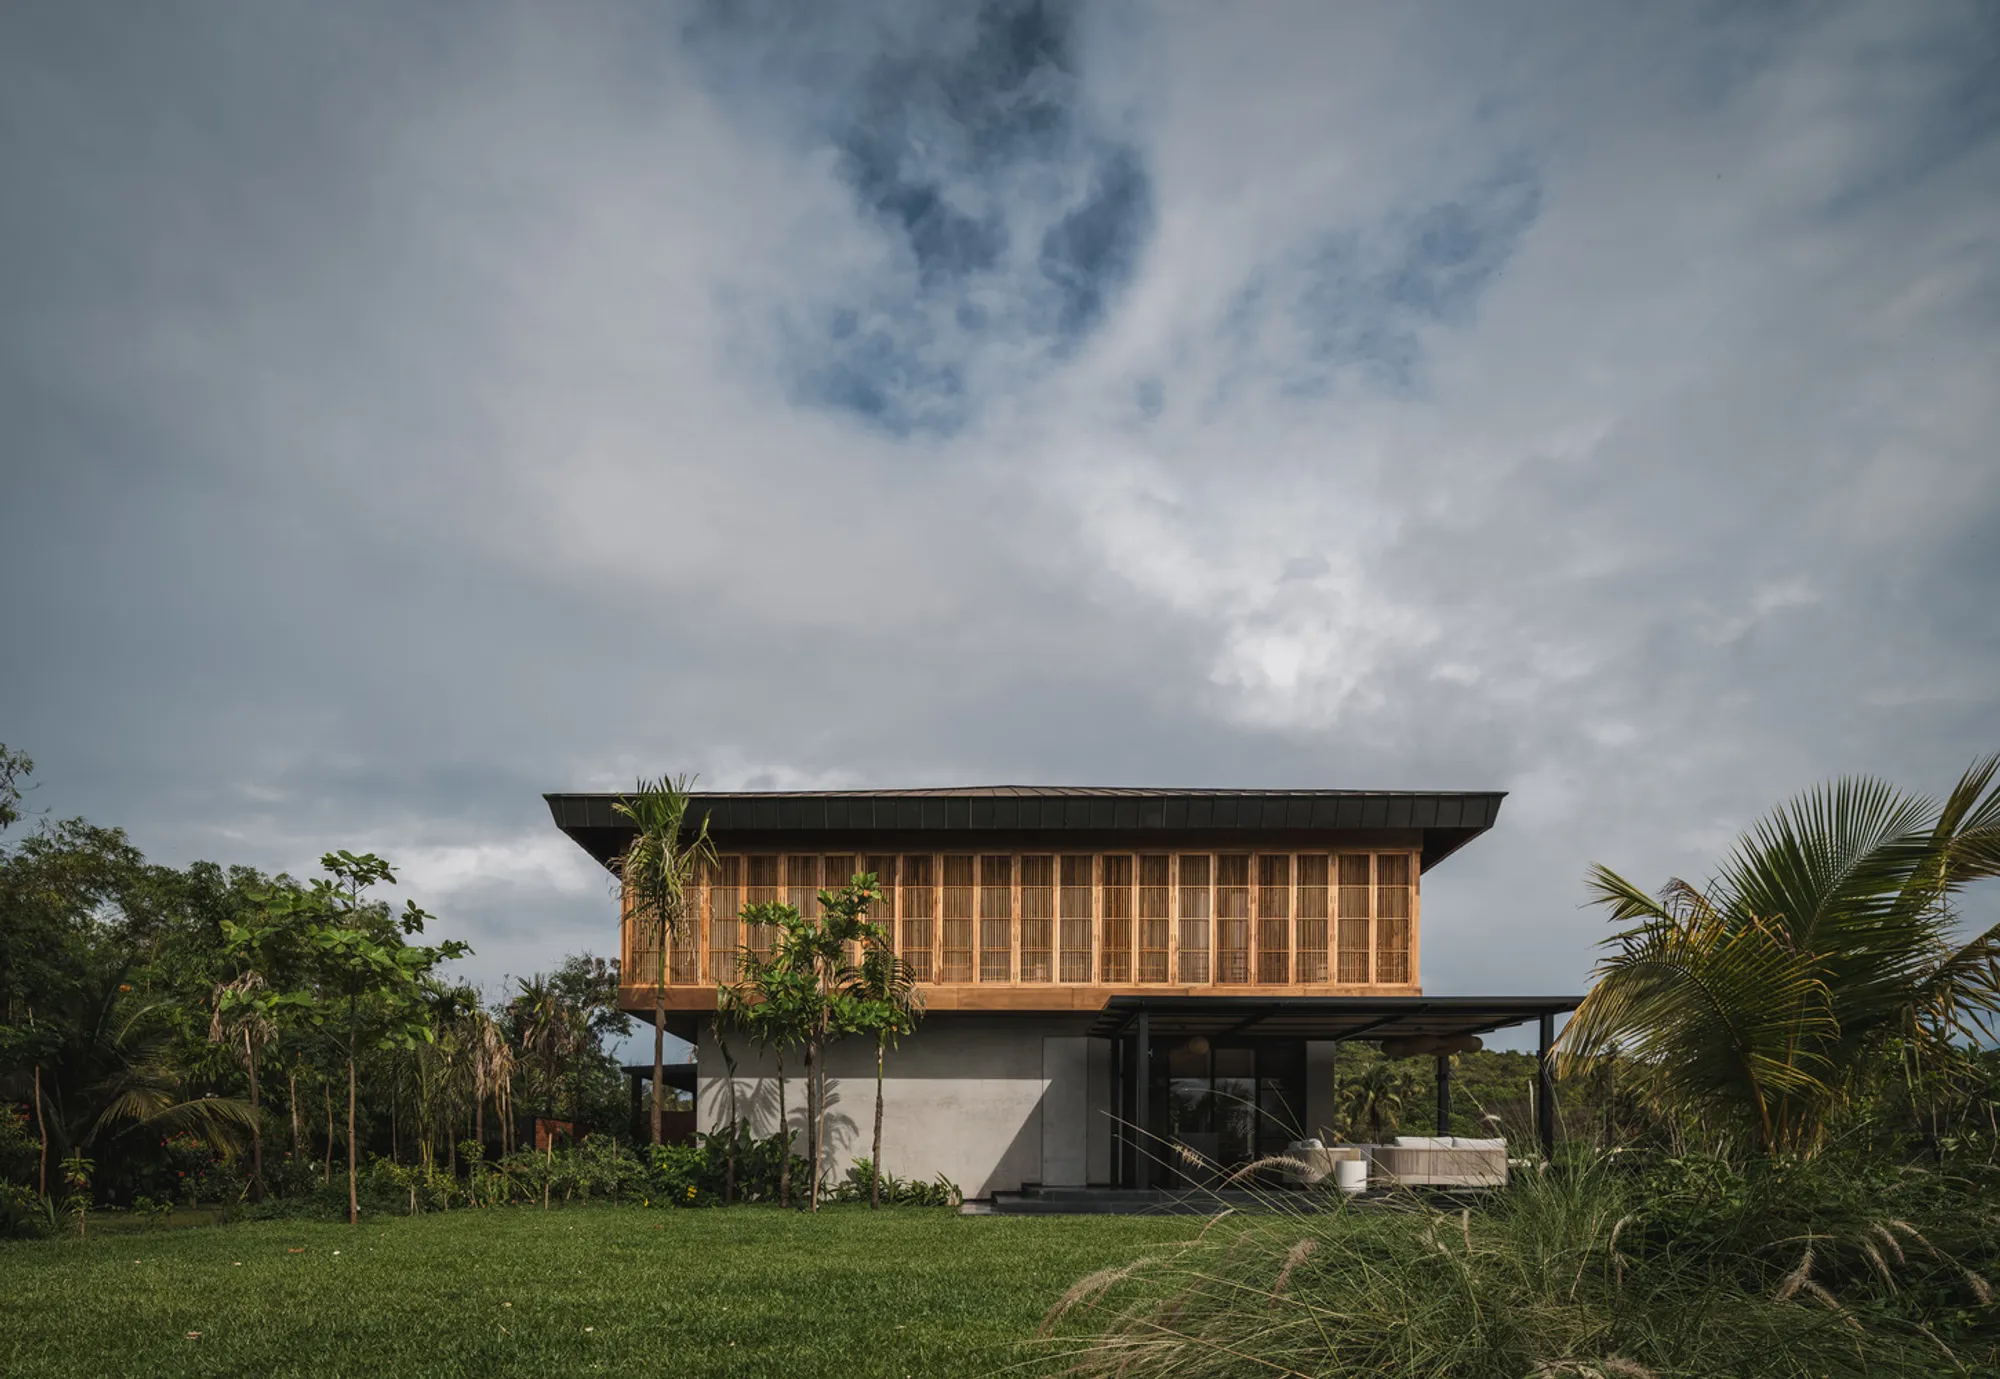
Salt Pan House by We Design Studio: A Sculptural Dialogue Between Land, Water, and Light
Salt Pan House by We Design Studio blends concrete, timber, and zinc in a serene Goan landscape, harmonizing architecture with water and nature.


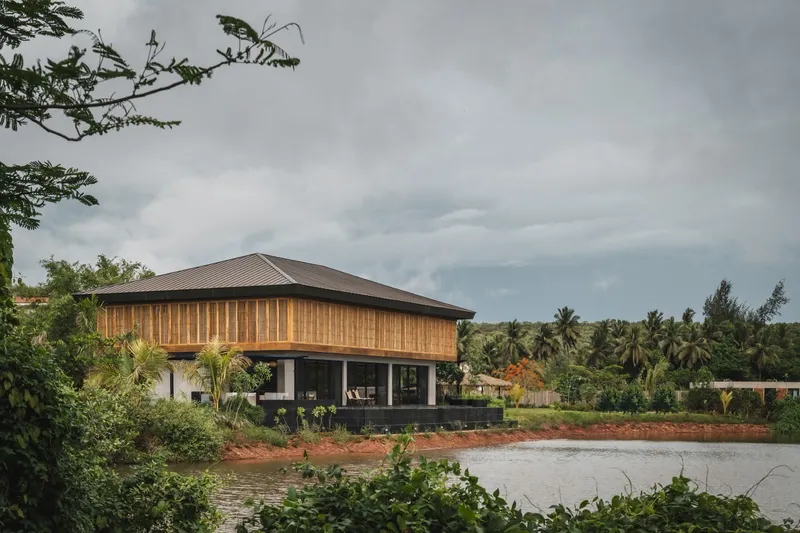
Emerging from the reflective stillness of Goa’s coastal salt pans, Salt Pan House by We Design Studio redefines contemporary tropical living through restraint, material honesty, and deep contextual sensitivity. Anchored between the Chapora River and a mangrove belt on a ten-acre property, the house appears as a sculptural monolith, rising quietly at the threshold where land meets water. It is an architecture shaped not by excess, but by essence — a meditation on permanence, porosity, and the power of place.
A Landscape-Led Design
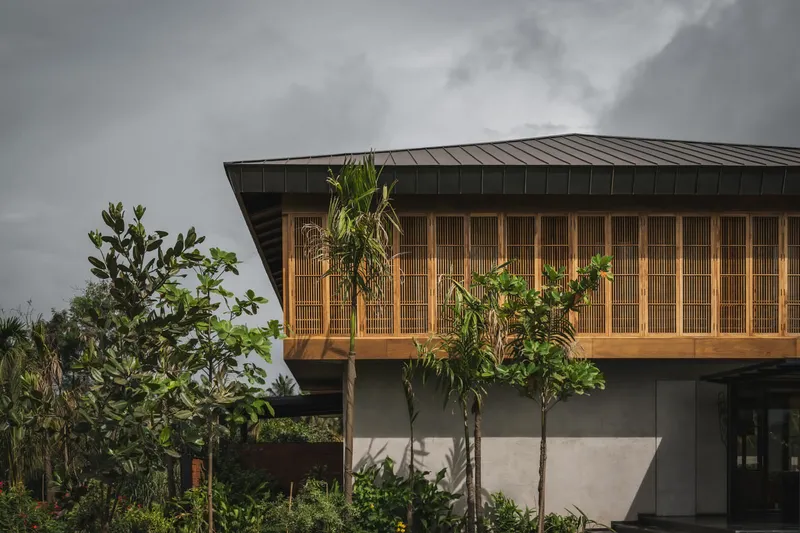
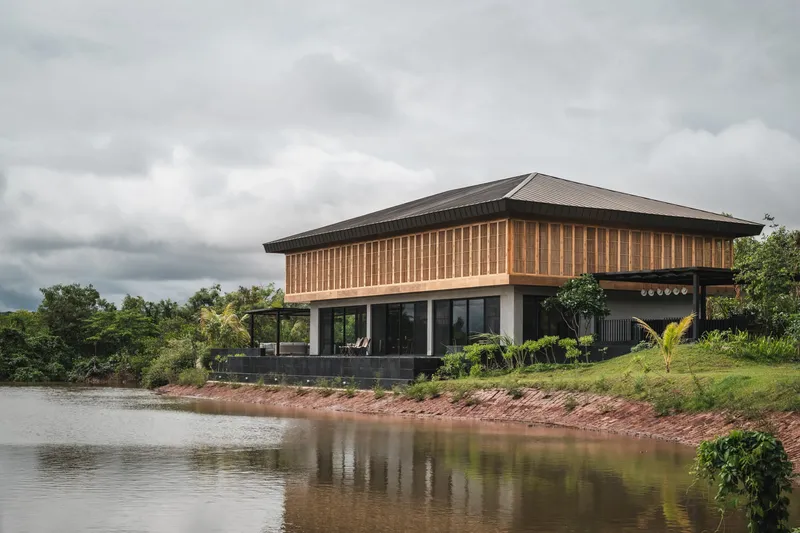
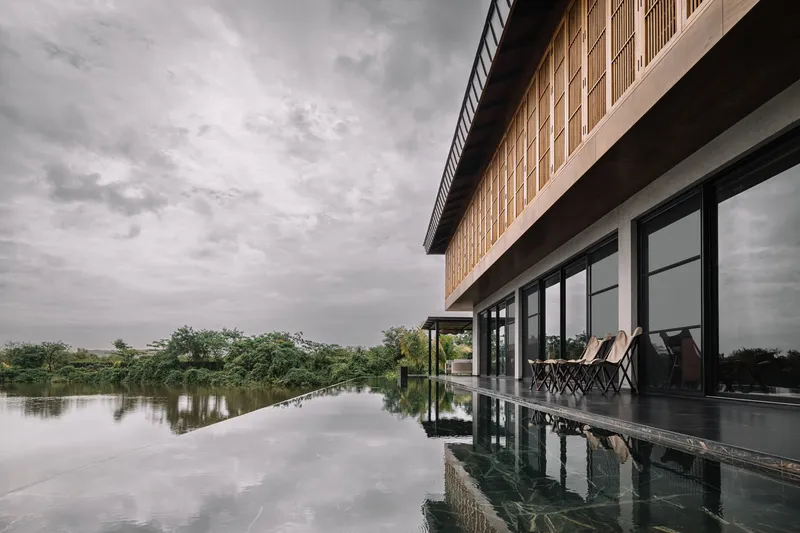
The site’s defining feature — a trio of man-made salt pans — dictated the home’s orientation, proportions, and spatial rhythm. The architects embraced these natural geometries to craft a home that both respects and amplifies the land’s elemental character. Positioned at the southern edge of the largest salt pan, the residence stretches gracefully toward the horizon. Between the house and the water lies a linear infinity pool, whose mirrored surface dissolves seamlessly into the saline expanse beyond — a gesture of continuity between built form and nature.
Despite stringent local building regulations that limited the home’s footprint, We Design Studio approached the project as a study in architectural restraint and environmental reverence. The design rejects ornamentation in favor of climatic and material logic — every decision responding to sun, wind, and context.
Material Narrative: Concrete, Timber, and Zinc
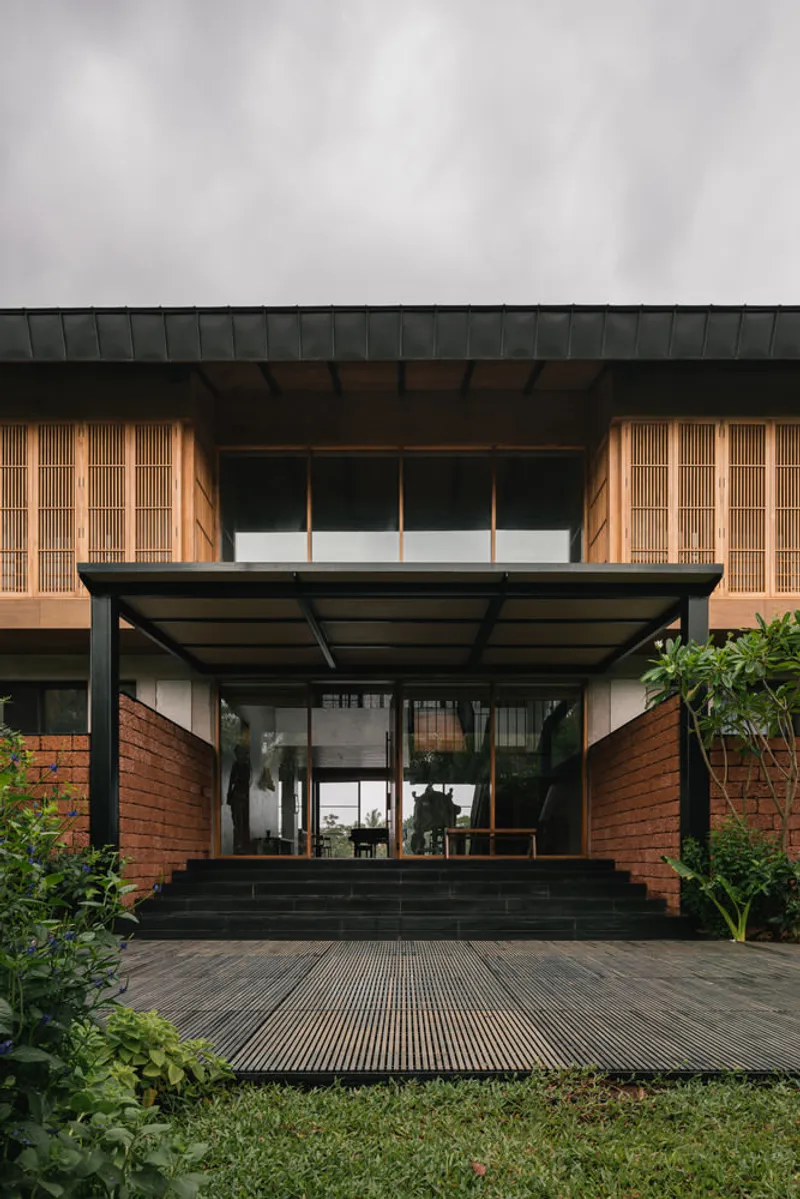
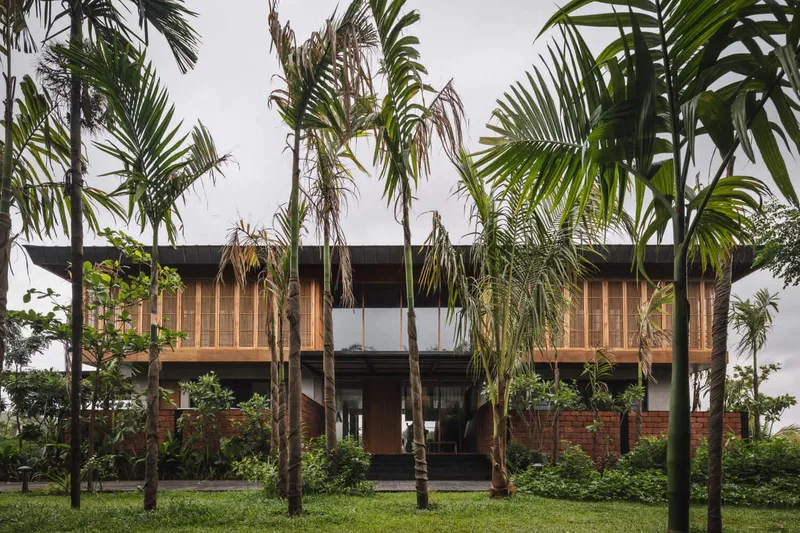
Salt Pan House unfolds vertically as a triptych of materials — concrete, teakwood, and titanium-zinc alloy — layered to evoke both solidity and lightness.
- A sculpted concrete base anchors the house to the earth, echoing the texture of the surrounding terrain.
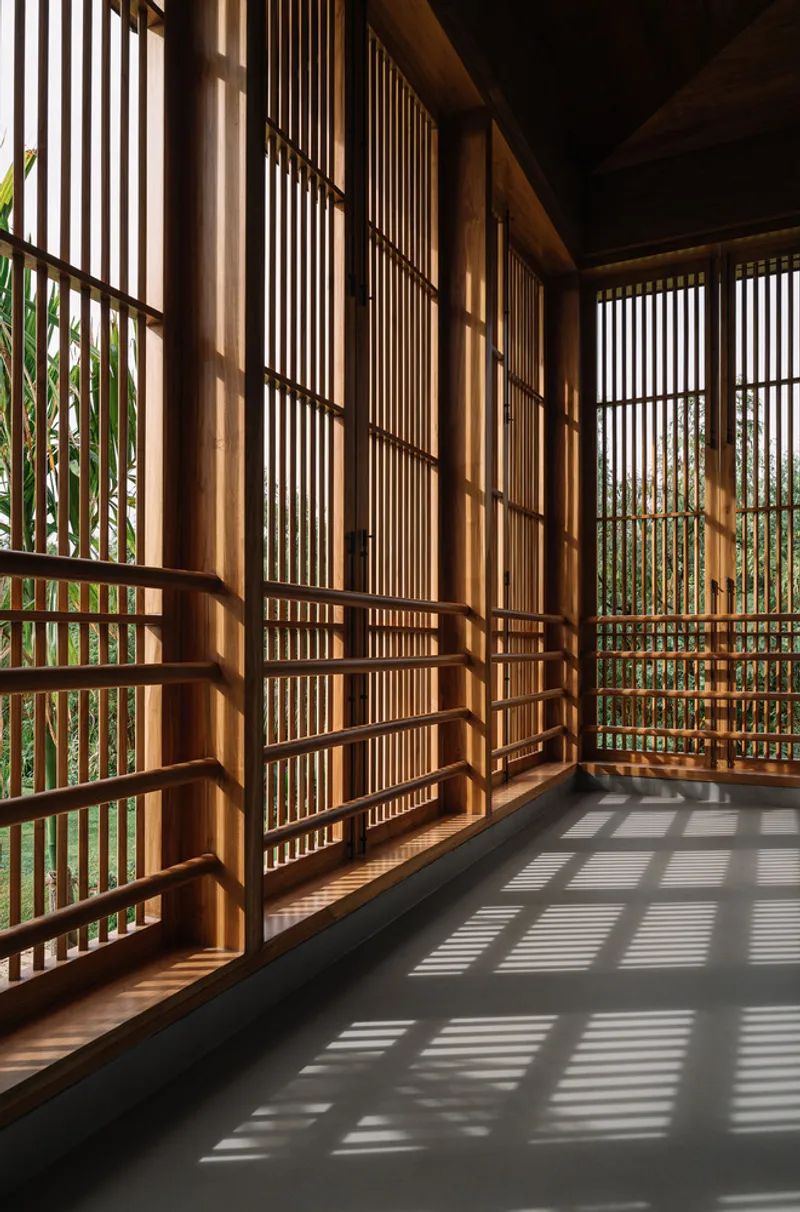
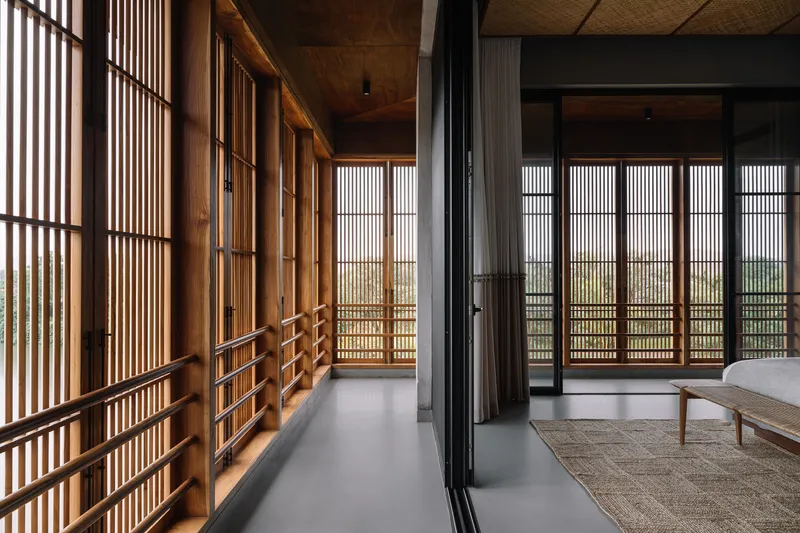
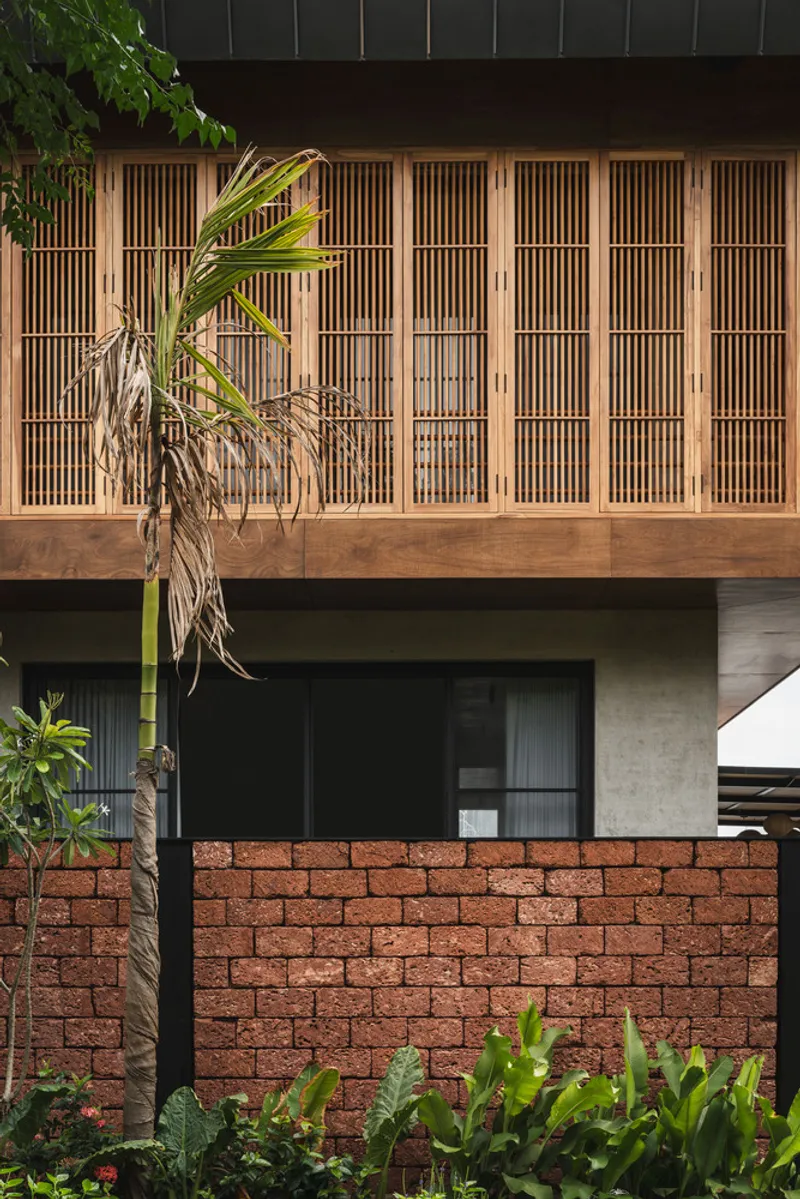
- Above it floats a delicately screened teak louvered volume, providing shade, privacy, and cross-ventilation.
- The structure culminates in a lightweight pitched roof of titanium-zinc, hovering like a canopy that both shelters and uplifts the space beneath.
This interplay of mass and light, opacity and transparency, forms the architectural and visual core of the home — a dynamic response to Goa’s tropical climate and coastal humidity.
Spatial Experience and Flow
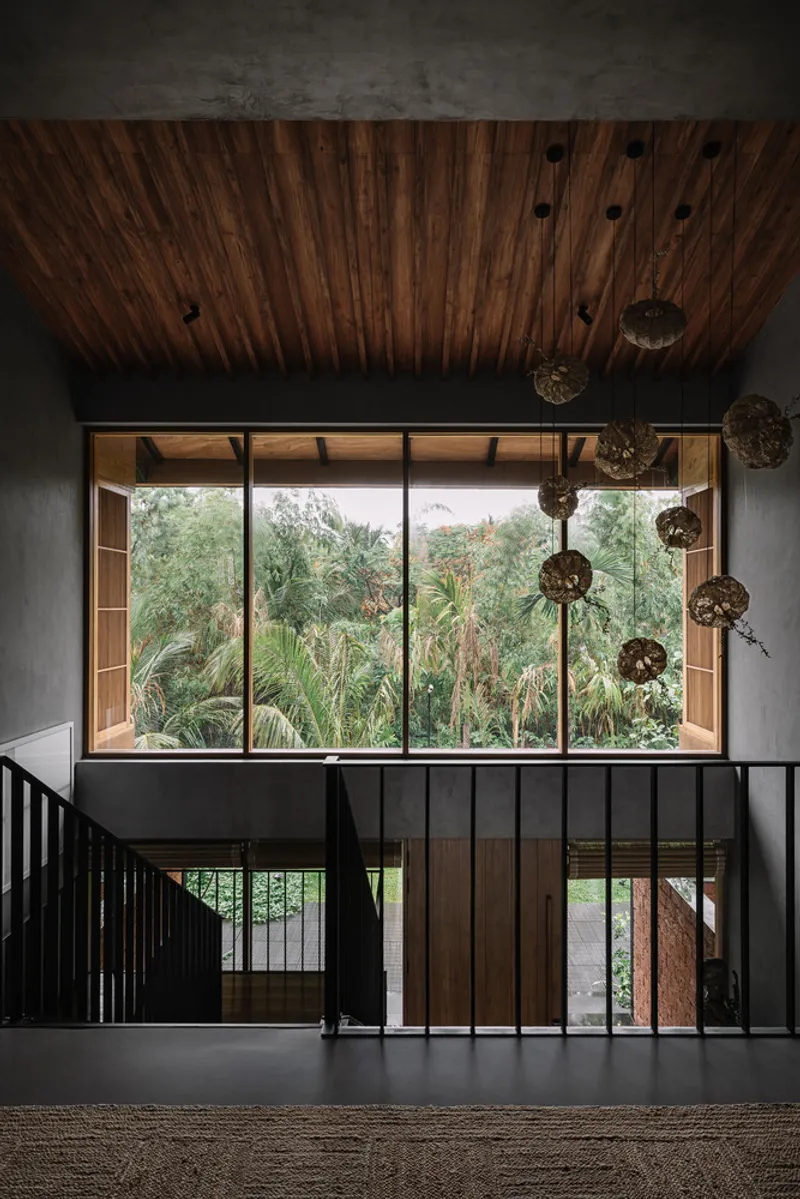
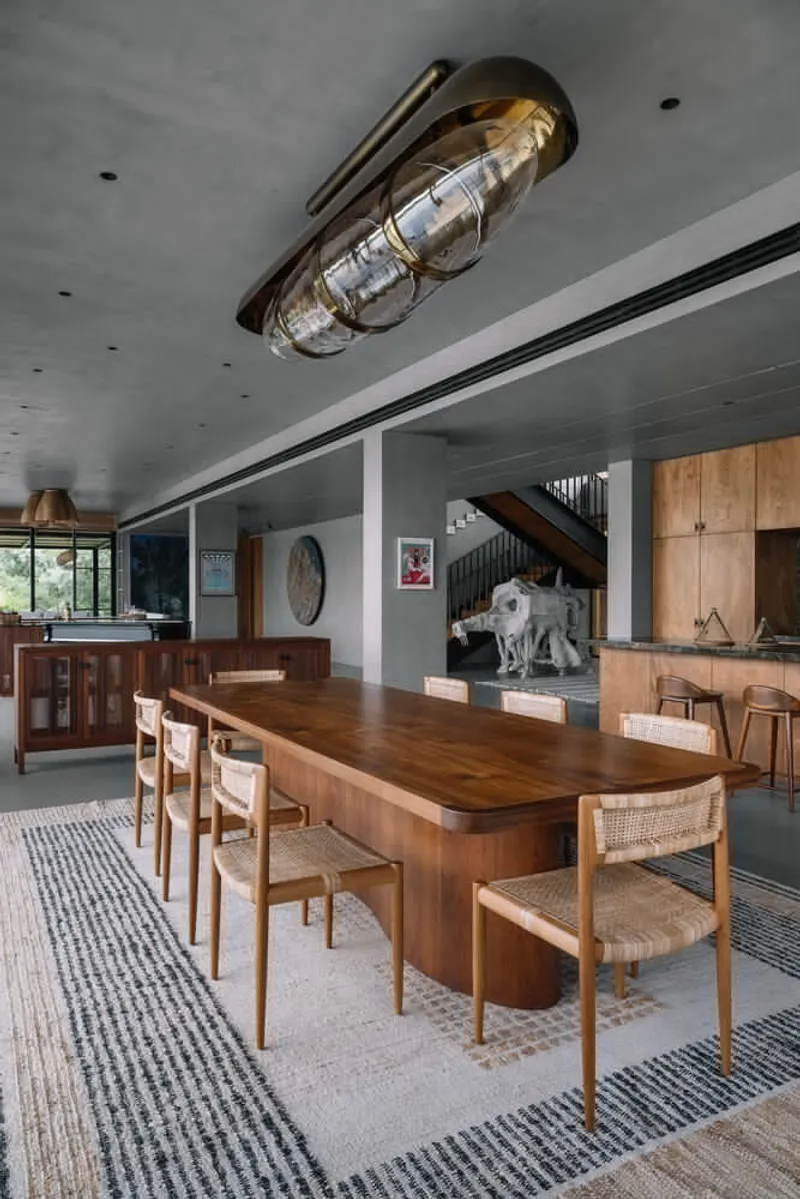
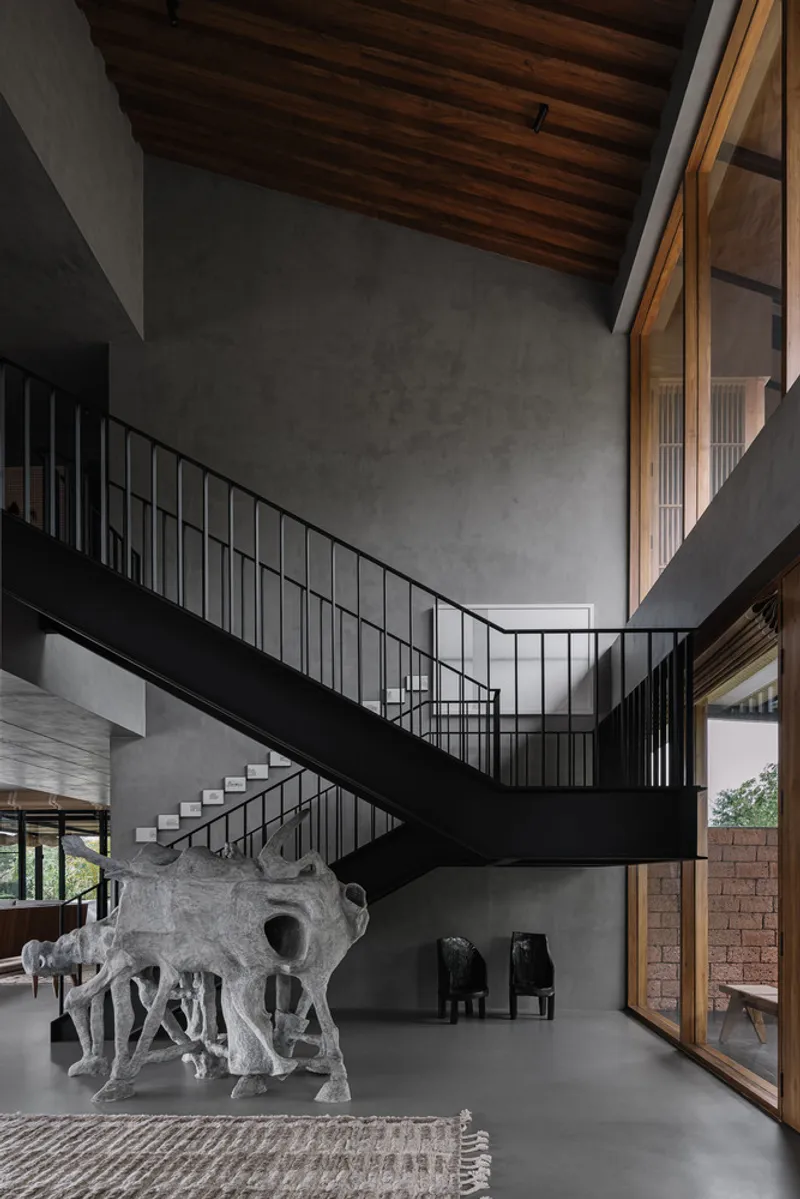
The entry sequence is orchestrated as an unfolding journey. Visitors pass through a steel-framed canopy flanked by laterite walls into a double-height lobby — a dramatic space that serves as the home’s central spine. From here, sightlines extend toward the landscape, guiding the gaze across the open-plan living, dining, and bar areas that merge fluidly with the pool deck beyond.
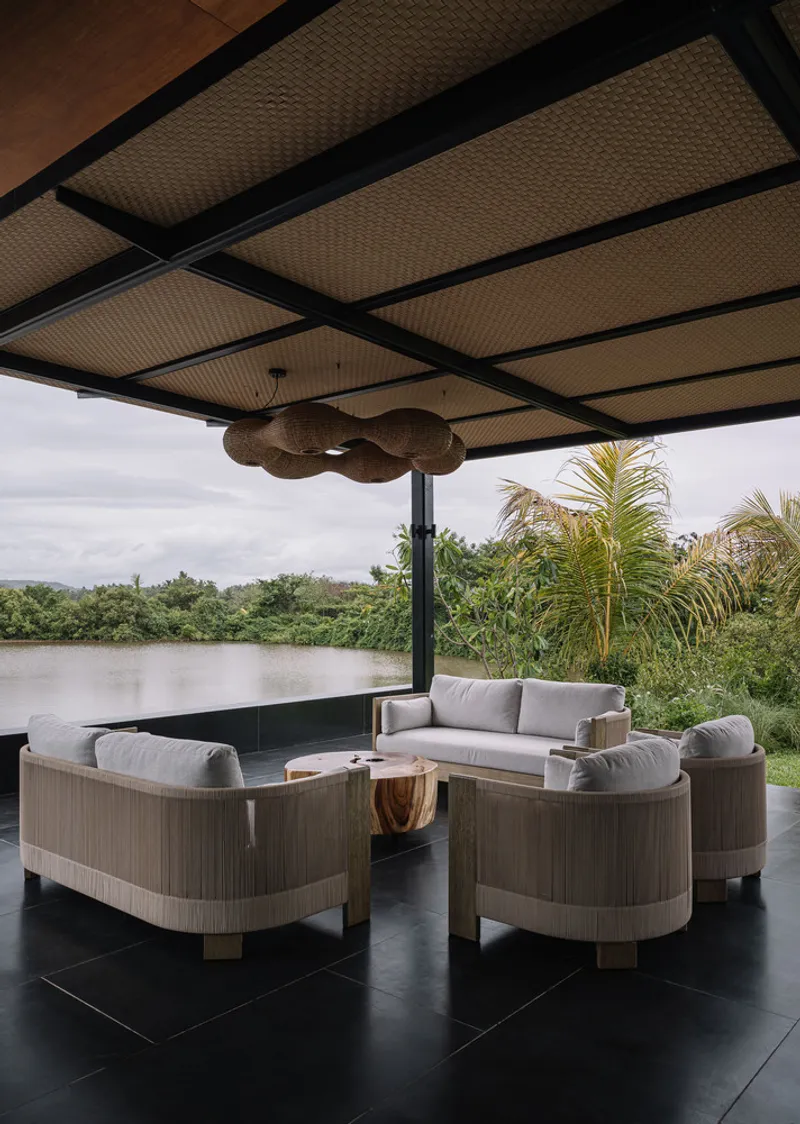
Large glass openings and shaded verandas blur the threshold between interior and exterior, inviting the surrounding landscape into daily life. The guest suite on the ground floor opens southward toward a dense belt of vegetation, offering privacy and immersive green views.
A freestanding metal staircase ascends through the central void to the upper level, which houses four bedrooms and a family lounge. A continuous peripheral balcony, shielded by operable teak louvers, wraps around this floor — a kinetic façade that modulates sunlight and privacy while creating a rhythmic play of shadow and breeze.
Beneath the main level, a spa zone with steam, sauna, and changing facilities extends the program into a tranquil subterranean realm, complementing the home’s wellness-oriented sensibility.
Material Palette and Craftsmanship
Every surface in Salt Pan House reveals an authentic dialogue between craftsmanship and raw material expression. Locally sourced laterite stone, polished cement plaster, and exposed concrete define the structure’s tactile palette.
The ground floor’s cement finish grounds the building in earthy tones, while the upper level glows like a lantern at night, filtered light radiating through timber screens. Interiors are rendered in muted hues of grey, green, mustard, and terracotta, balanced by natural textures of cane, plywood, and Indian granite. The result is a space that feels both austere and warm — contemporary yet rooted in regional sensibility.
Even the staff quarters, built in exposed concrete and laterite, reflect the same material integrity, ensuring a unified architectural language across the property.
Lifestyle, Art, and Sustainability
The landscape surrounding the home is layered with curated experiences that reflect both luxury and sustainability. The estate includes a private pickleball court, an all-weather gym with equipment crafted from recycled timber, a yoga pavilion, and a private jetty that connects the property to the river.
A greenhouse cultivates home-grown produce, underscoring the client’s commitment to self-sufficiency and mindful living. Inside, contemporary artworks from the client’s personal collection enrich the interiors, merging the architectural narrative with expressions of modern Indian art and design culture.
Navigating Constraints with Creativity
Situated within a Coastal Regulation Zone (CRZ), the project presented unique engineering and planning challenges — from the construction of a coffer dam for the pool to the integration of an open municipal drain into the site design. Each obstacle was met not as a limitation but as a design opportunity, fostering innovative solutions that reinforced the home’s environmental sensitivity.
A Poetic Sanctuary by the Salt Pans
In its final form, Salt Pan House is more than a residence — it is a living landscape, where architecture dissolves into its environment. Every gesture, from the louvers’ movement to the reflection of water on concrete, embodies a quiet conversation between man-made form and natural force.
All photographs are works of Ishita Sitwala | The Fishy Project



Popular Articles
Popular articles from the community


Riyadh For All: Intergenerational Urban Design for Active Aging in Rabat
Riyadh For All reimagines urban design in Rabat with intergenerational co-living, adaptive courtyards, and Moroccan cultural exchange today.

The Earth Pod: 3D Printed Homes for Resilient Refugee Communities
The Earth Pod reimagines refugee housing through 3D printed homes made from clay, combining resilience, self-sufficiency, and rapid shelter.

Hill & Cross Opera: Sculptural Opera House Architecture Shaped by Tallinn’s Landscape and Identity
Hill & Cross Opera reimagines opera house architecture in Tallinn through its sculptural hill, civic plaza, glass wave and a luminous cross.

Co-life: Sustainable Architecture for Age-Friendly Community Living
Co-life reimagines sustainable architecture for seniors through courtyards, rammed earth, shared gardens, and spaces designed for belonging.


Similar Reads
You might also enjoy these articles


Hodi-Mandai Geram
Project Function: Preservation and revitalization of the Intangible heritage and socio-spatial identity of the Hodi by Housing, Cultural Memory Center, Sacred Grove, landscape, local tourism economy


Olio Towers: A Mid-Rise for Performers That Fuses Housing, Rehearsal, and Stage
Located blocks from Houston's Theater District, this modular tower stacks living units around a central performance atrium.

Oasis: Modular Green Housing Carved into Dhaka's Urban Fabric
A shortlisted Plugin Housing entry reclaims unauthorized settlements in Dhaka with stepped concrete volumes, green roofs, and ventilation-driven design.

Black Hole: A Floating Megastructure for the Post-Physical Era
Emiliano Mazzarotto envisions a spherical, self-scaling arena where e-sports, digital hotels, and holographic stadiums replace traditional public space.


Explore Residential Building Competitions
Discover active competitions in this discipline


Challenge to design mud housing for contemporary communities


Challenge to reimagine the Iron Throne


Photograph architecture without architects


Illustrate the lost glory of Angkor Wat - Render Challenge
Comments (0)
Please login or sign up to add comments
No comments yet. Be the first to comment!