
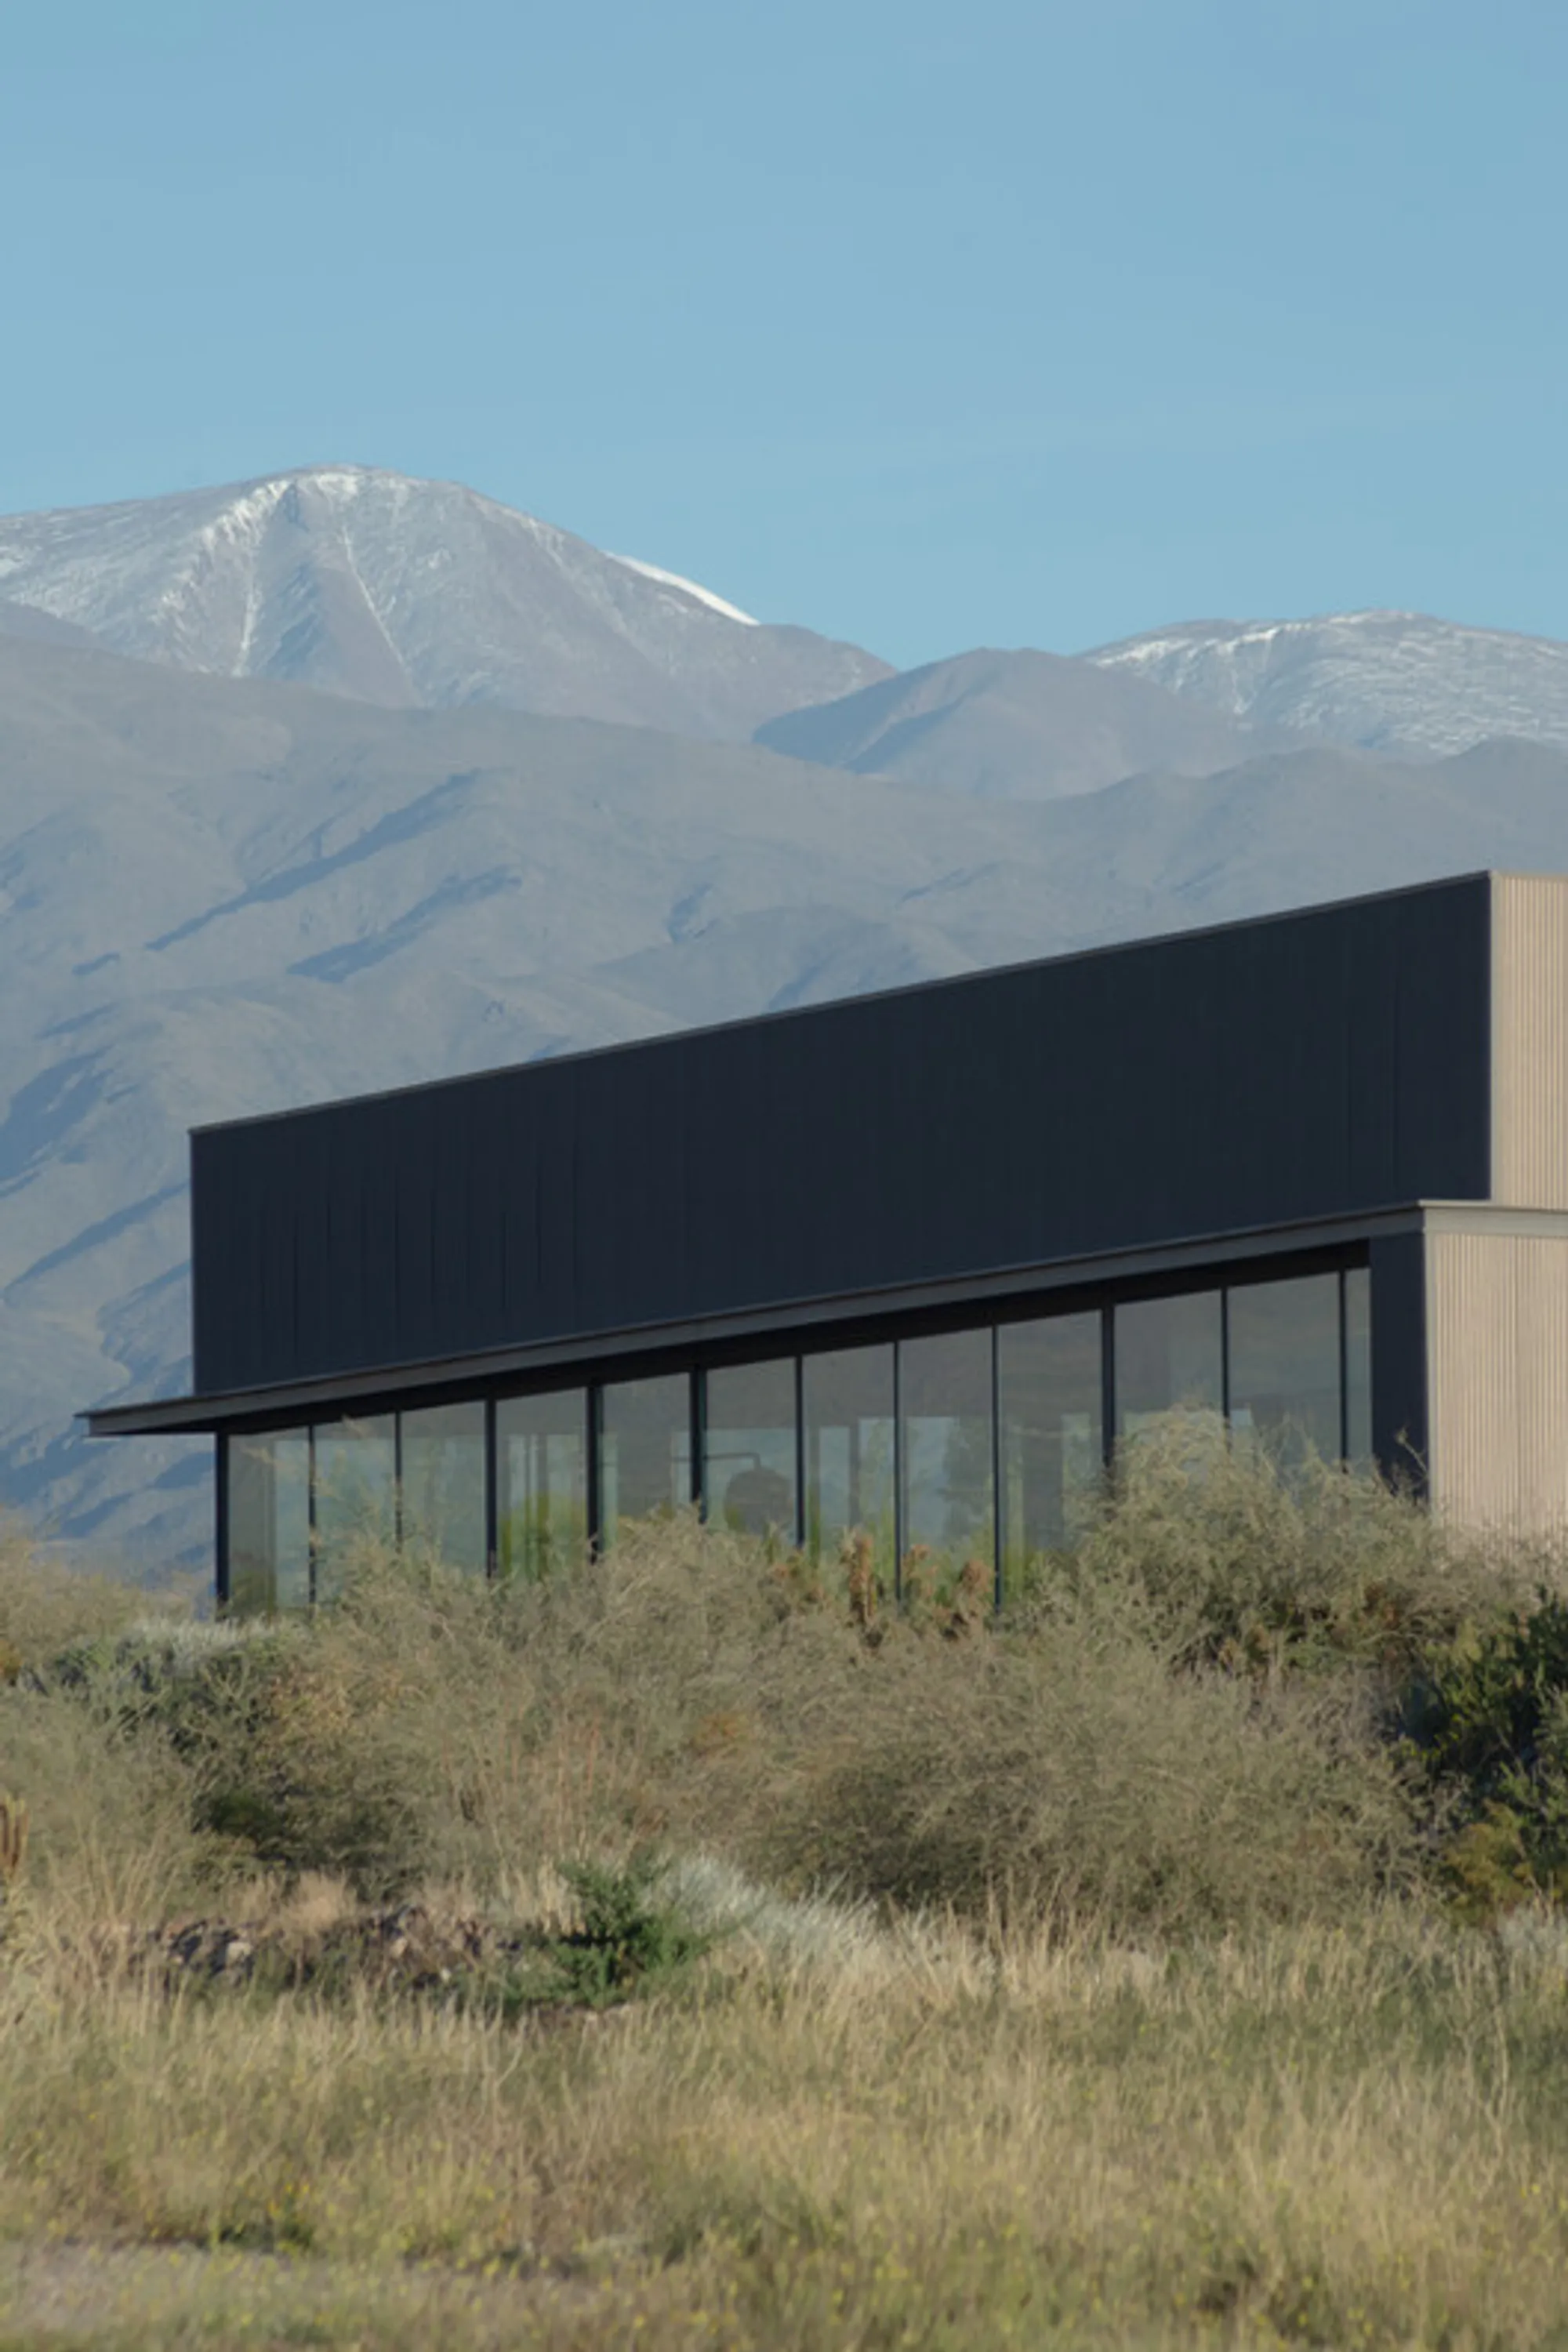
Santos Spirits Distillery by Valeria Moreno
Solar-powered distillery in Mendoza blending triangular geometry, industrial honesty, native landscape preservation, and immersive tasting experiences within Andes backdrop.


Located in Los Sauces, Tunuyán, at the heart of Argentina’s renowned Uco Valley wine region, Santos Spirits Distillery is a contemporary industrial architecture project that harmonizes artisanal spirit production with the dramatic Mendoza landscape. Designed by architect Valeria Moreno, the 548 m² distillery, completed in 2022, redefines sustainable brewery and distillery architecture in Argentina through its strong conceptual foundation, environmental sensitivity, and experiential spatial design.
Architecture Rooted in Landscape and Concept
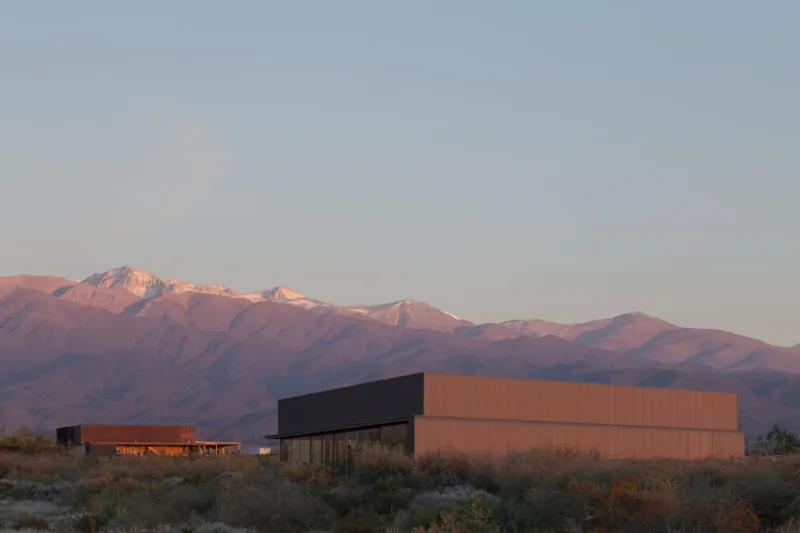
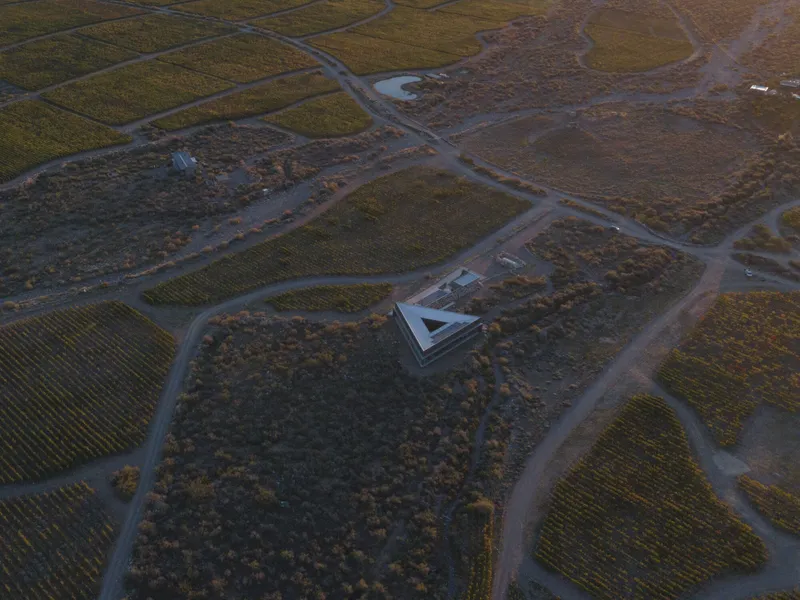
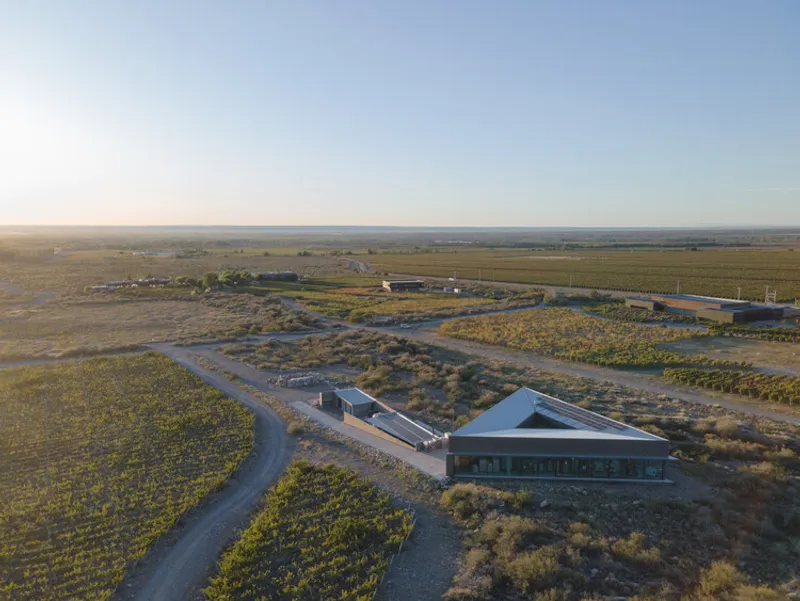
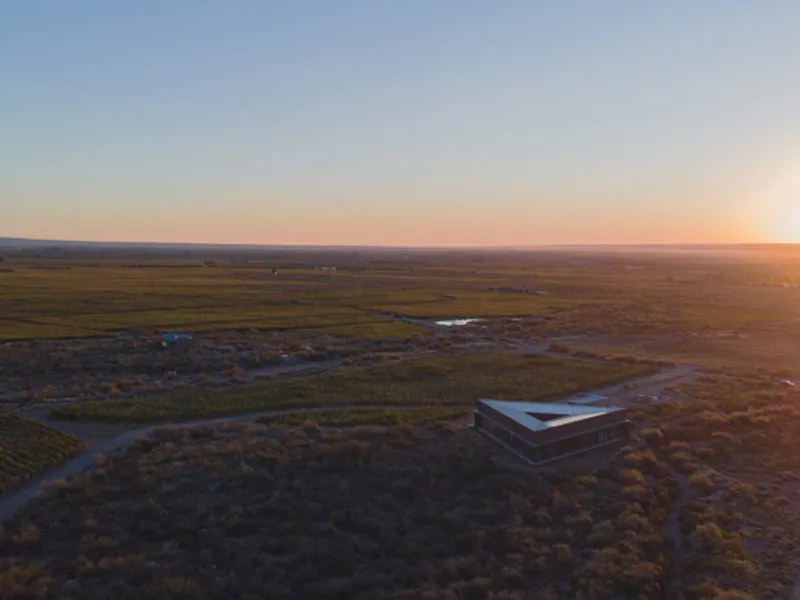
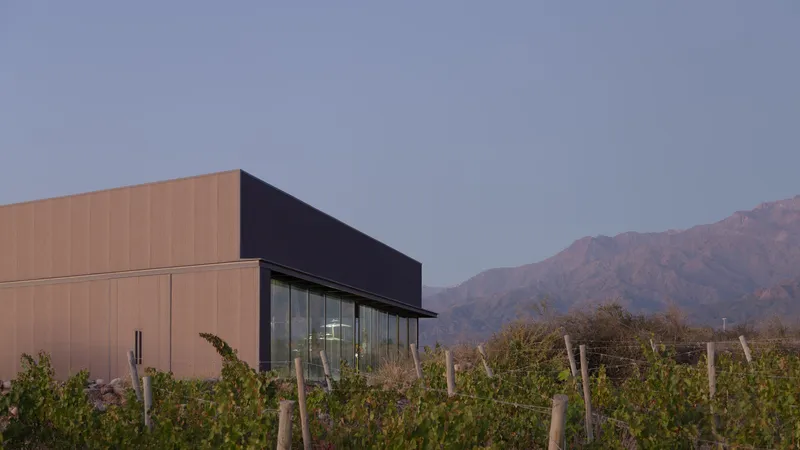
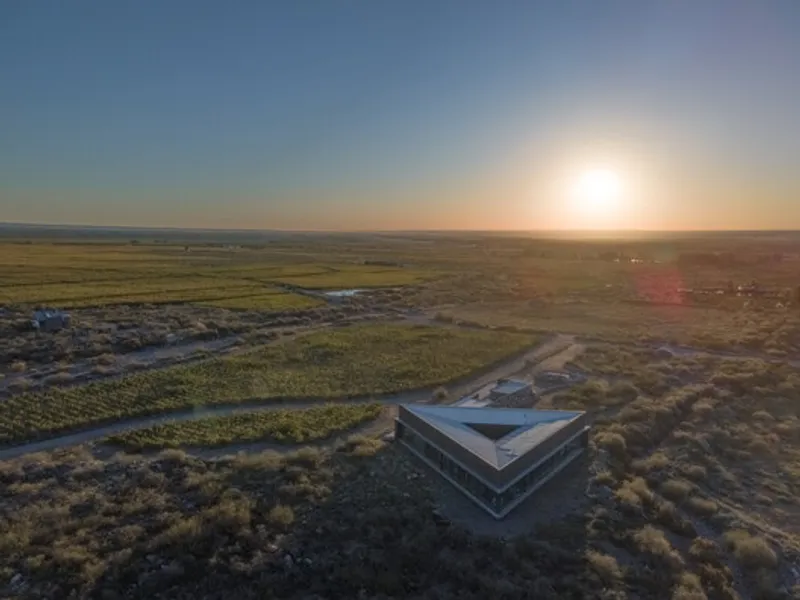
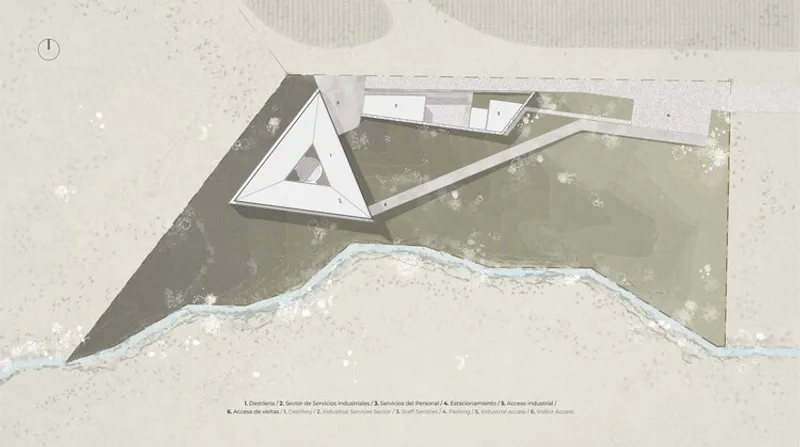
Set against the majestic Andes mountain range and bordered by a natural alluvial channel, the distillery emerges from an arid, rocky terrain rich with untouched native vegetation. Rather than imposing on the site, the architecture preserves the original topography and protects the xerophytic ecosystem characteristic of Mendoza.
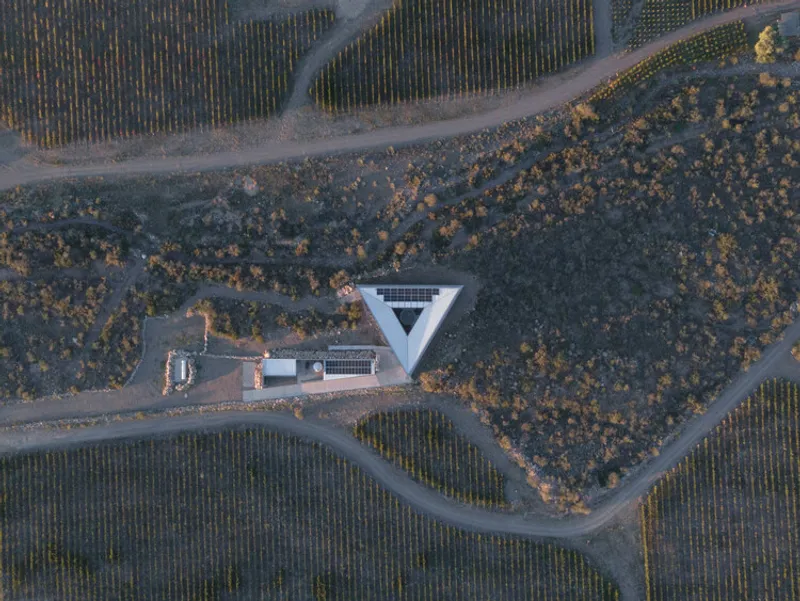
The project’s formal language is derived from a pure triangular geometry. This shape symbolizes the three narrative pillars of the design: mountain, water, and creation. These elements guide the architectural composition, anchoring the building within its natural surroundings while establishing a powerful identity rooted in place.
Functional Zoning and Visitor Experience
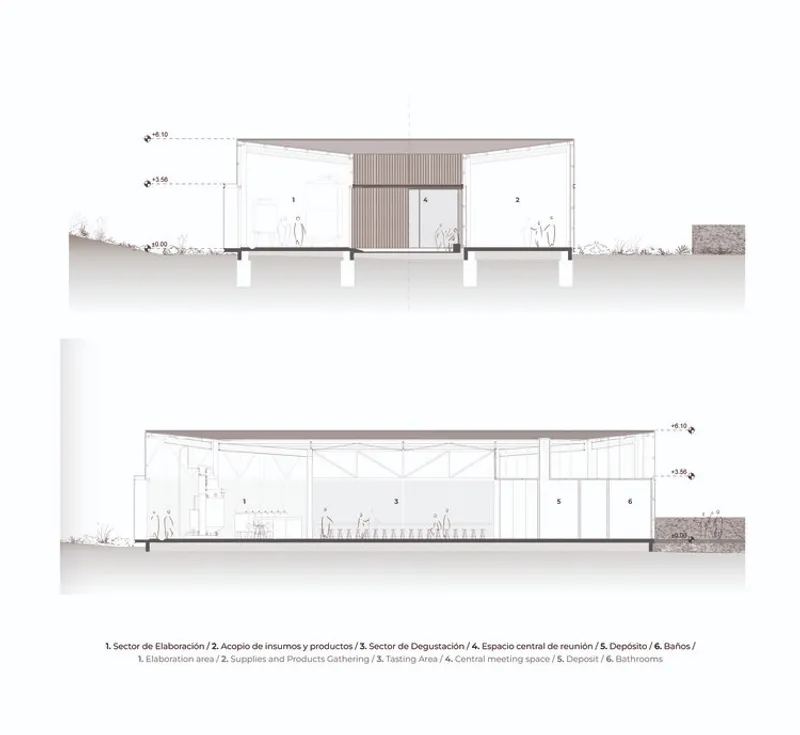
The layout of the distillery is organized into three clearly defined functional zones:
- A social reception and tasting area for visitors
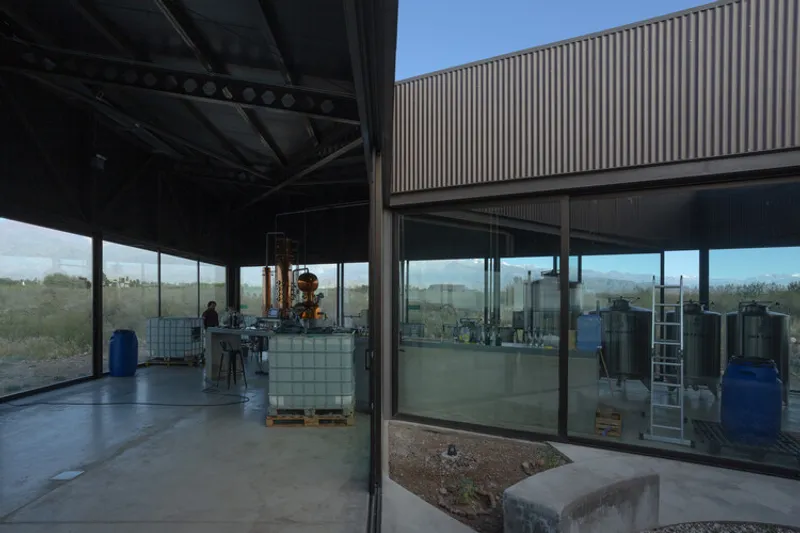
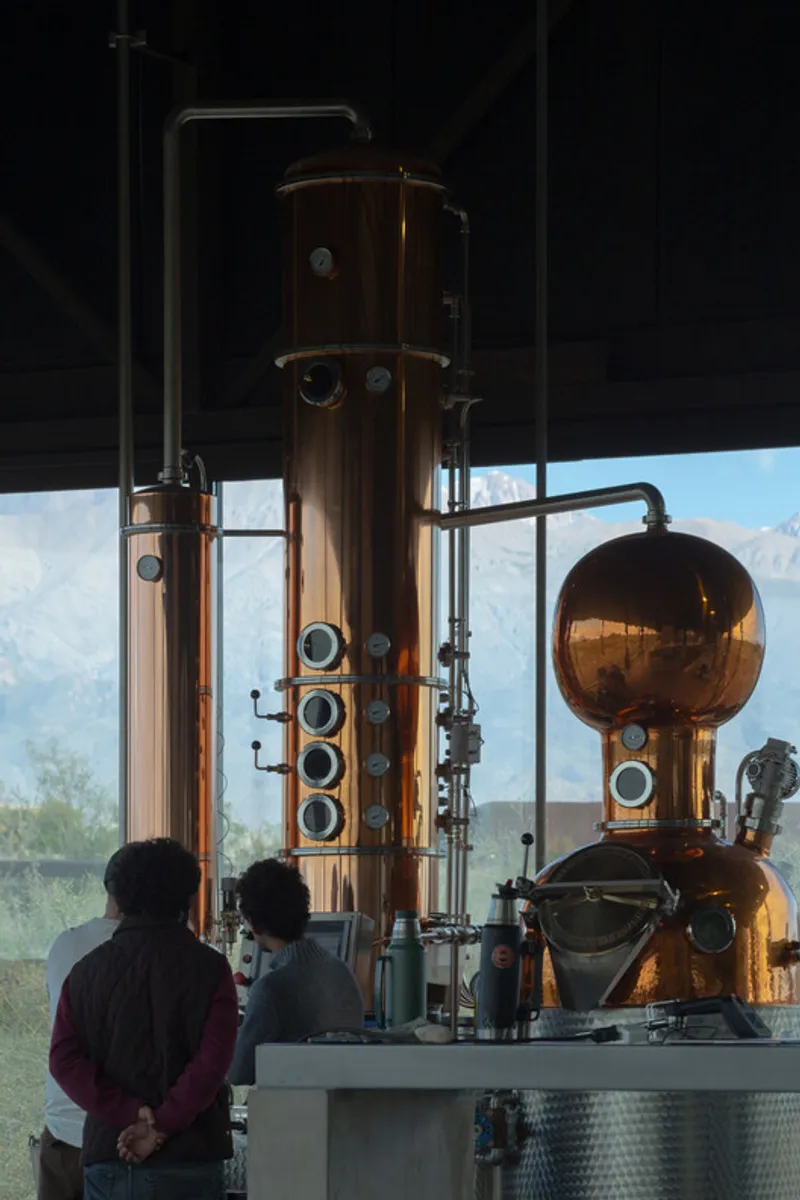
- A production and distillation sector housing the still, distillation tower, and laboratory
- An industrial services and storage area
Two separate access points structure the operational flow: an industrial entrance for production logistics and a pedestrian pathway for visitors. The visitor approach unfolds along a winding walkway that moves gently through native vegetation, offering a contemplative and immersive introduction to the site before entering the tasting space.
Inside, spatial transitions are fluid and emotionally engaging. A central courtyard functions as a gathering space for storytelling and shared experiences, particularly under Mendoza’s expansive starry sky. At night, subtle linear lighting enhances circulation paths without overpowering the natural darkness of the landscape.
Material Honesty and Contemporary Industrial Design
The material palette reinforces the dual identity of the project, industrial efficiency and environmental integration. Stone-colored thermal panels clad the exterior, blending with the rocky surroundings. Exposed structural elements, including UPN 200 perimeter beams and W310 steel columns, emphasize constructive clarity and honesty.
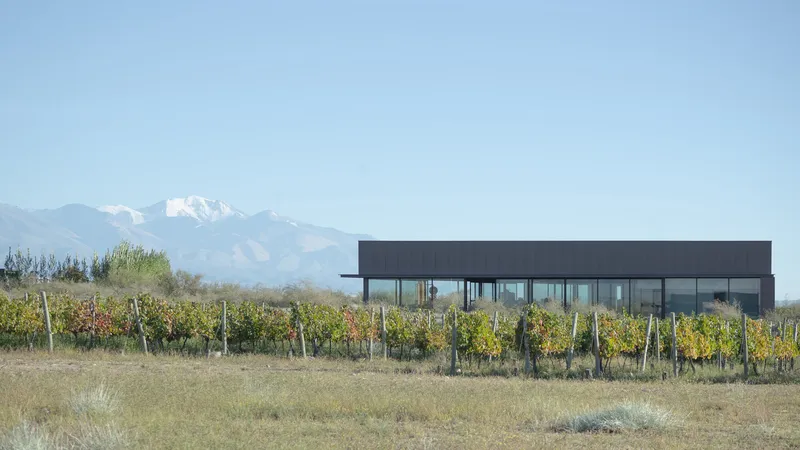
A polished fiber-reinforced concrete floor strengthens the industrial character, while retractable PVC sunshades provide both solar control and privacy. Laminated double-glazed windows with sliding PVC frames dissolve the boundary between interior and exterior, maximizing natural light and maintaining uninterrupted visual connections with the Andes landscape.
Sustainable Distillery Architecture in Argentina
Sustainability is not an accessory but a core operational principle of the project. The entire industrial distillation process and electrical system are powered 100% by solar energy, making Santos Spirits a self-sufficient and energy-efficient distillery. This renewable energy strategy significantly reduces reliance on the conventional power grid and positions the building as a model for sustainable industrial architecture in South America.
Additionally, the project integrates an advanced industrial water treatment and reuse system. Wastewater generated during the distillation process undergoes purification before reentering the production cycle. Responsible management of the site’s alluvial channel further reinforces the project’s low environmental impact and commitment to ecological stewardship.
An Experiential Industrial Space
Beyond its technical and environmental achievements, Santos Spirits Distillery offers a sensory architectural experience. Natural light filters through large glazed openings, creating a shifting dialogue between interior production spaces and the vast Mendoza landscape. The architecture celebrates horizontality, simplicity, and material authenticity, ensuring that the surrounding environment remains the protagonist.
More than a production facility, Santos Spirits Distillery stands as a contemporary example of sustainable distillery design, industrial architecture in Argentina, and landscape-integrated brewery architecture: where craftsmanship, environment, and design converge into a unified spatial narrative.
All the photographs are works of
Luis Abba




Popular Articles
Popular articles from the community


The Musturak Paradise: Senior Living Architecture for a Connected Future in Temara, Morocco
The Musturak Paradise reimagines senior living architecture in Temara via private homes, social spaces, culture, community, and shared care.

The Earth Pod: 3D Printed Homes for Resilient Refugee Communities
The Earth Pod reimagines refugee housing through 3D printed homes made from clay, combining resilience, self-sufficiency, and rapid shelter.

AL-JANNAH: Sustainable Architecture and Permaculture for Afghan Widows
AL-JANNAH uses sustainable architecture and permaculture to create resilient oasis of housing, learning, work and renewal for Afghan widows.

Riyadh For All: Intergenerational Urban Design for Active Aging in Rabat
Riyadh For All reimagines urban design in Rabat with intergenerational co-living, adaptive courtyards, and Moroccan cultural exchange today.


Similar Reads
You might also enjoy these articles


FAMM Arquitectura Organizes Ten Villas Around Courtyards and Jungle in Nosara, Costa Rica
El Molino pairs two elongated volumes with deep overhangs and timber louvers to build a compact coastal community five minutes from the beach.

Oscar Niemeyer's Ibirapuera Park Pavilions Define São Paulo's Cultural Identity in Concrete and Curve
A constellation of modernist volumes set within São Paulo's most important urban park, conceived for the city's 400th anniversary in 1954.

How Henri Picq's 1889 Paris Pavilion Traveled 11,000 Kilometers to Become Santiago's Artequín Museum
A prefabricated iron and glass pavilion built for the Paris Universal Exposition found a second life as a children's art museum in Chile.

Sanjay Puri Architects Wraps a Jaipur Office Tower in Capsule-Shaped Green Buffers
A nine-level climate-responsive workplace near Jaipur Airport uses stacked planter terraces and aluminium screens to fight 40°C heat.


Explore Commercial Buildings Competitions
Discover active competitions in this discipline



Challenge to reimagine the Iron Throne


Photograph architecture without architects


Illustrate the lost glory of Angkor Wat - Render Challenge


Design challenge to reuse E-waste
Comments (0)
Please login or sign up to add comments
No comments yet. Be the first to comment!