
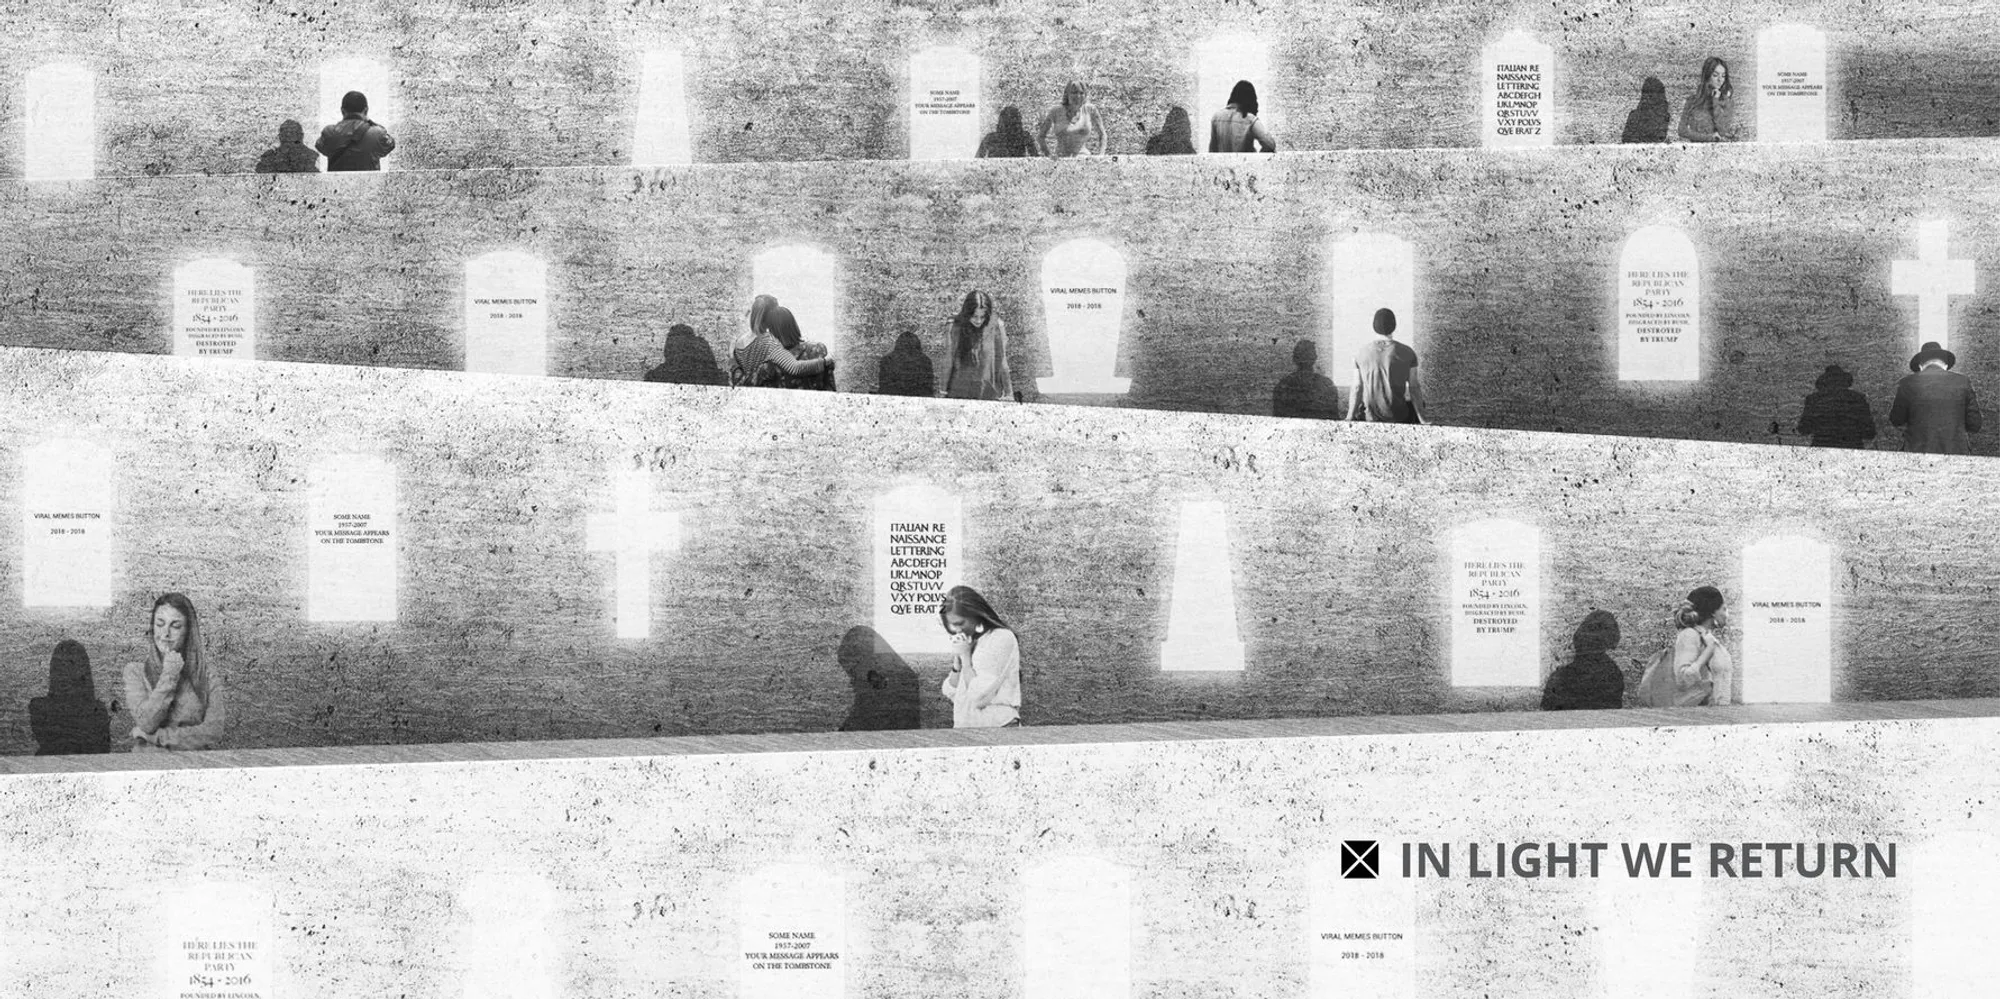
Sky Cemetery: Crystallized Remains and Refracted Light Redefine Urban Memorial Space
A vertical cemetery suspends alkaline hydrolysis prisms above a sunken garden, merging remembrance with urban life in a single luminous structure.


What happens when the dead no longer need the ground? The Sky Cemetery proposes a radical answer: transform human remains into crystallized prisms through alkaline hydrolysis, suspend them above a sunken memorial garden, and let refracted light replace headstones as the primary medium of remembrance. It is a project that collapses the distance between burial ground and public park, between grief and daily urban life, into a single architectural gesture.
Designed by Jienan Zhang, Liao He, and Joe He, the project titled "In Light We Return" received an Honorable Mention in the Circle of Life competition. It confronts two converging crises: the unsustainable land consumption of traditional cemeteries and the cultural isolation of death from contemporary city life. The designers respond not with incremental reform but with a complete spatial inversion, lifting the dead skyward and returning the ground to the living.
A Curved Canopy That Holds Light Instead of Earth
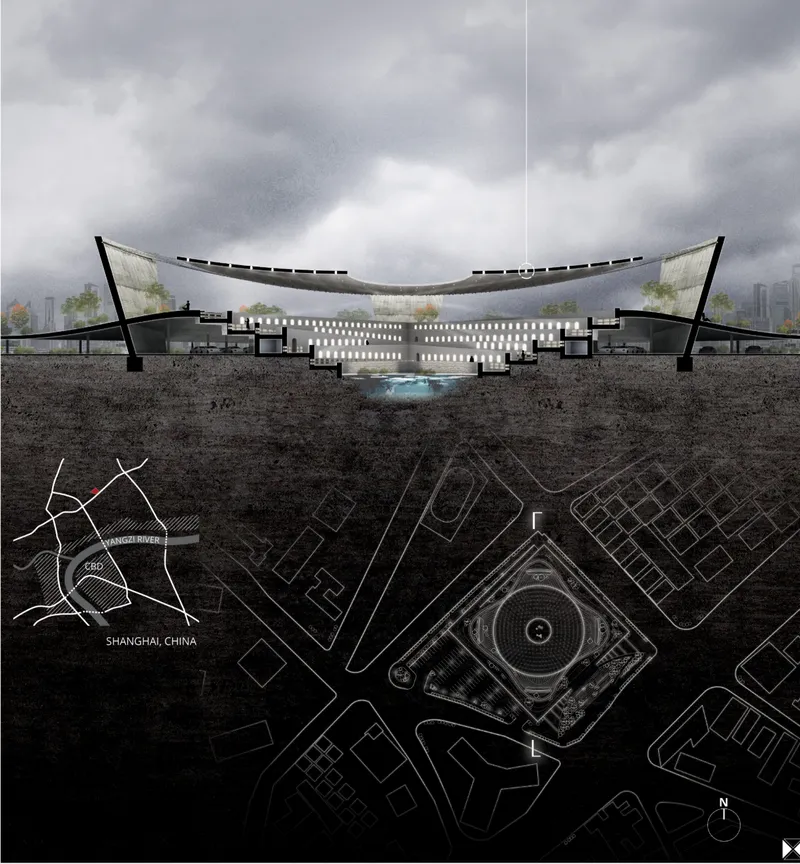
The section drawing reveals the project's core spatial logic: a sweeping curved roof canopy arcs over an illuminated central courtyard, defining a sheltered void where light becomes the primary architectural material. Traditional cemeteries bury the dead beneath opaque stone; here, the canopy acts as an armature for crystal-like prisms that capture and scatter daylight downward into the sunken garden below. The result is a tomb made not of marble but of refracted light patterns, continuously shifting with the sun's position and the weather.
The section also makes visible a critical design decision: the memorial space is depressed below grade, creating a psychological threshold between the city above and the contemplative garden within. Visitors descend into remembrance rather than walking past it. The canopy overhead reads simultaneously as shelter and sky, grounding the ethereal concept in a legible architectural experience.
Reintegrating the Cemetery into the Urban Block
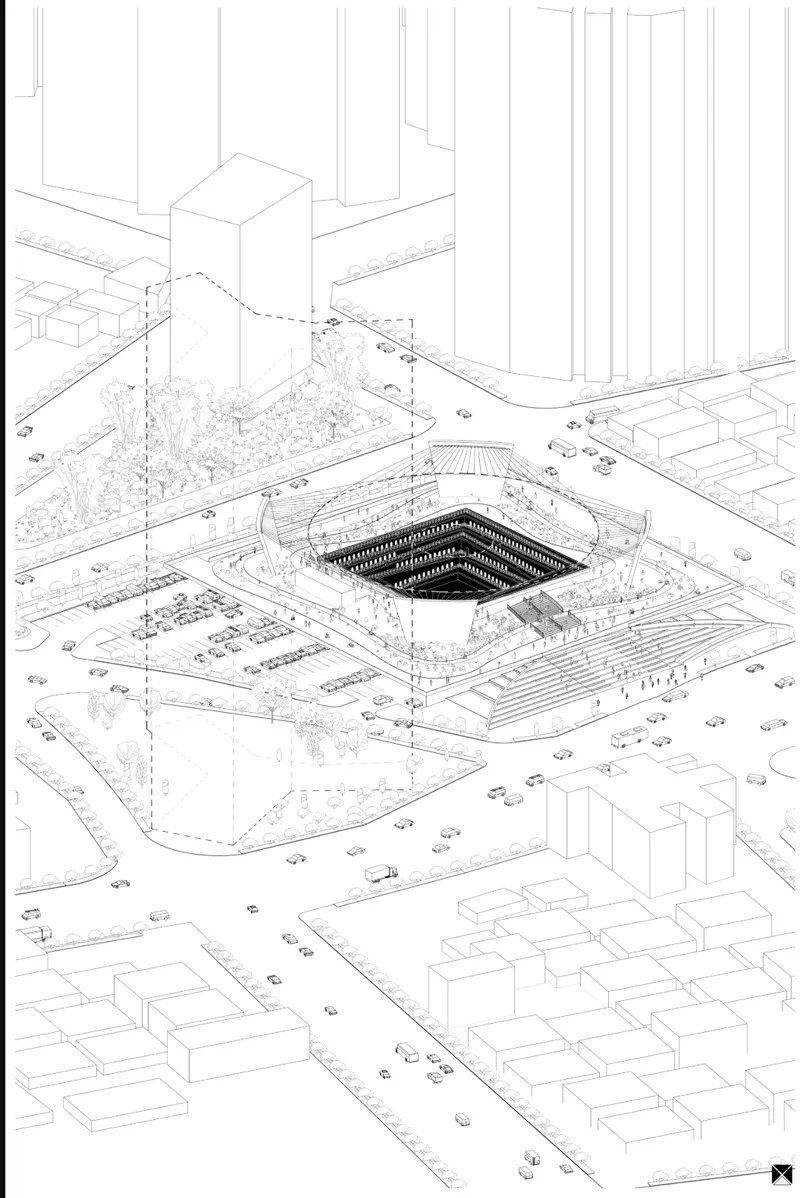
The axonometric drawing positions the Sky Cemetery within a recognizable urban context: surrounding residential blocks, terraced landscape, and a sunken square courtyard at the center. The cemetery does not isolate itself behind walls or hedgerows. Instead, it occupies the heart of the neighborhood, its terraced edges forming a gradual transition from street level to the memorial garden below. The geometry is deliberate; the square courtyard is both a civic plaza and a sacred precinct, refusing the binary that separates commemoration from everyday movement.
By replacing vast horizontal cemetery plots with a compact vertical structure embedded in the city grid, the designers directly address urban land scarcity. The diagram makes a persuasive case: memorial architecture does not need to consume hectares of peripheral land. It can instead anchor a public space, generate foot traffic, and serve as green infrastructure all at once.
Perforated Concrete and Terraced Water: The Experience of Arrival
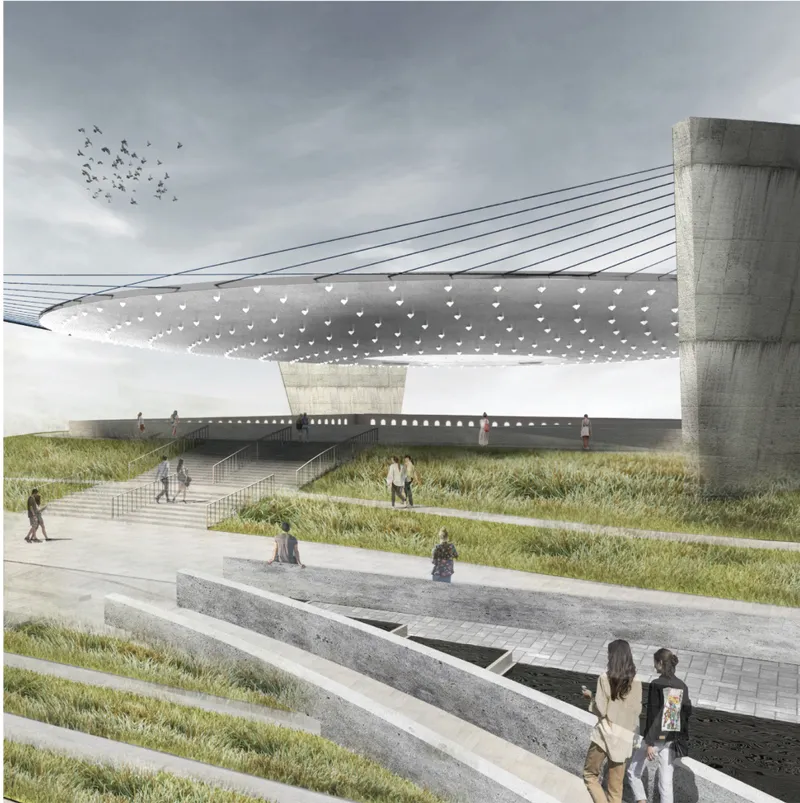
The rendered perspective of the elevated concrete canopy shows how the design performs at human scale. Its perforated underside filters light into a pattern of bright dots and soft shadows, evoking a constellation, a scattered field of remembered lives. Below, terraced water features step down toward the central garden, their shallow pools reflecting both sky and structure. Pedestrians move through the space casually, accompanied by birds overhead. Death is present here, but it is not morbid. The atmosphere reads closer to a contemplative park than a graveyard.
The material palette reinforces the project's sustainability commitments. The canopy incorporates solar-powered light-enhancing elements that amplify the refraction of the suspended prisms while generating renewable energy. Concrete provides thermal mass and structural honesty, while water introduces cooling and acoustic softness. Every surface participates in both the ecological and the spiritual program.
Vertical Light Slots and a Circular Skylight as Sacred Geometry
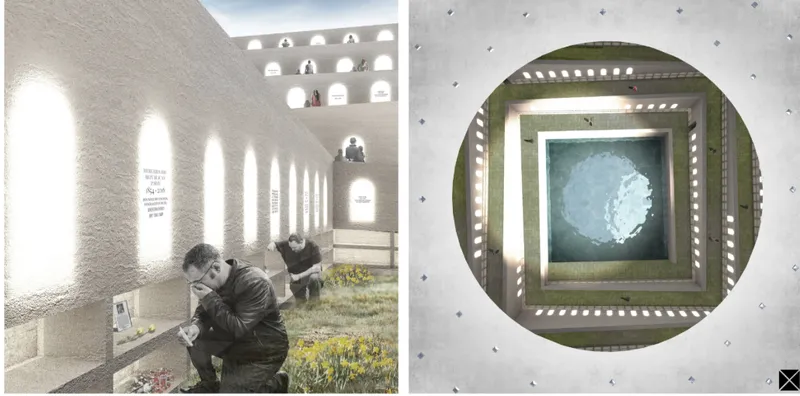
The interior view of the memorial niches reveals the most intimate scale of the project. Narrow vertical light slots separate individual niches, pulling slivers of daylight deep into the structure. Each niche becomes a small chamber of focused brightness, a personal encounter with light rather than a generic shelf. The accompanying plan view shows a circular skylight positioned above a pool of water, centering the entire composition around a single oculus. Light enters, hits water, reflects upward into the niches: the architectural sequence literalizes the project's title, "In Light We Return."
The circular geometry is not arbitrary. It echoes the cyclical themes of the competition brief and establishes a clear spatial hierarchy: from the open urban edge, through the terraced descent, into the sunken garden, and finally into this innermost chamber where individual memory is held. The progression from public to private, from noise to silence, from diffuse to focused light, is carefully calibrated.
Why This Project Matters
The Sky Cemetery takes on one of architecture's most ancient programs and strips it of accumulated convention. By replacing burial with alkaline hydrolysis, headstones with refracted light, and peripheral plots with a central urban courtyard, the designers construct an argument that memorial architecture must evolve alongside the cities it serves. The project does not shy away from the logistics of death; it transforms them into spatial poetry, turning a chemical process into a medium for remembrance and a structural element into a source of renewable energy.
What makes "In Light We Return" particularly compelling is its refusal to treat sustainability and symbolism as separate concerns. The same prisms that reduce the ecological footprint of burial also create the luminous atmosphere that gives the space its emotional power. The same sunken garden that conserves urban land also provides the psychological threshold that separates contemplation from the rush of the city. In a discipline that often struggles to reconcile pragmatism with meaning, this project demonstrates that the two can be structurally inseparable.
View the Full Project
About the Designers
Designers: Jienan Zhang, Liao He, Joe He
Enter a Design Competition on uni.xyz
uni.xyz runs architecture and design competitions year-round that reward proposals with spatial conviction and real site intelligence.
Project credits: "In Light We Return by Jienan Zhang, Liao He, Joe He Circle of Life (uni.xyz).




Popular Articles
Popular articles from the community


Co-Life: Senior Housing Design That Reconnects Older Adults With the City
Co-Life reimagines senior housing design through healing gardens, shared streets, workshops, and a sustainable community across generations.

The Ocean Hive: Sustainable Architecture for a Self-Sufficient Civilization at Sea
The Ocean Hive imagines sustainable architecture at sea, where modular habitats, algae, wave power and ocean waste sustain a growing colony.

The Earth Pod: 3D Printed Homes for Resilient Refugee Communities
The Earth Pod reimagines refugee housing through 3D printed homes made from clay, combining resilience, self-sufficiency, and rapid shelter.

EW PARK: Sustainable Architecture Reimagines the Future of Urban Parking
EW PARK reimagines city parking as a modular wooden tower combining automation, solar energy, electric mobility, and adaptable urban design.


Similar Reads
You might also enjoy these articles

Day and Night Park: A Time-Based Urban Newsstand in Beijing
A temporary urban newsstand in Beijing blending travel, light, and reading through poetic colors, compact form, and community-focused design.

Modernist Patio Renovation in El Masnou, Barcelona by Oliver Segura Arquitectura + Cebrià Arquitectura
Modernist patio renovation blending tradition and innovation with a movable pool, leveled floors, and Catalan materials in El Masnou.

Alto Residencial Coop: Cooperative Housing Development in Santiago de Compostela by Carbajo Barrios Arquitectos
A linear cooperative housing complex blending white volumes and perforated metal façades, enhancing community living, natural light, privacy, and urban integration.

Vil Genis School by BPA ARCHITECTURE – Massy, France
Vil Genis School in Massy, France, features sustainable design, south-facing classrooms, community integration, accessible spaces, and modern educational architecture.


Comments (0)
Please login or sign up to add comments
No comments yet. Be the first to comment!