
Snowpeak Field Suite Spa Headquarters by Kengo Kuma & Associates: A Seamless Dialogue Between Architecture and Nature
Nature-inspired spa and restaurant complex by Kengo Kuma, featuring firewood facades, clay walls, and mountain-hugging rooflines in Niigata.


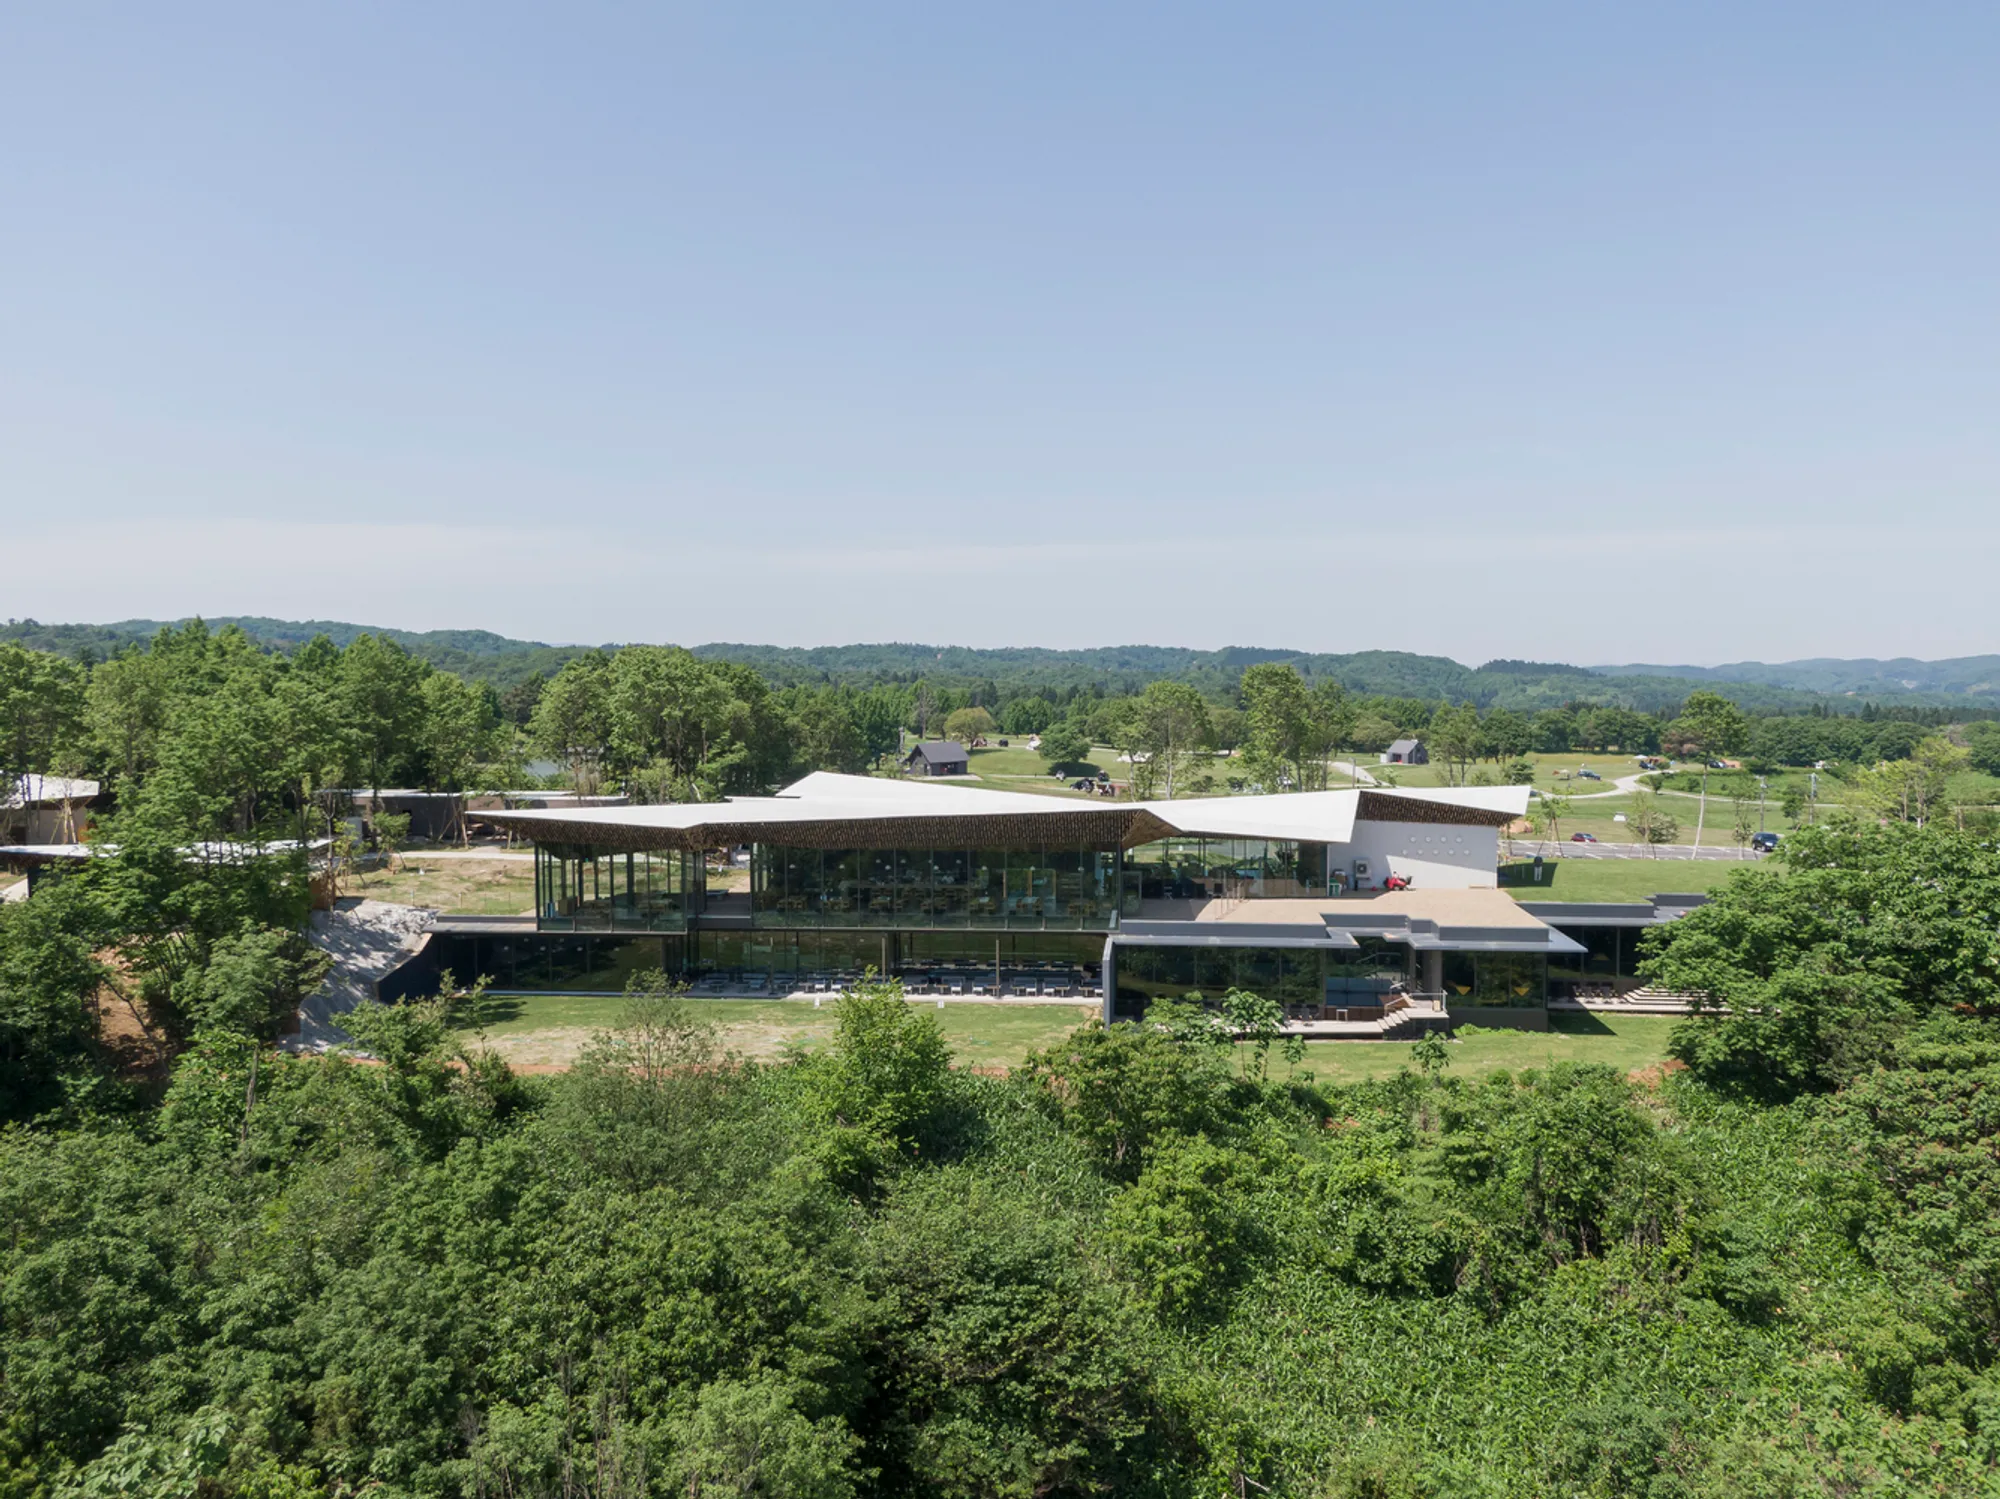
Set in the picturesque landscape of Sanjo, Niigata, the Snowpeak Field Suite Spa Headquarters by Kengo Kuma & Associates is a masterful fusion of architecture, landscape, and the ethos of outdoor living. Designed as a hybrid spa, villa, and restaurant complex adjacent to Snow Peak’s global headquarters, the 2,187 m² project translates the brand’s core philosophy—reconnecting people with nature—into spatial and material form.
Rooted in the Japanese camping brand’s mission to shift human activity from the indoors to the outdoors, the architecture dissolves boundaries between built form and the surrounding forested terrain. The design evokes a sensory journey that celebrates elemental materials, artisanal craft, and a lifestyle immersed in nature.
A Roofline in Dialogue with the Mountain
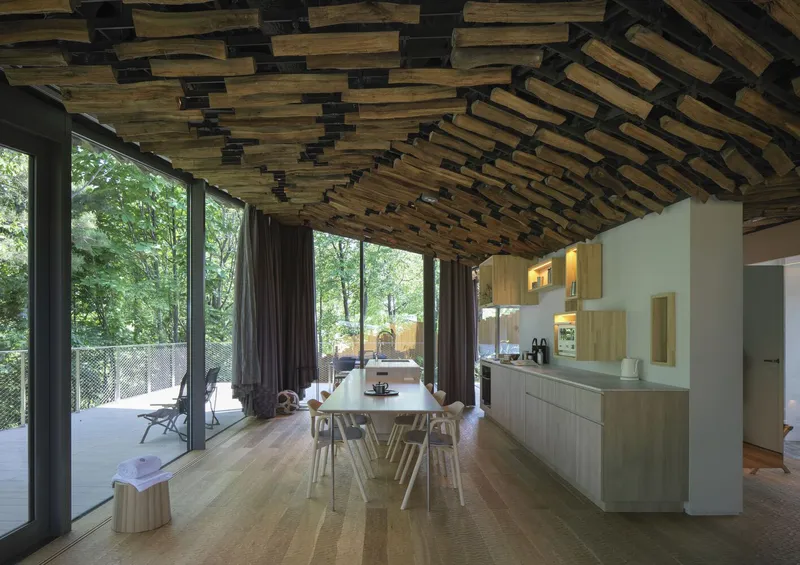
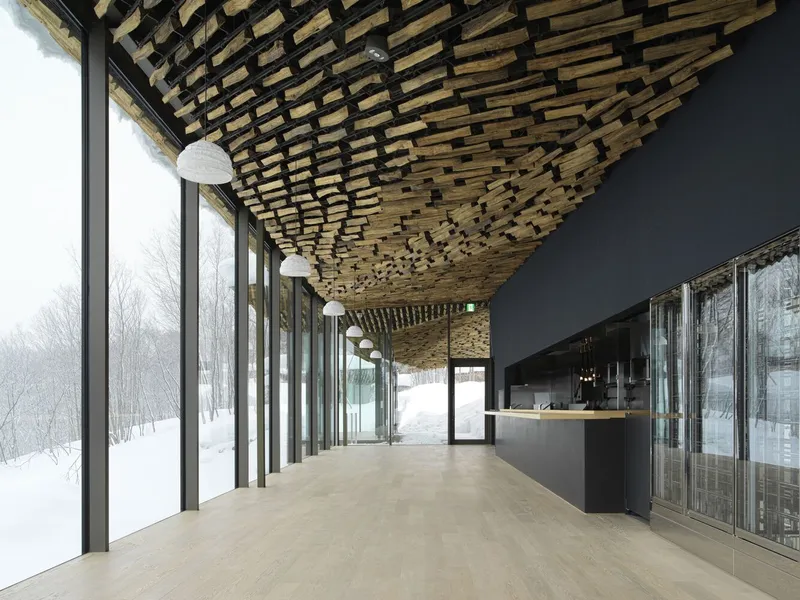
The building’s low, expansive roofline mirrors the gentle ridge of Mount Awagatake, one of Japan’s famed “300 Famous Mountains,” creating a direct visual and symbolic connection to the landscape. This silhouette pays homage to traditional Japanese vernacular while introducing a contemporary expression of biophilic design.
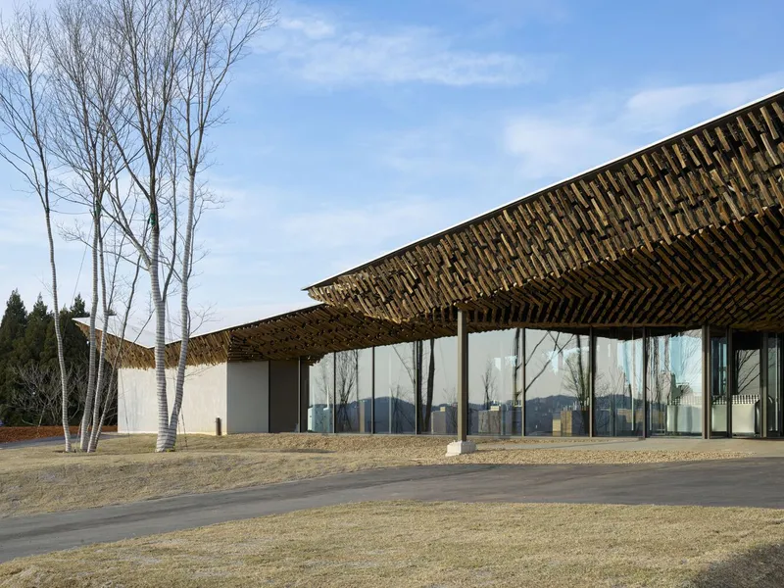
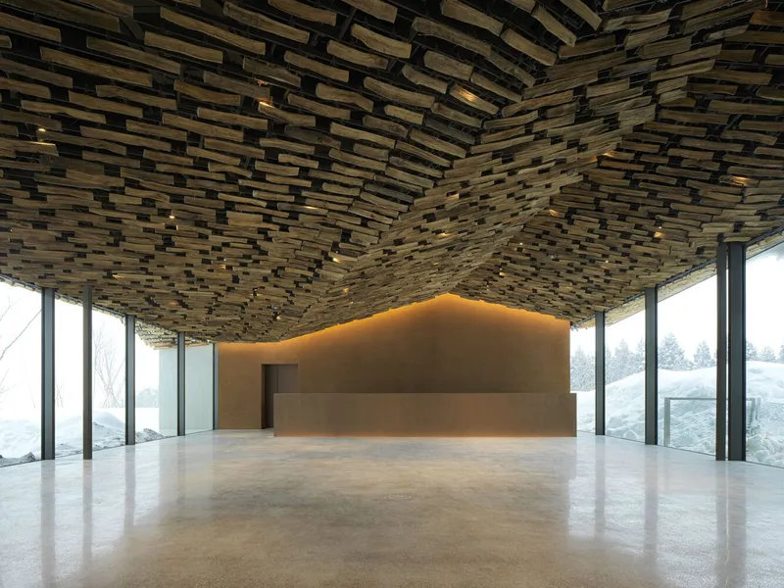
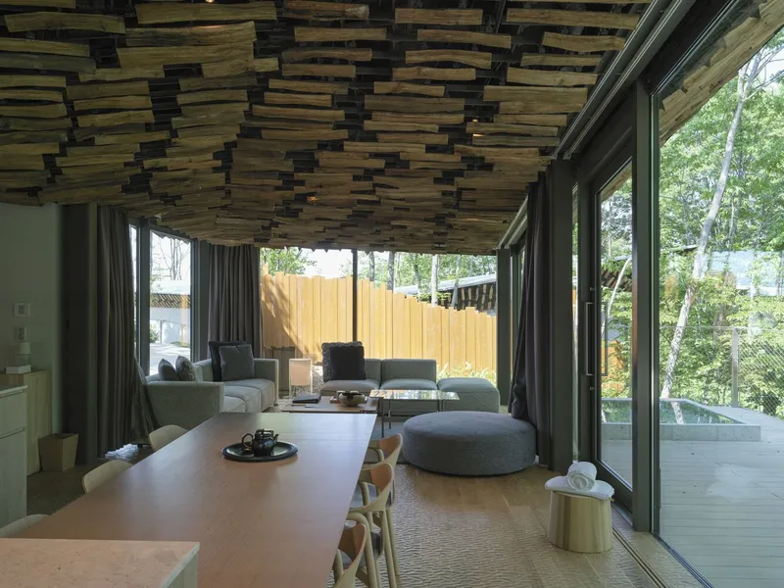
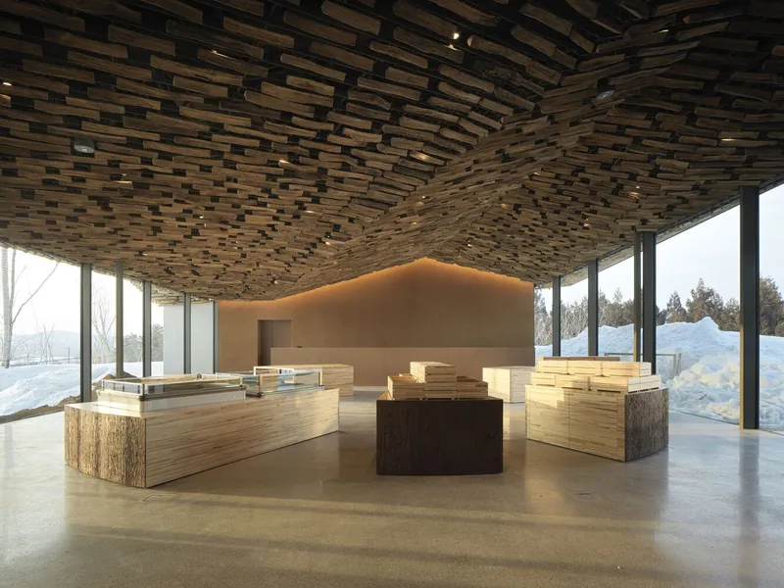
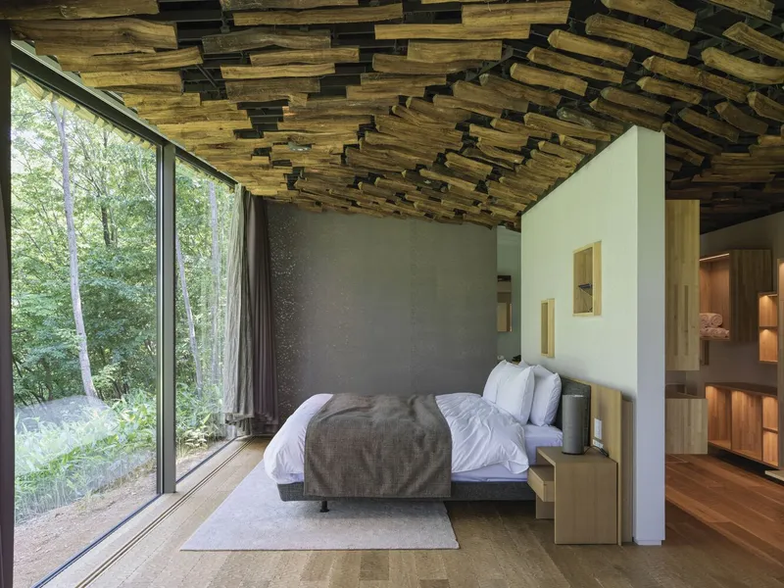
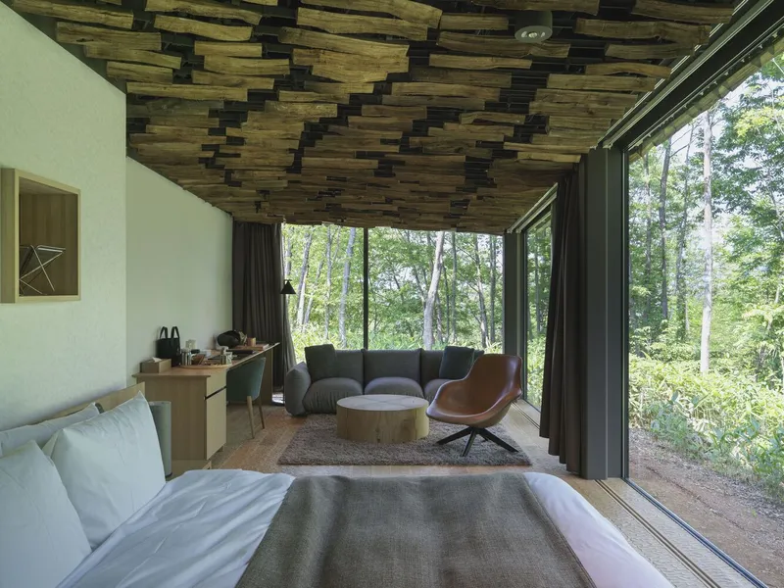
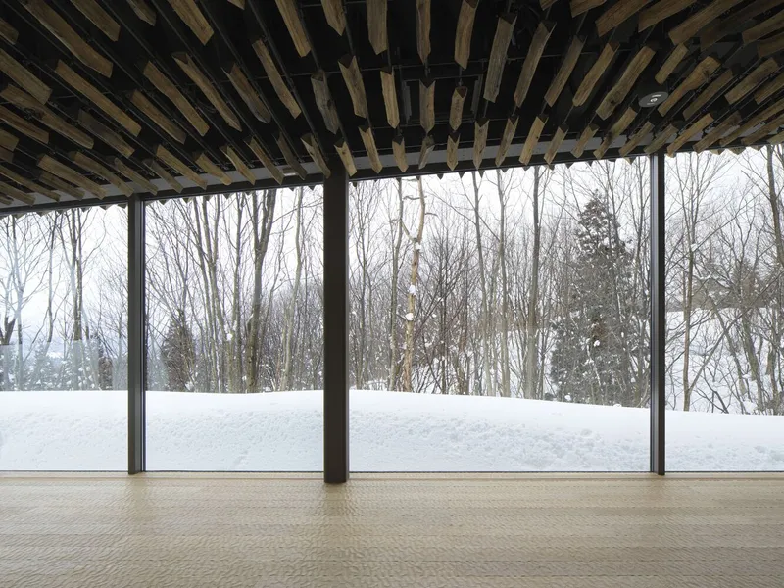
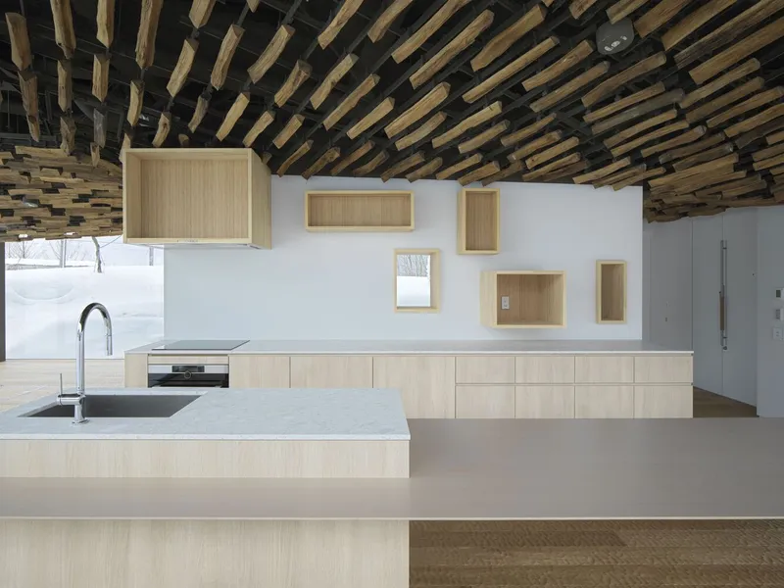
The eaves are clad in a striking and symbolic material: firewood—a nod to the camping lifestyle central to Snow Peak’s identity. Over 20,000 firewood pieces cover both exterior and interior surfaces, creating a continuous tactile experience that blends wildness and warmth. This immersive treatment gives the building a primal texture rarely seen in commercial architecture, transforming it into a sanctuary for elemental living.
Materiality Anchored in Place
Inside, the architecture continues its earthy narrative with clay walls made from soil collected on-site, reinforcing the connection to the land. Complementing this are locally sourced discarded hardware parts, a tribute to Sanjo’s legacy as a metalworking hub. These reused elements integrate environmental consciousness with regional identity.
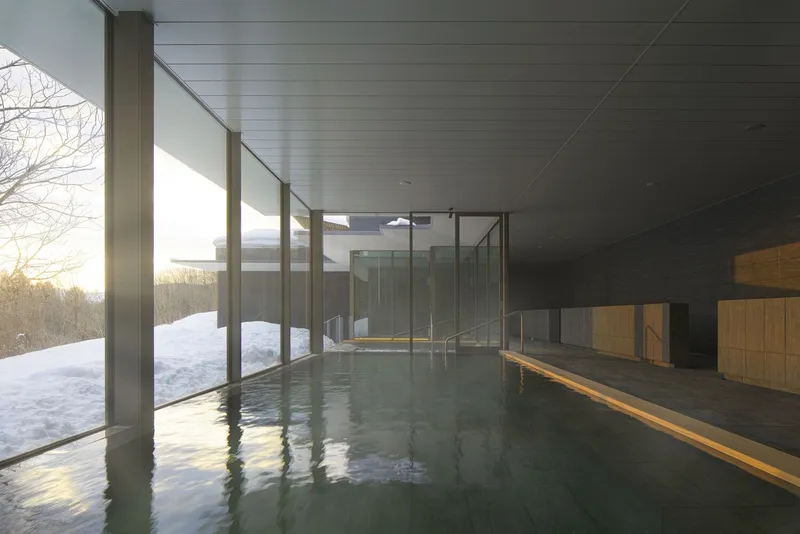
Corten steel features throughout the project, weathering naturally over time to deepen the structure’s dialogue with nature. Its warm patina, combined with the tactile grain of wood and the rawness of clay, fosters a multisensory atmosphere that dissolves the artificial divide between interior and exterior space.
Craft, Context, and Connection
Executed by Shimizu Corporation with facility engineering by Kankyo Engineering Inc, the project reflects the collaborative integration of architectural vision and technical precision. Every detail—from the carefully orchestrated alignment of timber to the rhythmic play of shadows on the clay walls—amplifies the project’s theme of nature-embedded hospitality design.
This hospitality architecture project is more than a spa or a restaurant—it is an architectural manifesto for a future where buildings exist in symbiotic harmony with their environment, encouraging occupants to slow down, breathe deeply, and live lightly.
All Photographs are works of Katsu Tanaka Photography



Popular Articles
Popular articles from the community


Play: Fragments of Their World
Familiar architecture becomes modular playground design, creating safe spaces where displaced children can learn, connect, imagine and play.

Lunar Spiral: Space Architecture Shaped by the Mathematics of the Universe
Lunar Spiral reimagines space architecture through Fibonacci geometry, lunar regolith, levitating habitats, and self-sustaining Moon living.

Co-life: Sustainable Architecture for Age-Friendly Community Living
Co-life reimagines sustainable architecture for seniors through courtyards, rammed earth, shared gardens, and spaces designed for belonging.

The Earth Pod: 3D Printed Homes for Resilient Refugee Communities
The Earth Pod reimagines refugee housing through 3D printed homes made from clay, combining resilience, self-sufficiency, and rapid shelter.


Similar Reads
You might also enjoy these articles


Hodi-Mandai Geram
Project Function: Preservation and revitalization of the Intangible heritage and socio-spatial identity of the Hodi by Housing, Cultural Memory Center, Sacred Grove, landscape, local tourism economy


Olio Towers: A Mid-Rise for Performers That Fuses Housing, Rehearsal, and Stage
Located blocks from Houston's Theater District, this modular tower stacks living units around a central performance atrium.

Oasis: Modular Green Housing Carved into Dhaka's Urban Fabric
A shortlisted Plugin Housing entry reclaims unauthorized settlements in Dhaka with stepped concrete volumes, green roofs, and ventilation-driven design.

Black Hole: A Floating Megastructure for the Post-Physical Era
Emiliano Mazzarotto envisions a spherical, self-scaling arena where e-sports, digital hotels, and holographic stadiums replace traditional public space.


Explore Hospitality Building Competitions
Discover active competitions in this discipline



Challenge to reimagine the Iron Throne


Photograph architecture without architects


Illustrate the lost glory of Angkor Wat - Render Challenge


Design challenge to reuse E-waste
Comments (0)
Please login or sign up to add comments
No comments yet. Be the first to comment!