
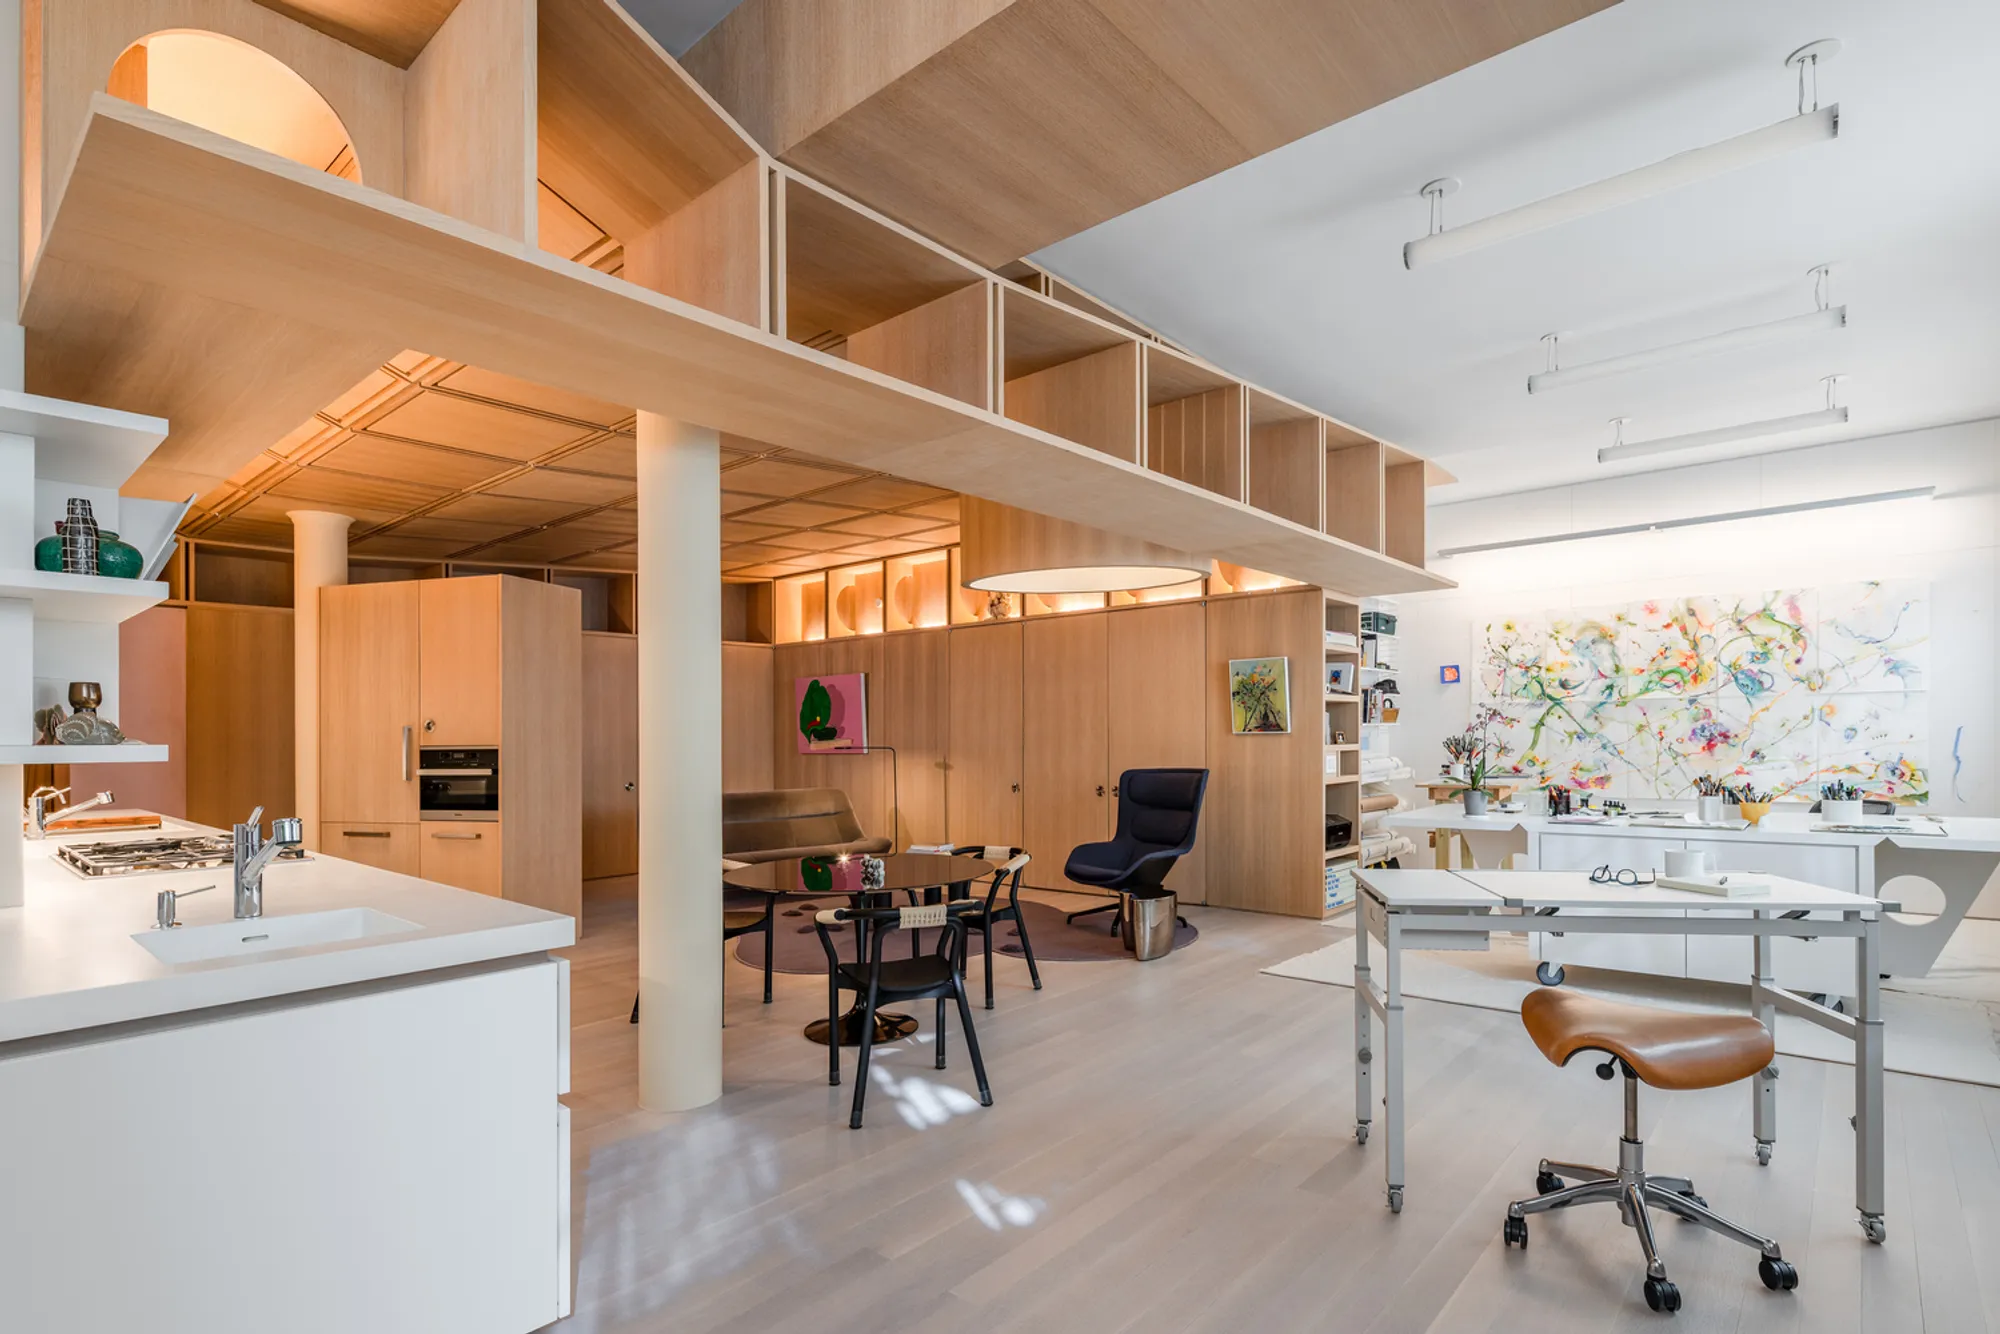
Soho Art Loft by Fuller/Overby Architecture + Diane Lewis Architecture
Soho Art Loft blends artist studio, gallery, and living space in a historic NYC building, featuring custom millwork and natural light.


In the heart of SoHo, Manhattan—above the iconic Dia Earth Room by Walter De Maria—a remarkable transformation has breathed new life into a classic 19th-century cast iron loft. Designed by Fuller/Overby Architecture in collaboration with Diane Lewis Architecture, the Soho Art Loft is a seamless fusion of an artist's studio, a contemporary gallery, and an intimate living space.
Originally conceived within Diane Lewis’ architectural studio, the project was brought to fruition by architect Emma Fuller, who carried the torch after Lewis’ passing, ensuring the completion of this architectural gem with both reverence and innovation.
Art, Architecture, and History Intertwined
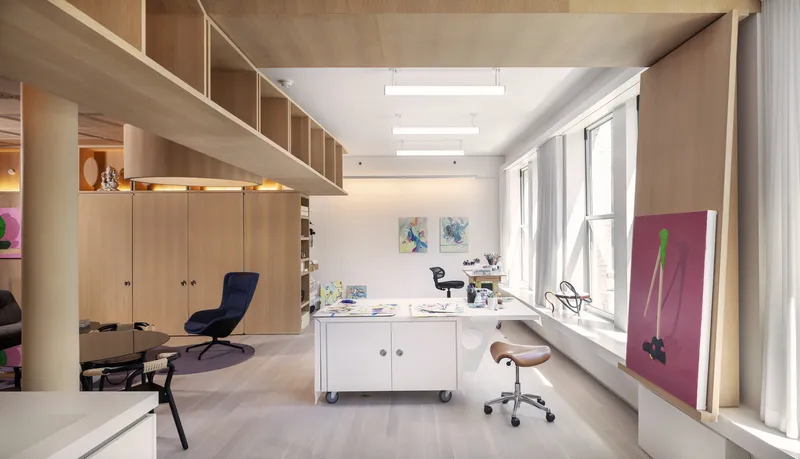
Occupying 1,200 square feet in one of the original Fluxhouse cooperatives, the loft pays homage to SoHo’s legacy as a creative nucleus. This gut renovation turns a neglected space into a layered and multidimensional environment, reflecting the client’s dual needs as a painter and resident.
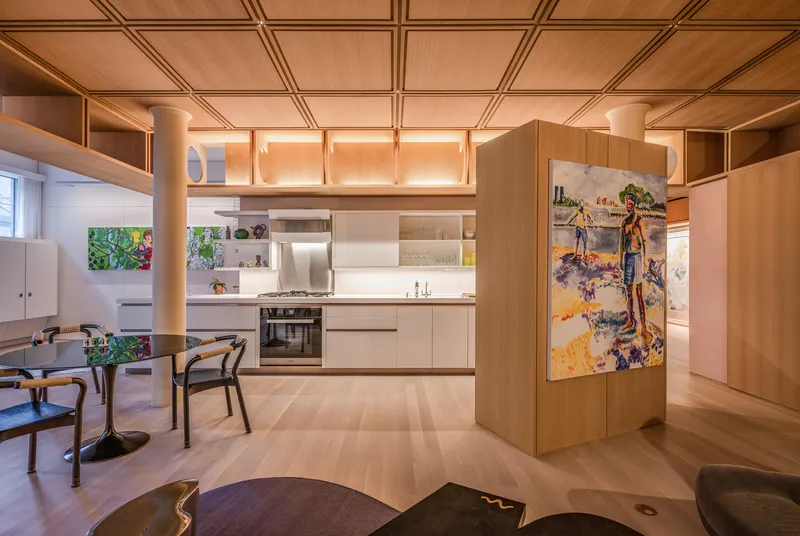
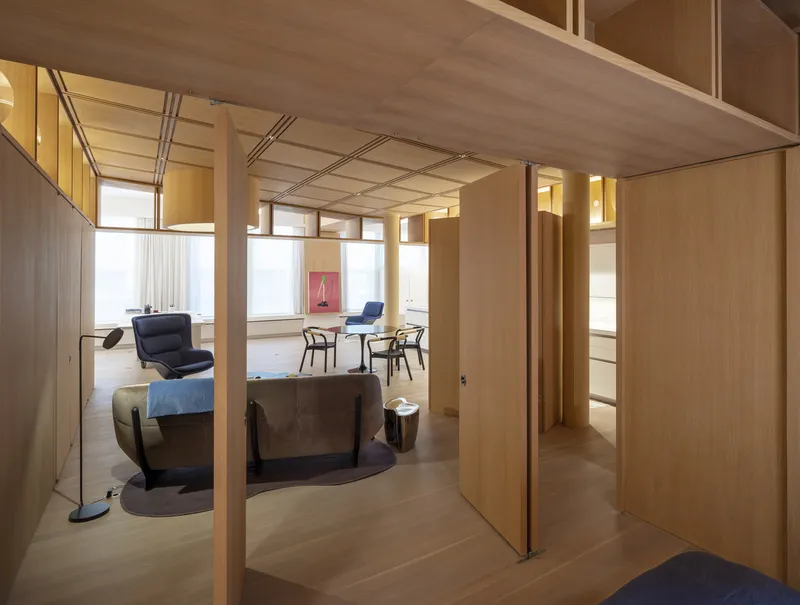
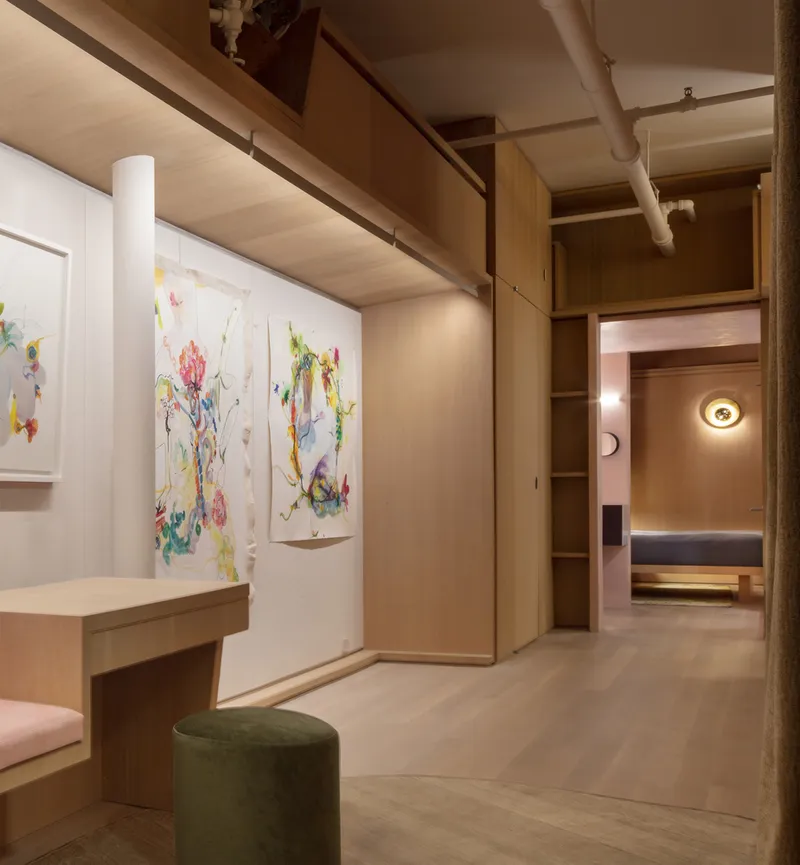
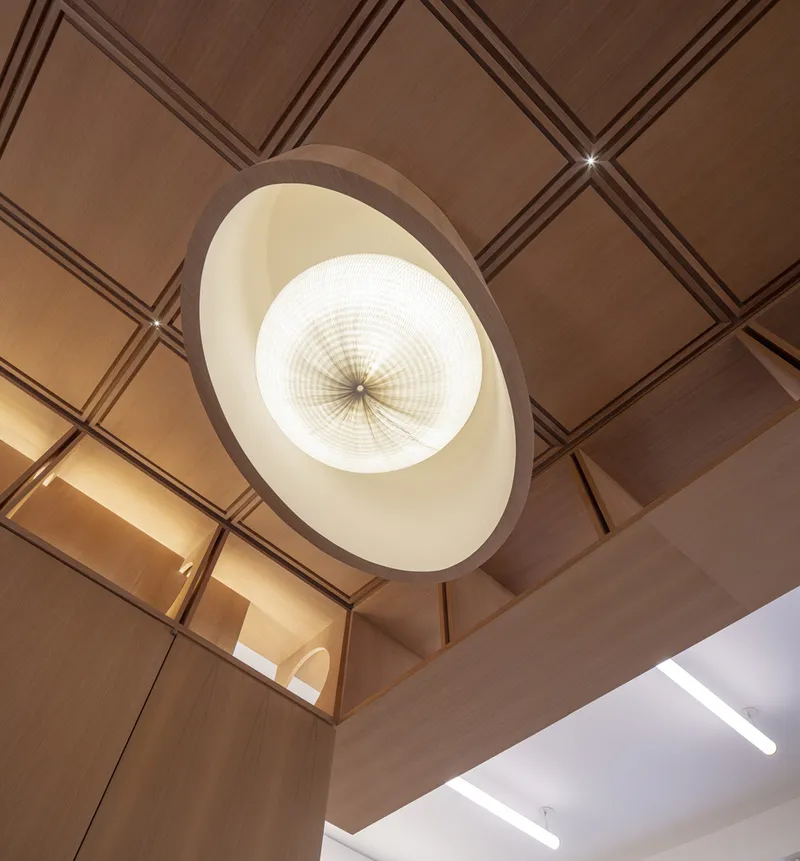
The loft unfolds through a coffered spatial grid that organizes three programmatic zones—a light-filled studio, a private residence, and a linear entry gallery. The gallery acts as a visual corridor that orchestrates transitions between these realms while offering curated sightlines and controlled privacy.
Material Harmony and Spatial Poetry
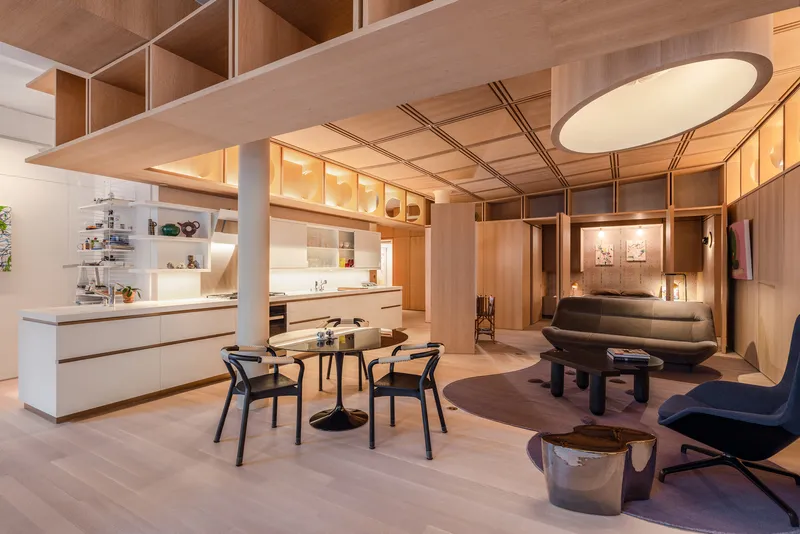
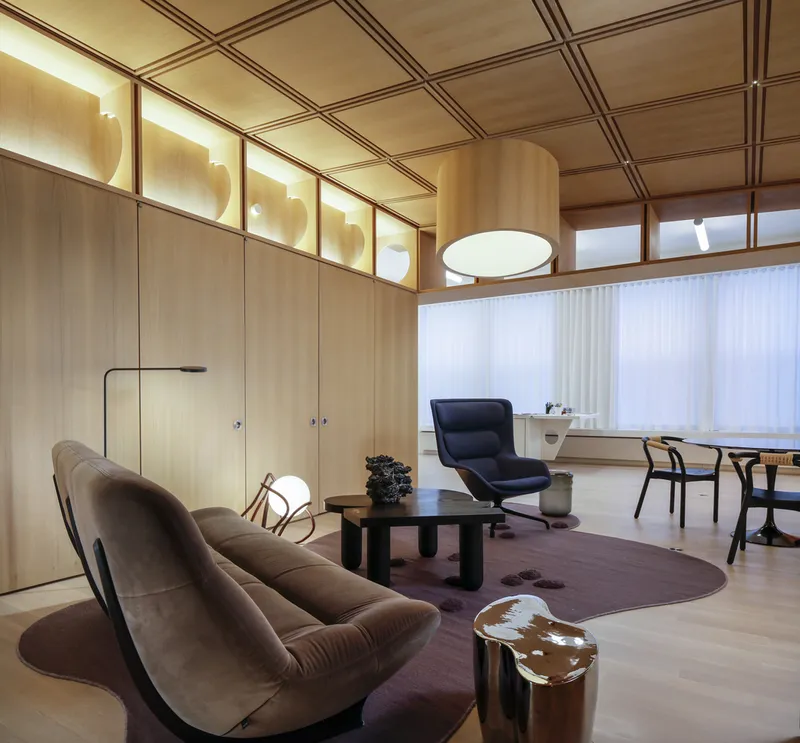
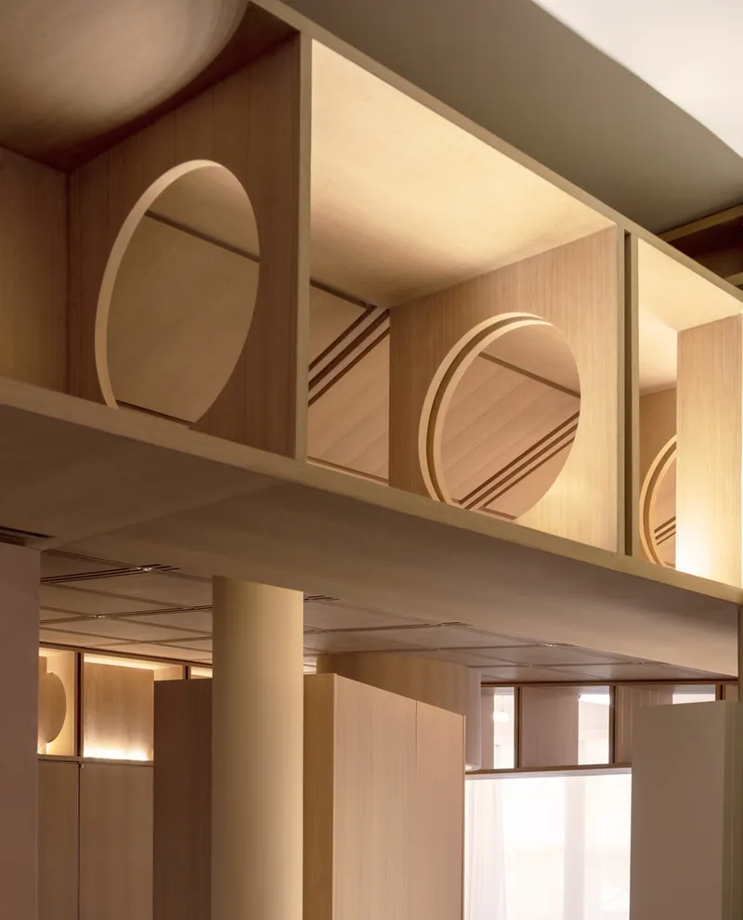
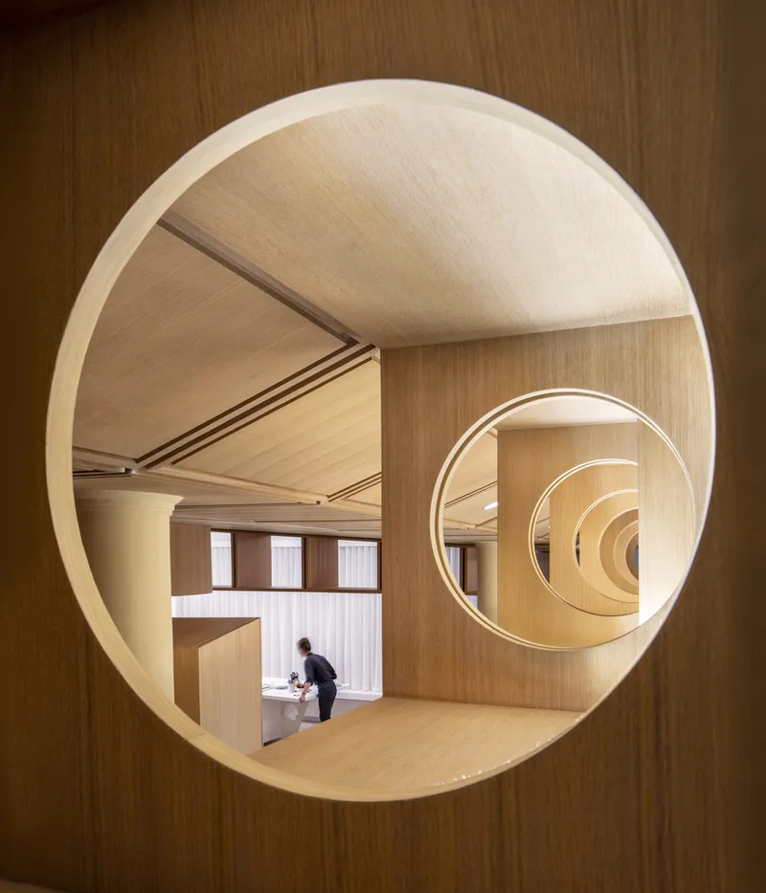
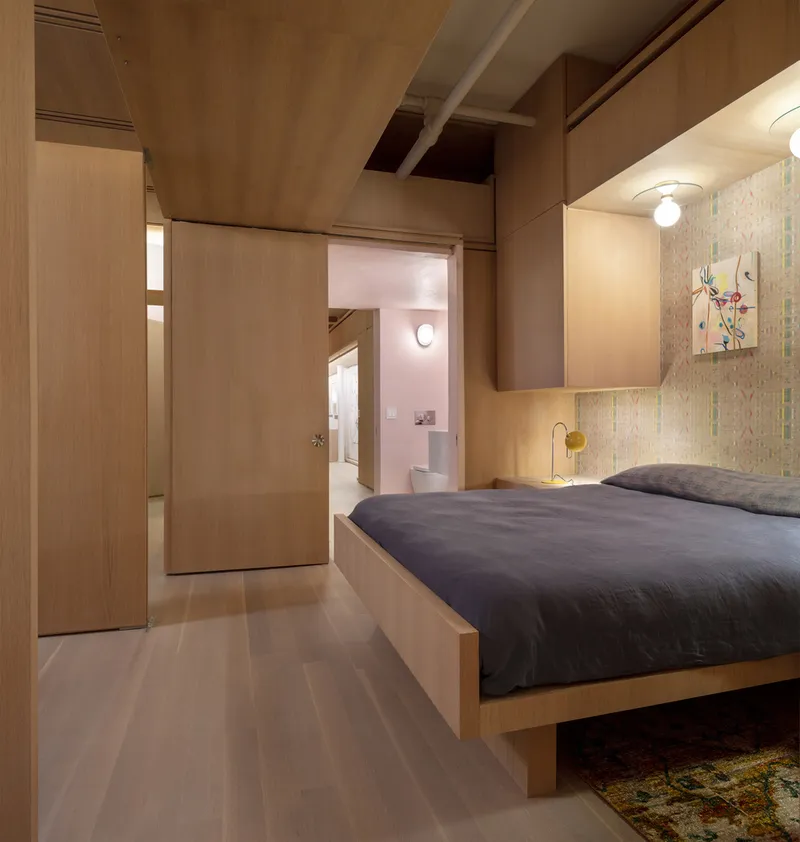
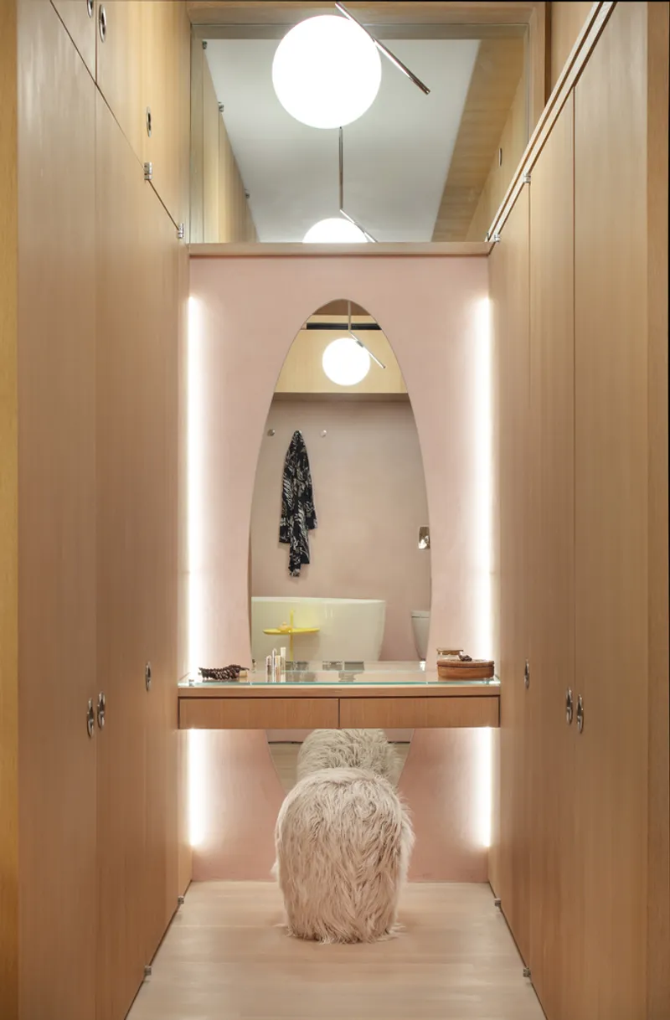
One of the most compelling elements of this design is the custom millwork Pangaea, a sculptural wooden installation that weaves across the interior. Wrapped cabinetry and operable partitions blur the lines between function and form. These layers introduce spatial ambiguity—oscillating between enclosure and openness—while framing various uses without rigid barriers.
The loft’s material palette is both serene and sophisticated:
- Tadelakt and homasote walls soften acoustics and light.
- Waxed wood structures define volumes while echoing the space's artisanal spirit.
- Natural sunlight from the eastern façade is diffused across the interiors, complemented by carefully placed recessed lighting within cabinetry details.

Artful Interiors with Functional Elegance
Furniture pieces, both curated and custom, hover organically within the open field of millwork. A pond-shaped rug, designed in collaboration with the artist-client, spills gently into the living area, creating a tactile and symbolic link between art and living.
A custom Boffi kitchen glides along the southern wall, skillfully transitioning into a wet studio area—highlighting the seamless integration of domestic life and artistic practice. Here, boundaries are fluid, and design becomes an enabler of creativity.
A Legacy Completed
Though born in Diane Lewis’ studio, the project lives on as a tribute to her vision and sensibility. Emma Fuller’s leadership with Fuller/Overby Architecture ensures that the Soho Art Loft not only respects architectural heritage but also innovates with sensitivity and clarity.
This project stands as an exemplar of adaptive reuse in urban loft living, merging art, architecture, and history in one of New York’s most dynamic neighborhoods.
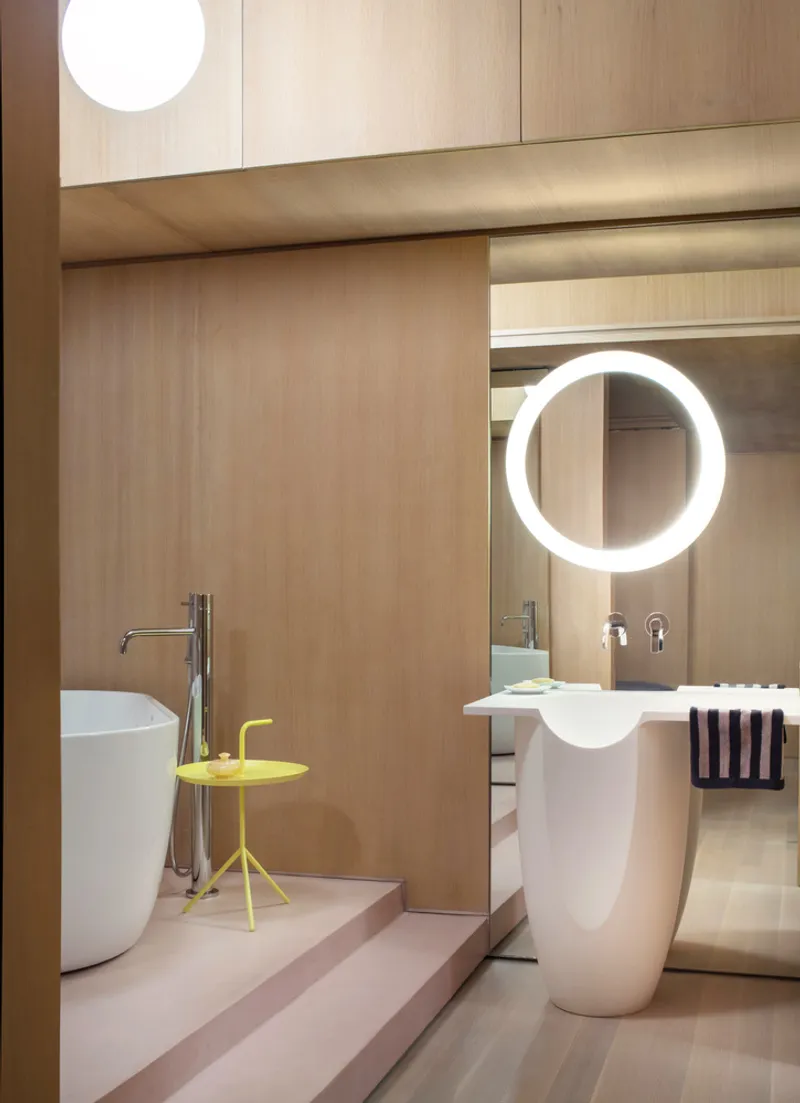

All the photographs are works of Marco Petrini, Paul Warchol




Popular Articles
Popular articles from the community


Co-Life: Senior Housing Design That Reconnects Older Adults With the City
Co-Life reimagines senior housing design through healing gardens, shared streets, workshops, and a sustainable community across generations.

Co-life: Sustainable Architecture for Age-Friendly Community Living
Co-life reimagines sustainable architecture for seniors through courtyards, rammed earth, shared gardens, and spaces designed for belonging.

The Ocean Hive: Sustainable Architecture for a Self-Sufficient Civilization at Sea
The Ocean Hive imagines sustainable architecture at sea, where modular habitats, algae, wave power and ocean waste sustain a growing colony.

Conexión: Biophilic Design Reimagines High-Rise Living in Hong Kong
Conexión reimagines high-rise living in Hong Kong through biophilic design, green facades, shared spaces, daylight, water and nature within.


Similar Reads
You might also enjoy these articles


Hodi-Mandai Geram
Project Function: Preservation and revitalization of the Intangible heritage and socio-spatial identity of the Hodi by Housing, Cultural Memory Center, Sacred Grove, landscape, local tourism economy


Olio Towers: A Mid-Rise for Performers That Fuses Housing, Rehearsal, and Stage
Located blocks from Houston's Theater District, this modular tower stacks living units around a central performance atrium.

Oasis: Modular Green Housing Carved into Dhaka's Urban Fabric
A shortlisted Plugin Housing entry reclaims unauthorized settlements in Dhaka with stepped concrete volumes, green roofs, and ventilation-driven design.

Black Hole: A Floating Megastructure for the Post-Physical Era
Emiliano Mazzarotto envisions a spherical, self-scaling arena where e-sports, digital hotels, and holographic stadiums replace traditional public space.


Explore Residential Building Competitions
Discover active competitions in this discipline


Challenge to design mud housing for contemporary communities


Challenge to reimagine the Iron Throne


Photograph architecture without architects


Illustrate the lost glory of Angkor Wat - Render Challenge
Comments (0)
Please login or sign up to add comments
No comments yet. Be the first to comment!