
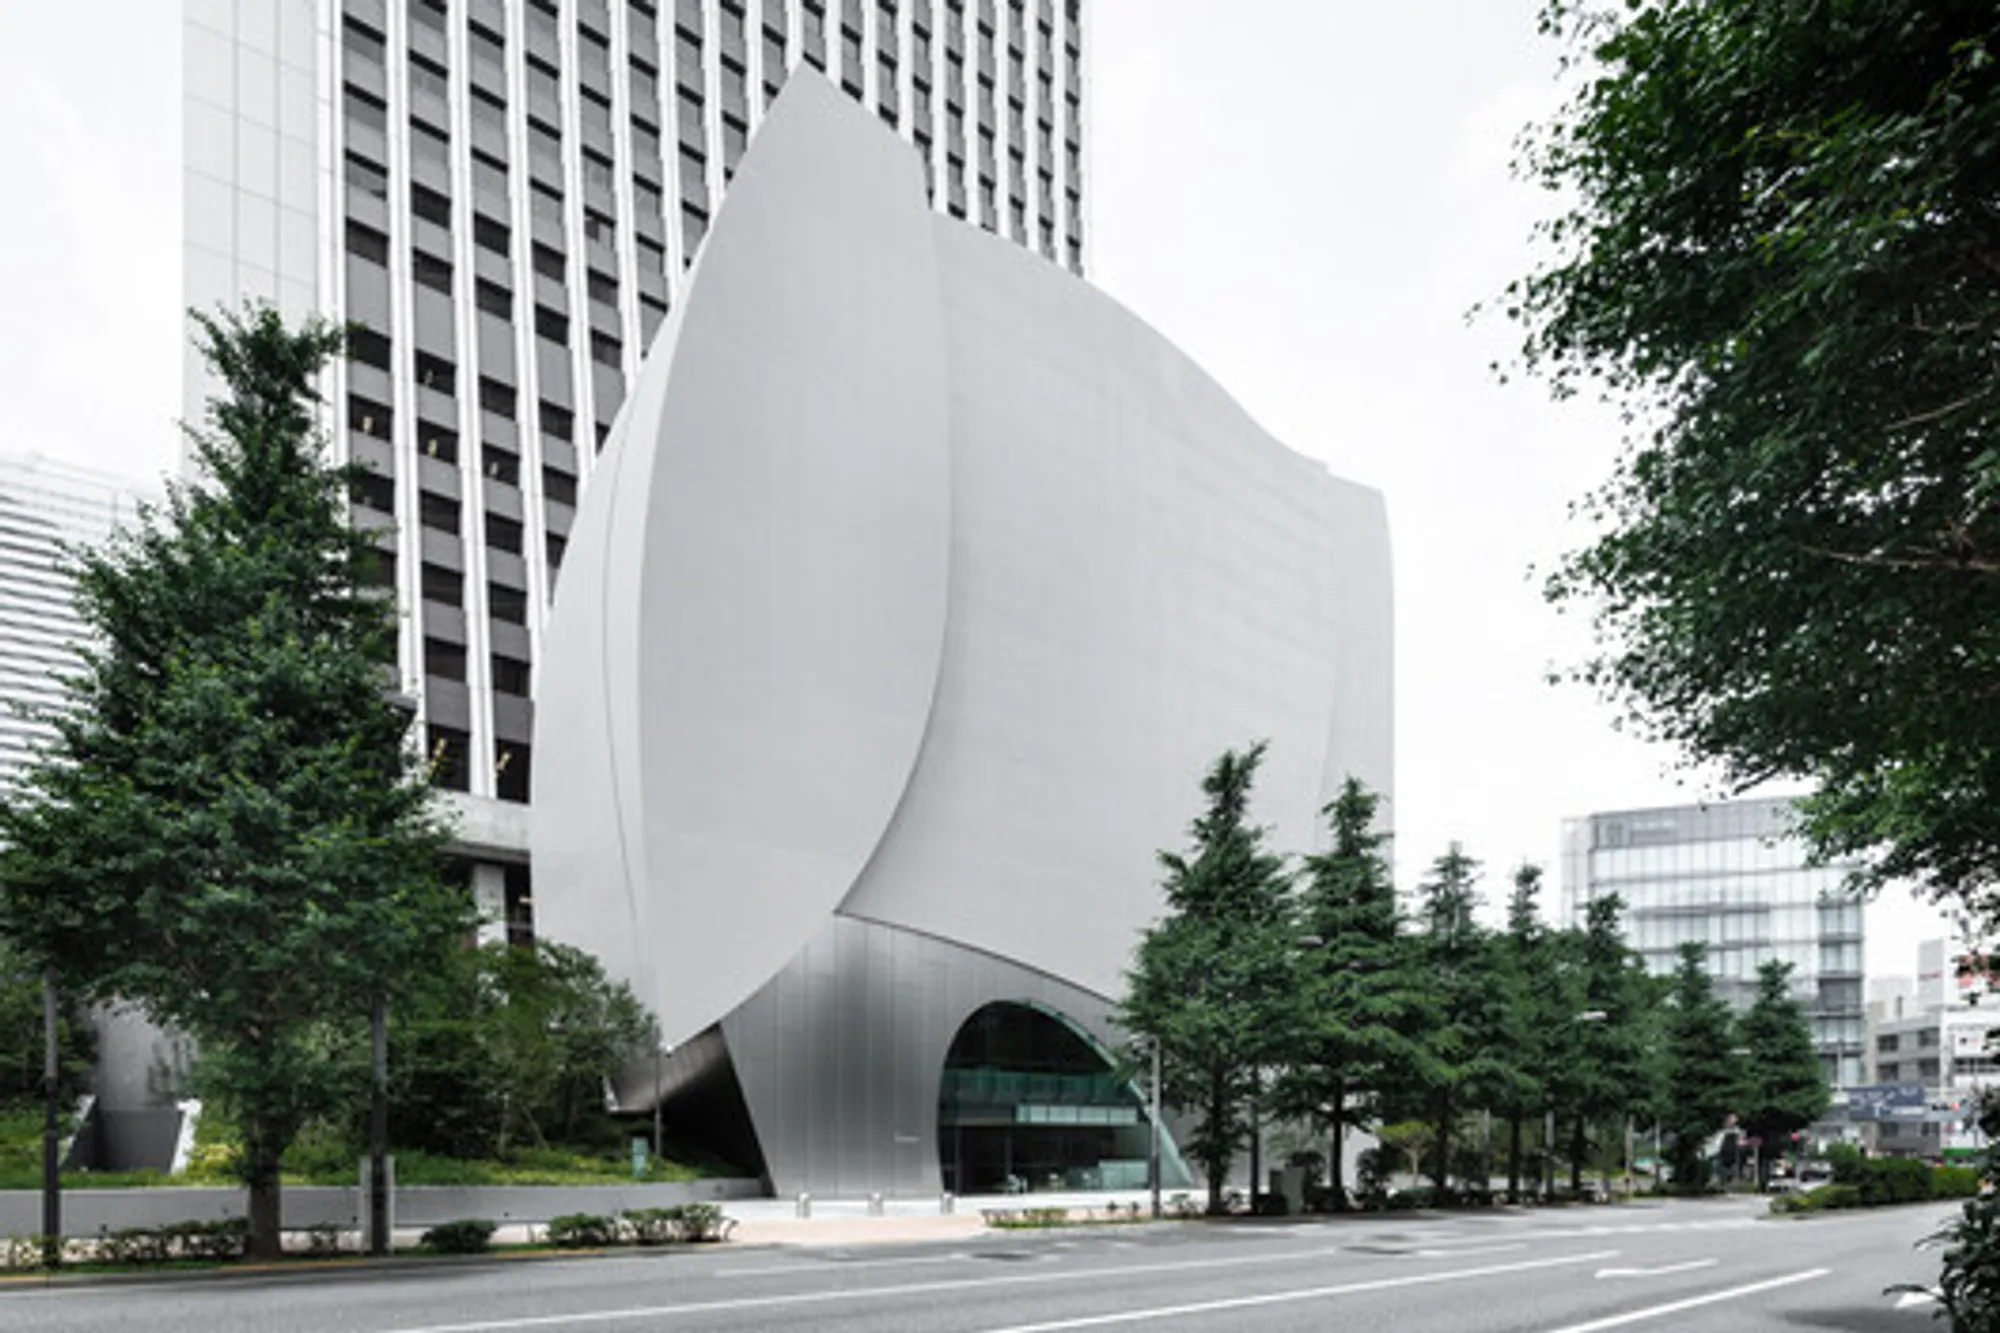
Sompo Museum of Art in Shinjuku,Japan
Explore the artistic and architectural brilliance of Sompo Museum of Art, a cultural landmark in Shinjuku.


Discover the captivating architectural masterpiece that is the Sompo Museum of Art, nestled in the vibrant city of Shinjuku, Japan. Designed by the renowned TAISEI DESIGN Planners Architects & Engineers, this museum stands as a symbol of urban renewal and cultural enrichment. Let's delve into the intricate details of this art landmark.
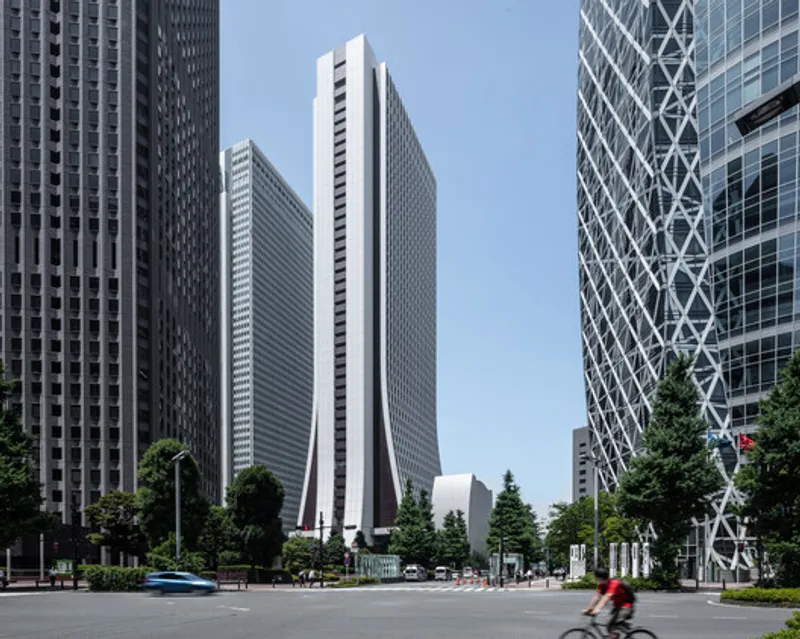
BackgroundIn 2020, the Seiji Togo Memorial Sompo Japan Nipponkoa Museum of Art underwent a significant relocation to a new site at the foot of the Sompo Japan Head Office Building in Shinjuku. Originally inaugurated in 1976 on the 42nd floor of the head office, the move marked a pivotal moment in the museum's history.
Architectural Features
Design Philosophy
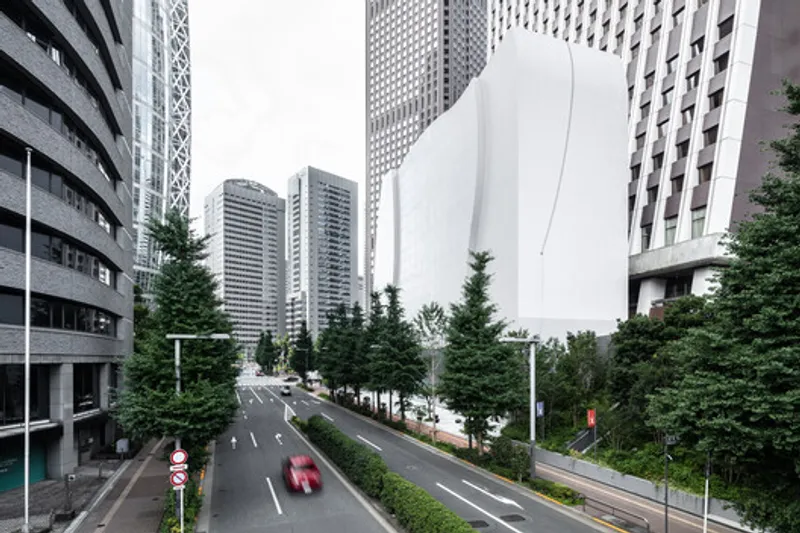
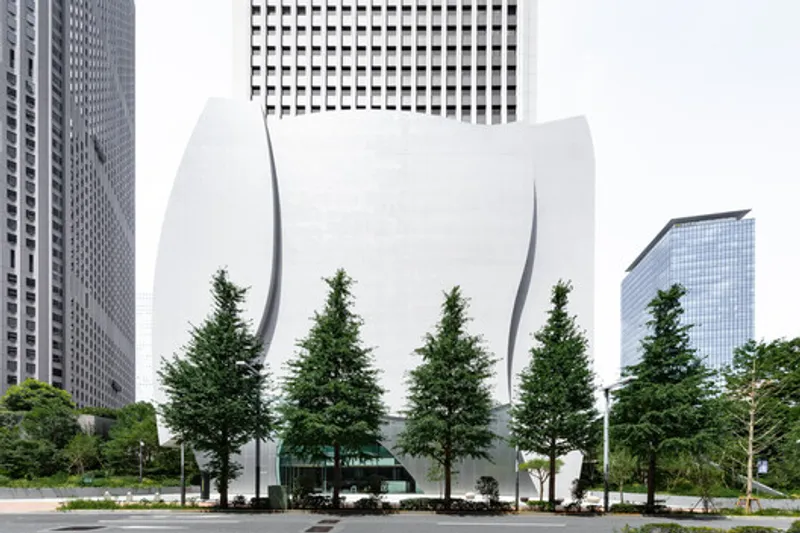
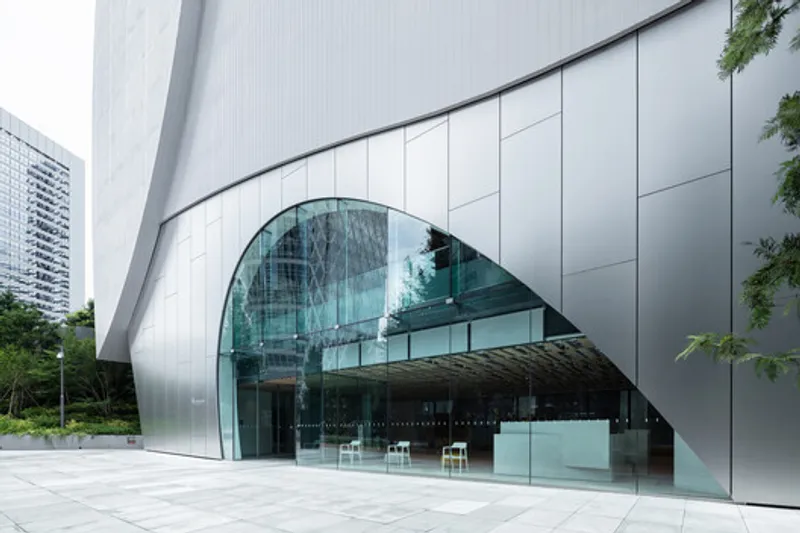
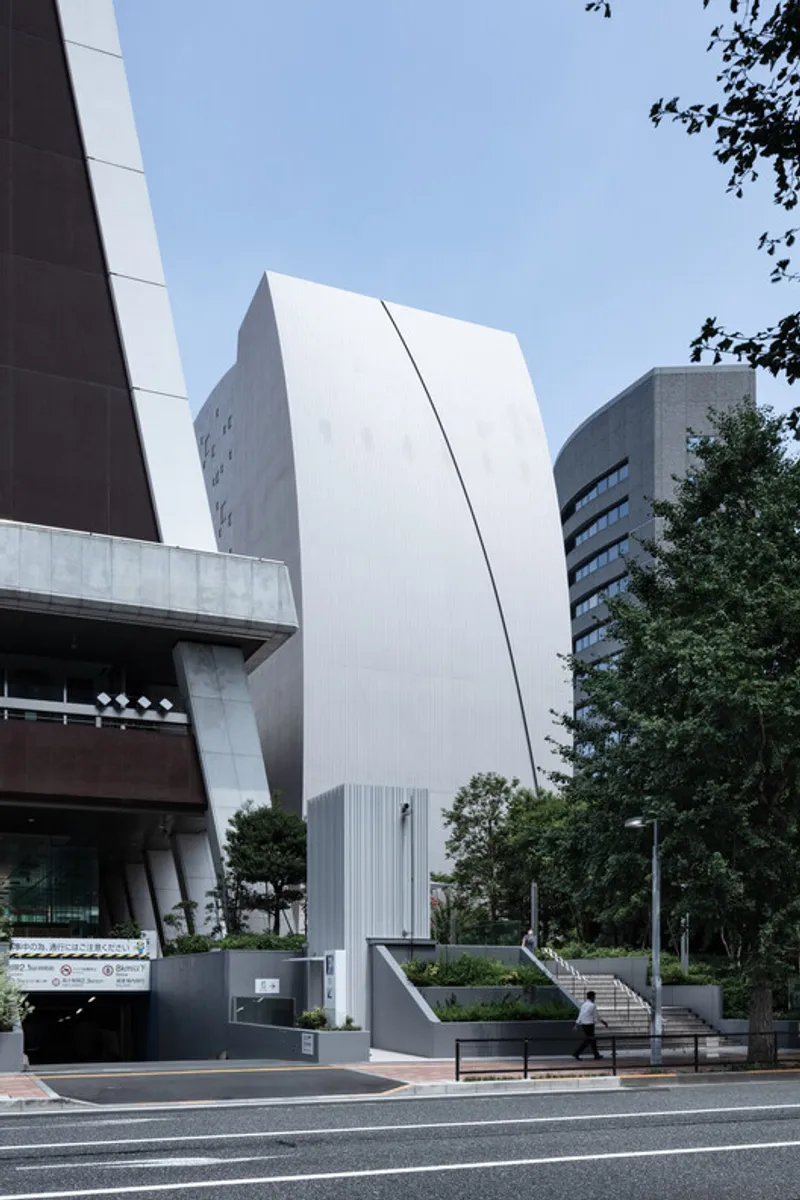
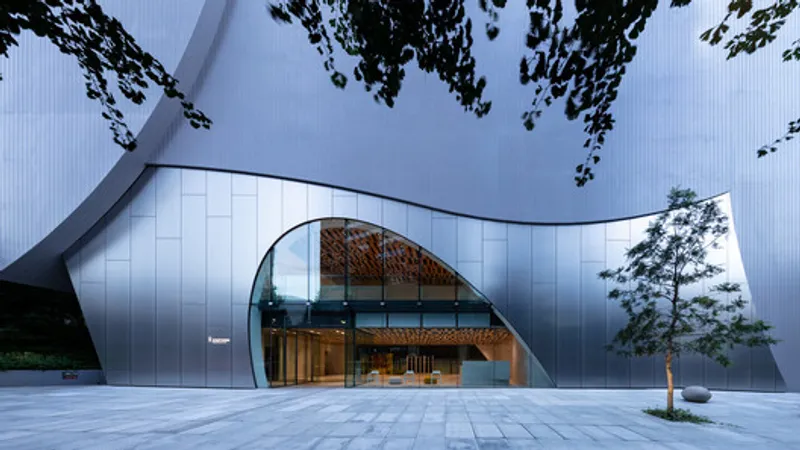
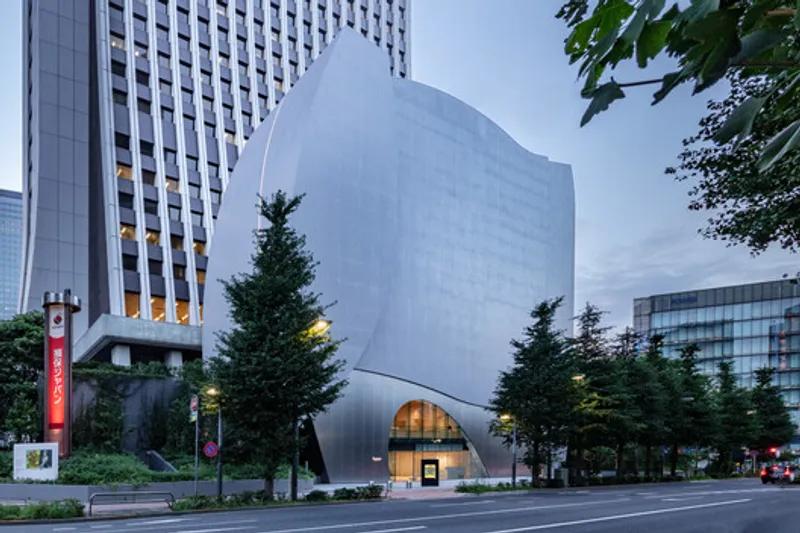
Yasuaki Nakafuji, the lead architect, envisioned the museum not merely as a structure but as a sculptural work of art. Departing from conventional typological forms, the building's exterior mirrors the graceful curves of Seiji Togo's iconic works, creating a memorable and visually striking design.
Urban Renewal and Integration
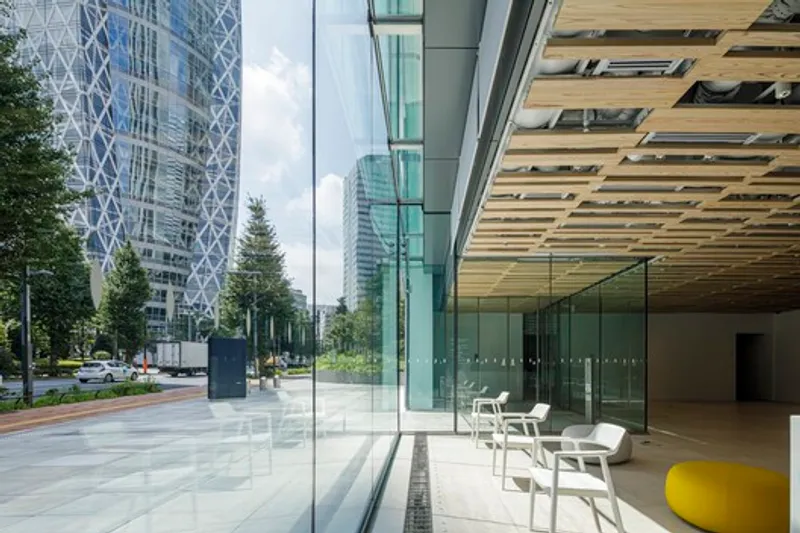
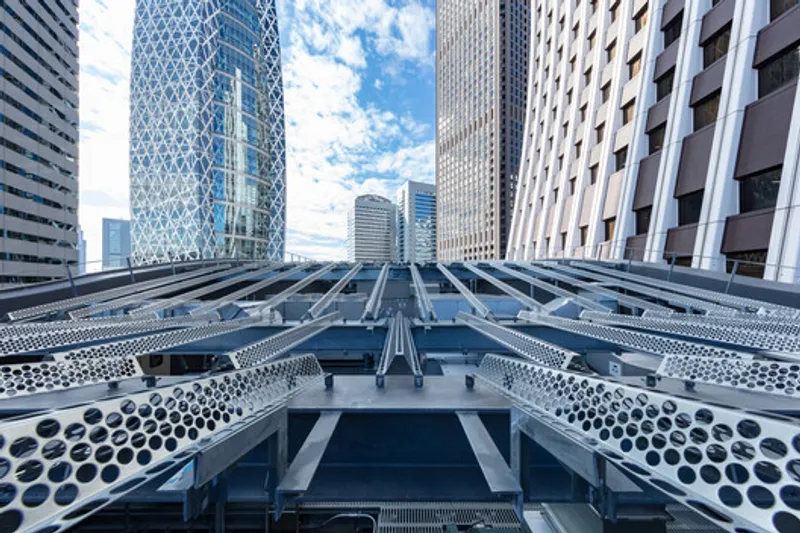
Situated in the Nishi-Shinjuku area, the museum contributes to the ongoing urban renewal efforts. Addressing the lack of vibrancy at the base of high-rise buildings, the project aligns with the "Nishi-Shinjuku Area Town Development Guidelines." It aims not only to be an art landmark but also a catalyst for a new bustling atmosphere.
Construction Innovation
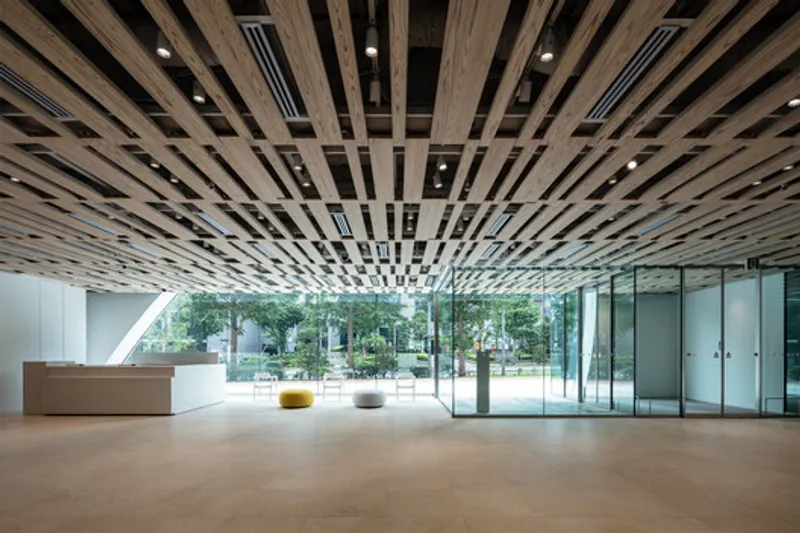
Utilizing a "collective building design system," the architects constructed a freestanding museum adjacent to the headquarters building. This innovative approach allowed for the integration of indoor space from the existing head office building, showcasing a harmonious blend of modernity and adaptability.
Artistic Representation
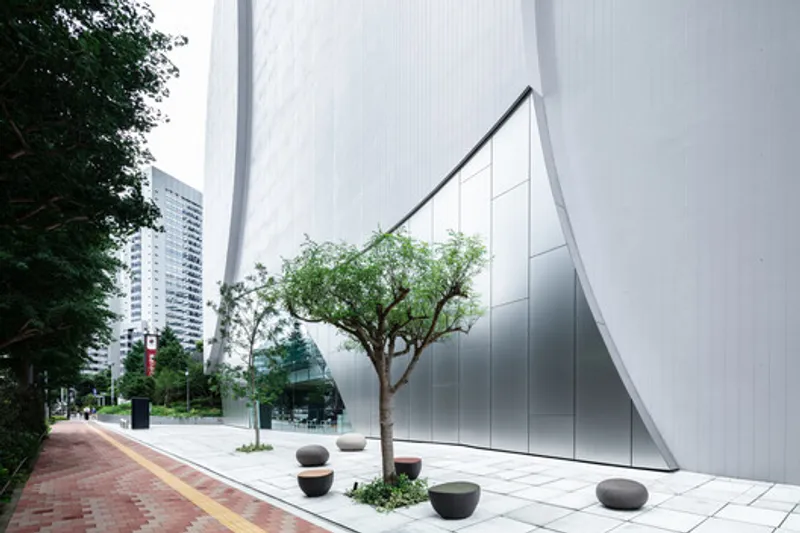
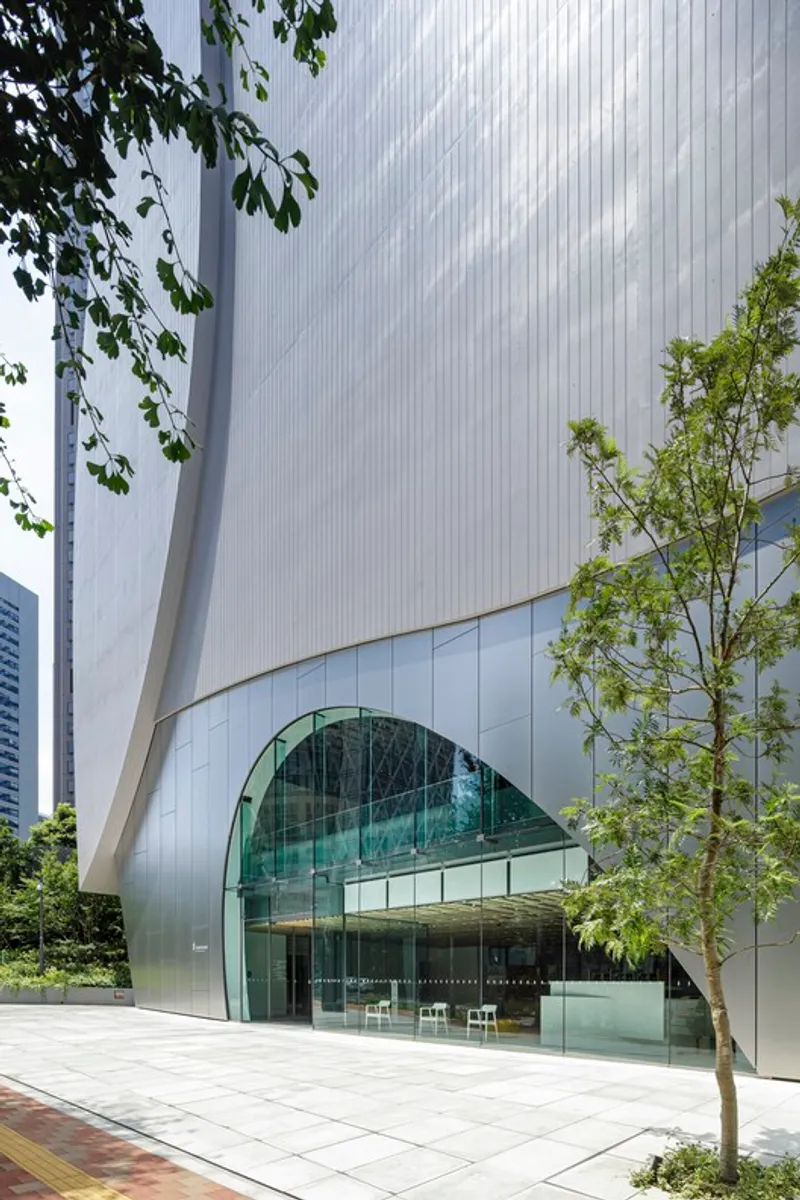
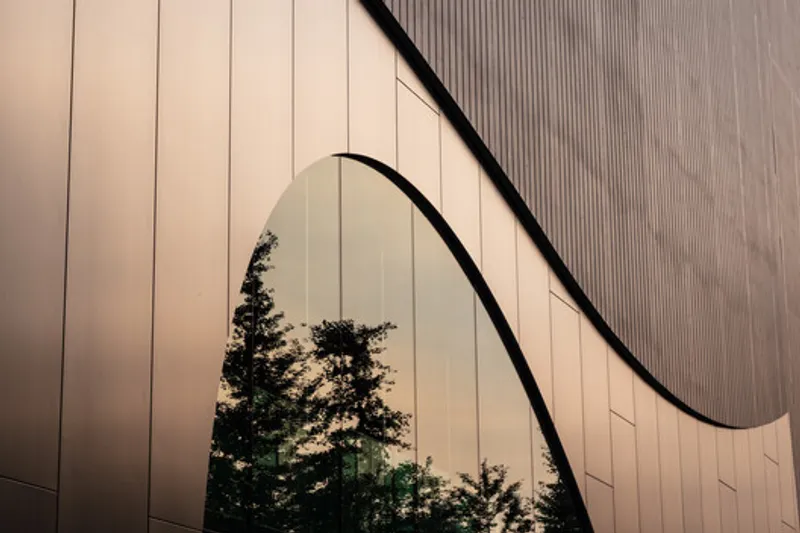
Van Gogh's InfluenceInspired by Van Gogh's masterpiece, "Sunflowers," the museum's exterior features vertical stripes formed by welding steel plates. This three-dimensional touch results in an ever-changing appearance, creating shades that vary with the season and time of day. The connection between art and architecture becomes apparent through these intricate details.
Openness to the City
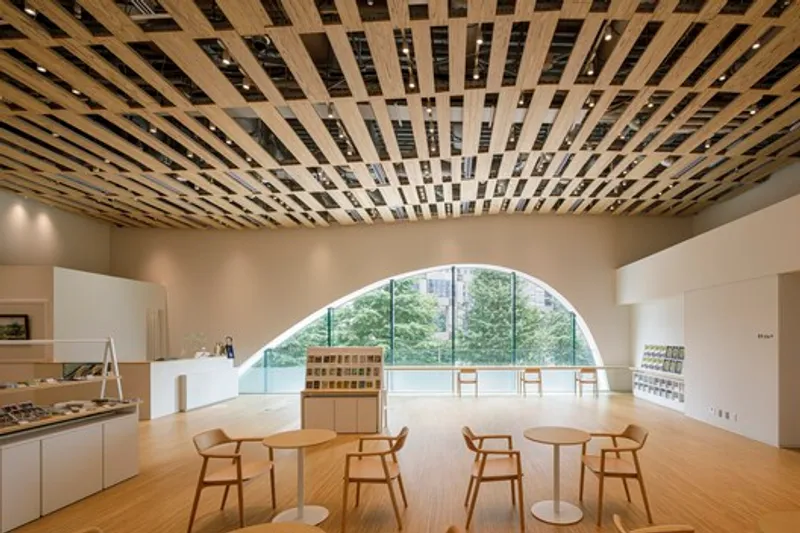
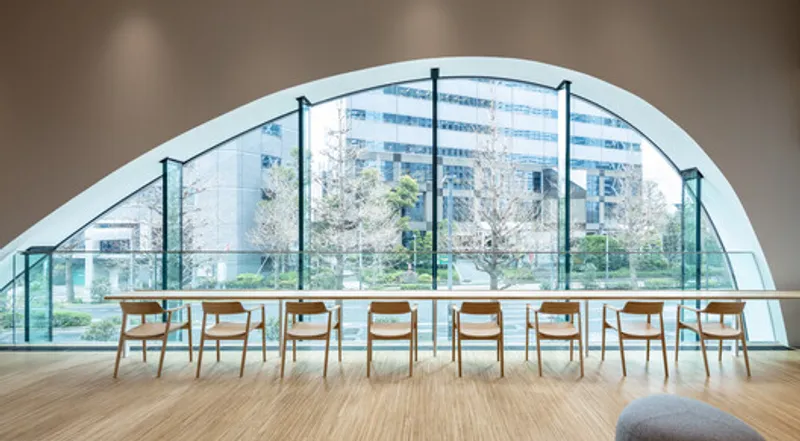
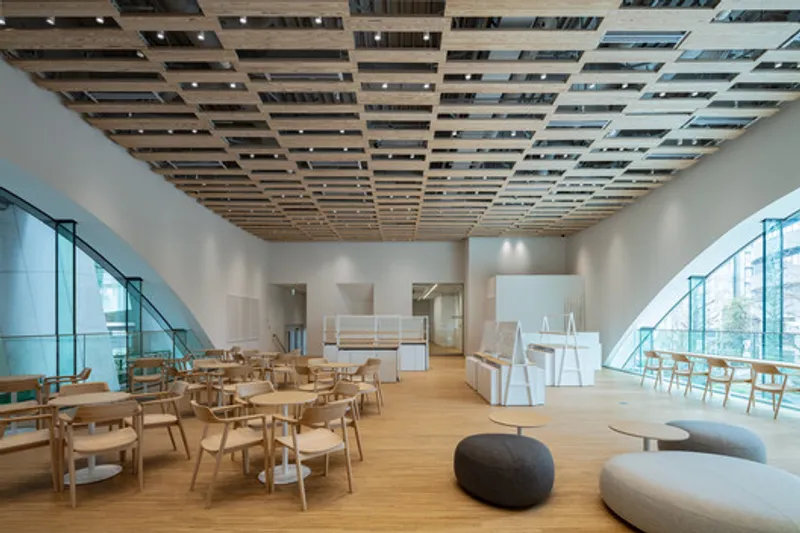
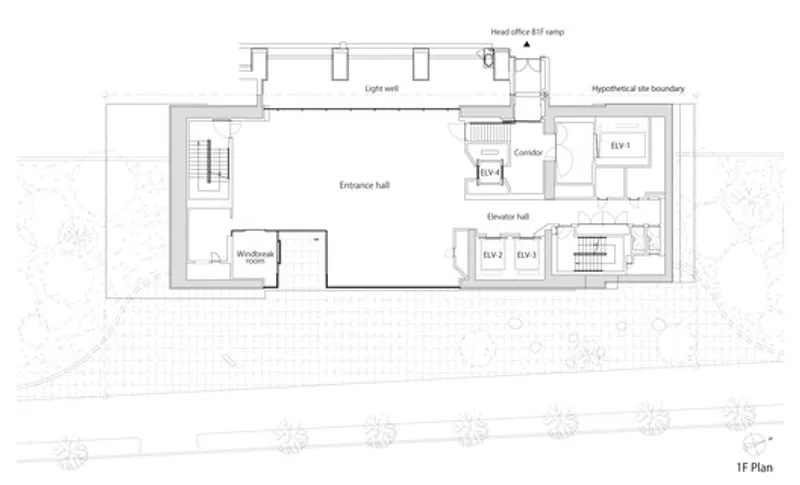
Distinguishing itself from traditional museum designs, the Sompo Museum of Art embraces openness. The exhibition floors are dedicated spaces for viewing paintings, while the lower levels seamlessly connect with the city. A large curved glass wall, spanning approximately 16 meters in width and 8 meters in height, establishes a visual link between the interior and the surrounding cityscape.
The Sompo Museum of Art stands as a testament to innovative architectural design, urban renewal, and the seamless integration of art with the city. Yasuaki Nakafuji's vision has materialized into a cultural landmark that not only houses exquisite artworks but also contributes to the dynamic growth of the Nishi-Shinjuku area. Explore the intersection of art and architecture at this extraordinary museum in the heart of Shinjuku, Japan.
All photographs are work of SS Co.,Ltd.,Shinkenchiku-Sha Co.,Ltd.,




Popular Articles
Popular articles from the community


The Earth Pod: 3D Printed Homes for Resilient Refugee Communities
The Earth Pod reimagines refugee housing through 3D printed homes made from clay, combining resilience, self-sufficiency, and rapid shelter.

Co-life: Sustainable Architecture for Age-Friendly Community Living
Co-life reimagines sustainable architecture for seniors through courtyards, rammed earth, shared gardens, and spaces designed for belonging.

Play: Fragments of Their World
Familiar architecture becomes modular playground design, creating safe spaces where displaced children can learn, connect, imagine and play.

Hill & Cross Opera: Sculptural Opera House Architecture Shaped by Tallinn’s Landscape and Identity
Hill & Cross Opera reimagines opera house architecture in Tallinn through its sculptural hill, civic plaza, glass wave and a luminous cross.


Similar Reads
You might also enjoy these articles


FAMM Arquitectura Organizes Ten Villas Around Courtyards and Jungle in Nosara, Costa Rica
El Molino pairs two elongated volumes with deep overhangs and timber louvers to build a compact coastal community five minutes from the beach.

Oscar Niemeyer's Ibirapuera Park Pavilions Define São Paulo's Cultural Identity in Concrete and Curve
A constellation of modernist volumes set within São Paulo's most important urban park, conceived for the city's 400th anniversary in 1954.

How Henri Picq's 1889 Paris Pavilion Traveled 11,000 Kilometers to Become Santiago's Artequín Museum
A prefabricated iron and glass pavilion built for the Paris Universal Exposition found a second life as a children's art museum in Chile.

Sanjay Puri Architects Wraps a Jaipur Office Tower in Capsule-Shaped Green Buffers
A nine-level climate-responsive workplace near Jaipur Airport uses stacked planter terraces and aluminium screens to fight 40°C heat.


Explore Commercial Buildings Competitions
Discover active competitions in this discipline



Challenge to reimagine the Iron Throne


Photograph architecture without architects


Illustrate the lost glory of Angkor Wat - Render Challenge


Design challenge to reuse E-waste
Comments (0)
Please login or sign up to add comments
No comments yet. Be the first to comment!