
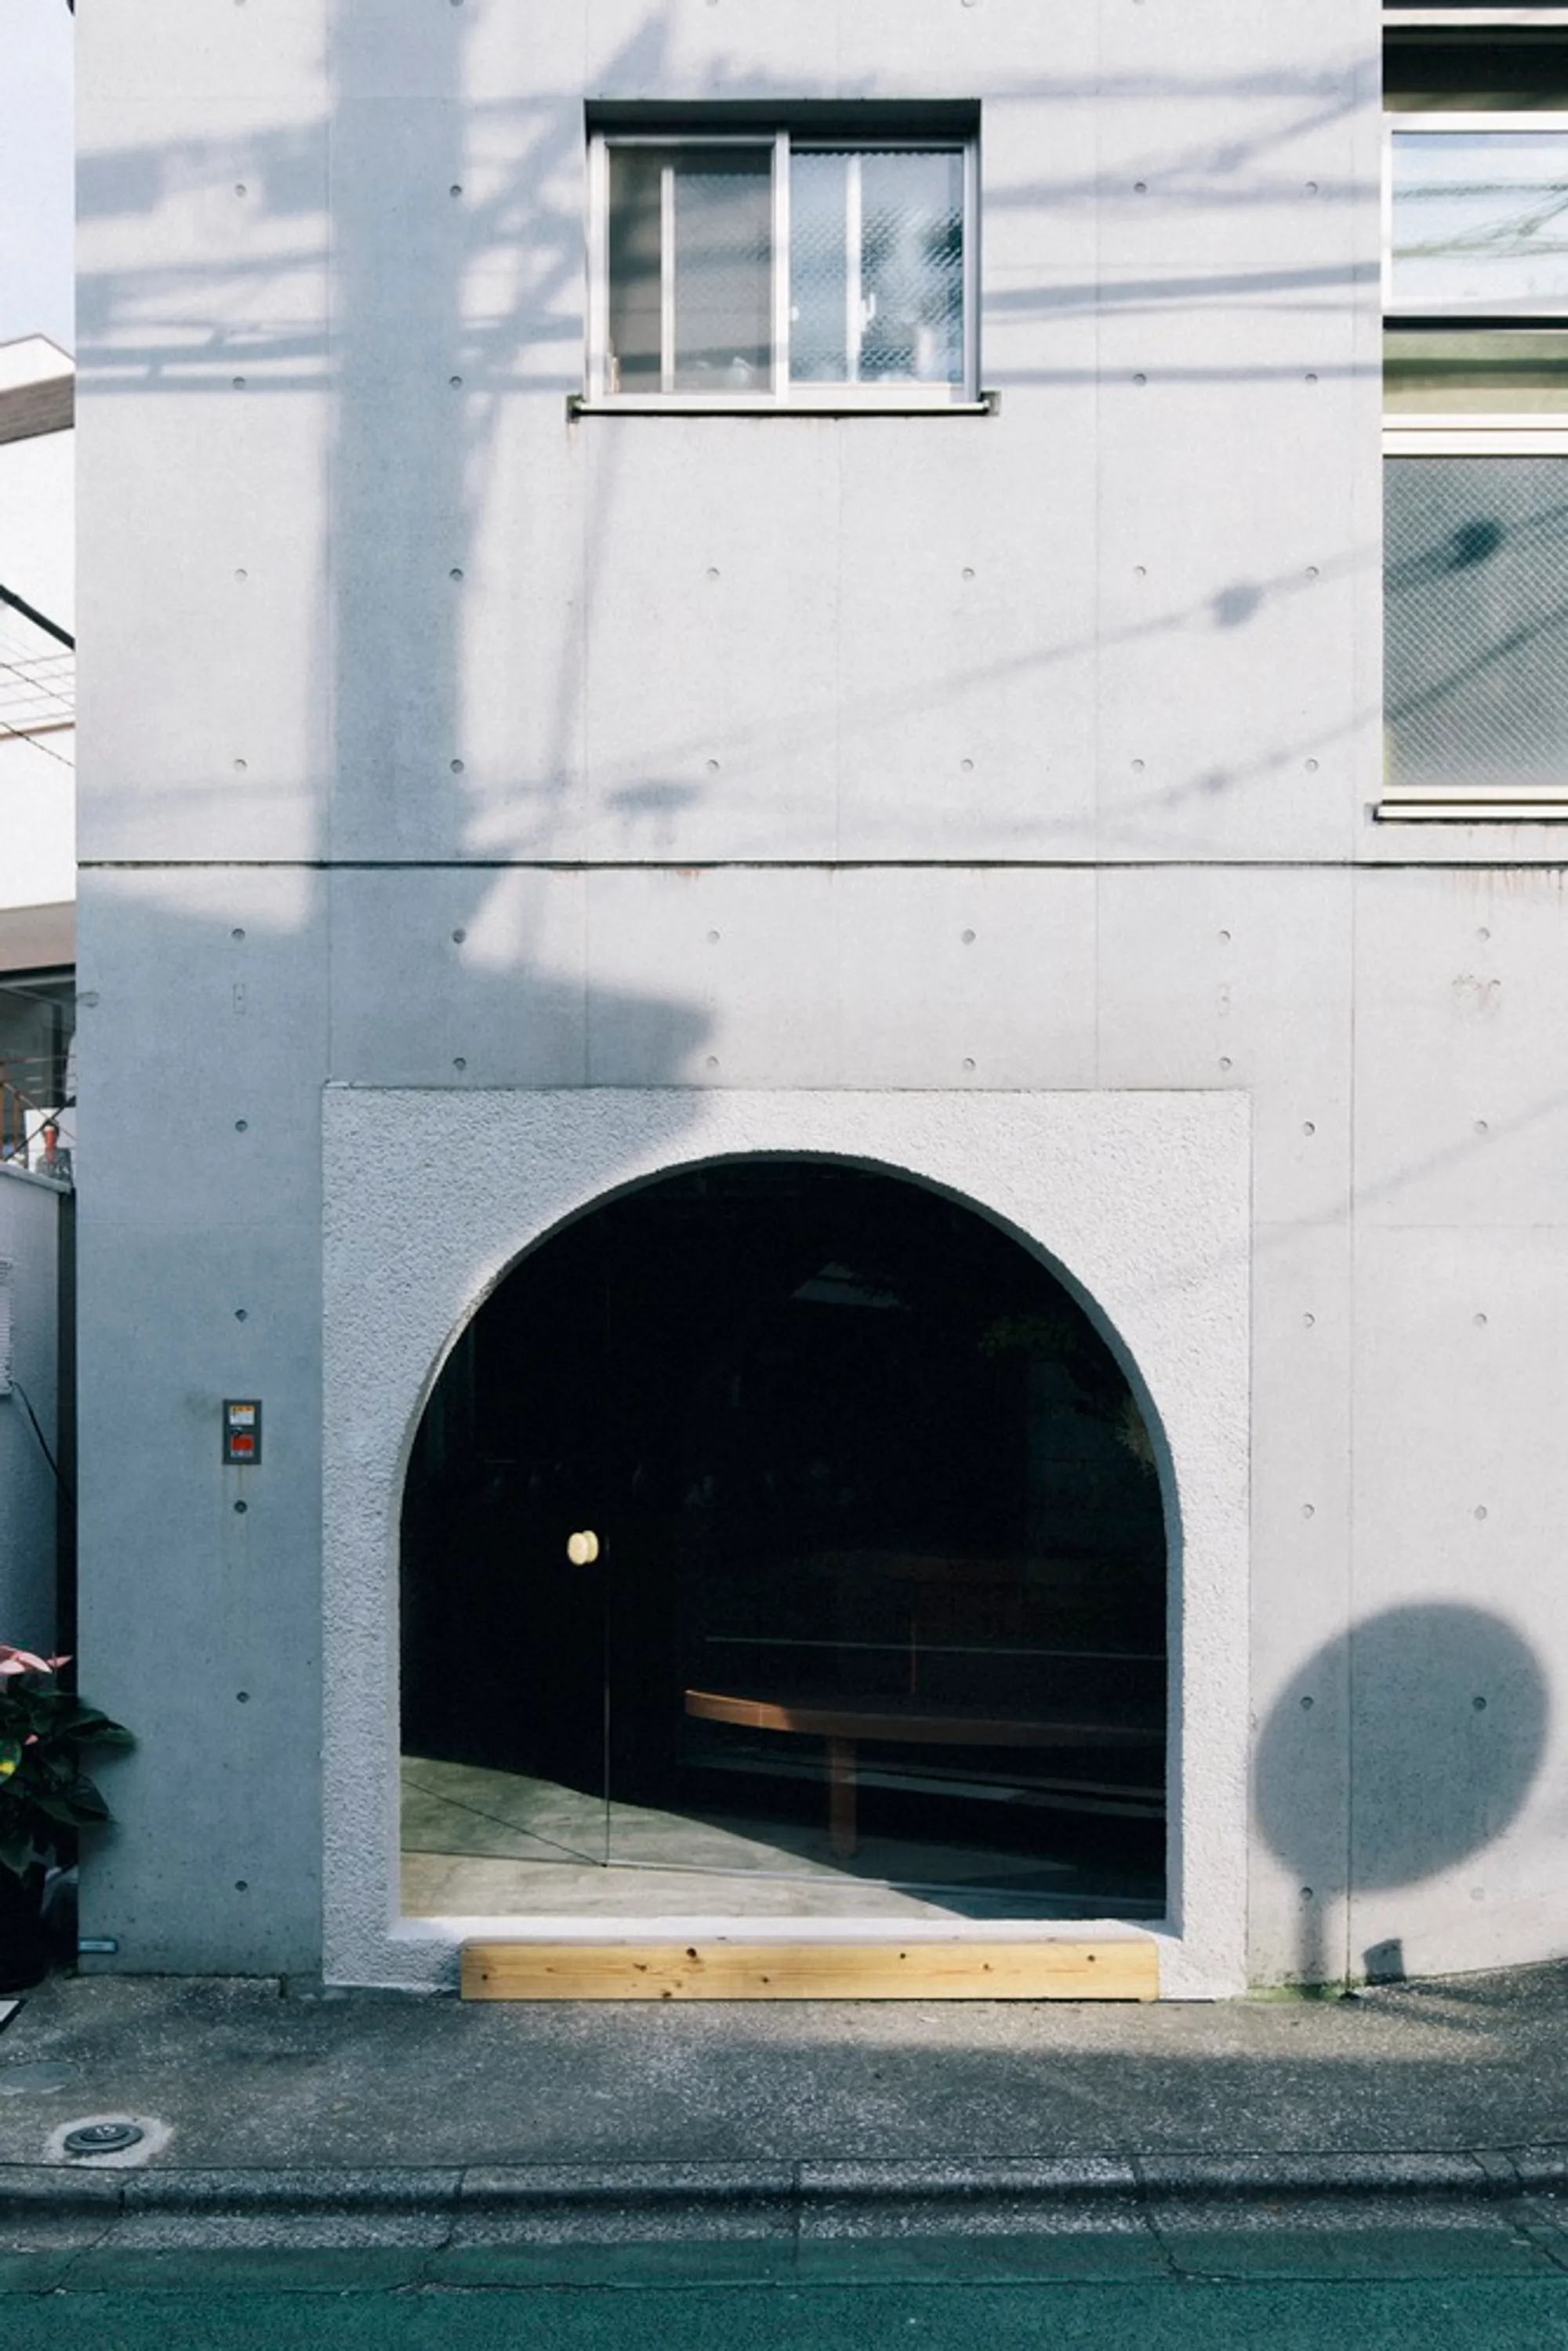
sost. Store by Koki Sugawara Architects
A residential-inspired eyewear store blending minimalist design, traditional Japanese thresholds, and tactile materials in Tokyo’s Harajuku-Shibuya backstreets.


A Residential-Inspired Flagship Eyewear Store in Tokyo's Backstreets
Nestled in the quiet, residential pockets of Tokyo between the vibrant districts of Harajuku and Shibuya, the sost. flagship store by Koki Sugawara Architects reimagines retail through the lens of domestic urbanism. Designed as the signature location for the original eyewear brand Kearny, this compact 34-square-meter project redefines the boundaries between commercial space and intimate neighborhood architecture.
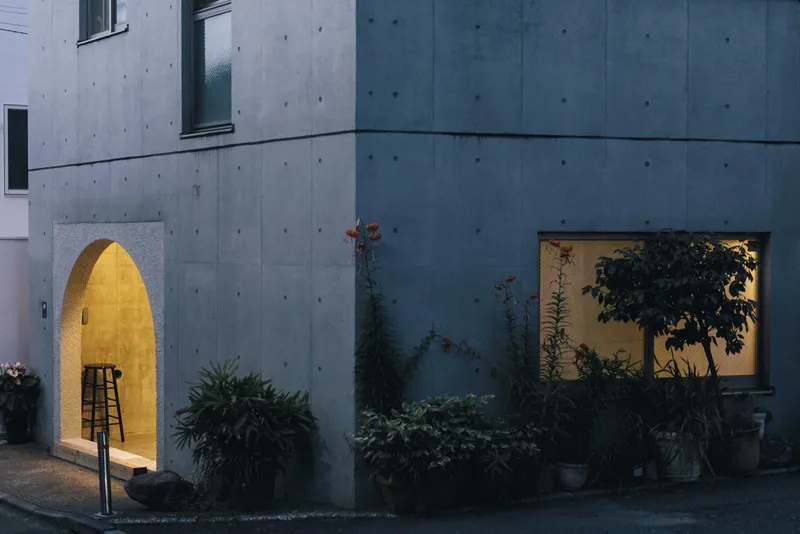
Context: Retail Meets Residential Texture
The location of sost. is unique—it sits within a tranquil enclave amid the hyper-commercial bustle of Tokyo’s shopping corridors. The architectural intent is rooted in honoring this unexpected oasis. Instead of aligning with the aggressive visual language of retail marketing, the store borrows architectural cues from Tokyo’s residential neighborhoods, aiming to foster a sense of familiarity, belonging, and subtle authenticity.
Design Concept: Framing Boundaries and Everyday Life
In typical Tokyo neighborhoods, concrete block walls often delineate property lines, physically marking space while forming symbolic thresholds. These boundaries are softened by small entrances, narrow gaps, and decorative gates, which become curated expressions of personal life—plant pots, shoes, or textures of lived moments. sost. translates this phenomenon into retail language.
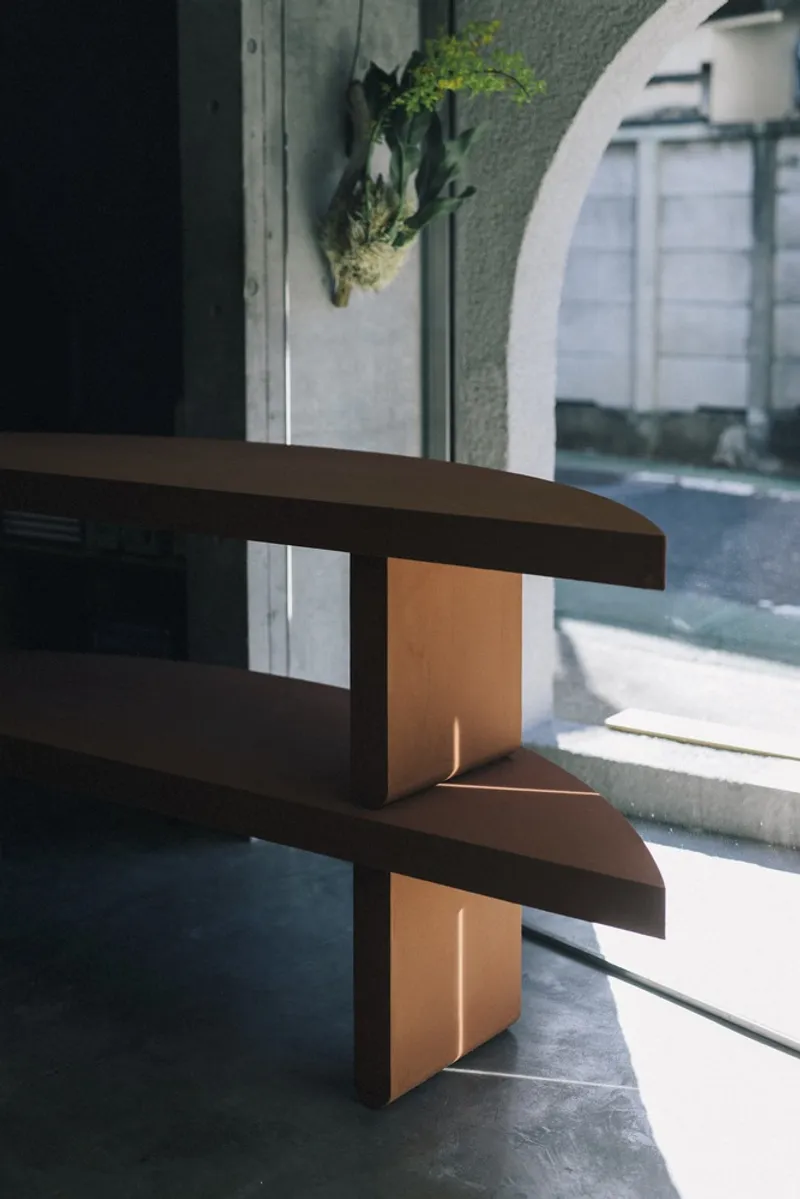
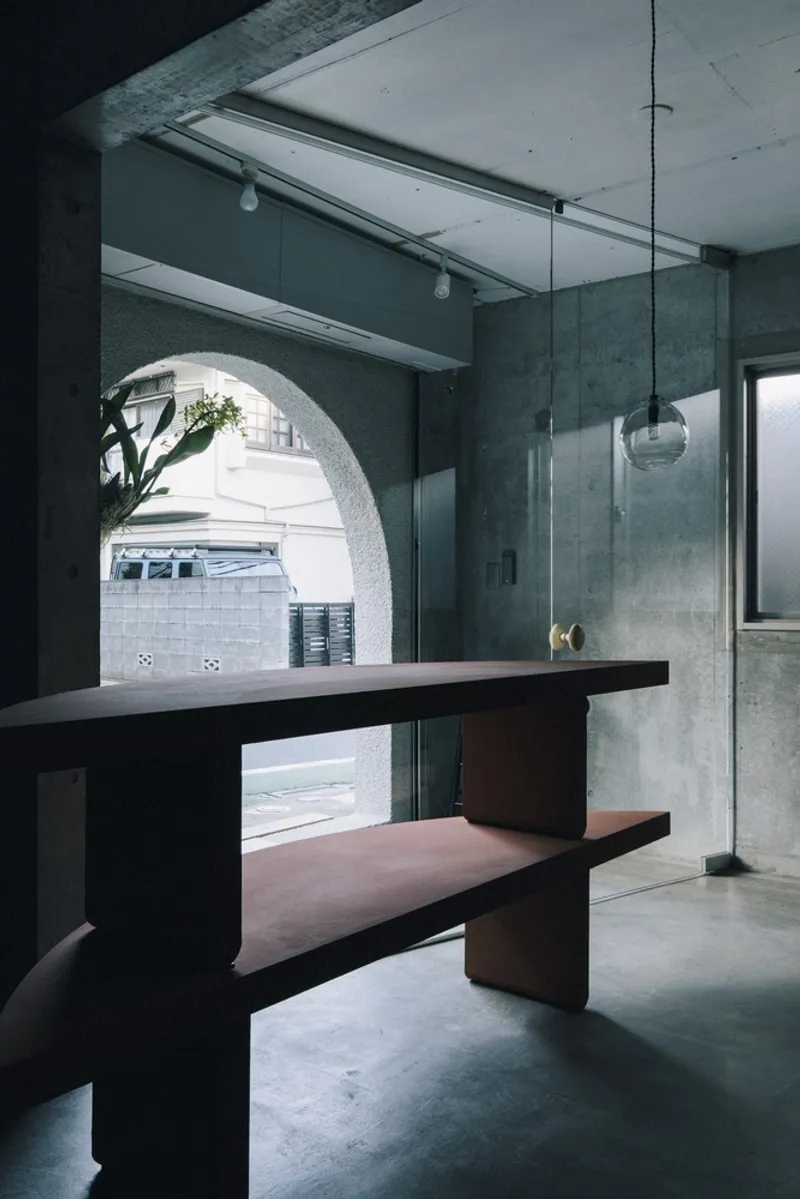
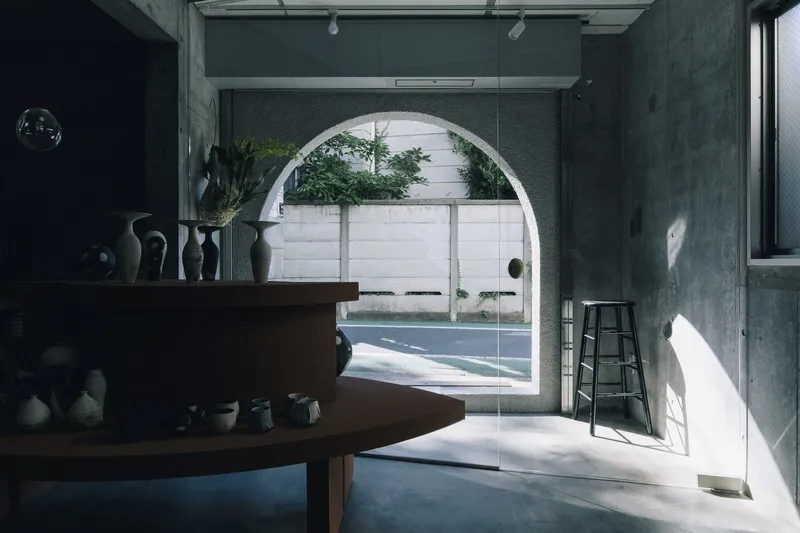
Koki Sugawara reinterprets these residential motifs through architectural framing. Rather than facing the street head-on, the entrance is set back within the volume of the building, creating a liminal space—a psychological pause—between the bustling public street and the quiet interior. An arched gateway, inspired by the Japanese concept of "matagi" (stepping across a threshold), introduces a performative act of entering, reinforcing spatial awareness and intimacy.

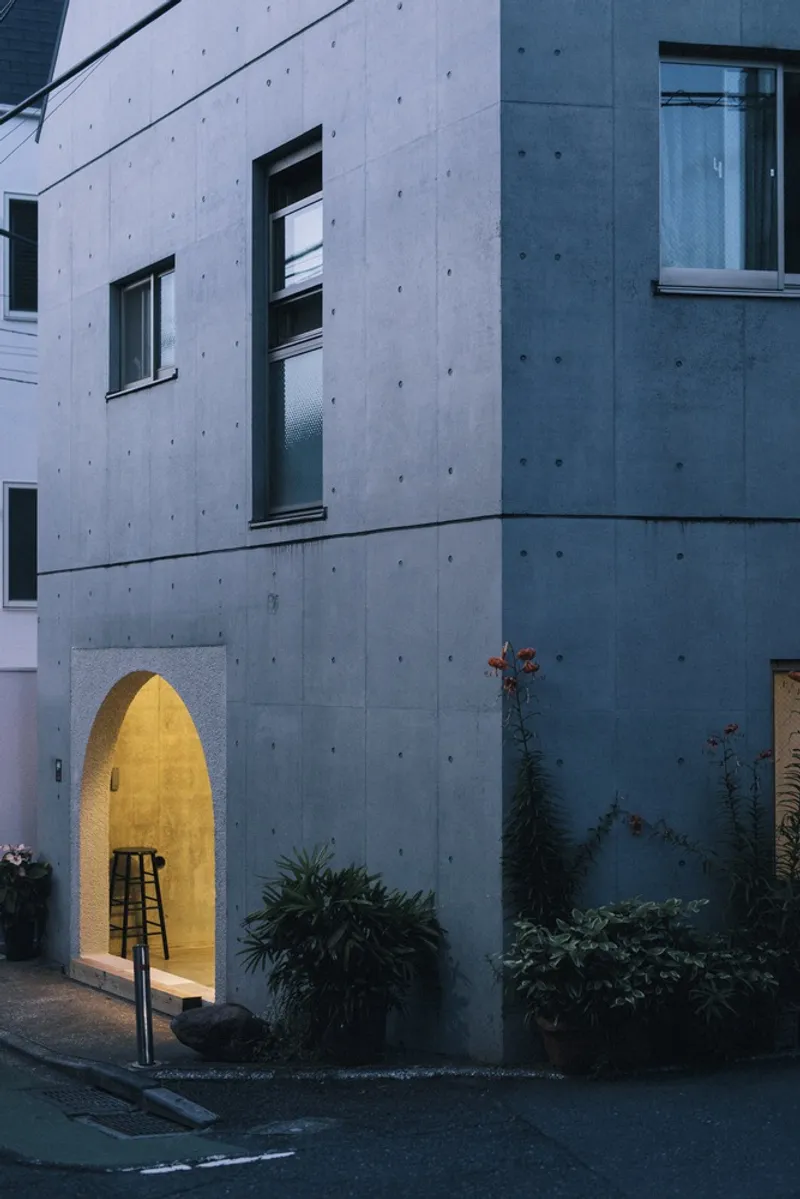
Materiality: The Presence of Earth in the Urban Realm
To further blur the lines between house and store, city and home, the facade uses plastered finishes, offering a raw, tactile surface that resonates with earthy memory in Tokyo’s urban context. The gate features a "Kakiotoshi" scribble finish, a textured expression that reflects both craft and imperfection—underscoring a longing for natural materials in dense city environments.
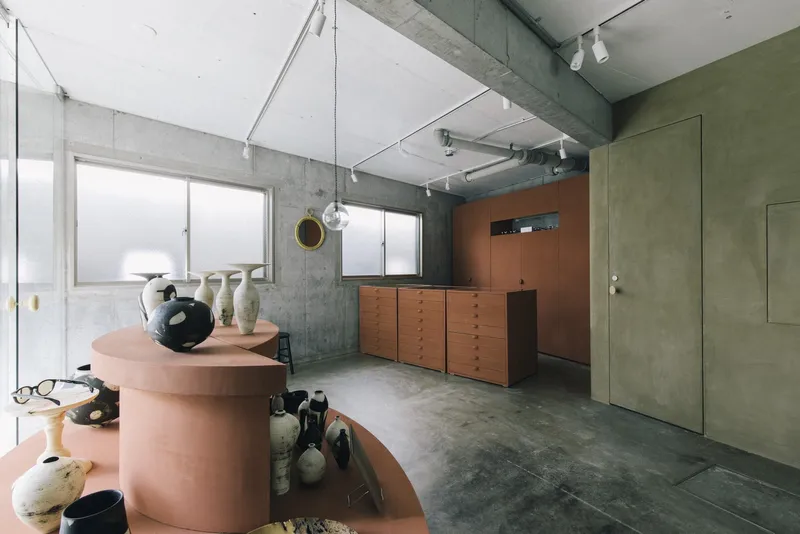
Interior: A Dialogue with the Brand
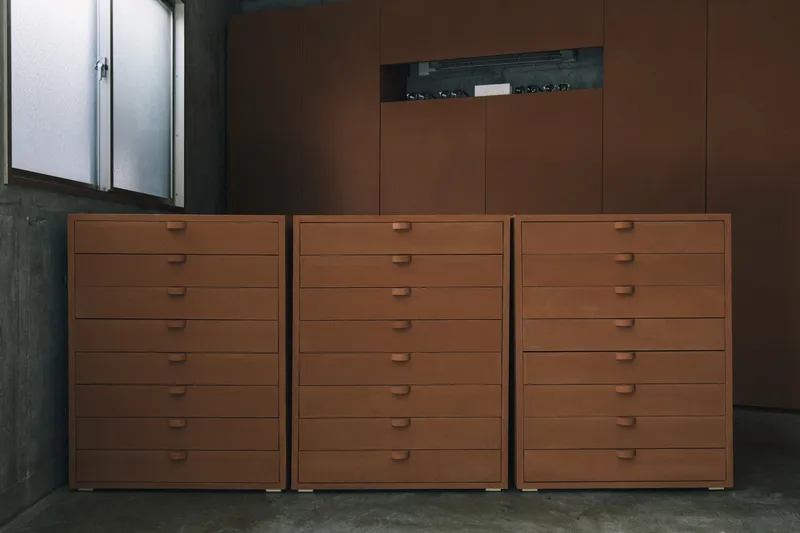
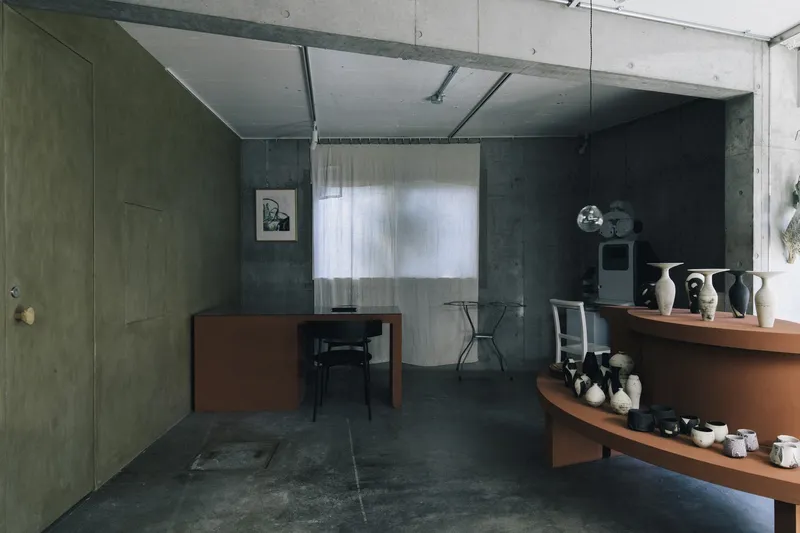
Inside, the material palette and layout are crafted through close collaboration with the Kearny eyewear brand. The interior reflects their minimal, material-conscious philosophy, where natural light, reflection, and quiet surfaces allow the glasses to take center stage. The restrained design language avoids over-branding, instead inviting visitors to slow down and experience the space much like visiting a friend’s home—comfortable, quiet, and personal.
Architectural Strategy: Psychological Thresholds in Retail Design
Unlike conventional retail stores where the transition from outside to inside is immediate and transactional, sost. creates a subtle psychological shift. Visitors are invited to cross a meaningful boundary, not just physically but emotionally—akin to the gentle ritual of stepping into someone’s personal space. This architectural approach transforms a commercial visit into an experiential interaction, deepening brand engagement and spatial memory.
All photographs are works of Hirota Tastuya



Popular Articles
Popular articles from the community


The Ocean Hive: Sustainable Architecture for a Self-Sufficient Civilization at Sea
The Ocean Hive imagines sustainable architecture at sea, where modular habitats, algae, wave power and ocean waste sustain a growing colony.

Riyadh For All: Intergenerational Urban Design for Active Aging in Rabat
Riyadh For All reimagines urban design in Rabat with intergenerational co-living, adaptive courtyards, and Moroccan cultural exchange today.

The Musturak Paradise: Senior Living Architecture for a Connected Future in Temara, Morocco
The Musturak Paradise reimagines senior living architecture in Temara via private homes, social spaces, culture, community, and shared care.

Co-Life: Senior Housing Design That Reconnects Older Adults With the City
Co-Life reimagines senior housing design through healing gardens, shared streets, workshops, and a sustainable community across generations.


Similar Reads
You might also enjoy these articles


Hodi-Mandai Geram
Project Function: Preservation and revitalization of the Intangible heritage and socio-spatial identity of the Hodi by Housing, Cultural Memory Center, Sacred Grove, landscape, local tourism economy


Olio Towers: A Mid-Rise for Performers That Fuses Housing, Rehearsal, and Stage
Located blocks from Houston's Theater District, this modular tower stacks living units around a central performance atrium.

Oasis: Modular Green Housing Carved into Dhaka's Urban Fabric
A shortlisted Plugin Housing entry reclaims unauthorized settlements in Dhaka with stepped concrete volumes, green roofs, and ventilation-driven design.

Black Hole: A Floating Megastructure for the Post-Physical Era
Emiliano Mazzarotto envisions a spherical, self-scaling arena where e-sports, digital hotels, and holographic stadiums replace traditional public space.


Explore Sustainable Design Competitions
Discover active competitions in this discipline



Challenge to reimagine the Iron Throne


Photograph architecture without architects


Illustrate the lost glory of Angkor Wat - Render Challenge


Design challenge to reuse E-waste
Comments (0)
Please login or sign up to add comments
No comments yet. Be the first to comment!