

Spacetrip: An Underground Descent That Simulates a Journey Through the Solar System
A spiral subterranean structure organizes four planetary levels around a glowing glass sphere to bring cosmic scale down to Earth.


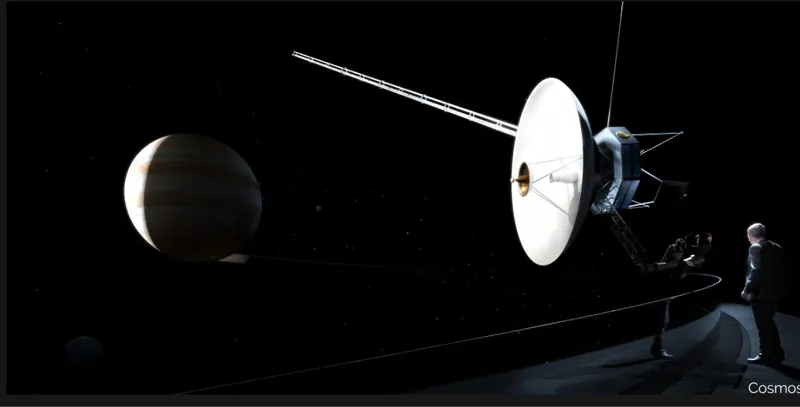
What if the most convincing way to experience outer space was to burrow deeper into the ground? Spacetrip takes that paradox seriously, proposing a fully underground experience center where visitors spiral downward through four planetary levels, each simulating a distinct environment: Earth, Moon, Mars, and Cosmos. At its core, a glowing glass sphere hovers within the spiral ramp like a captive star, anchoring the entire descent around four ideas that structure the project: void, scale, infinity, and gravity.
Designed by Mikołaj Chmielarz and shortlisted for the Moontrip 2019 competition, Spacetrip was conceived to mark the 50th anniversary of the Moon landing. The competition called for architectural visions that honor humanity's space achievements while imagining future exploration. Chmielarz responded not with a monument but with an immersive, participatory environment that treats architecture as narrative infrastructure, turning a descent into the earth into a voyage through the solar system.
A Vertical Section Through the Solar System
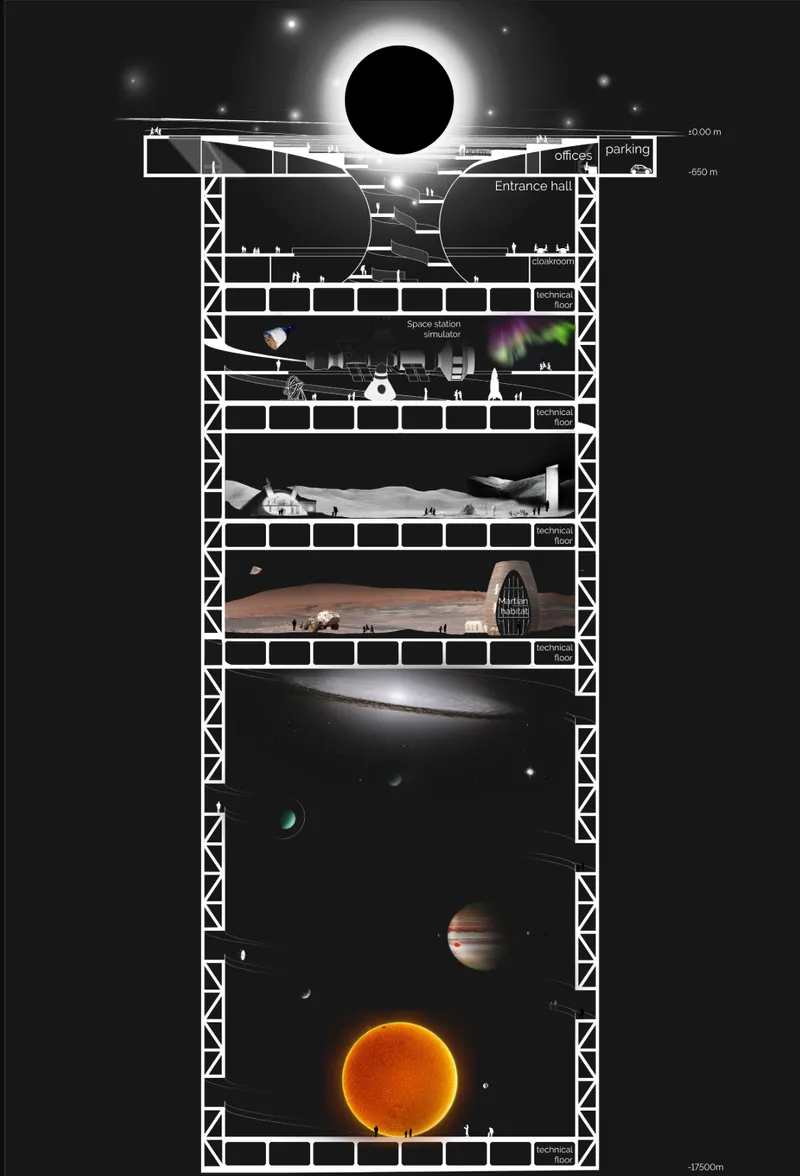
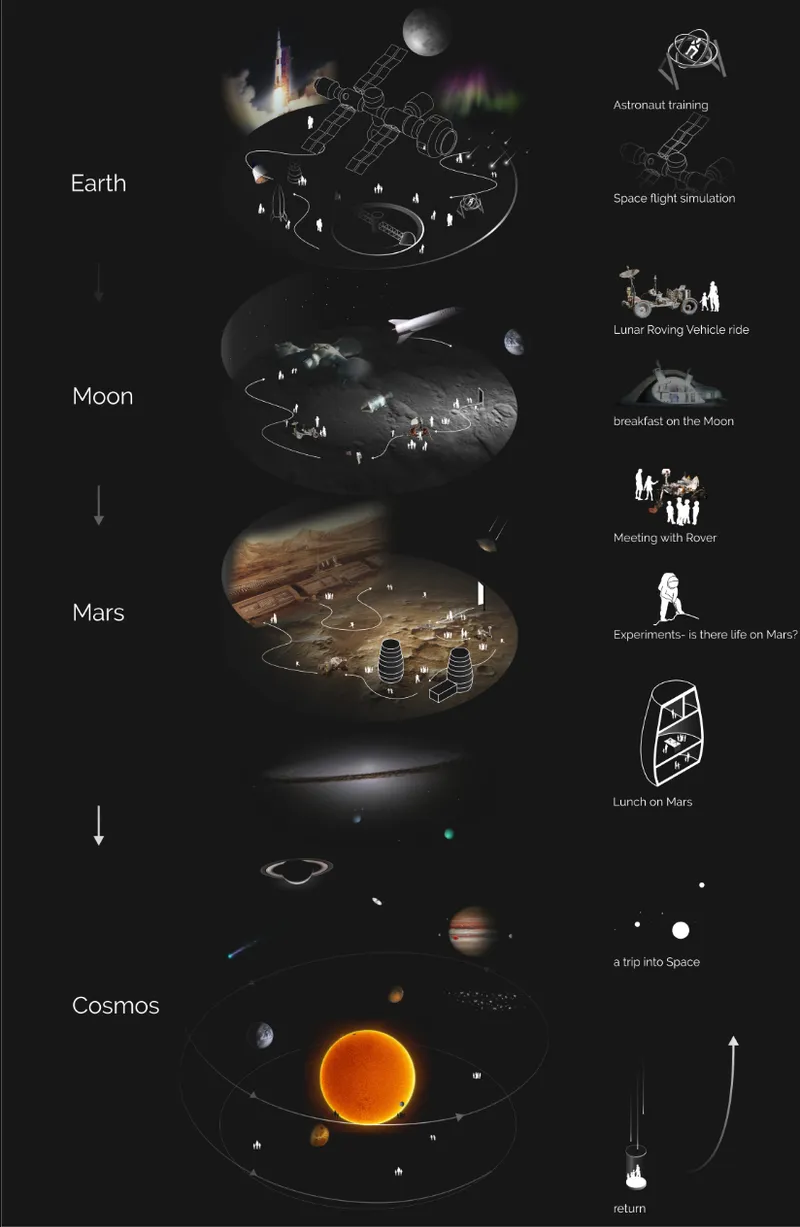
The vertical section drawing reveals the project's ambition in a single cut. Layered interior spaces stack from planetary surfaces down to a central solar core, each floor plate representing a different world. The exploded axonometric beside it clarifies the logic: four stacked circular levels, labeled Earth, Moon, Mars, and Cosmos, sit within a deep cylindrical excavation. Visitors enter at ground level through a circular plaza with parking and begin their descent via a continuous spiral ramp that wraps around a luminous central sphere.
Structurally, the scheme relies on Vierendeel trusses and reinforced concrete walls to achieve the large column-free spans that each planetary simulation demands. Technical floors are sandwiched between the experiential levels, handling services and accessibility without interrupting the spatial continuity. The result reads like a geological core sample of the cosmos, compressed into a buildable section.
A Captive Planet at the Center
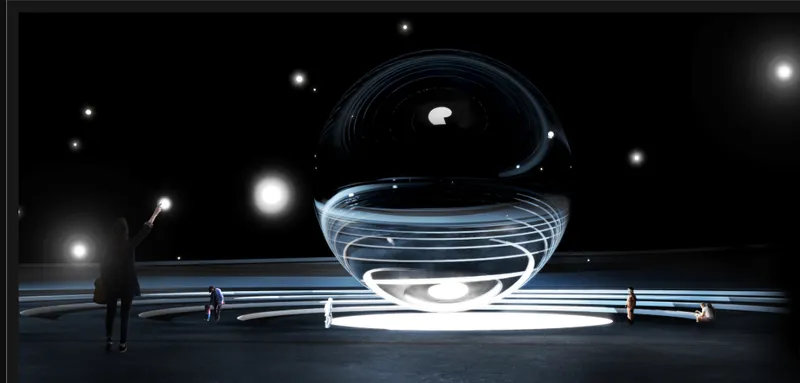
The interior rendering of the spherical glass enclosure is the project's most arresting image. Glowing horizontal bands wrap the translucent surface while silhouetted visitors stand at its perimeter, dwarfed by the scale of the form. This sphere is not merely decorative; it serves as the symbolic and spatial anchor for the entire spiral descent, representing a planet suspended in the void. Its luminosity draws the eye downward from every level, reinforcing the themes of gravity and celestial motion that organize the design.
The decision to place visitors in direct proximity to this object is important. Rather than observing a model from a distance, people circulate around it, above it, below it. Scale becomes a felt condition rather than an abstraction. The glass construction allows the sphere to register differently depending on the viewer's level, shifting from a bright overhead presence on the Cosmos floor to a distant glow seen from the Earth level above.
Simulated Terrain: From Lunar Dust to Martian Landscape
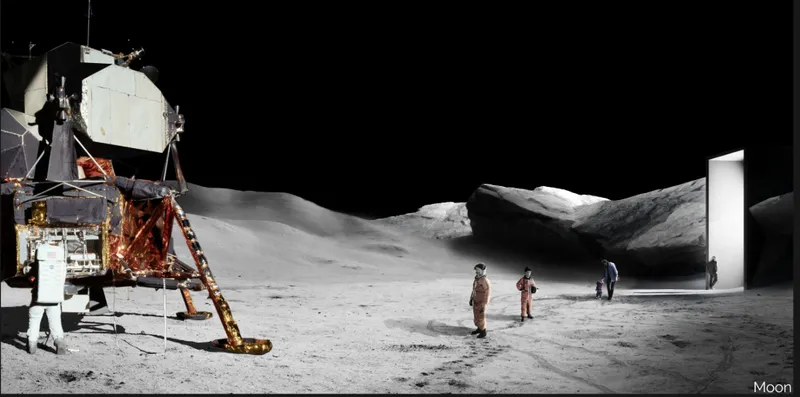
The Moon level, shown in a collage of astronauts walking near a landing module and a white rectangular portal, simulates lunar terrain complete with rover rides and Moon-themed dining. Chmielarz uses the collage technique deliberately: it signals that these spaces operate through constructed illusion, blending physical environment with theatrical staging. On the Mars level below, Martian landscapes and habitable structures offer scientific exploration scenarios, while the deepest Cosmos level houses massive planet models that attempt to convey the scale of the solar system.
The rendering of a spacecraft approaching a crescent planet extends the narrative beyond the building itself, situating the visitor's underground journey within a larger story of interplanetary travel. Each level is programmed for active participation: astronaut training and flight simulators on the Earth level, scientific experiments on Mars, immersive scale encounters at the Cosmos level. The architecture does not just contain exhibits; it performs the experience of distance, isolation, and wonder that defines space travel.
Why This Project Matters
Spacetrip is a reminder that architecture can be a medium for narrative as much as for shelter. By inverting the expected direction of a space journey (down instead of up), Chmielarz reframes the relationship between terrestrial construction and cosmic imagination. The underground setting is not a constraint but a strategy: it provides the darkness, enclosure, and disorientation necessary to make visitors feel genuinely removed from the surface world. The structural commitment to large open spans and the symbolic precision of the central sphere elevate the project beyond theme-park scenography.
As a commemorative gesture for the 50th anniversary of the Moon landing, Spacetrip avoids the trap of static monumentality. It proposes experience over reverence, participation over observation. The goal of inspiring a new generation to pursue space science is embedded in the architecture itself: every ramp, every simulated terrain, every encounter with the glowing sphere is calibrated to make the cosmos feel not distant but immediate. That is a worthy ambition for any building, whether it reaches toward the sky or digs deep into the ground.
View the Full Project
About the Designers
Designer: Mikołaj Chmielarz
Enter a Design Competition on uni.xyz
uni.xyz runs architecture and design competitions year-round that reward proposals with spatial conviction and real site intelligence.
Project credits: Spacetrip by Mikołaj Chmielarz Moontrip 2019 (uni.xyz).


Popular Articles
Popular articles from the community


The Amber Palace Opera: A Geological Fiction Surfaces on Tallinn's Baltic Waterfront
Pierre Brillard reimagines a Baltic legend as a public landscape, opera house, and waterfront promenade rooted in Tallinn's coastal identity.

Extended Shell: Retrofitting Kolkata's Balconies as Living Urban Thresholds
A modular retrofit system recovers the social and environmental intelligence of Kolkata's historic verandas for contemporary Park Street residents.

Temporary Home for Dogs: A Reversed Zoo Rethinks Animal Shelter Architecture
In Bucharest, a sinuous corridor and freed landscape flip the logic of containment, designing a shelter that works to make itself unnecessary.

Opera on the Sea: Driftwood Logic Shapes a Timber Opera House on Estonia's Coast
Trevor Orgill's opera house translates the entangled drift of floating timber into a civic building where wood, water, and music converge.

Similar Reads
You might also enjoy these articles

Day and Night Park: A Time-Based Urban Newsstand in Beijing
A temporary urban newsstand in Beijing blending travel, light, and reading through poetic colors, compact form, and community-focused design.

Modernist Patio Renovation in El Masnou, Barcelona by Oliver Segura Arquitectura + Cebrià Arquitectura
Modernist patio renovation blending tradition and innovation with a movable pool, leveled floors, and Catalan materials in El Masnou.

Alto Residencial Coop: Cooperative Housing Development in Santiago de Compostela by Carbajo Barrios Arquitectos
A linear cooperative housing complex blending white volumes and perforated metal façades, enhancing community living, natural light, privacy, and urban integration.

Vil Genis School by BPA ARCHITECTURE – Massy, France
Vil Genis School in Massy, France, features sustainable design, south-facing classrooms, community integration, accessible spaces, and modern educational architecture.

Comments (0)
Please login or sign up to add comments
No comments yet. Be the first to comment!