
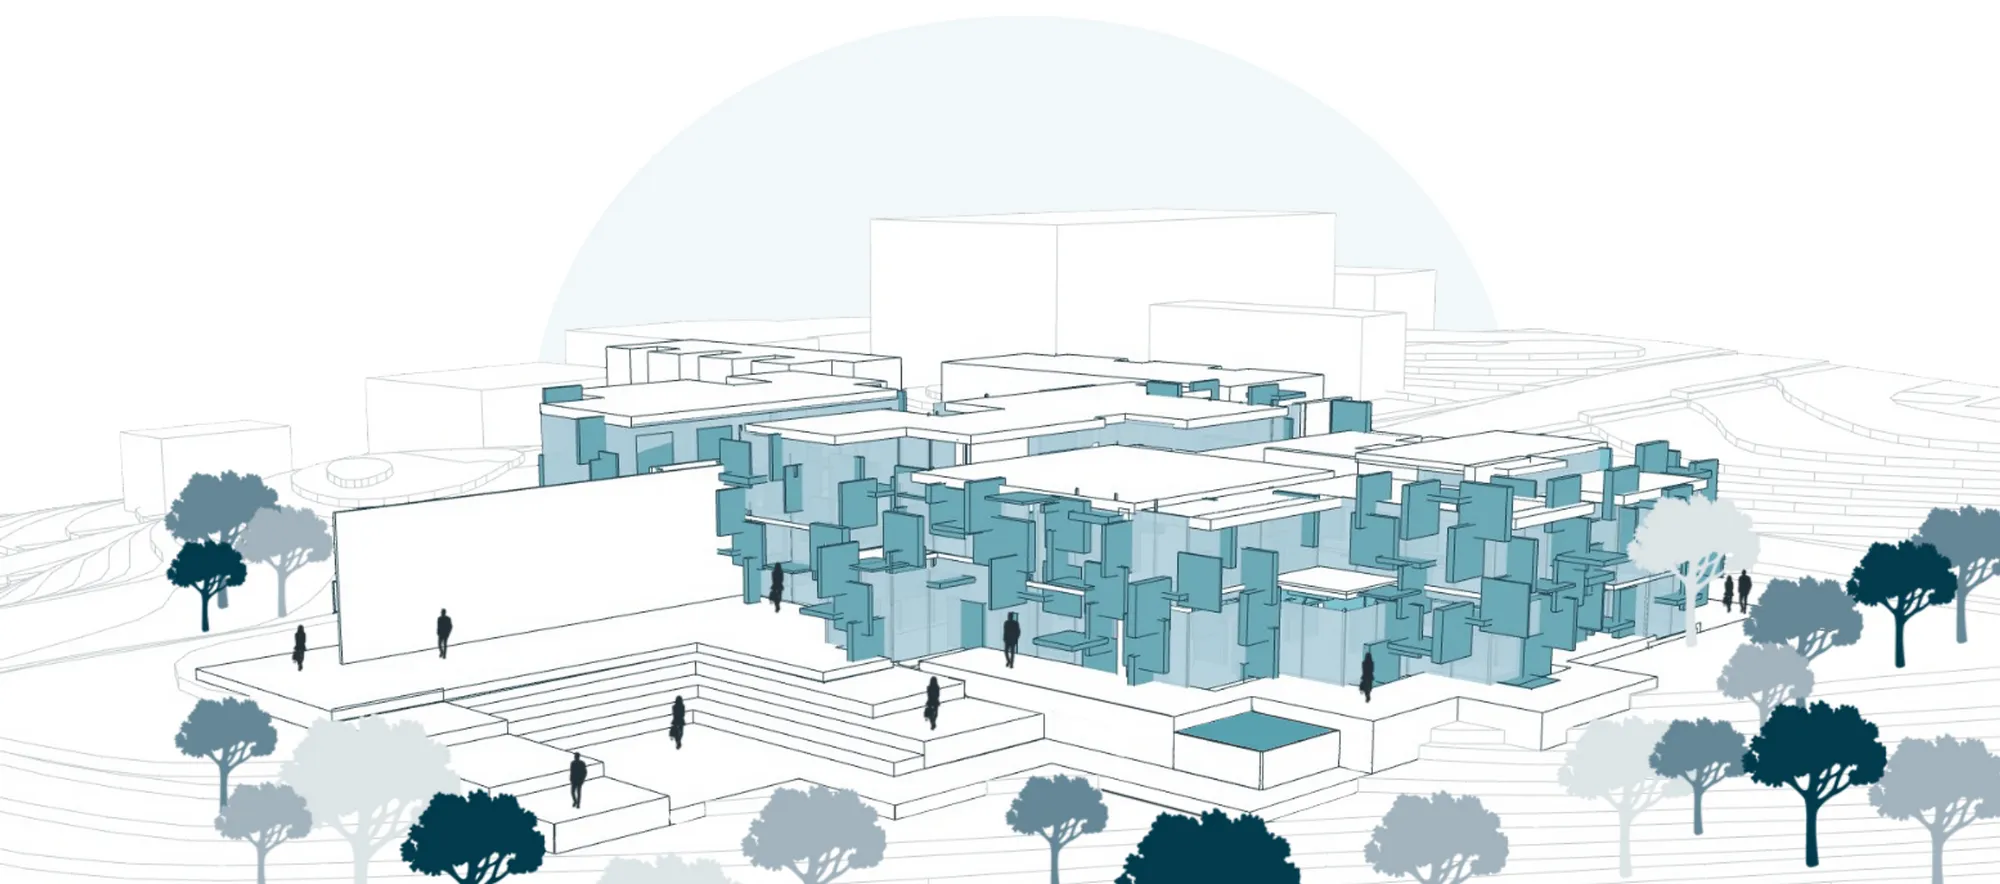
Split: Designing from a Child's Perspective
An Office Building Reimagined Through the Playful Vision of a 12-Year-Old


An office building that breaks free from the rigid confines of traditional design, a space that embodies the creativity and boundless imagination of childhood. This is the essence of "Split," a unique architectural project by Aysenaz Erencin and Eda Yasar, Shortlisted entry for the Child's Perspective competition. By collaborating with a 12-year-old child, the designers have created a building that challenges conventional notions of office space, resulting in a playful and dynamic structure that fosters collaboration and inspires a sense of wonder.
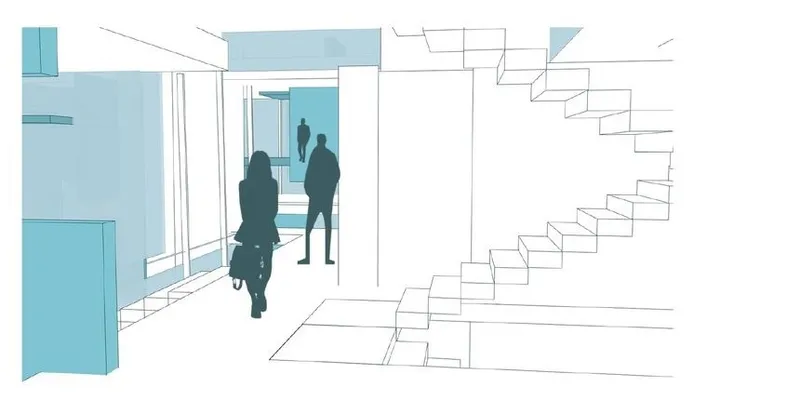
Breaking the Mold: A Design Journey Guided by a Child's Vision
The design process for "Split" was a truly collaborative endeavor. Starting with a simple mass model, the designers engaged in a continuous dialogue with the child, incorporating their feedback and ideas at every stage. This unique approach led to a radical departure from traditional office design, resulting in a building that reflects the child's playful perspective and imaginative spirit.
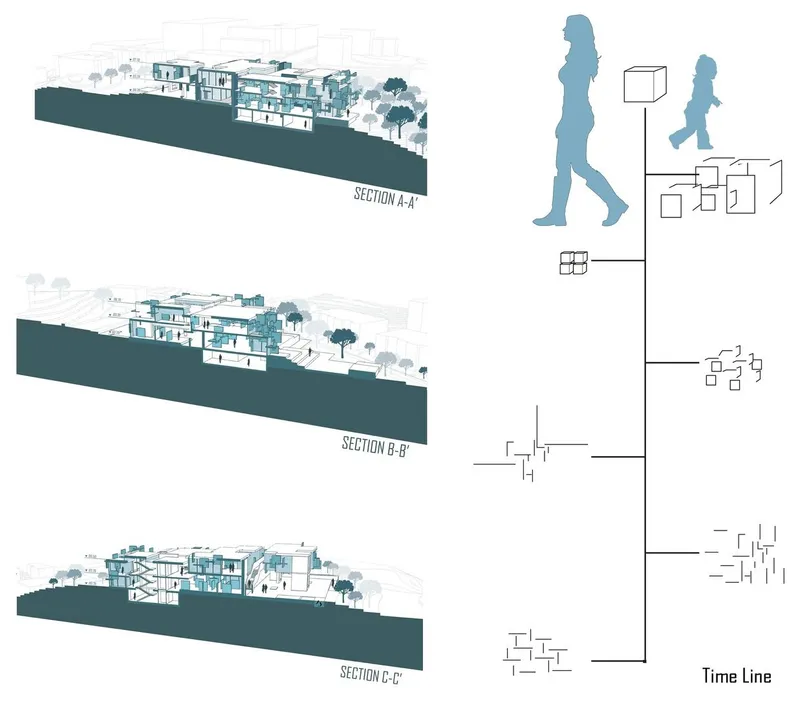
From Cube to Interlocking Structure: A Child's Playful Transformation
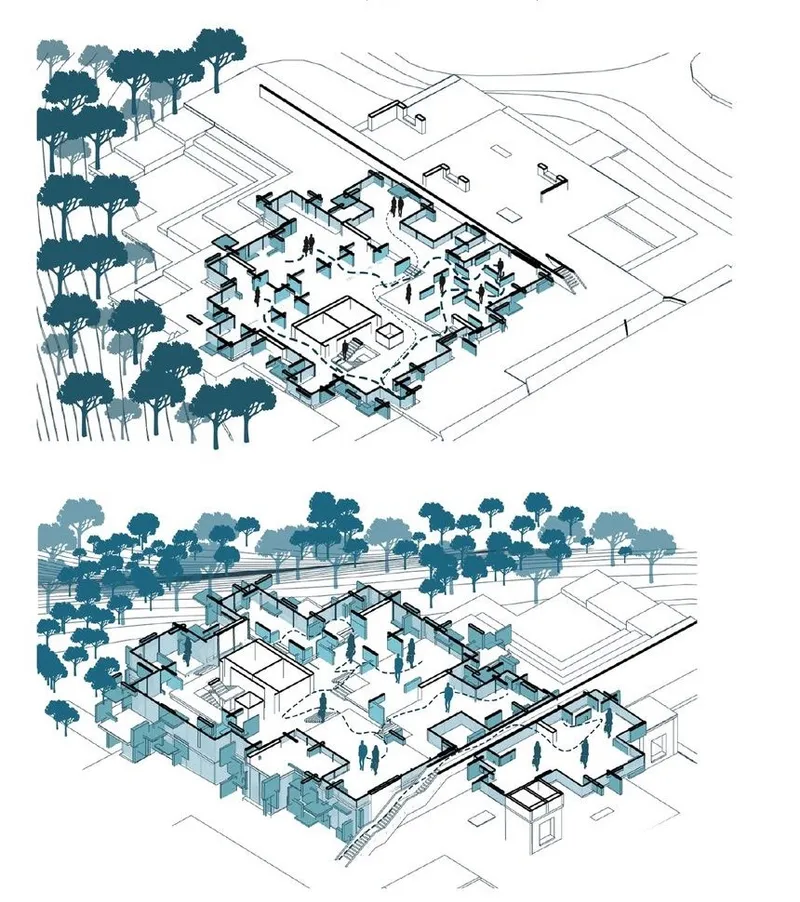
Initially, the design began as a conventional cube. However, through interactions with the child, the cube was deconstructed and reimagined. The child's playful manipulation of the model led to the creation of linear walls, which were then broken down into smaller, interlocking units. These 2x2 square units became the building blocks of the final design, forming a dynamic and interconnected structure that embodies the child's vision.
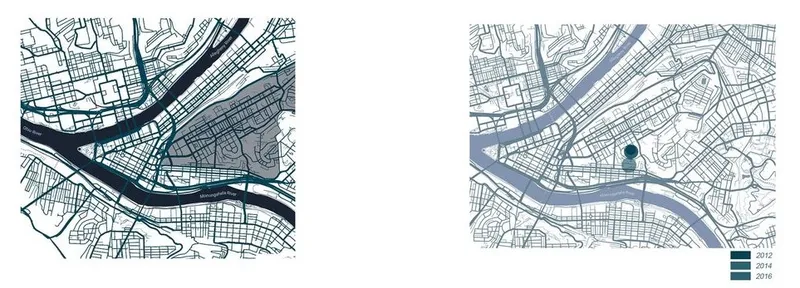
A Flexible and Inspiring Workspace: Reflecting the Adaptability of Childhood
The resulting design is a testament to the flexibility and adaptability of children. "Split" features a dynamic interior space that can be easily reconfigured to accommodate a variety of needs and work styles. This fluidity reflects the ever-changing nature of childhood, where imagination and creativity are constantly evolving and reshaping the world around them.
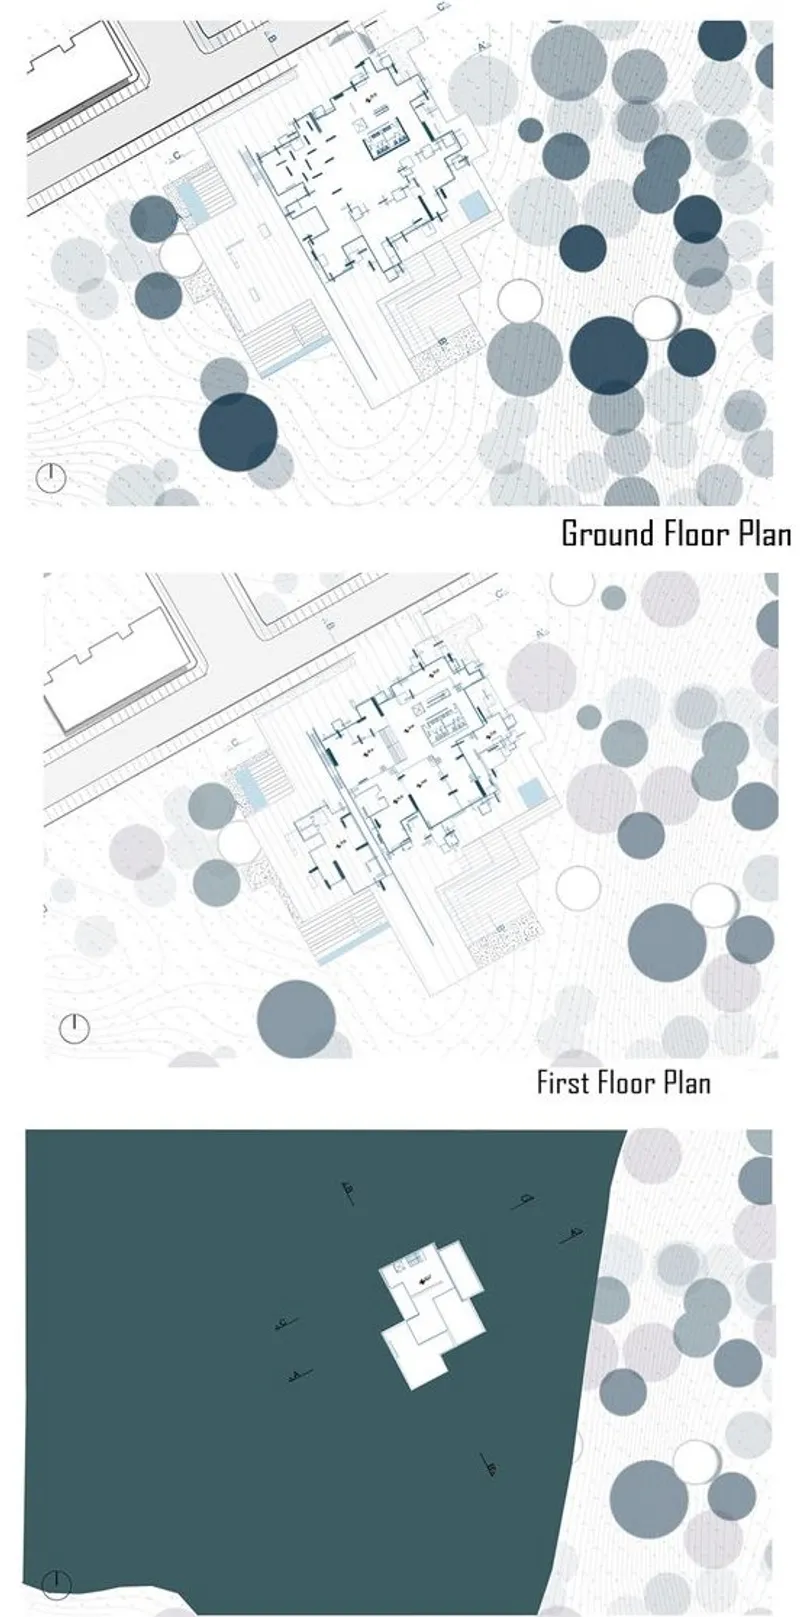
Interlocking Structure: The building's unique design, composed of interlocking 2x2 square units, creates a sense of playful complexity and interconnectedness.
Flexible Interior: The adaptable interior space can be easily reconfigured to support various work styles and activities, fostering collaboration and creativity.
Child-Centric Design: The building's design reflects a child's perspective, prioritizing playful exploration and imaginative thinking.
Multi-Level Structure: The building spans multiple levels, maximizing space and creating a dynamic and engaging environment.
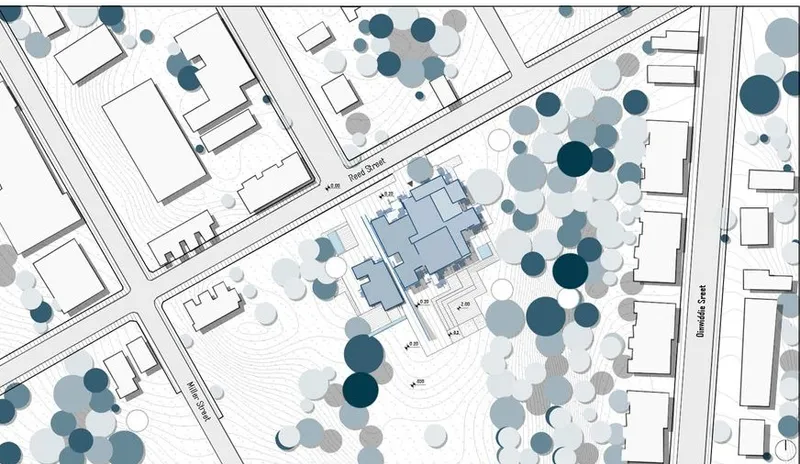
A Vision for the Future of Workspace Design
"Split" challenges the conventional norms of office design, offering a glimpse into a future where workspaces are more than just functional environments. By incorporating a child's perspective, the designers have created a building that fosters creativity, encourages collaboration, and inspires a sense of wonder. "Split" is a testament to the power of design to transform our perception of space and create environments that nurture the human spirit.




Popular Articles
Popular articles from the community


EW PARK: Sustainable Architecture Reimagines the Future of Urban Parking
EW PARK reimagines city parking as a modular wooden tower combining automation, solar energy, electric mobility, and adaptable urban design.

Riyadh For All: Intergenerational Urban Design for Active Aging in Rabat
Riyadh For All reimagines urban design in Rabat with intergenerational co-living, adaptive courtyards, and Moroccan cultural exchange today.

Hill & Cross Opera: Sculptural Opera House Architecture Shaped by Tallinn’s Landscape and Identity
Hill & Cross Opera reimagines opera house architecture in Tallinn through its sculptural hill, civic plaza, glass wave and a luminous cross.

The Ocean Hive: Sustainable Architecture for a Self-Sufficient Civilization at Sea
The Ocean Hive imagines sustainable architecture at sea, where modular habitats, algae, wave power and ocean waste sustain a growing colony.


Similar Reads
You might also enjoy these articles

Day and Night Park: A Time-Based Urban Newsstand in Beijing
A temporary urban newsstand in Beijing blending travel, light, and reading through poetic colors, compact form, and community-focused design.

Modernist Patio Renovation in El Masnou, Barcelona by Oliver Segura Arquitectura + Cebrià Arquitectura
Modernist patio renovation blending tradition and innovation with a movable pool, leveled floors, and Catalan materials in El Masnou.

Alto Residencial Coop: Cooperative Housing Development in Santiago de Compostela by Carbajo Barrios Arquitectos
A linear cooperative housing complex blending white volumes and perforated metal façades, enhancing community living, natural light, privacy, and urban integration.

Vil Genis School by BPA ARCHITECTURE – Massy, France
Vil Genis School in Massy, France, features sustainable design, south-facing classrooms, community integration, accessible spaces, and modern educational architecture.


Explore Children Design Competitions
Discover active competitions in this discipline



Challenge to design public laboratory


Challenge to reimagine the Iron Throne


Photograph architecture without architects


Illustrate the lost glory of Angkor Wat - Render Challenge
Comments (0)
Please login or sign up to add comments
No comments yet. Be the first to comment!