

Spray School: A New Paradigm in Sustainable School Architecture Integrating Nature and Learning
A sustainable school architecture that merges land, sky, and nature, creating immersive learning through climate-responsive design and spatial innovation.


The Spray School by Educated Environments, Hu Tao, presents a compelling exploration of sustainable school architecture where education extends beyond classrooms into a fully immersive environmental experience. The project redefines how learning environments can integrate ecological systems, spatial fluidity, and social interaction, positioning architecture as an active pedagogical tool.
Located within an urban context, the design carefully negotiates the relationship between built form and landscape, ensuring that students remain connected to both natural and societal systems. This approach reflects a growing global emphasis on sustainable school architecture that prioritizes environmental awareness, adaptability, and experiential learning.
Concept: Human, Land, Sky, Nature
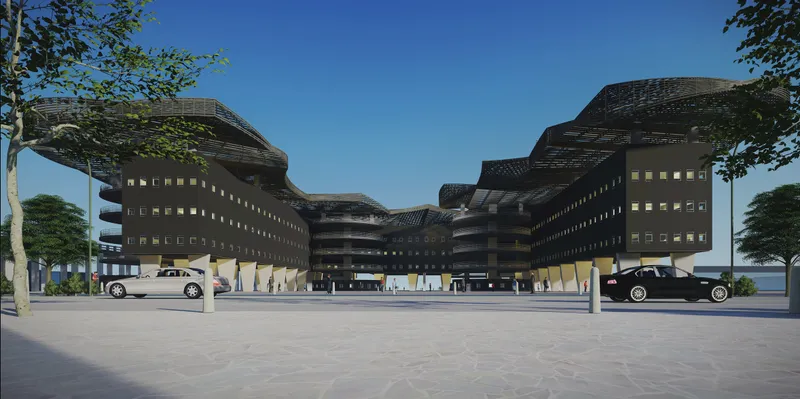
At the core of the project lies a simple yet profound philosophy: human follows land, land follows sky, sky follows nature. This conceptual framework drives the architectural language of the school, resulting in a form that appears to emerge organically from its surroundings.
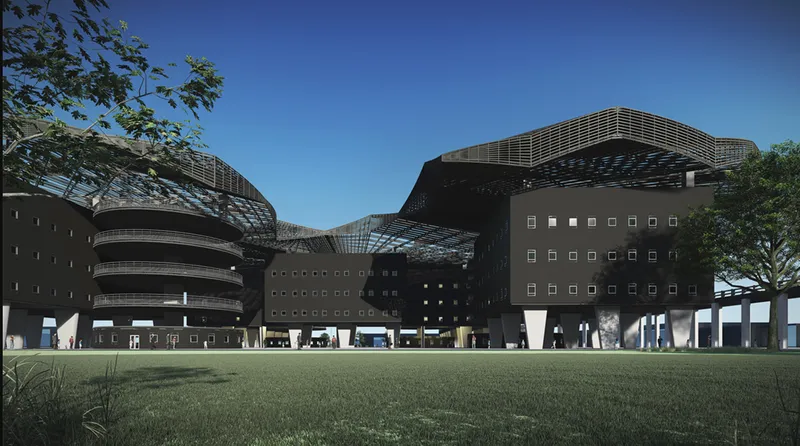
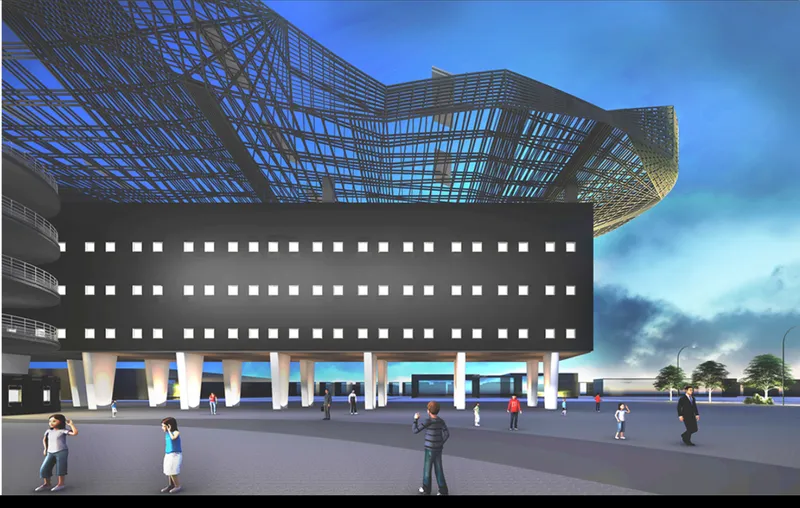
The building massing is fragmented into multiple interconnected volumes, creating a porous and breathable environment. These volumes are unified by a continuous lightweight steel canopy that undulates across the site, acting as both a climatic mediator and a symbolic connection between earth and sky.
This canopy is not merely aesthetic. It is a performative architectural system that regulates light, temperature, and environmental interaction, reinforcing the principles of sustainable school architecture.
Spatial Organization and Master Planning
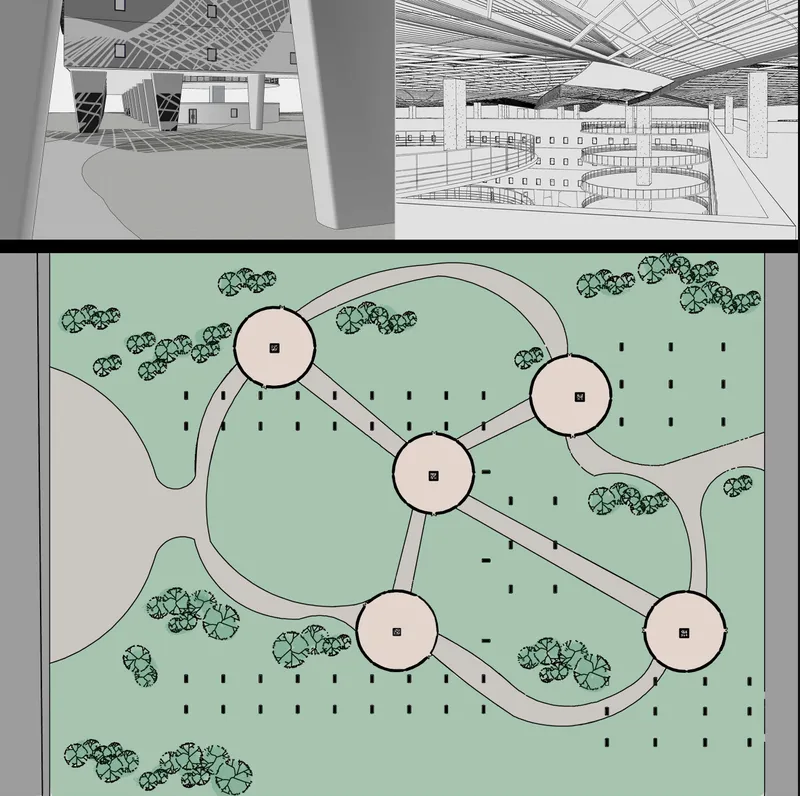
The master plan reveals a decentralized layout composed of clustered academic blocks connected through open circulation paths. Circular nodes and linear corridors create a hybrid spatial network that encourages movement, interaction, and discovery.
Rather than a rigid institutional layout, the design introduces flexibility through distributed programmatic zones. Classrooms, communal areas, and support spaces are arranged to foster both independence and collaboration.
The ground plane is activated with open squares, gardens, and informal learning spaces, transforming circulation into an educational experience. This spatial strategy aligns with contemporary sustainable school architecture practices that emphasize outdoor learning and community engagement.
Climate-Responsive Design and Environmental Systems
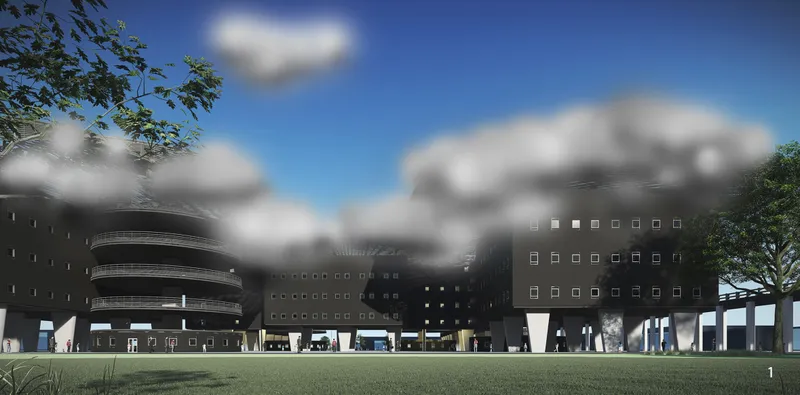
One of the most innovative aspects of the project is its integration of climate-responsive systems into the architectural framework. The lightweight steel canopy incorporates solar photovoltaic panels, enabling on-site energy generation.
Additionally, water spray nozzles are embedded within the structure to create a microclimatic cooling effect during warmer months. These systems generate a mist-like atmosphere above the building, reducing heat gain while creating a unique sensory experience for users.
During cooler seasons, the system adapts by prioritizing solar energy collection, demonstrating a dynamic and efficient approach to environmental control. This adaptability is a defining characteristic of advanced sustainable school architecture.
Learning Through Environment
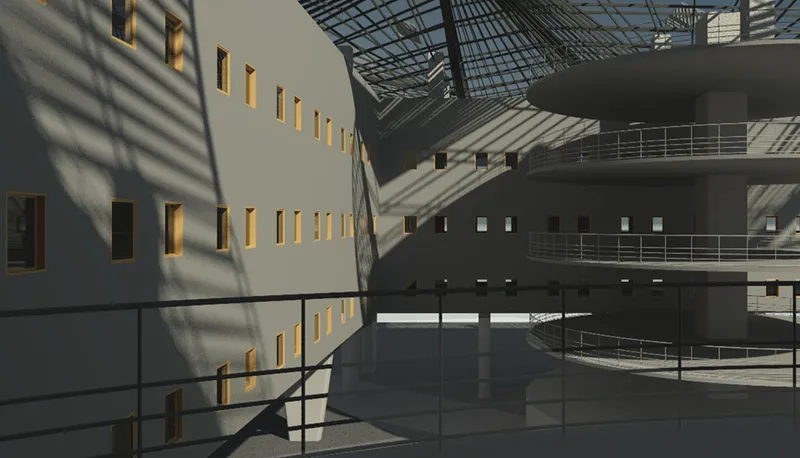
The design extends the concept of learning beyond traditional classrooms. Elevated walkways, open terraces, and interconnected volumes allow students to experience variations in light, air, and spatial scale.
The roof becomes an accessible landscape where students can engage directly with environmental processes. The presence of mist, sunlight, and airflow transforms the building into a living laboratory, reinforcing the pedagogical intent of the project.
This approach ensures that students are not isolated from nature but are continuously interacting with it, fostering environmental awareness and experiential learning.
Structural and Architectural Expression
The architectural expression of Spray School is defined by a strong contrast between solid and lightweight elements. The lower volumes are grounded and robust, while the upper canopy appears fluid and dynamic.
This duality reflects the balance between stability and adaptability, a key principle in sustainable school architecture. The repetitive facade openings provide controlled daylighting, while the elevated structure allows for ventilation and permeability at the ground level.
The result is a building that is both monumental and responsive, capable of accommodating diverse functions while maintaining environmental efficiency.
Programmatic Integration and Social Connectivity
Beyond academic spaces, the project integrates commercial and community-oriented functions at the ground level. Small shops, open plazas, and shared spaces create a vibrant interface between the school and the surrounding urban fabric.
This integration ensures that students remain connected to real-world contexts, aligning with the project’s objective of bridging education and society. It transforms the school into a multifunctional hub rather than an isolated institution.
Such programmatic hybridity is increasingly relevant in sustainable school architecture, where buildings are designed to serve broader community needs.
Redefining the School Typology
Spray School challenges conventional educational architecture by dissolving boundaries between indoor and outdoor spaces, structure and landscape, learning and living.
The design demonstrates how sustainable school architecture can move beyond energy efficiency to create meaningful spatial experiences. It emphasizes adaptability, environmental integration, and human-centered design as critical components of future educational environments.
Spray School by Educated Environments, Hu Tao, is a forward-thinking exploration of sustainable school architecture that integrates ecological systems, spatial innovation, and pedagogical intent. By merging land, sky, and nature into a cohesive architectural strategy, the project redefines the role of schools as dynamic, responsive environments for learning.
This project stands as a strong example of how architecture can actively shape educational experiences while addressing environmental challenges, setting a benchmark for future developments in sustainable school design.


Popular Articles
Popular articles from the community


Faces of the Soviet Avant-Garde: Turning Moscow's Street Names into an Open-Air Museum
A network of sculptural installations across a Moscow residential district transforms forgotten architect names into spatial encounters with cultural memor

Cloaked Colonization: A Mobile Underwater Habitat That Moves Like a Fish
Micah Abaya's shortlisted EHC Pacific entry reimagines ocean settlement as a dispersed network of self-sustaining architectural organisms.

The Amber Palace Opera: A Geological Fiction Surfaces on Tallinn's Baltic Waterfront
Pierre Brillard reimagines a Baltic legend as a public landscape, opera house, and waterfront promenade rooted in Tallinn's coastal identity.

Opera by the Sea Estonia: Three Shells Dissolving Architecture into Tallinn's Coastline
A winning opera house proposal replaces monumental form with interconnected shells that blur the boundary between building, park and Baltic Sea.

Similar Reads
You might also enjoy these articles


Eco Chapel: A Green Architecture Pavilion Designed in Symbiosis with the Forest
Eco Chapel uses green architecture to weave prayer, learning and reuse into a forest pavilion shaped by modular hexagonal canopies for life.

Kaffeebühnen: Coffee Shop Architecture Designed as a Civic Stage Between Vienna’s City and Park
Kaffeebühnen turns coffee shop architecture into a civic stage, linking Vienna’s park edge, urban life, warm timber yards, and coffee craft.

Healing Façade: Sustainable Architecture for Reforestation, Community, and Sacred Ecology in Ethiopia
Healing Façade reimagines sustainable architecture as a living wall that restores soil, catches water and renews Ethiopia's forest churches.


Urban Forest: A Vertical Ecosystem for 5,000 Workers in Singapore's Changi Business Park
Radially stacked pods and layered green decks turn a 7-acre plot into 47 acres of ecological workspace projected for 2040.

Explore Environmental Architecture Competitions
Discover active competitions in this discipline

Challenge to design public laboratory

Challenge to reimagine the Iron Throne

Photograph architecture without architects

Illustrate the lost glory of Angkor Wat - Render Challenge
Comments (0)
Please login or sign up to add comments
No comments yet. Be the first to comment!