
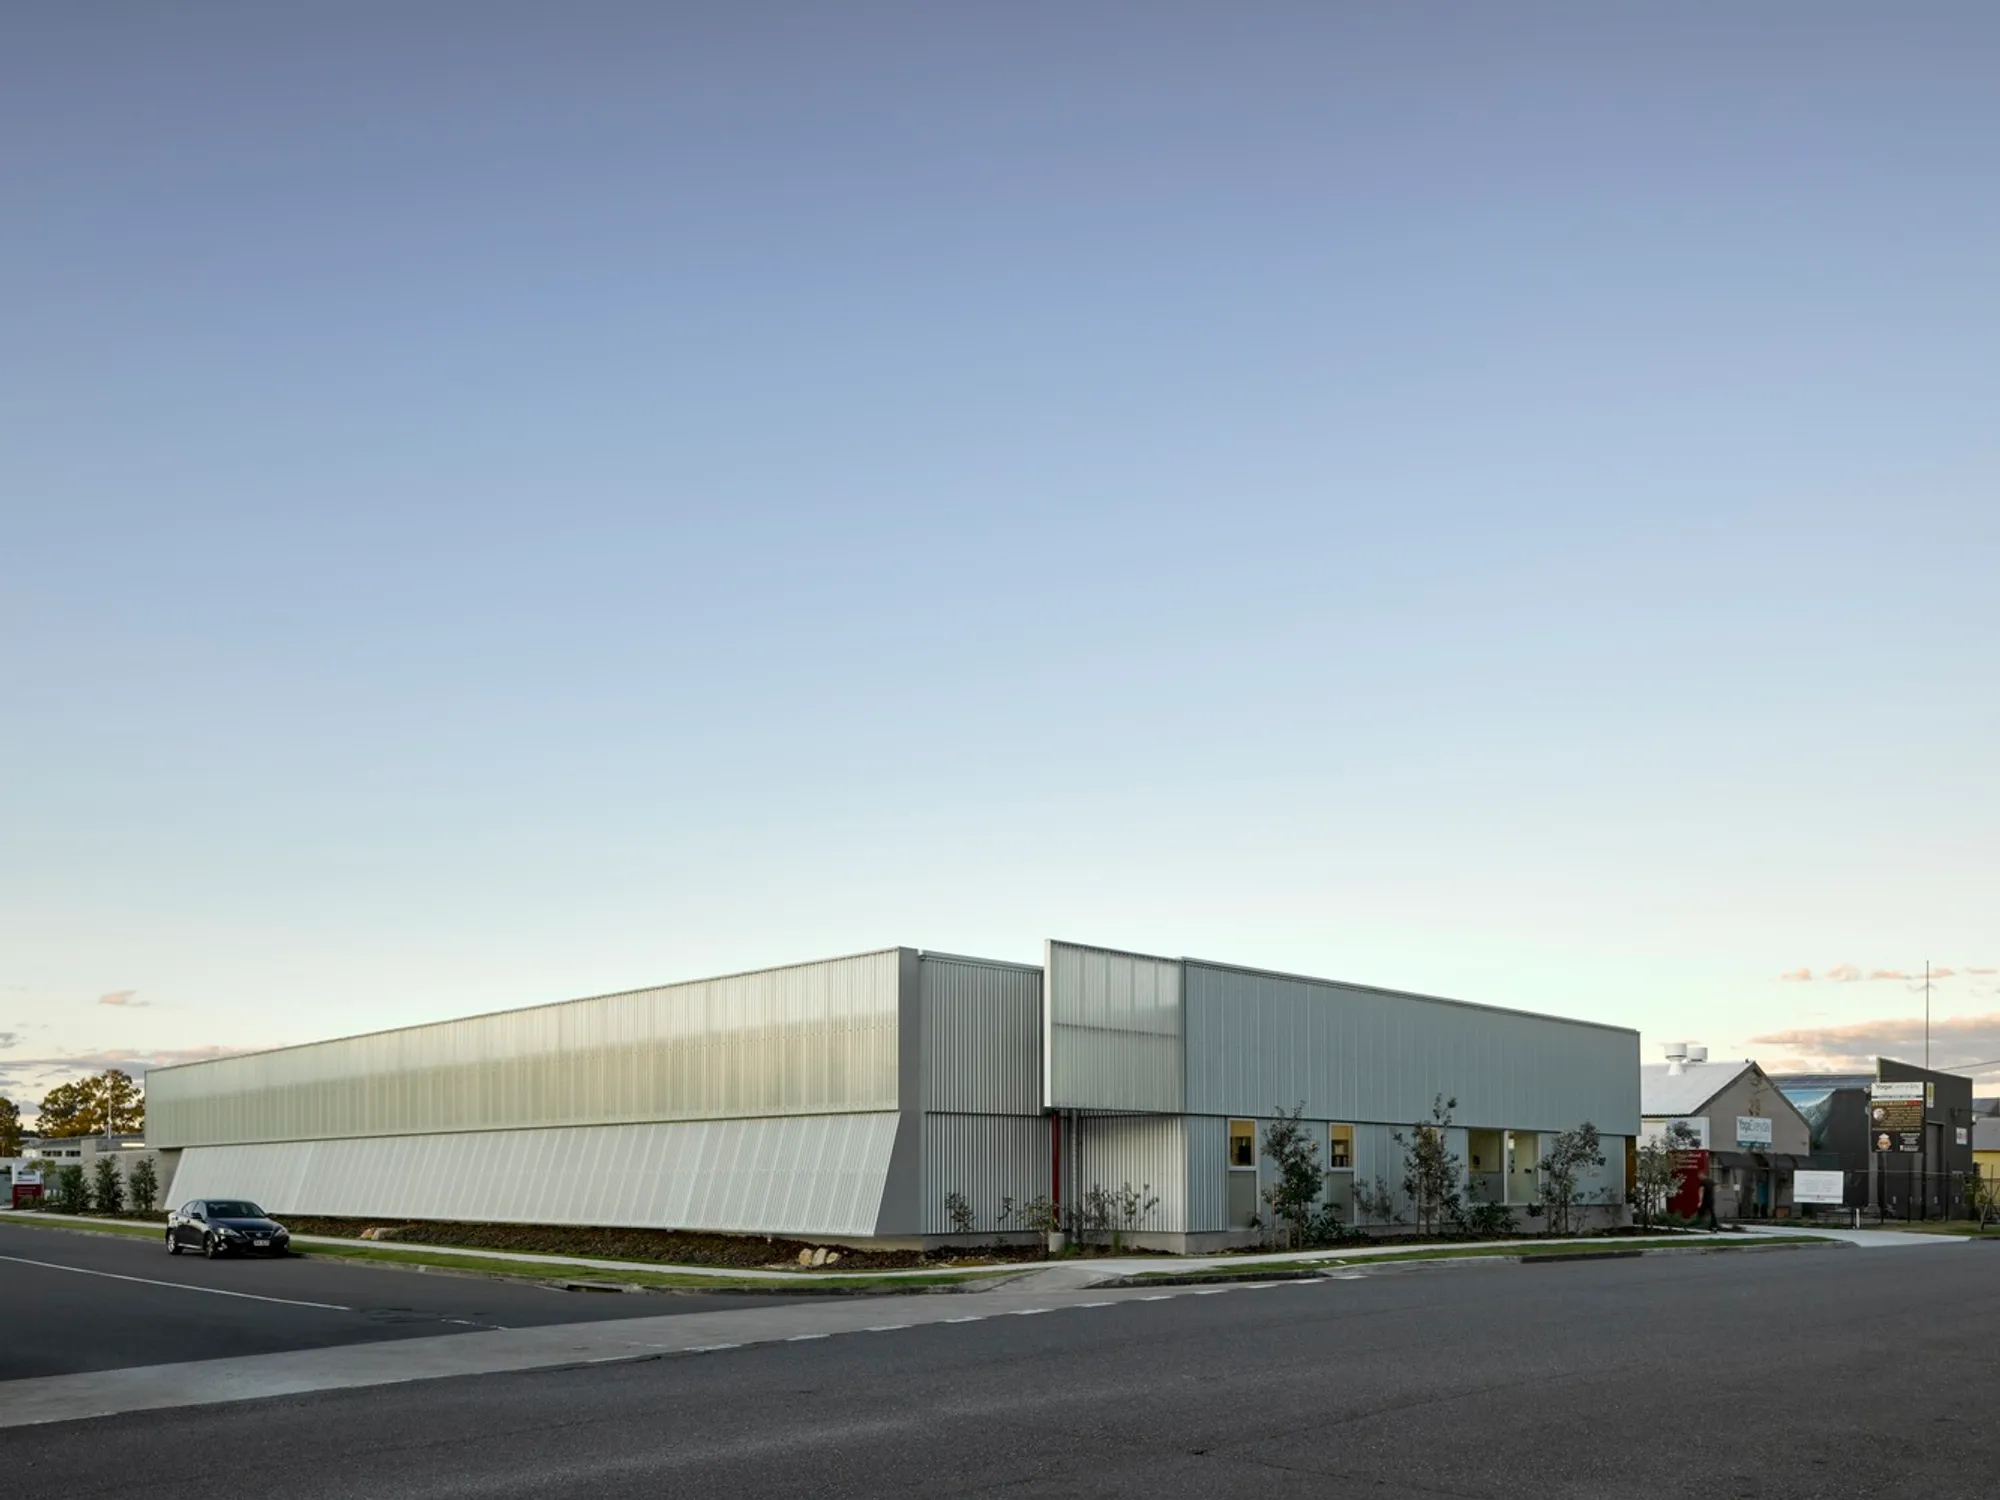
Stafford Vet Hospital: A Harmonious Integration of Function, Nature, and Design by Vokes and Peters
Stafford Vet Hospital combines functional veterinary care with thoughtful design, promoting well-being for animals, staff, and clients through natural light.


The Stafford Vet Hospital, designed by Vokes and Peters, stands as a world-class specialist veterinary facility serving the community through elective and emergency animal care. Located in Brisbane, Australia, the hospital is operated by Queensland Veterinary Specialists and Pet ER. This purpose-driven design blends form and function, prioritizing the welfare of both animals and their caregivers, aiming to deliver superior clinical outcomes through a well-considered architectural approach.
Design Philosophy: A People-Centered Approach
At the heart of the design is a holistic approach that considers not only the well-being of patients but also the health and comfort of staff and visitors. The architecture ensures that both animals and humans are provided with environments conducive to healing and professional productivity. Stafford Vet Hospital fosters a healthy, professional atmosphere for both veterinary staff and pet owners, facilitating clinical excellence through thoughtful spatial design.
The design team at Vokes and Peters believes that effective healthcare environments thrive when the people within them feel supported, healthy, and happy. The hospital’s architectural strategies aim to enhance productivity by creating spaces that encourage comfort and well-being for both clients and staff.
A Natural Connection: Entry Garden and Orientation
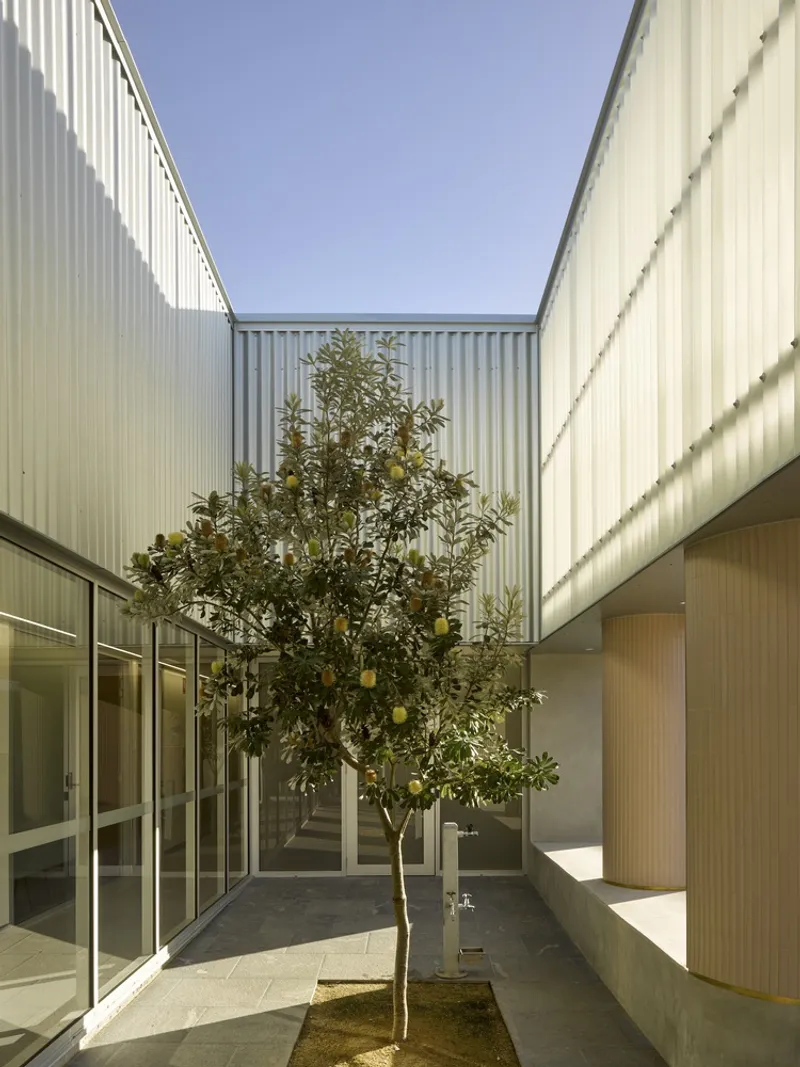
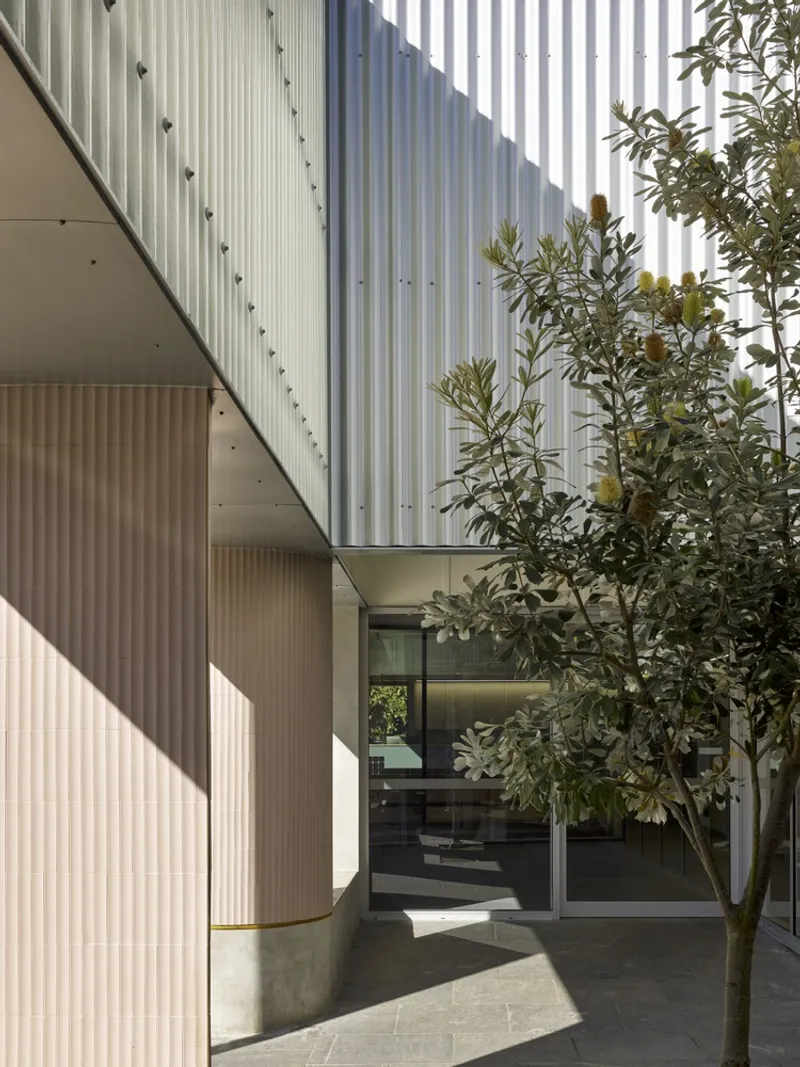
Upon entering the Stafford Vet Hospital, visitors are greeted by a unique roofless entry garden—a tranquil space offering a calming connection to nature. The design includes elements such as open sky, natural ground, and surrounding vegetation, creating a moment of pause for both animals and their owners. This garden room serves as an emotional and practical buffer before entering the hospital, offering a quiet space for dogs to relieve themselves and their owners to compose themselves.
The garden also plays a crucial role in the wayfinding strategy of the hospital. It serves as an orientation point, helping visitors navigate the building while providing comfort and clarity in an often high-stress environment. By incorporating this element, the design team ensured that the hospital's layout fosters positive psychological responses, promoting a sense of calm from the moment of arrival.
Spatial Layout and Natural Light Integration
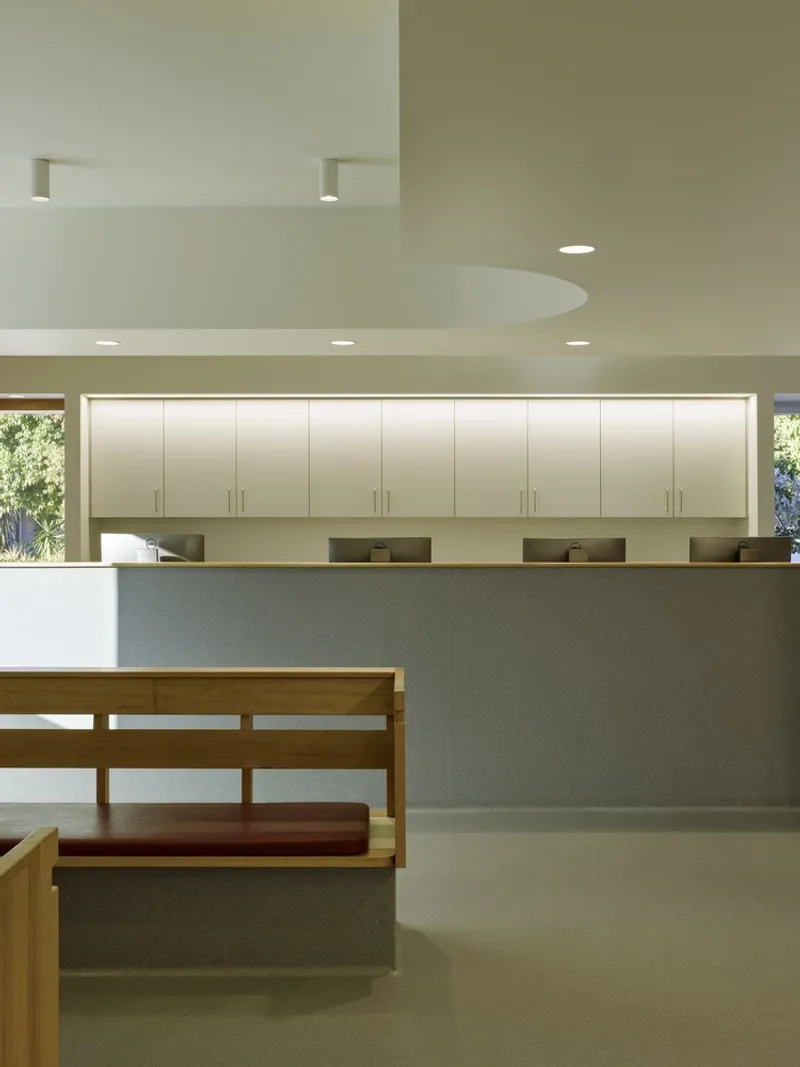
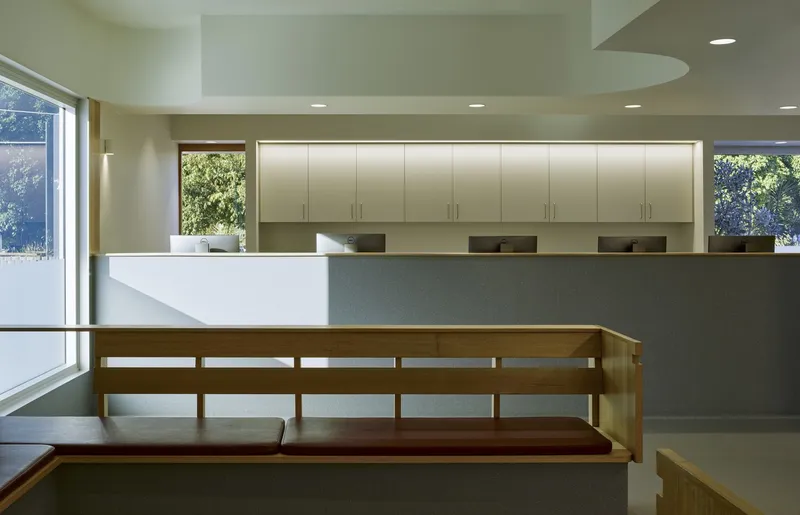
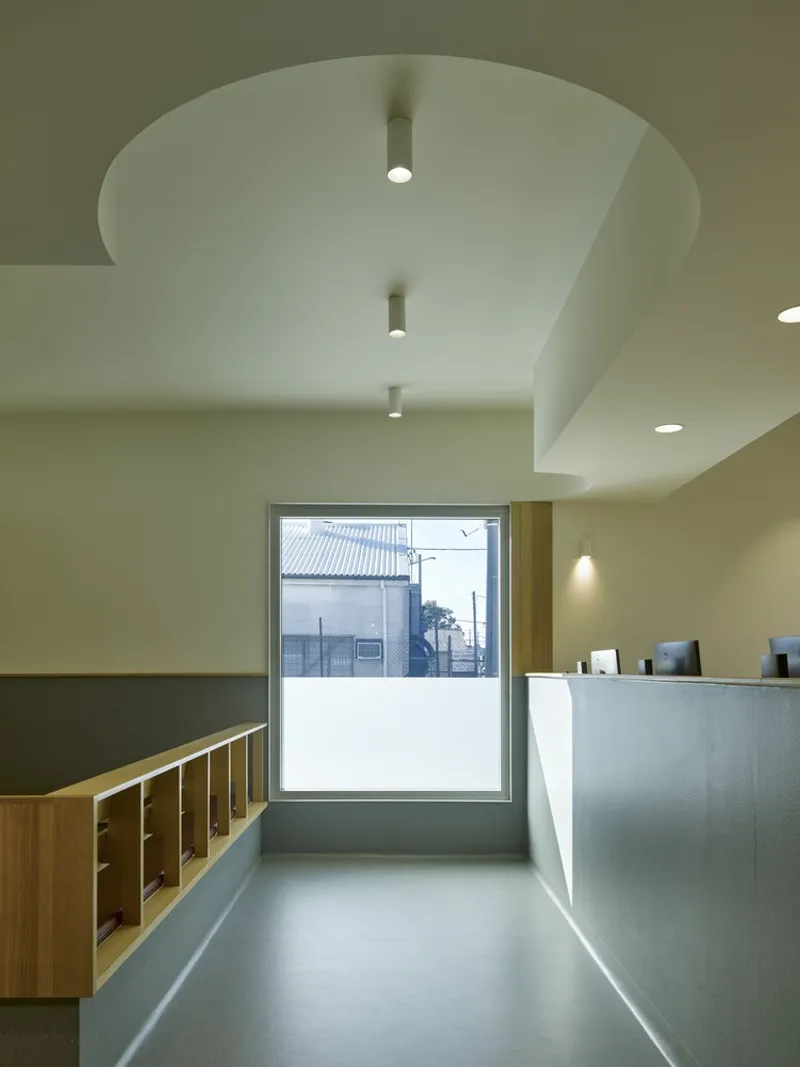
The architecture of Stafford Vet Hospital effectively addresses the complexities of working with deep floor plans—layouts that require careful design to avoid creating sterile, disconnected spaces. Recognizing that veterinary practices require a functional space that can accommodate a range of medical and surgical activities, the design integrates human and animal circulation corridors throughout the facility. These corridors are designed to be light-filled and airy, with large skylights positioned above key intersections to ensure daylight penetration deep into the heart of the building.
This strategic placement of natural light and ventilation not only improves the building’s overall energy performance but also creates a welcoming atmosphere where both animals and humans feel comfortable. The architecture acknowledges the natural phenomena outside, bringing the nuance of daylight into the interior, which changes throughout the day. These corridors serve to promote social interaction among staff members, encouraging cross-disciplinary communication and the exchange of ideas, which are vital for a thriving healthcare setting.
Privacy and Dignity: A Discreet Building Envelope
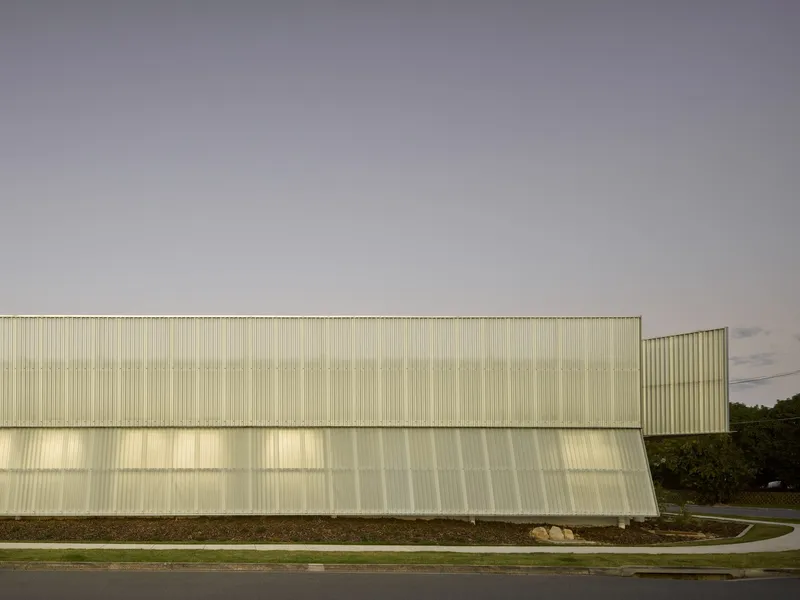
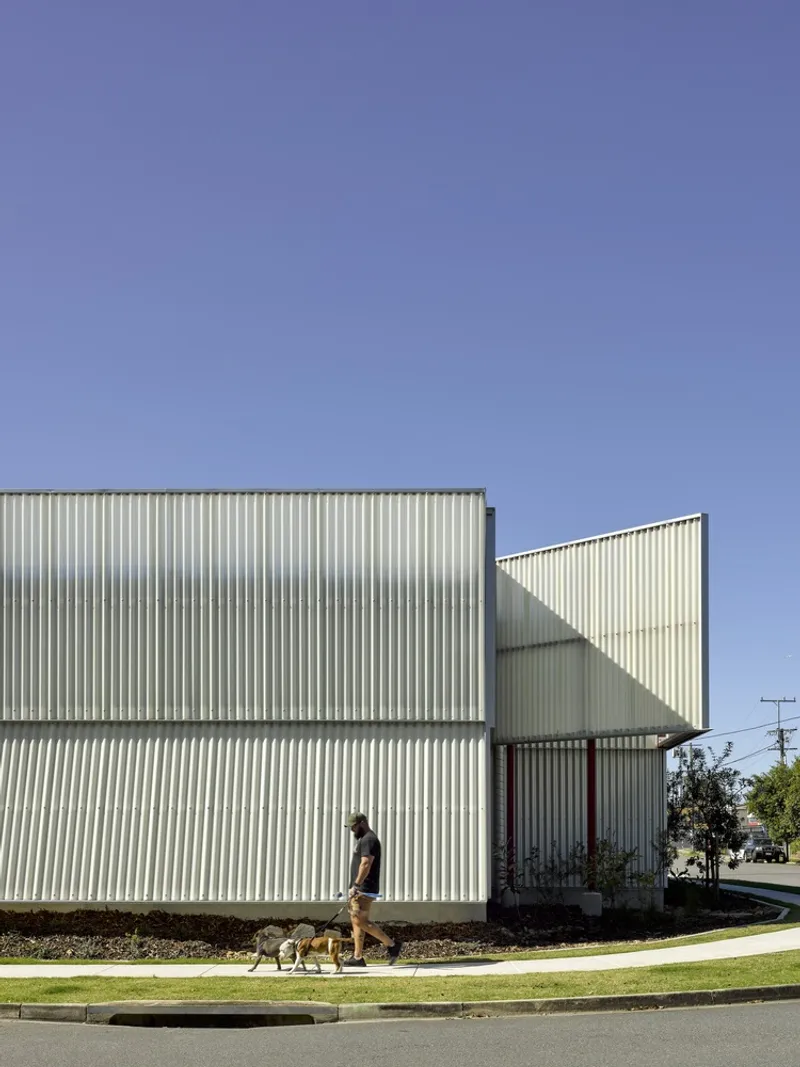
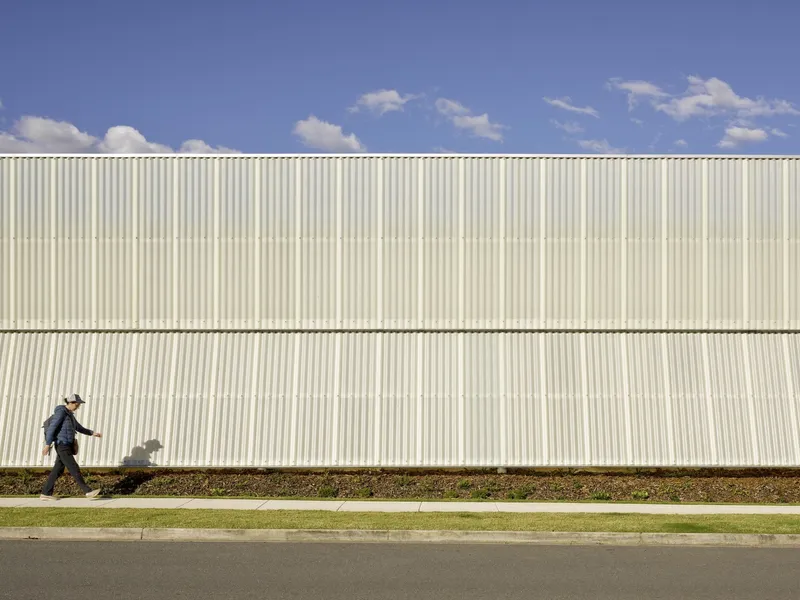
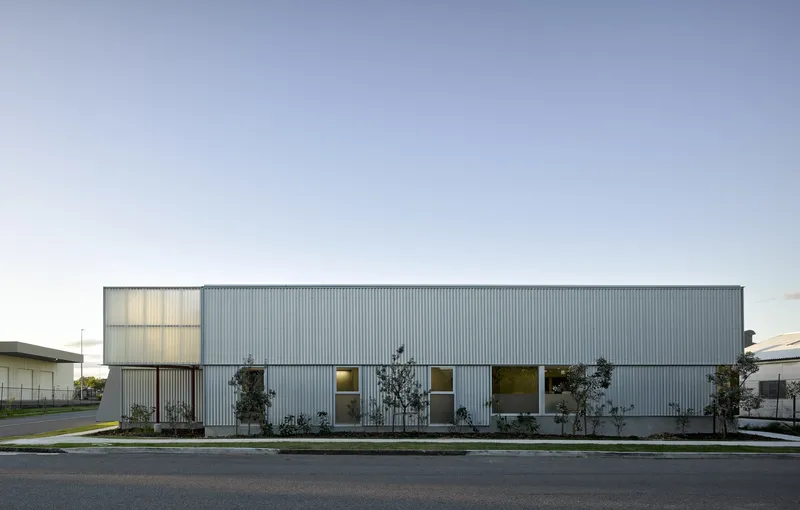
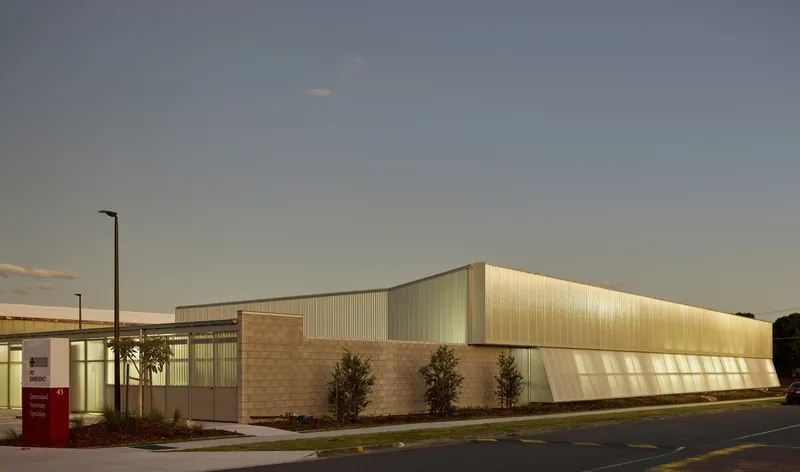
A key aspect of the design is the hospital’s privacy and discretion, particularly given the sensitive nature of veterinary care. The building’s opaque envelope ensures that the inner functions of the hospital are not immediately visible to the public. This aspect of the design maintains the privacy and dignity of both clients and their pets. The exterior appearance of the building, with its robust and subtle materiality, reflects the professionalism and care provided within, as well as the medical precision offered by the veterinary specialists at the hospital.
Materiality and Form: Reflecting Function and Precision
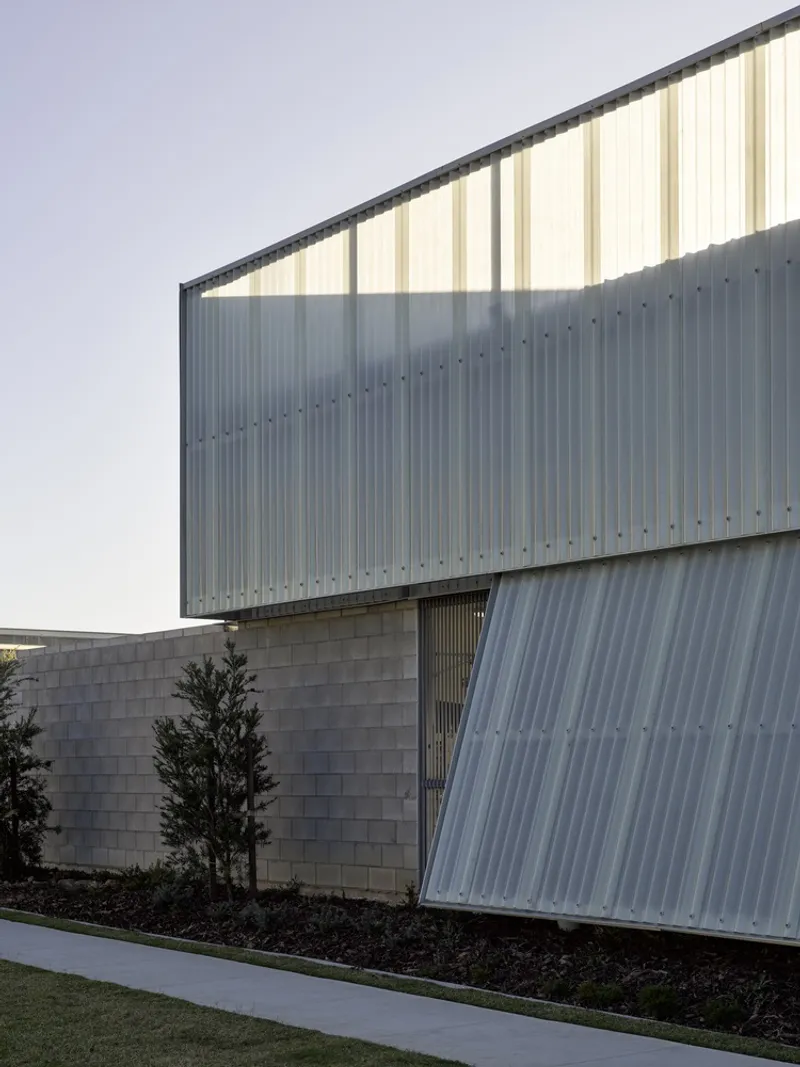
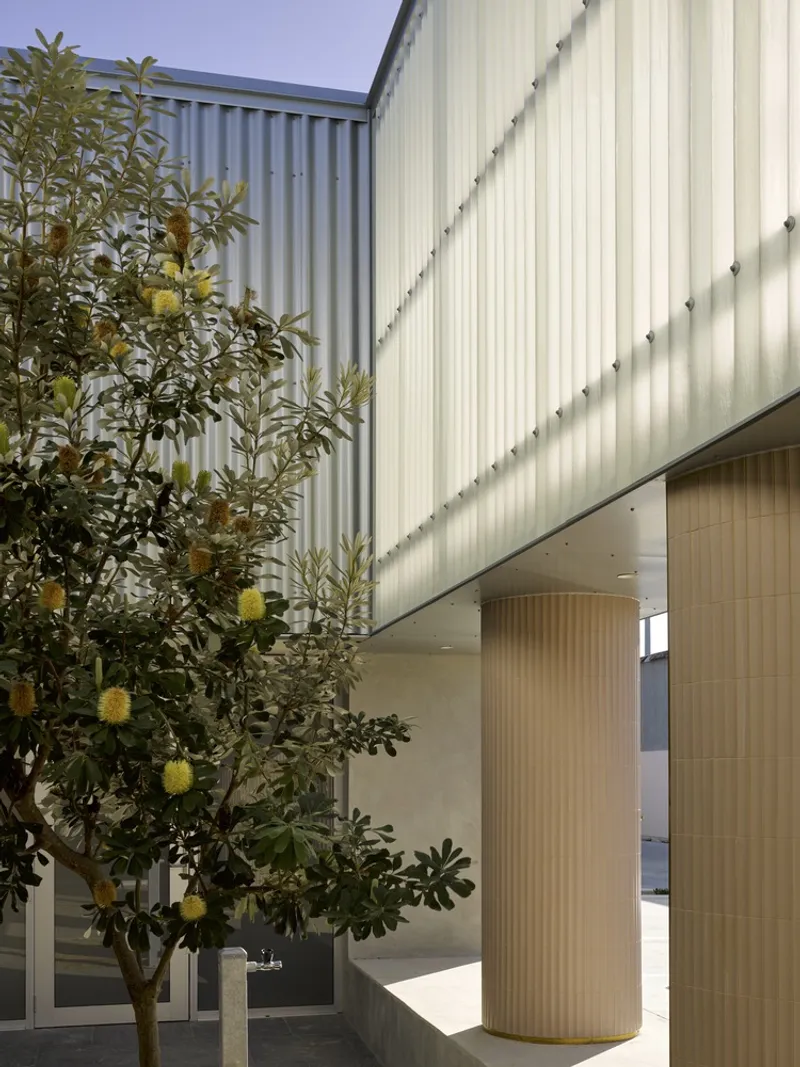
The architectural language of the Stafford Vet Hospital draws inspiration from its light-industrial zoning and 24/7 operational nature. The reductive and austere form of the building is primarily clad in corrugated metal and fibreglass sheeting, materials known for their resilience and reflective qualities. This material palette allows the building to react dynamically to both natural and artificial light, shifting in appearance throughout the day. The building’s pleated façade is not only elegant but serves a practical function, acting as a mechanical head flashing to all openings. These refined detailing elements emphasize the values of precision and care that are essential to the hospital’s operations.
A Model for Humane Veterinary Design
The Stafford Vet Hospital demonstrates the powerful role of architecture in healthcare environments, blending functionality with sensitivity to human and animal needs. With its focus on privacy, well-being, and natural integration, the hospital exemplifies how thoughtful architectural design can enhance the healing process, improve operational efficiency, and create spaces where people and animals alike feel valued.
All Photographs are works of Christopher Frederick Jones




Popular Articles
Popular articles from the community


Hill & Cross Opera: Sculptural Opera House Architecture Shaped by Tallinn’s Landscape and Identity
Hill & Cross Opera reimagines opera house architecture in Tallinn through its sculptural hill, civic plaza, glass wave and a luminous cross.

Co-life: Sustainable Architecture for Age-Friendly Community Living
Co-life reimagines sustainable architecture for seniors through courtyards, rammed earth, shared gardens, and spaces designed for belonging.

The Earth Pod: 3D Printed Homes for Resilient Refugee Communities
The Earth Pod reimagines refugee housing through 3D printed homes made from clay, combining resilience, self-sufficiency, and rapid shelter.

Play: Fragments of Their World
Familiar architecture becomes modular playground design, creating safe spaces where displaced children can learn, connect, imagine and play.


Similar Reads
You might also enjoy these articles


Hodi-Mandai Geram
Project Function: Preservation and revitalization of the Intangible heritage and socio-spatial identity of the Hodi by Housing, Cultural Memory Center, Sacred Grove, landscape, local tourism economy


Olio Towers: A Mid-Rise for Performers That Fuses Housing, Rehearsal, and Stage
Located blocks from Houston's Theater District, this modular tower stacks living units around a central performance atrium.

Oasis: Modular Green Housing Carved into Dhaka's Urban Fabric
A shortlisted Plugin Housing entry reclaims unauthorized settlements in Dhaka with stepped concrete volumes, green roofs, and ventilation-driven design.

Black Hole: A Floating Megastructure for the Post-Physical Era
Emiliano Mazzarotto envisions a spherical, self-scaling arena where e-sports, digital hotels, and holographic stadiums replace traditional public space.


Explore Healthcare Building Competitions
Discover active competitions in this discipline



Challenge to reimagine the Iron Throne


Photograph architecture without architects


Illustrate the lost glory of Angkor Wat - Render Challenge


Design challenge to reuse E-waste
Comments (0)
Please login or sign up to add comments
No comments yet. Be the first to comment!