
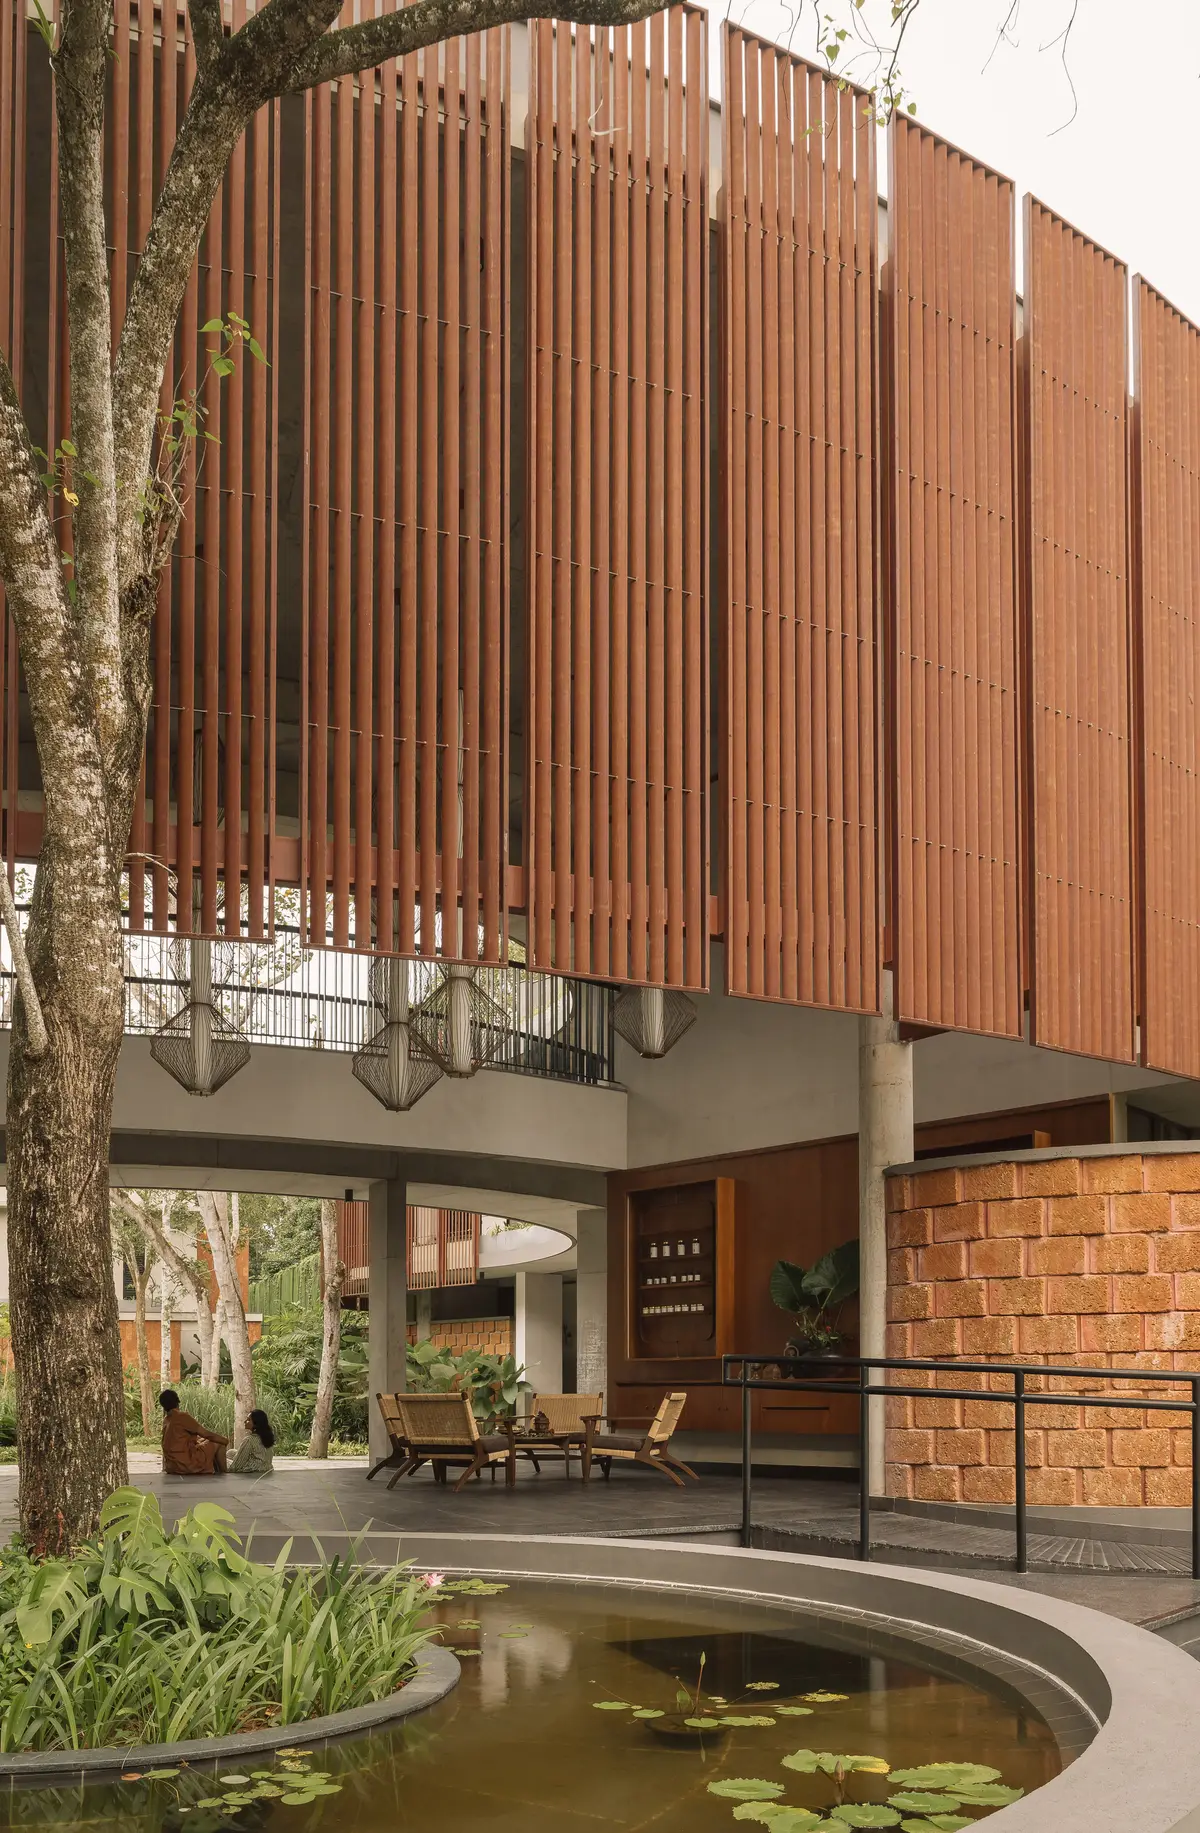
STAPATI Wraps a Kerala Ayurveda Center in Curved Timber Fins and Laterite Stone
The Nirava Ayurveda Holistic Centre in Alappuzha folds healing traditions into two interlocking volumes that breathe with the site.


Wellness architecture has a credibility problem. Too often the category delivers spa-hotel hybrids dressed in bamboo veneer and diffused lighting, buildings that gesture toward nature without actually engaging it. The Nirava Ayurveda Holistic Centre, designed by STAPATI under lead architect Anupama Achar, takes a different path. Sited within the grounds of the established Krishnendu Ayurveda Hospital in Chingoli, Alappuzha, the roughly 21,000 square foot facility is organized as two distinct volumes, a rectangular villa block and a curving spa wing, that wrap around mature trees rather than replacing them. The result is a building that earns its claim to holistic design through structural logic and climate responsiveness, not mood boards.
What makes the project genuinely compelling is how it reconciles Kerala's deep vernacular tradition with a precise contemporary hand. Laterite stone, timber, woven cane, louvered shutters: none of these materials are novel in this region. But the way STAPATI deploys them, inside a disciplined concrete frame that curves to admit light and breeze, creates a spatial quality that feels both rooted and forward-looking. The twelve guest villas open onto private garden sit-outs. The spa block wraps itself in slender vertical fins that modulate daylight across therapy suites. Every element serves a purpose beyond decoration, and the building is better for it.
Two Volumes, One Garden
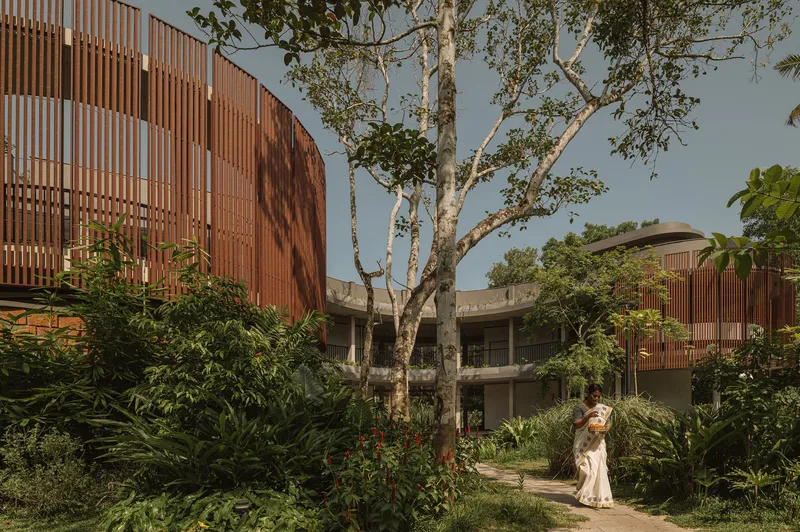
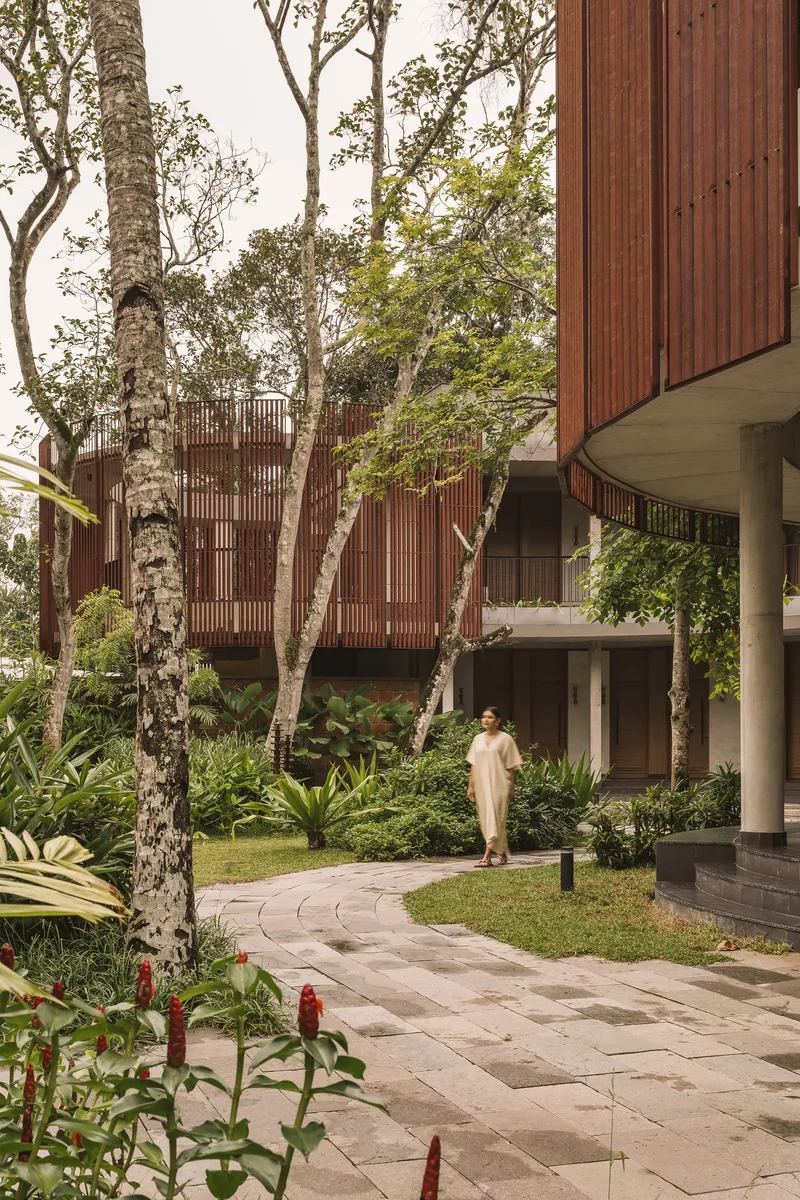
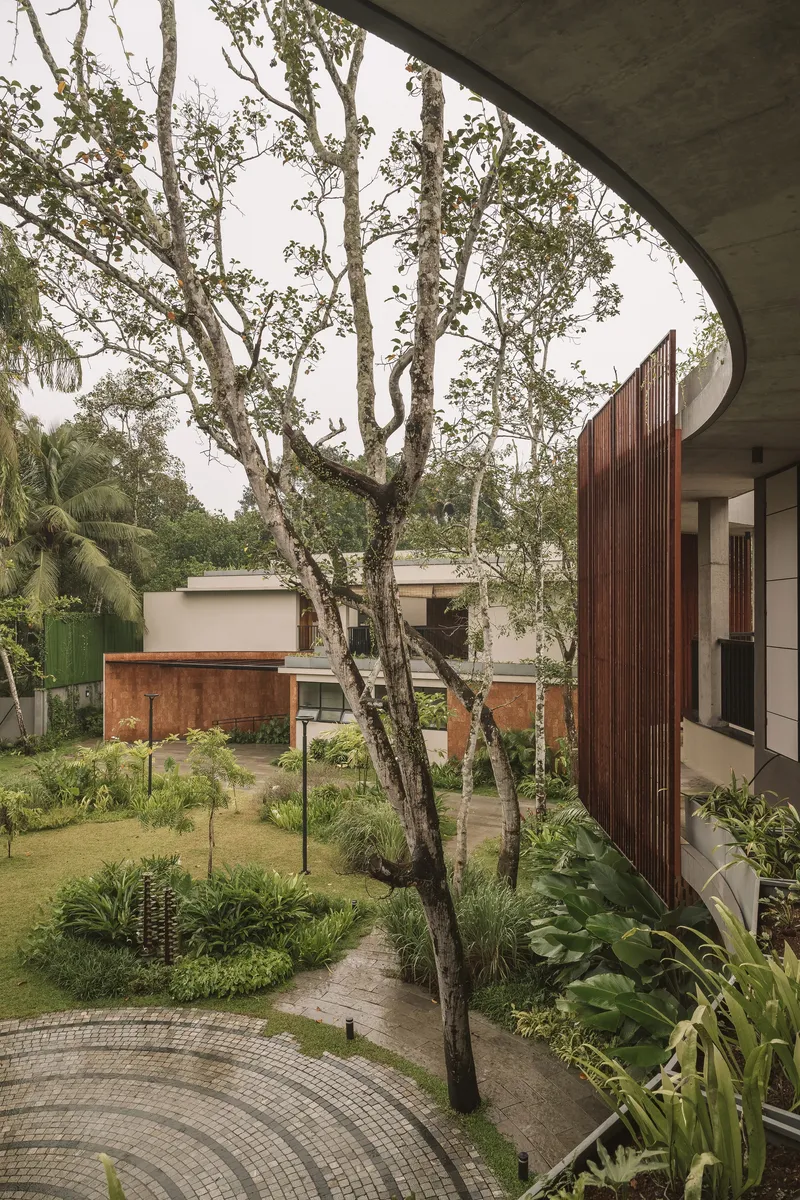
The organizational move that anchors the entire scheme is the decision to split the program into two separate volumes and let the landscape mediate between them. The villa block runs as a relatively straightforward rectangular bar, while the spa block curves in plan, creating a generous courtyard between the two. Stone paver pathways thread through this central garden, weaving between existing trees whose canopies were clearly non-negotiable in the design process.
Viewed from the upper-level balcony of the curved wing, the courtyard reads as a kind of planted clearing, its scale generous enough to feel open but its enclosure sufficient to create a microclimate distinct from the surrounding site. This is landscape not as ornament but as infrastructure: the trees provide shade, the garden absorbs rainwater, and the arrangement channels prevailing breezes into the flanking buildings.
The Curved Fin Screen
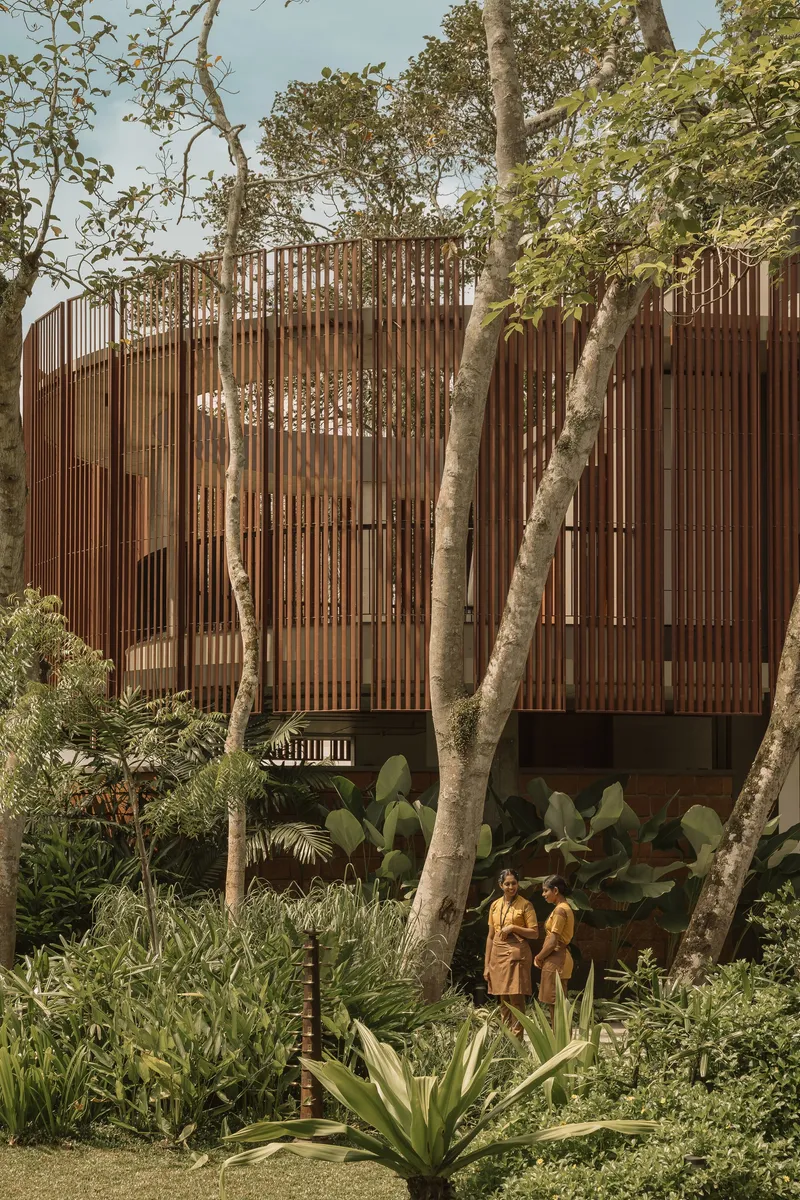
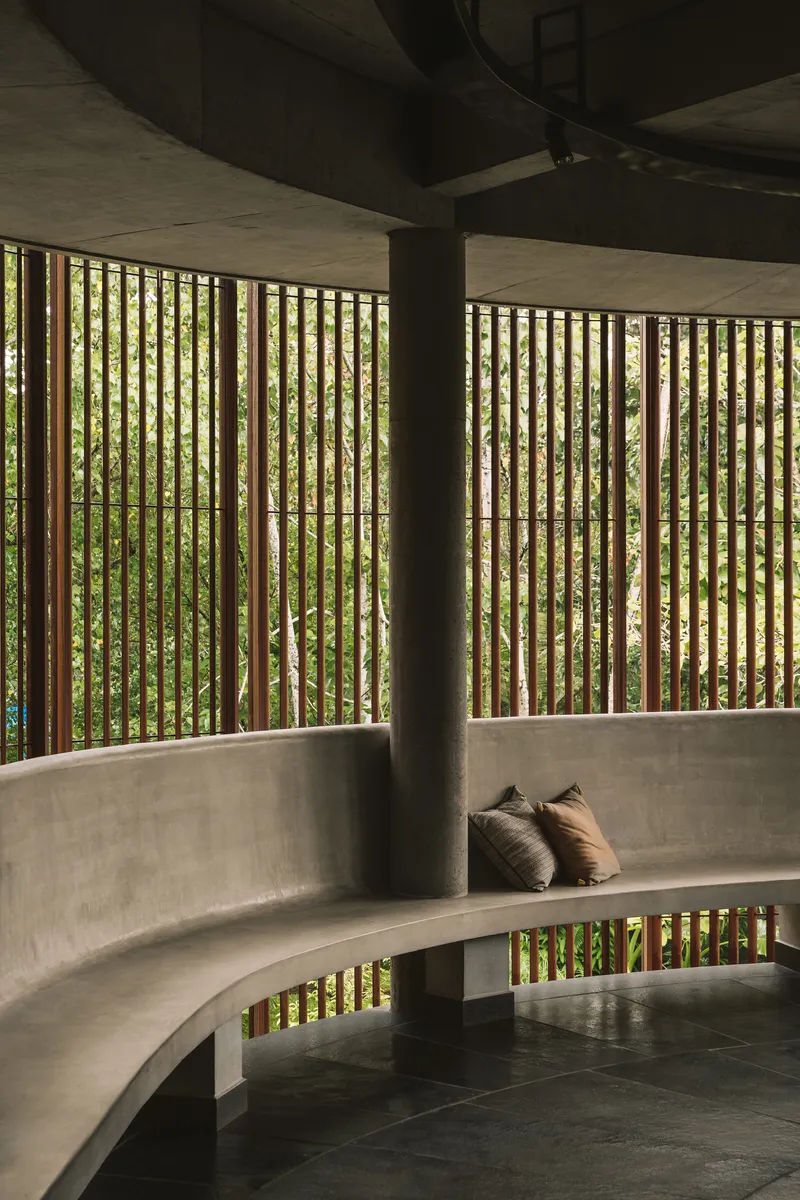
The spa block's defining feature is its facade of closely spaced vertical timber fins set above a concrete plinth. The curve of the plan means these fins are never viewed head-on for long; as you walk along the building, the degree of visual permeability shifts constantly. From certain angles the screen reads as nearly opaque, protecting therapy rooms from view. From others it opens up, allowing glimpses of the interior and casting rhythmic shadow lines across the floor.
This is a genuinely functional screen, not a cosmetic one. Kerala's tropical climate demands shading from intense sun while maximizing ventilation, and the fin spacing achieves exactly that balance. Combined with full-height sliders behind the screen, the system gives occupants fine-grained control: air and diffused light enter freely, while direct glare and visual exposure are kept at bay. The concrete bench that wraps the interior of the curve becomes a place to sit within this filtered light, a detail that ties structure to experience.
Interiors Grounded in Craft
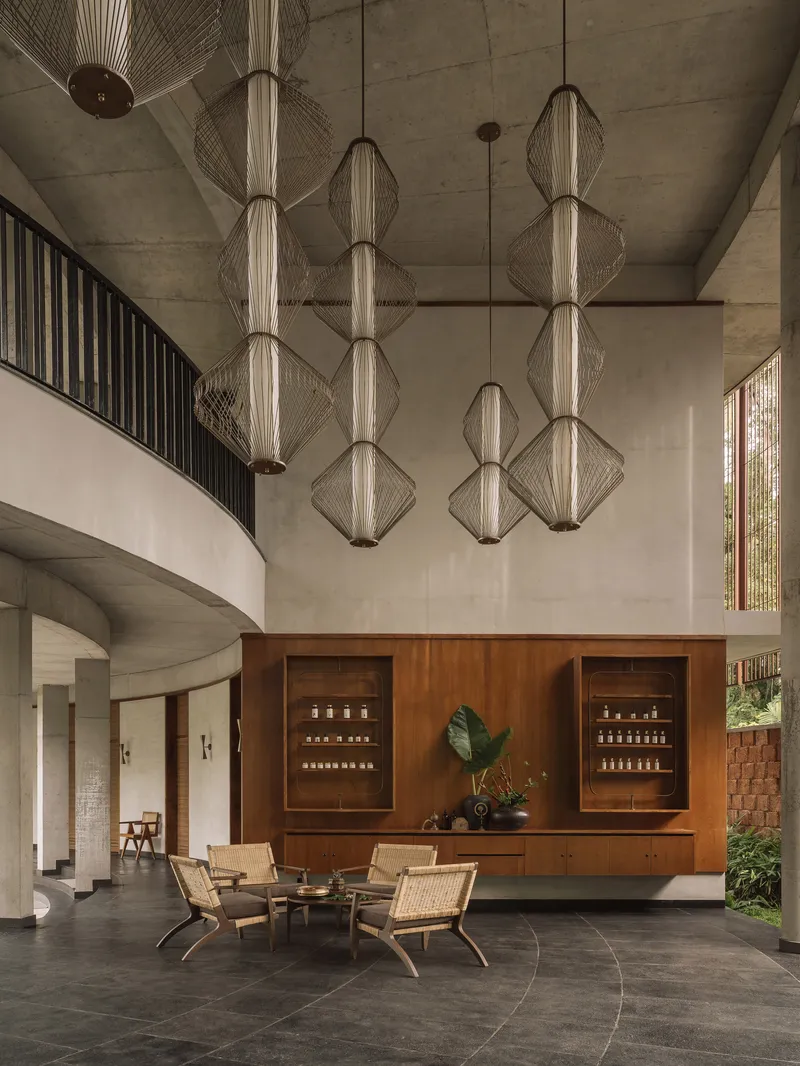
Inside, the material palette tightens to exposed concrete, teak-toned timber joinery, and woven cane. The double-height living space in the villa block is a standout: woven pendant lights hang from the concrete ceiling above a timber credenza, and a curved staircase anchors the composition without dominating it. The proportions are generous but not grandiose, closer to a well-built home than a luxury resort.
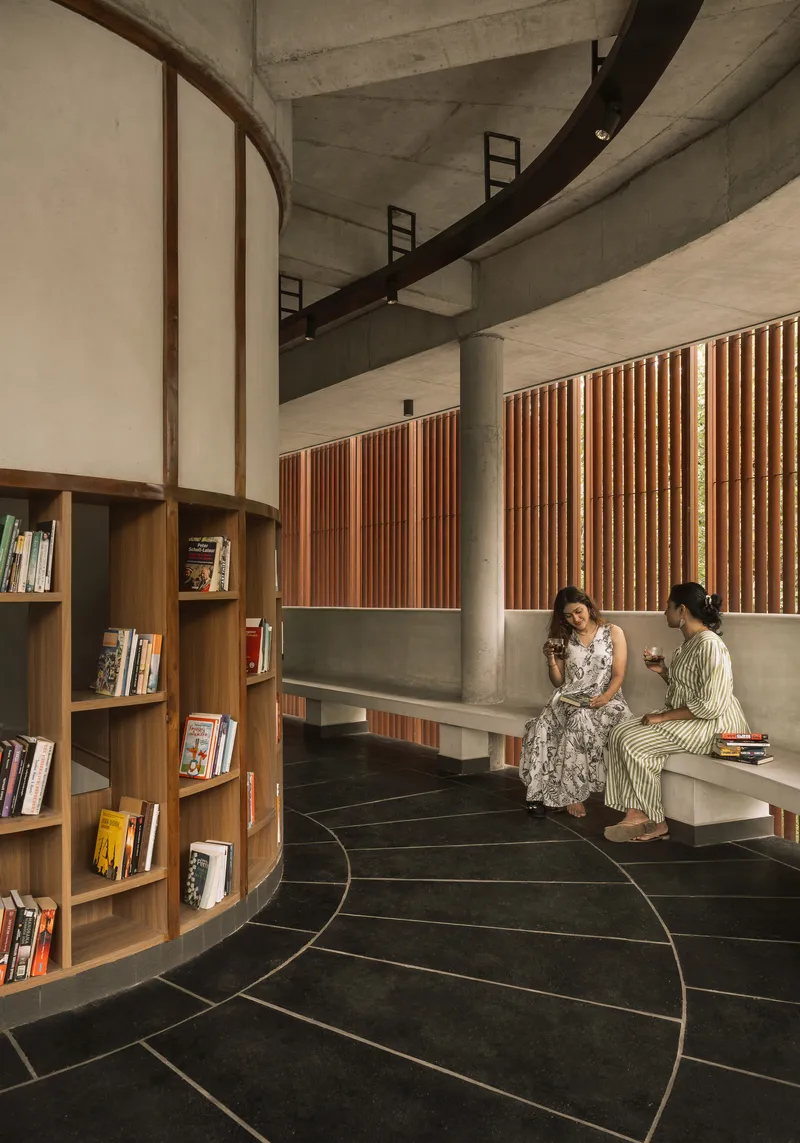
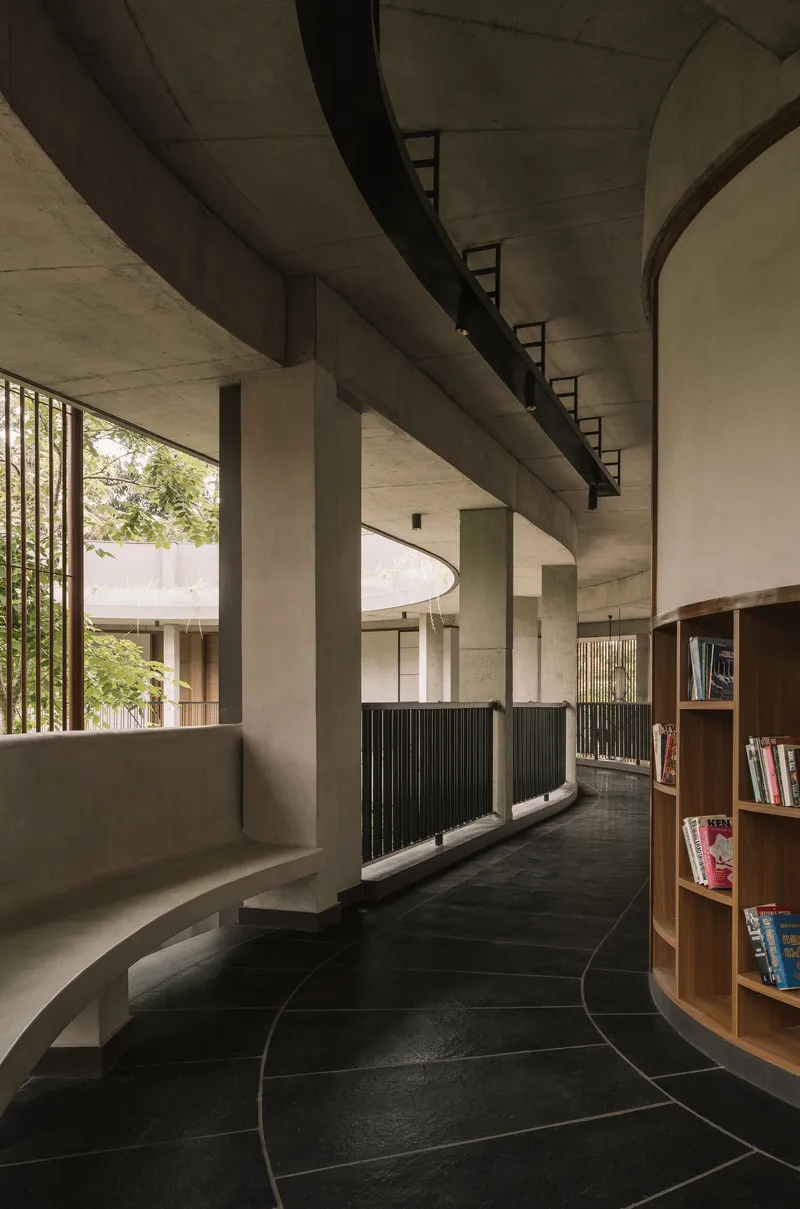
The library and corridor spaces deserve attention for how they handle circulation. Rather than treating hallways as leftover space, STAPATI lines them with timber bookshelves and reading alcoves, turning movement through the building into an opportunity for pause. The corridor with its curved black tile floor and exposed ceiling beams is an example of how honest material expression can create atmosphere without theatrical lighting or applied finishes.
Water, Cork, and the Therapy Rooms
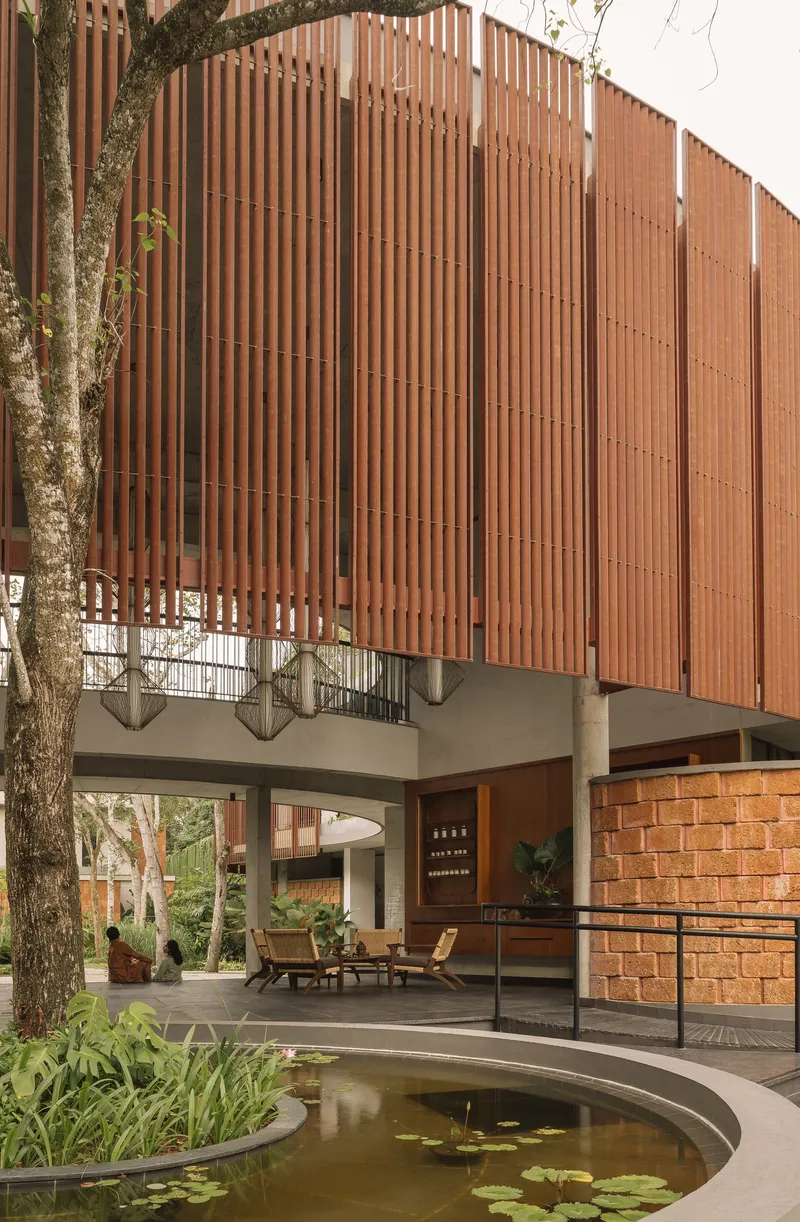
The most atmospheric moment in the project may be the curved reflecting pool that runs beneath the raised spa volume. Water, pilotis, and timber fins work together to create a liminal space, part garden, part architecture, that prepares visitors for the treatment rooms above. The pool's still surface doubles the vertical lines overhead, amplifying the sense of enclosure while keeping the ground plane open and airy.
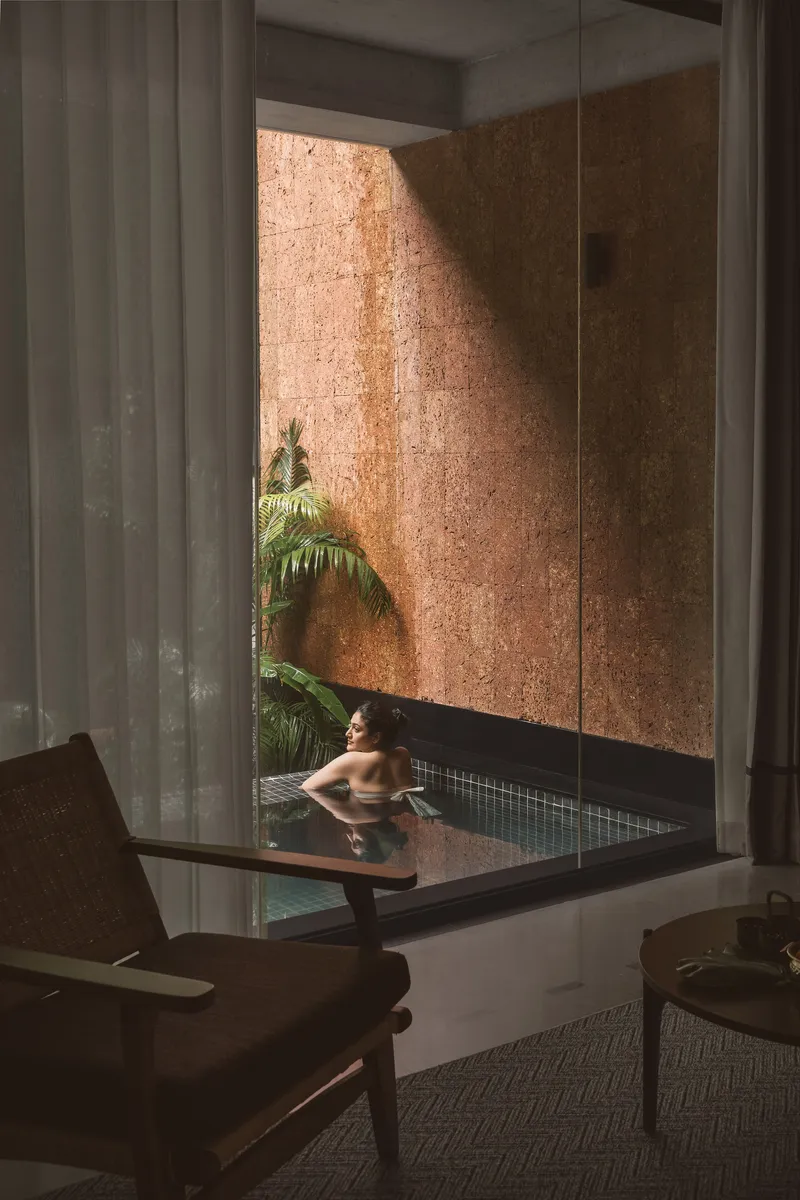
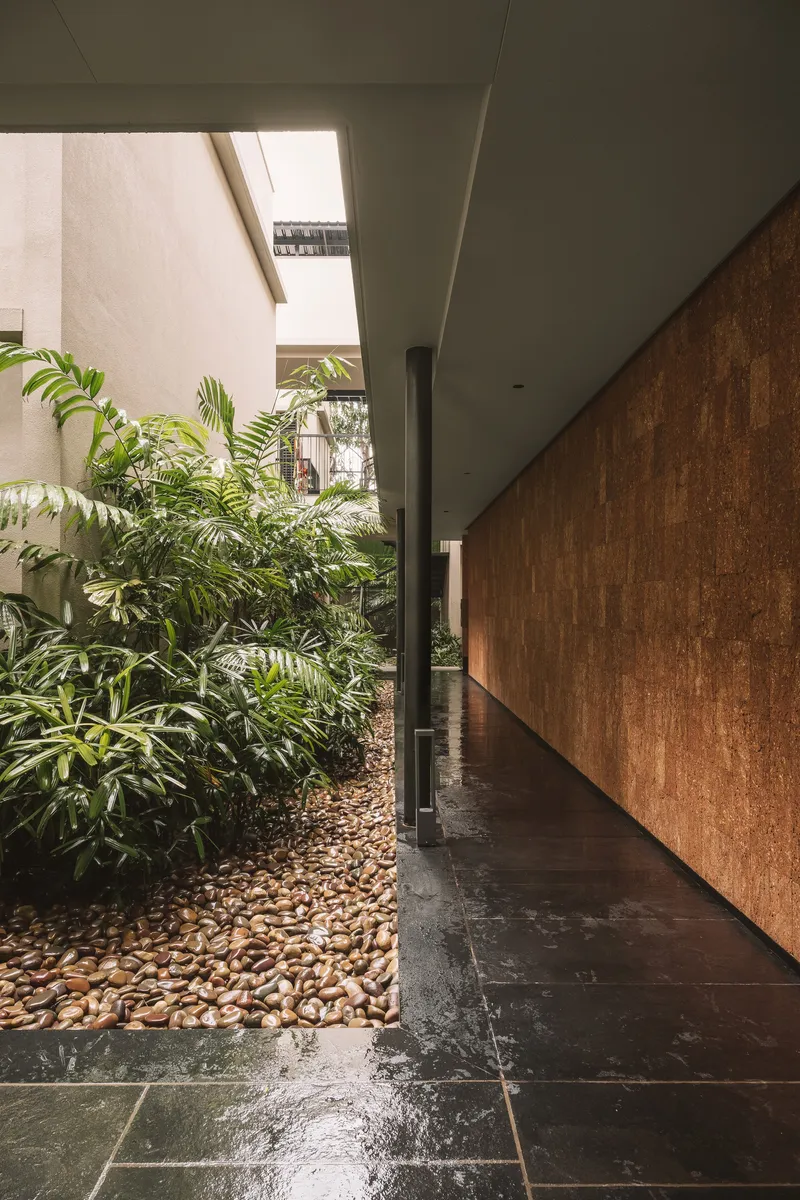
Inside the therapy wing, cork-clad walls line both the plunge pool room and the covered passages. Cork is an unusual choice in Kerala, but its warmth, acoustic dampening, and moisture resistance make it a smart one for a space dedicated to water-based treatments. The plunge pool, with a single palm reflected in its surface, distills the project's approach: natural materials, controlled light, and a deliberate connection to the landscape beyond the wall.
Dining and Social Spaces
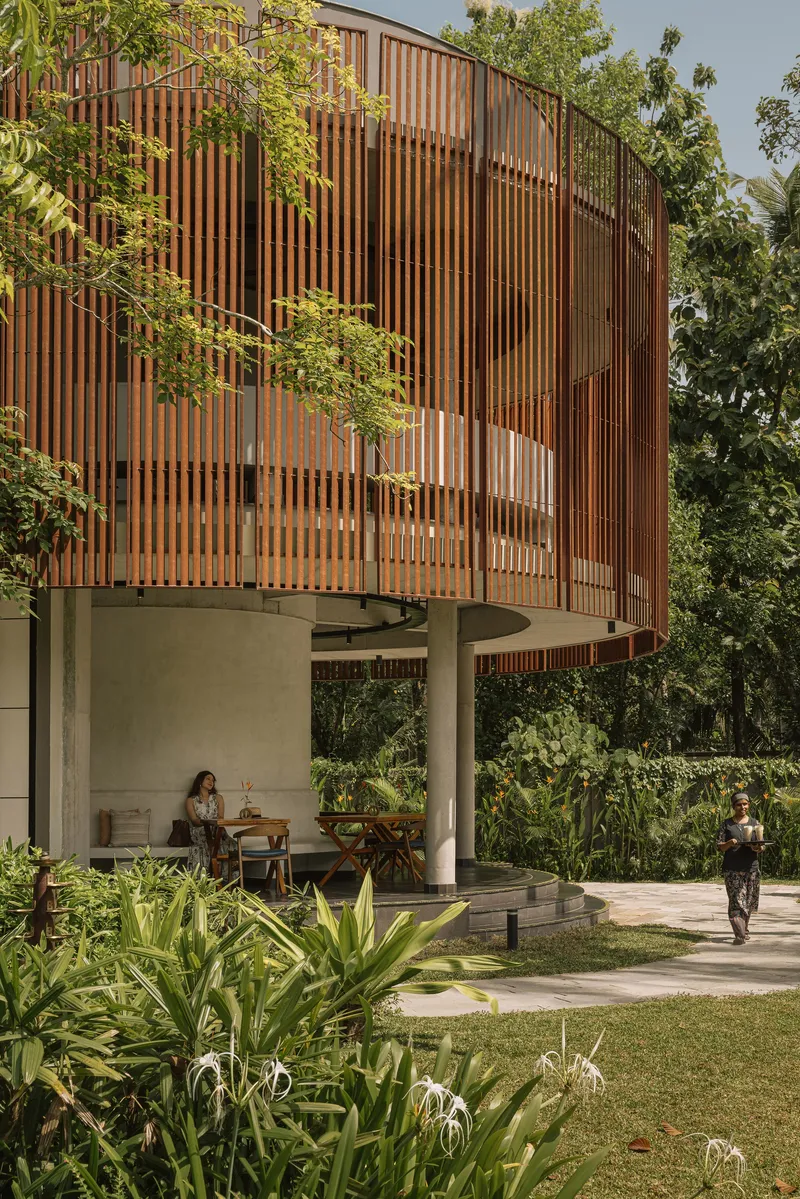
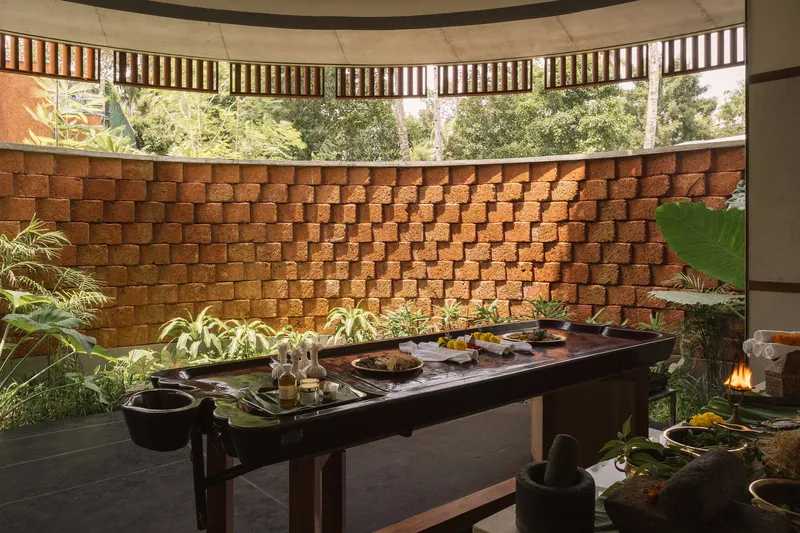
The open-air dining terrace sits beneath an elevated timber slat screen supported on concrete columns, a simple section that produces a comfortable, shaded gathering space. The stacked brick wall behind the preparation counter in the semi-enclosed dining pavilion adds a textural counterpoint to the smoother concrete and timber elsewhere, grounding the social spaces with a rougher, more haptic quality.
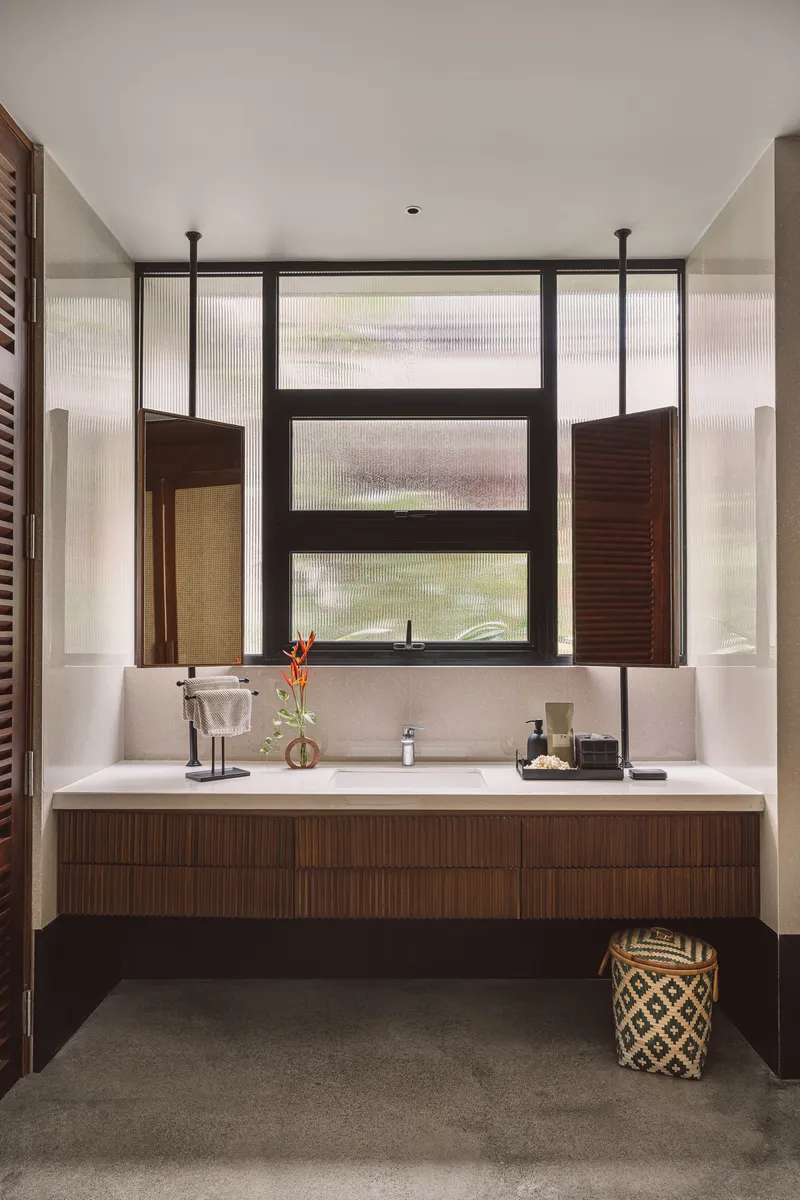
Even secondary spaces like the bathroom receive considered detailing: timber cabinetry sits beneath a window of fluted glass flanked by operable louvered shutters. It is a small moment, but it confirms that the design logic, natural ventilation, filtered light, handcrafted materiality, runs consistently from the most public to the most private rooms. Consistency at this scale is harder than it looks and rarer than it should be.
Plans and Drawings
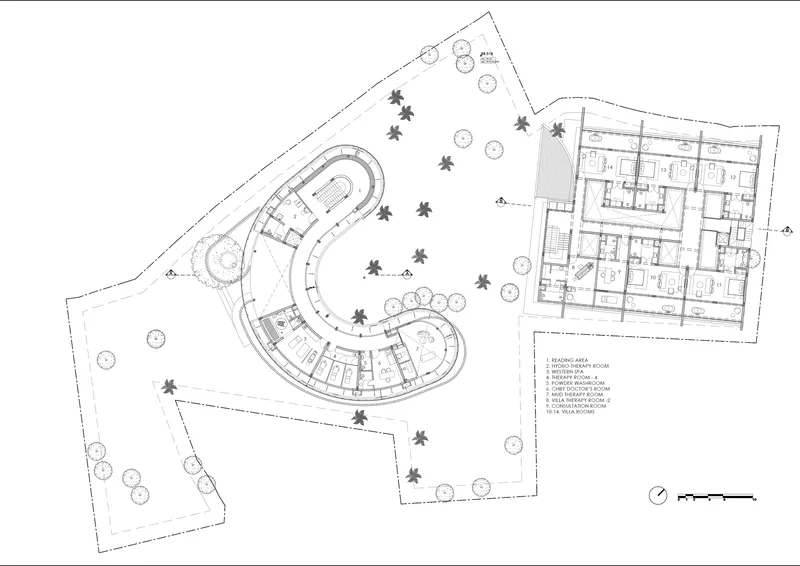
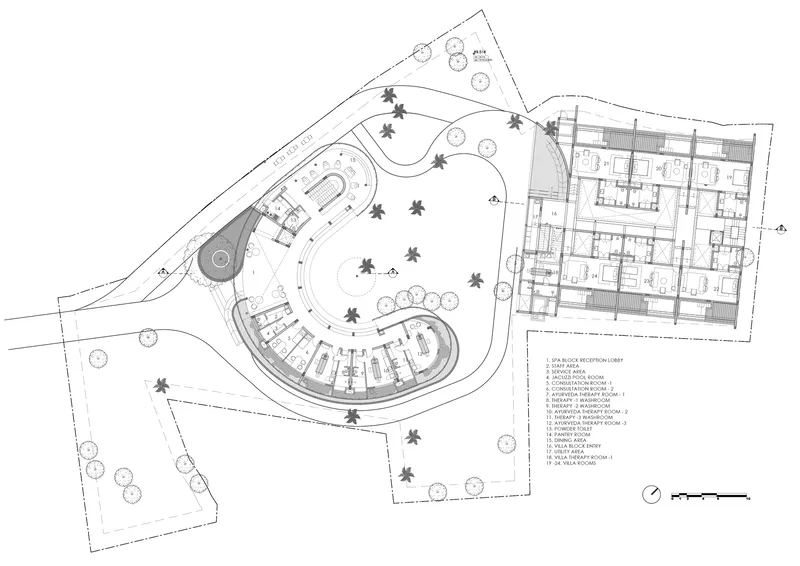
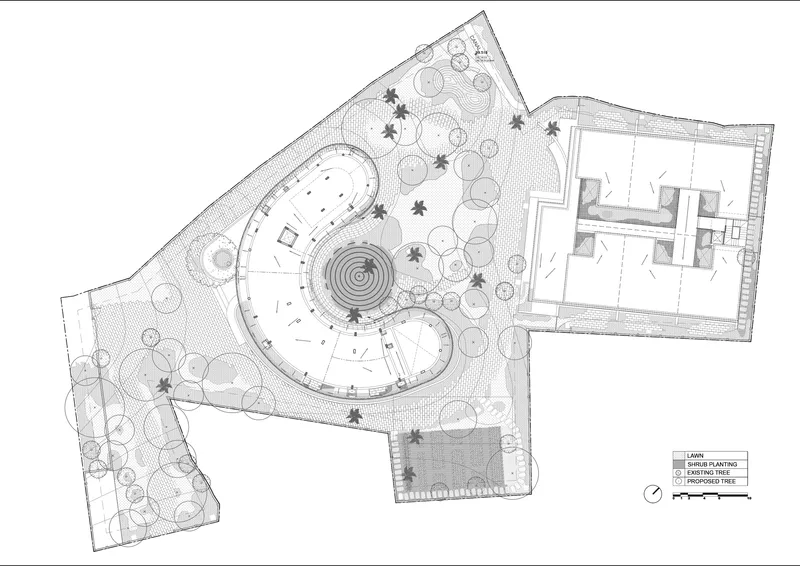
The floor plans reveal just how deliberate the relationship between the two volumes is. The curved spa wing and the rectangular villa block are offset to maximize the courtyard between them, and the landscape plan confirms that circular planting beds and existing trees were integral to the architectural layout from the start. The ground floor plan shows how each villa room gains a garden-facing sit-out, ensuring every guest has a private threshold between interior and exterior.
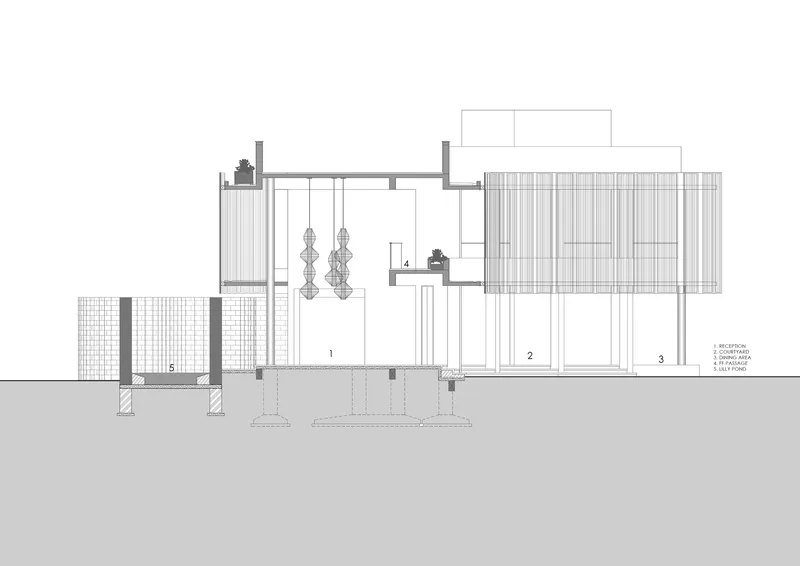
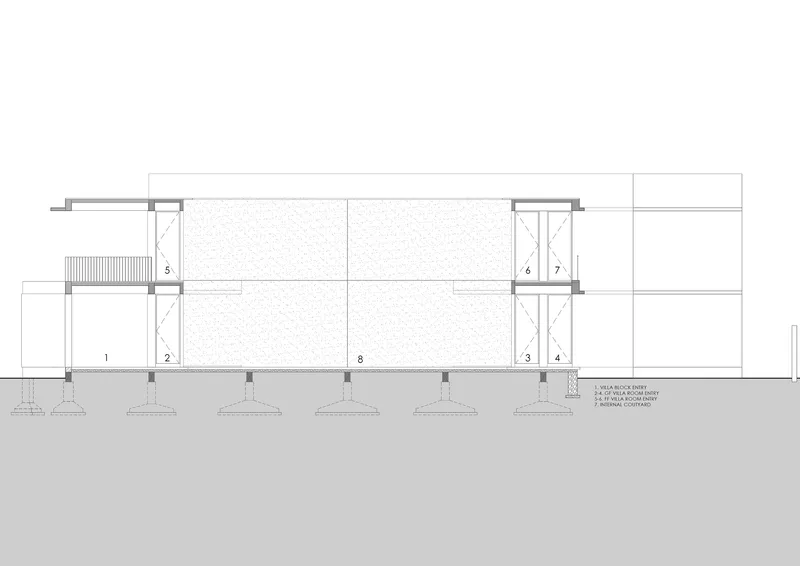
The section drawings are especially instructive. Three connected volumes step across varying ceiling heights, and the insulated roof panels visible in the detail section show a building envelope designed for thermal performance, not just visual effect. The column grid is regular and efficient, the foundation structure clearly articulated. These are drawings that confirm what the photographs suggest: the building's calm spatial quality is the product of rigorous technical thinking, not happy accident.
Why This Project Matters
The Nirava Ayurveda Holistic Centre matters because it demonstrates that wellness architecture does not have to choose between authenticity and sophistication. STAPATI has built a facility that takes Kerala's vernacular building culture seriously, using laterite stone, timber screens, and louvered shutters not as nostalgic references but as active environmental strategies. The curved plan, the reflecting pool, the cork-lined therapy rooms: each element is calibrated to support a particular kind of bodily experience. Architecture here is not scenography for relaxation; it is the mechanism through which healing conditions are produced.
For a discipline that too often treats healthcare and wellness as separate design problems, this project offers a useful synthesis. The same passive cooling strategy that serves the spa serves the guest villas. The same courtyard that provides a therapeutic landscape also structures the plan and manages stormwater. Nothing is singular in purpose. That kind of integration, where climate logic, spatial quality, and material craft reinforce one another at every scale, is what separates a good building from a convincing one. STAPATI, working at roughly 21,000 square feet, has built something that a project twice its size would struggle to achieve.
Nirava Ayurveda Holistic Centre by STAPATI, lead architect Anupama Achar. Located in Chingoli, Alappuzha, Kerala, India. Approximately 21,000 sq. ft. Completed in 2025. Photography by Ishita Sitwala | The Fishy Project.
About the Studio
Share Your Own Work on uni.xyz
If projects like this are the kind of work you want to make, uni.xyz is a place to publish your own, find collaborators, and enter design competitions.


Popular Articles
Popular articles from the community


Play: Fragments of Their World
Familiar architecture becomes modular playground design, creating safe spaces where displaced children can learn, connect, imagine and play.

Co-Life: Senior Housing Design That Reconnects Older Adults With the City
Co-Life reimagines senior housing design through healing gardens, shared streets, workshops, and a sustainable community across generations.

Co-life: Sustainable Architecture for Age-Friendly Community Living
Co-life reimagines sustainable architecture for seniors through courtyards, rammed earth, shared gardens, and spaces designed for belonging.

Hill & Cross Opera: Sculptural Opera House Architecture Shaped by Tallinn’s Landscape and Identity
Hill & Cross Opera reimagines opera house architecture in Tallinn through its sculptural hill, civic plaza, glass wave and a luminous cross.

Similar Reads
You might also enjoy these articles

Bao Huynh Watercolor Atelier: A Serene Art Retreat in Hội An
Bao Huynh Watercolor Atelier in Hội An blends multifunctional art spaces, sustainable design, local materials, and family-friendly living in a serene environment.

Atelier Macri Concept Store Interior Design by CASE-REAL
Atelier Macri store features a "ko" counter, walnut wood details, cork displays, blending retail, gallery, and seamless customer experiences.

Manuel Vargas Izquierdo Stadium and High-Performance Sports Center: Architectural Excellence in Jalpa de Méndez
The Manuel Vargas Izquierdo Stadium blends sustainable design, inclusive sports facilities, and cultural-inspired architecture, revitalizing Jalpa de Méndez’s public spaces.

KAKR Buluh Awar Hall: Revitalizing Community and Ecology Through Bamboo Architecture
Community built bamboo hall revitalizes Buluh Awar village, empowering youth, restoring ecology, celebrating vernacular craftsmanship through sustainable architecture and culture.

Explore Hospitality Building Competitions
Discover active competitions in this discipline

Challenge to design locus for the upliftment of human rights

Design challenge to reuse E-waste
Comments (0)
Please login or sign up to add comments
No comments yet. Be the first to comment!