

"Starry Landscapes"
A Vincent Van Gogh Inspired Restaurant

Vincent Van Gogh painted extraordinary masterpieces that many artists and non-artists alike cherish. Although his life was short, his impression on a canvas and on the world will last a very long time.
Because of his well-known art pieces that will keep Van Gogh's legacy alive, a building in his favorite city would be the best way to honor him. Arles, France is a beautiful ancient Roman styled city that became his favorite home Van Gogh travelled a great deal in his life, but Arles was where he moved into his Yellow House and painted many of his works.

Many of Van Gogh's highs and lows in life occurred in this city, which is why he stayed there the longest. Although mostly a residential area, the site for this restaurant is near a train station in order for many visitors to access it.
When thinking about the form of the building, I played around with the swirls in "Starry Night," one of his most famous paintings. Curves were not ideal for the shape of the site, so I decided to add curves on the longer, far side of the building.

For the spacing, I also knew that I wanted separate rooms with different themes that go along with his paintings. I want to highlight all of his works, not just his most popular ones. The octagon shaped room is the main dining hall that has "Starry Night" on all of the walls. I want the guest to feel as if they are in the masterpiece.

The other dining rooms were inspired by the landscapes and portraits. I also included a large room for a curved bar, which has the theme of flowers because Van Gogh did many flower pieces.
The final smaller dining area for guests is the sketches patio. This is full of Van Gogh's sketches that were not as popular. However, he has many beautiful sketches that many do not know about. Small tables outlook the garden on the south side of the building. This garden gives more privacy and restrict residents in nearing houses to look in. The glass walls give the room an outdoor feel, as if the guests are one with nature.
The entry of the restaurant is at the northwest corner because that is where the most street traffic would come from. As the guests enter, they are able to wait for their reservation or table in the lounge/museum with many facts about Van Gogh's life and inspirations for paintings.
The kitchen and bathrooms are located a perfect distance away from everything, as they are right off the main dining octagon. Both are very spacious, and the employees have much room to work. There is plenty of storage, locker, and pantry space for all the employees.
Everyone in this building, whether a guest or an employee, will be perfectly accommodated. Besides the form and space of the building, I also want to include different heights for the different rooms. Not all of the ceilings need to be so high, but some rooms are more important than others. The height difference in rooms helps the radial form of the building. It also gives more dimension perspectively.
The materials and colors used in this building were very carefully thought out. Van Gogh was very expressive with his colors, so I wanted to do the same. The colors of each room are different, yet sticking mostly to Van Gogh's color palette. the wooden floors in each room give a constant, as well. The exterior of the building includes different materials as well. The shortest heights are an orangish stone, while the medium heights have yellow, and the tallest in the center have light purple.
I understand that this building will stand out in every way in a residential area, but that is what I would like. Van Gogh's Yellow House stood out against the normal brown houses, which is why he bought it. My restaurant in his honor should do the same.
Vincent Van Gogh believed in colors and patterns so much that his oil painting styles became so well known to everyone that I wanted to do my best to honor every aspect of his life and what he deemed important. "Starry Landscapes" restaurant understands his legacy and wishes for it to continue for as long as possible.

Popular Articles
Popular articles from the community


Wave 'Coral': Four Perforated Canopies Bring Human Scale to a Monumental Plaza
A wavy lattice shell repeated four times around an obelisk, turning a vast paved square into pockets of shade, planting and places to sit.


Peris and Toral.arquitectes Wrap 54 Social Rental Homes in Besòs Around a Brick-Screened Atrium
In Barcelona's Besòs district, a perforated brick block turns its shared walkways into a light-filtering atrium for 54 social rental homes.

Madras Spaces Turns a Tight Rural Plot near Tiruchirappalli into an Inward-Looking Courtyard House
A 92 m² farmhouse in V. Thuraiyur, Tamil Nadu, built from load-bearing brick and reclaimed tile, that hides its openness behind a perforated wall.

Dominique Coulon & associés Backs a Media Library and Music School Against an Ochre Cliff in Sarlat
In Sarlat-la-Canéda, a fragmented earth-toned media library carves a reading lounge into rock and turns old factory offices into a music school.

Similar Reads
You might also enjoy these articles

Vereda Arquitetos Renovates a 40-Square-Meter Apartment Inside Niemeyer's Copan Building
A compact unit in São Paulo's most iconic residential tower gets a material overhaul that pairs exposed concrete with bold blue Formica.

Shakur's House: Exposed Brick as an Interior Organiser in a 168 m² Mashhad Residence
Brick moves indoors in this Mashhad residence, where masonry walls, glass partitions and teal planes sequence a compact home without closing it off.
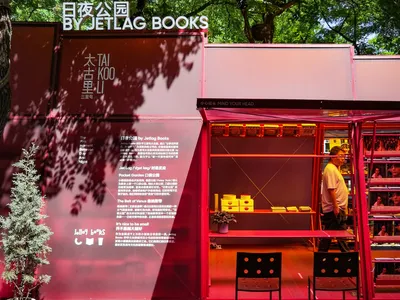
Day and Night Park: A Time-Based Urban Newsstand in Beijing
A temporary urban newsstand in Beijing blending travel, light, and reading through poetic colors, compact form, and community-focused design.

Modernist Patio Renovation in El Masnou, Barcelona by Oliver Segura Arquitectura + Cebrià Arquitectura
Modernist patio renovation blending tradition and innovation with a movable pool, leveled floors, and Catalan materials in El Masnou.

Explore Visionary Architecture Competitions
Discover active competitions in this discipline


Submit a world, not a render

Studio work deserves a jury

The International Standard for Design Portfolios

The Global Benchmark for Architecture Dissertation Awards
Comments (0)
Please login or sign up to add comments
No comments yet. Be the first to comment!