
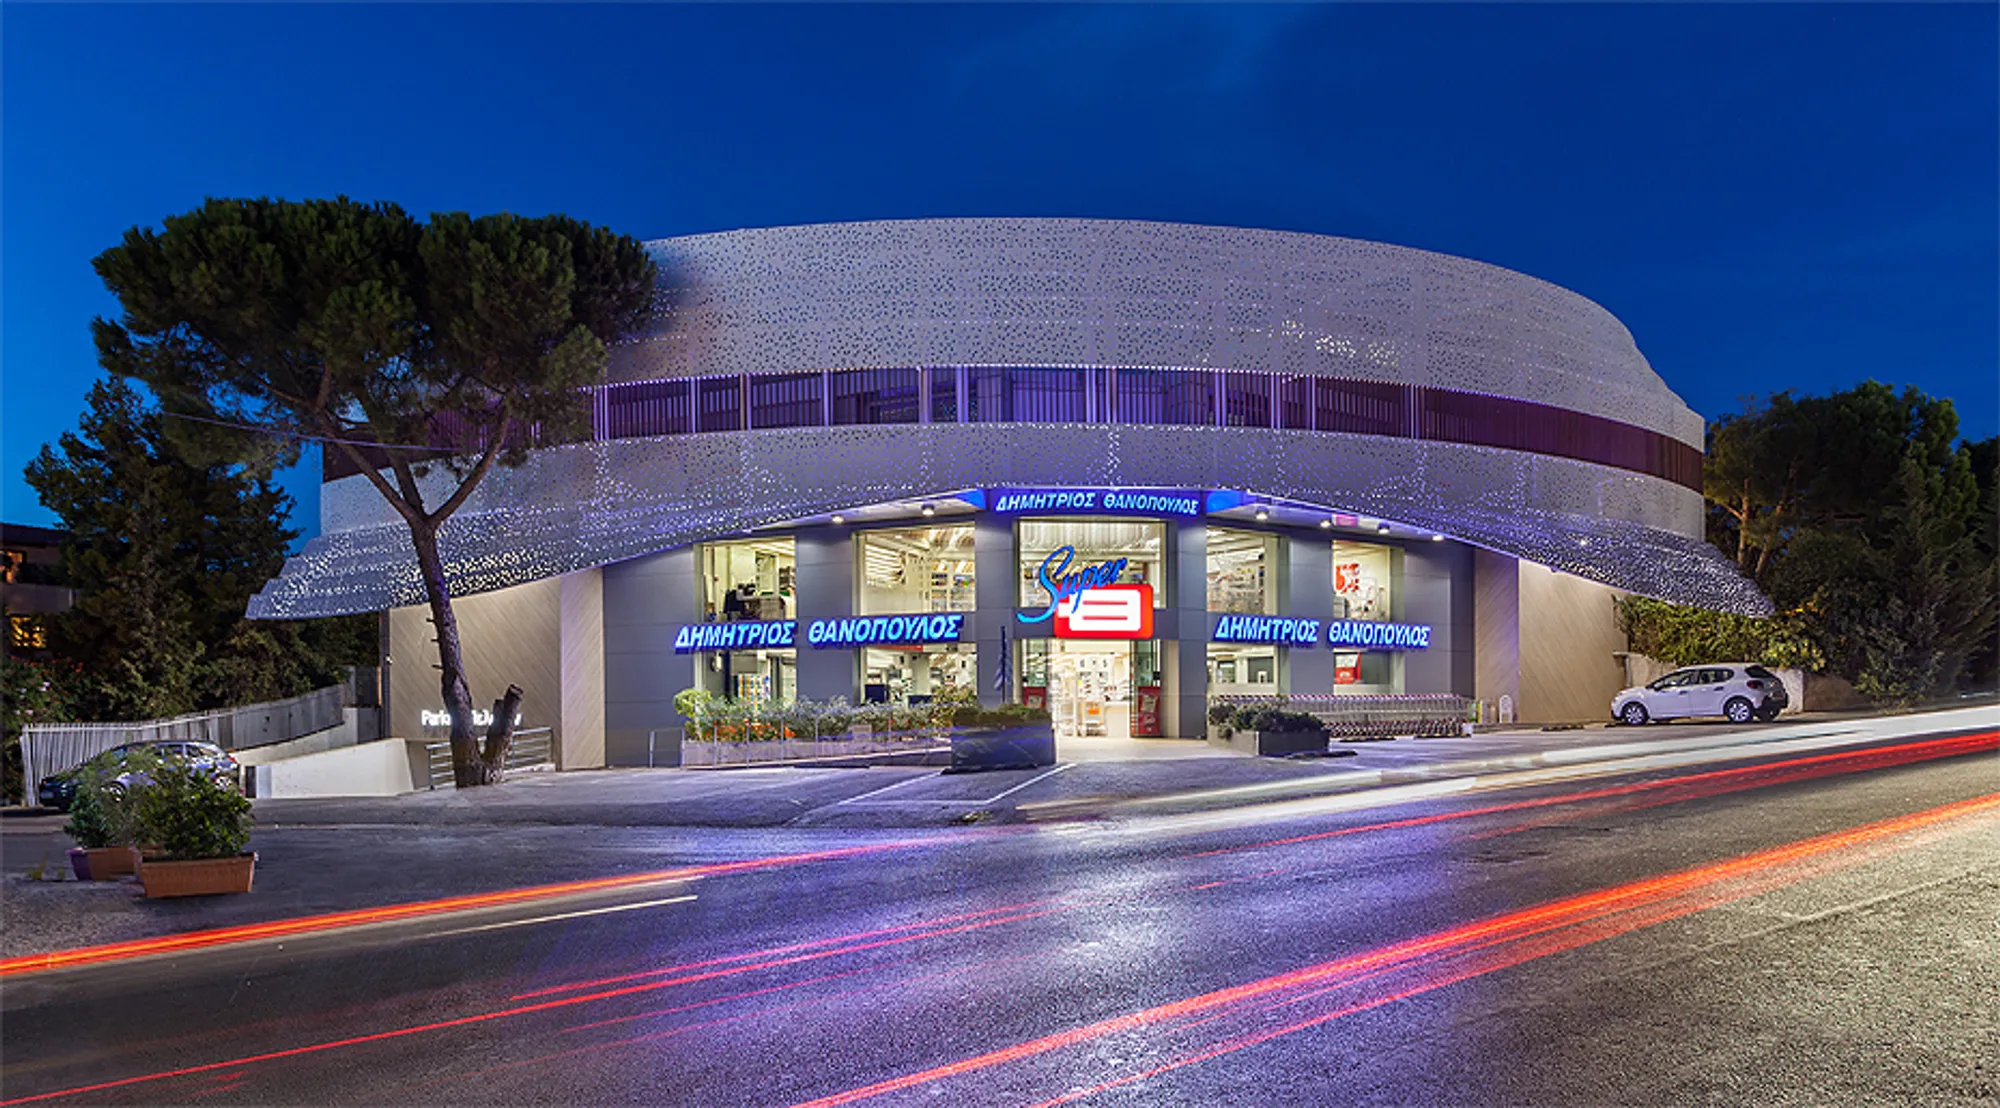
Supermarket in N. Erythraia by KLab Architecture
This Thanopoulos supermarket is the third one to be renovated by KLab Architecture. It is located in N. Erythraia, which is in the northern suburbs of Athens.

Thanopoulos Supermarkets, a family-operated business, was completed in 2019. It's a leading small supermarket chain that's known for stocking specially imported products that can only be found at Thanopoulos.
 A drone view of the building facade.
Image copyright Mariana Bisti
As stated by the architect: KLab's philosophy when it comes to the design process is to facilitate the customer and consumer, but also to create a different shopping experience. With the design of the facade, they aimed to integrate the large building into the wider neighborhood with bold architectural gestures.
In the basement, glass windows were opened to draw natural light from the ramp that leads to the garage. The openings created internal views both on the ramp and inside the store, making orientation within the basement much easier.
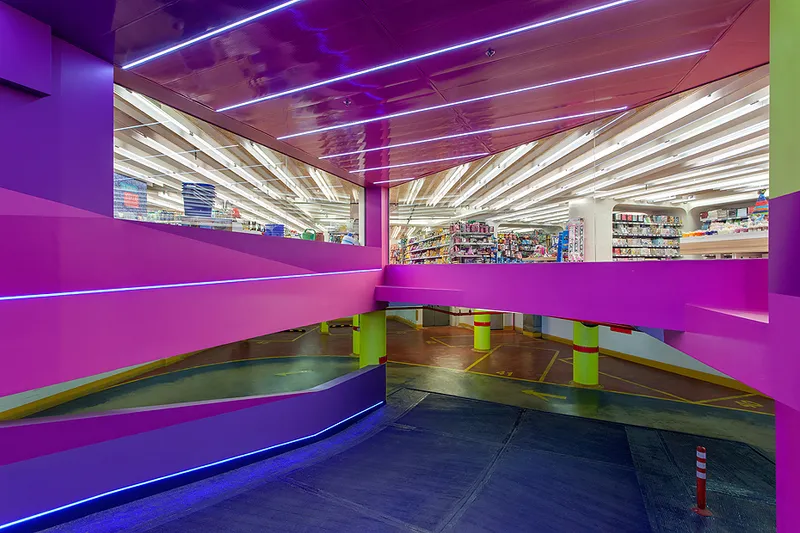 Garage Driveway of the supermarket. Image copyright Mariana Bisti
The ramp was an integral part of the store experience, and it was given almost as much attention as a work of art. The floor plan of the basement was changed to make movement through the products simpler and to create sections for products of the same type. In addition, special furniture was designed for displaying pharmaceutical products, books, toys, and candles.
A new grocer's area was added to the ground floor, with metal counters simulating those of popular markets. The fish corner was designed with marble, stainless steel, and galvanized sheet metal to directly reference the old outdoor Greek fish markets and their stalls.
The exterior of the store had to match the renovations of the other two stores. The interior needed a major reorganization to fit the needs of today's customers. Before the renovation, the store's products were of better quality than the space itself, and this needed to be fixed.
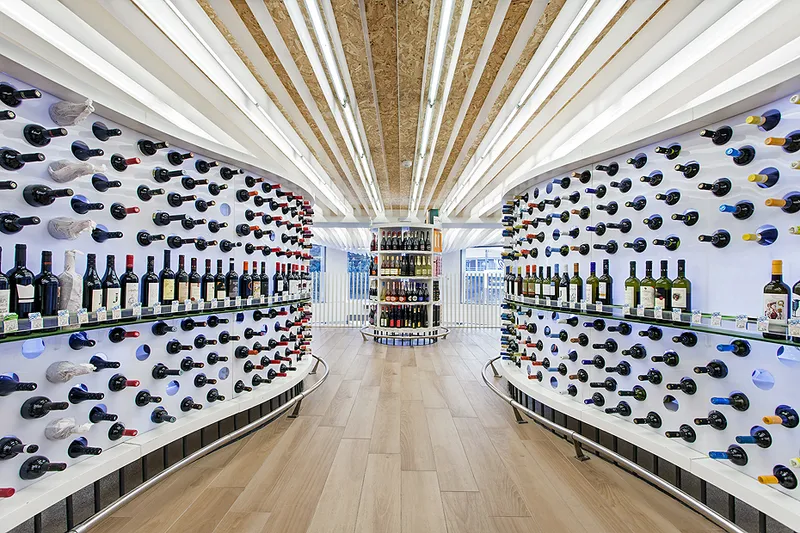 Interior view of the supermarket. Image copyright Mariana Bisti
After renovations, the supermarket's ground floor, basement, and loft occupy a total area of 2100m2. The shelves have been rearranged, so the store's layout has changed. Each department has its own identity, with the corresponding custom-made furniture from KLab.
The height of the ceiling was not enough for the installation of a false ceiling, so a simple structure was created with vertical lines of plexiglass illuminated in between by LED lamps. This allowed for a gradient light ceiling with OSB as background. At the entrance of the store, which is double in height, the Plexiglas are cut larger, creating a three-dimensional light ceiling.
 Ceiling with vertical lines of plexiglass illuminated in between. Image copyright Mariana Bisti
We didn't want our exterior design to be just another supermarket facade. We wanted it to tell a story and be something eye-catching and exciting. The old, symmetrical facade with balconies and terraces made of etalbond was too complex and needed to be changed. The proposal that was chosen was to collect all the edges created by the separate balconies in a curved metal face that would embrace and contain all the structural disturbance of the previous face. The new design for the perforated metal facade features a sculptural treatment of the face while a linear notch at the height of the old parapet allows the view from the offices of the 2nd floor to be unobstructed and the diffusion of sunlight to flow into these spaces. At the upper and lower ends of the facade, recesses are created, deconstructing it, so that the facade acquires a more dynamic and sculptural form, while also serving functional reasons in relation to how the new skin rests on the old building. The filling elements of the structure are made of perforated aluminum sheets, while its support is made of metal steel carriers that have been placed and designed in such a way that their participation in the appearance is as minimal as possible.

Location: Harilaou Trikoupi 55 N. Erythraia, Athens
Architectural Study: KLab Architecture - Konstantinos Lambrinopoulos
Design team: Konstantinos Lambrinopoulos, Evangelia Kakava, Katerina Tsitsiva, Argyro Efstathiou, Rebecca Siandou.
Construction management: Future Constructions
Design period: 2018
Construction period: 2018-2019
Photographer: Marianna Bisti
References (1)



Popular Articles
Popular articles from the community


Play: Fragments of Their World
Familiar architecture becomes modular playground design, creating safe spaces where displaced children can learn, connect, imagine and play.

Hill & Cross Opera: Sculptural Opera House Architecture Shaped by Tallinn’s Landscape and Identity
Hill & Cross Opera reimagines opera house architecture in Tallinn through its sculptural hill, civic plaza, glass wave and a luminous cross.

Co-life: Sustainable Architecture for Age-Friendly Community Living
Co-life reimagines sustainable architecture for seniors through courtyards, rammed earth, shared gardens, and spaces designed for belonging.

Lunar Spiral: Space Architecture Shaped by the Mathematics of the Universe
Lunar Spiral reimagines space architecture through Fibonacci geometry, lunar regolith, levitating habitats, and self-sustaining Moon living.


Similar Reads
You might also enjoy these articles

Day and Night Park: A Time-Based Urban Newsstand in Beijing
A temporary urban newsstand in Beijing blending travel, light, and reading through poetic colors, compact form, and community-focused design.

Modernist Patio Renovation in El Masnou, Barcelona by Oliver Segura Arquitectura + Cebrià Arquitectura
Modernist patio renovation blending tradition and innovation with a movable pool, leveled floors, and Catalan materials in El Masnou.

Alto Residencial Coop: Cooperative Housing Development in Santiago de Compostela by Carbajo Barrios Arquitectos
A linear cooperative housing complex blending white volumes and perforated metal façades, enhancing community living, natural light, privacy, and urban integration.

Vil Genis School by BPA ARCHITECTURE – Massy, France
Vil Genis School in Massy, France, features sustainable design, south-facing classrooms, community integration, accessible spaces, and modern educational architecture.


Explore Commercial Buildings Competitions
Discover active competitions in this discipline




Challenge to reimagine the Iron Throne


Photograph architecture without architects


Illustrate the lost glory of Angkor Wat - Render Challenge


Design challenge to reuse E-waste
Comments (0)
Please login or sign up to add comments
No comments yet. Be the first to comment!