

Constellation: Celestial Patterns Ground a Sustainable Pavilion in Aboriginal Principles
Concentric clusters of curved timber pavilions link sky, land, and Aboriginal heritage through bioclimatic design on an Australian site.


Look up at the night sky from the Australian outback and you see what Aboriginal cultures have known for millennia: the stars are not distant abstractions but a map of relationships, a web of stories connecting land, people, and time. Constellation takes that idea and builds it. Designed as a sequence of pavilions arranged in concentric clusters, the project treats each structure as a point of light in a larger formation, linked not by corridors but by invisible spatial relationships that visitors discover as they move through the site.
Conceived by Serge Atallah, Constellation was a runner-up entry in the We Australia competition. The project roots itself in Aboriginal architectural principles, deploying curved screens, natural shading elements, and locally sourced materials to produce a built environment that blends with its landscape rather than imposing on it. The result is a proposal that treats sustainability and cultural heritage not as separate agendas but as one and the same.
A Timber Canopy That Filters Light Like a Forest


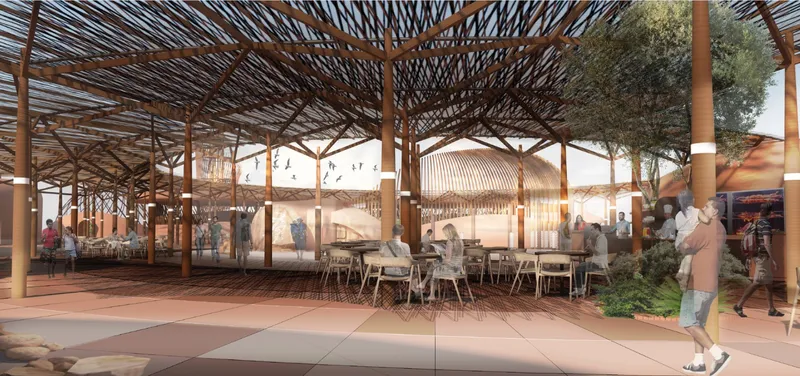
The covered plaza shown at sunset reveals the project's primary architectural gesture: a timber trellis overhead that casts patterned shadows onto a carefully composed ground plane. This is not decorative lattice work for its own sake. The trellis operates as a passive solar shading device, filtering harsh Australian sunlight into a dappled interior condition that recalls walking beneath a tree canopy. The patterned paving below responds to and amplifies the overhead geometry, creating a unified spatial field where ground and ceiling are in conversation.
At the heart of the complex, an arched timber vault rises over a central courtyard. Visitors gather beneath this structure, which functions as both a wayfinding anchor and a climatic regulator. The vault channels natural ventilation through its curved profile, drawing hot air upward and away from the occupied zone. The interplay of light and shadow here is deliberate and loaded with meaning, evoking the ephemeral patterns of Aboriginal storytelling traditions where narrative is encoded in the landscape itself.
Interior Galleries Where Columns Become Constellations


Step inside the gallery space and the constellation metaphor becomes visceral. Illuminated vertical columns punctuate the interior like stars fixed in a dark sky, while a patterned lattice ceiling filters light from above. The effect is immersive without being theatrical. Each column does structural work while simultaneously contributing to the ambient lighting strategy, reducing the need for artificial illumination during daylight hours. The lattice overhead is calibrated to control solar gain, a bioclimatic move that keeps the interior comfortable without mechanical cooling.
A view through the latticed columns into a planted courtyard with rock formations and a water feature reveals how Atallah integrates landscape directly into the architectural experience. The courtyard is not leftover space between buildings; it is a programmed environment where native planting and water create a microclimate that passively cools adjacent interior zones. Rock formations reference the geological character of the Australian site, grounding the project in its specific place.
Concentric Clusters Distributed Among Existing Trees
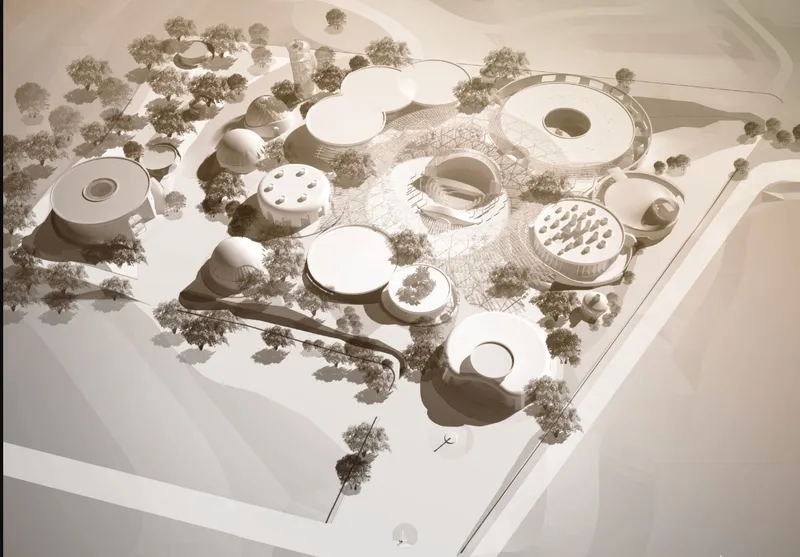
The site model makes the organizational logic legible. Circular and curved building volumes are distributed among existing trees rather than clearing the site to accommodate a single footprint. This scattering strategy does several things at once: it preserves the existing tree canopy as a natural shading resource, it creates a network of outdoor rooms between pavilions, and it allows visitors to explore organically rather than following a prescribed route. The concentric clustering promotes serendipitous discovery, encouraging people to wander and encounter spaces they did not anticipate.
Beneath a branching timber canopy at dusk, an outdoor dining area demonstrates how the pavilions serve diverse programmes while maintaining a consistent material language. The canopy's branching geometry draws directly from the tree forms surrounding it, blurring the boundary between built structure and natural landscape. Tables and visitors occupy the space casually, suggesting a kind of public life that the architecture supports without over-determining.
Warm Interiors and Sectional Logic

A circular retail space with a tiered ceiling bathes visitors in warm sunlight that enters from above and the perimeter. The tiered ceiling works as both an acoustic strategy and a means of directing natural light deeper into the plan. People browse displays in a space that feels generous without being cavernous, a calibrated scale that keeps the architecture human and intimate. The material palette of timber and natural tones reinforces the project's commitment to local materials and environmental sensitivity.
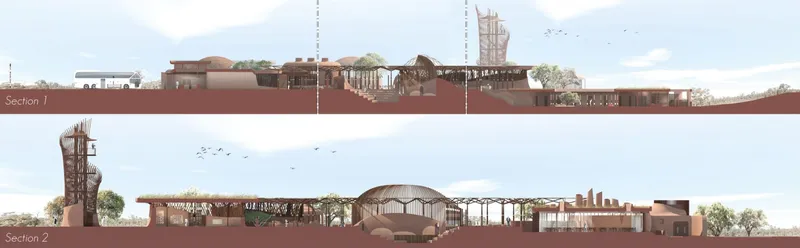
Section drawings cut through the building to reveal vaulted interior spaces rising alongside tree canopies outside. These sections are telling: the building's profile never exceeds the height of the surrounding trees, maintaining a respectful relationship with the landscape. The vaulted forms are not arbitrary; they facilitate stack-effect ventilation, drawing warm air upward through the curved profiles and exhausting it at the apex. Architecture and microclimate work as a single system here, not as afterthoughts to each other.
Why This Project Matters
Constellation succeeds because it refuses to separate sustainability from culture. Too many competition entries treat environmental performance as a technical overlay applied to an otherwise conventional design. Atallah's approach is different: the bioclimatic strategies of natural ventilation, solar shading, and passive cooling are woven into a formal language derived from Aboriginal architectural principles. The curved screens, the concentric plan, the ephemeral light patterns are simultaneously cultural gestures and environmental responses. Neither agenda compromises the other.
As a model for building on Australian land, the project raises a question worth sitting with: what would it mean to treat every site as culturally significant, not just the ones with official heritage designations? Constellation suggests that when architecture listens to the land, its history, and its people simultaneously, the result is not a compromise but a richer, more intelligent built environment. For a runner-up entry, it sets a remarkably high bar.
View the Full Project
About the Designers
Designer: Serge Atallah
Enter a Design Competition on uni.xyz
uni.xyz runs architecture and design competitions year-round that reward proposals with spatial conviction and real site intelligence.
Project credits: CONSTELLATION - A link between Human, Nature and Culture by Serge Atallah We Australia (uni.xyz).


Popular Articles
Popular articles from the community


Tsunami Convergenics: Turning Catastrophic Ocean Forces into Underwater Housing Infrastructure
A speculative underwater settlement off the coast of Onagawa, Japan, treats tsunamis and typhoons as energy sources rather than threats.

Singing Woman: Contemporary Architecture Inspired by Estonia’s Voice and the Sea
Singing Woman turns Estonia’s song culture into flowing opera house architecture, blending public life, landscape, sea, and national memory.

Temporary Home for Dogs: A Reversed Zoo Rethinks Animal Shelter Architecture
In Bucharest, a sinuous corridor and freed landscape flip the logic of containment, designing a shelter that works to make itself unnecessary.

Opera by the Sea Estonia: Three Shells Dissolving Architecture into Tallinn's Coastline
A winning opera house proposal replaces monumental form with interconnected shells that blur the boundary between building, park and Baltic Sea.

Similar Reads
You might also enjoy these articles

Day and Night Park: A Time-Based Urban Newsstand in Beijing
A temporary urban newsstand in Beijing blending travel, light, and reading through poetic colors, compact form, and community-focused design.

Modernist Patio Renovation in El Masnou, Barcelona by Oliver Segura Arquitectura + Cebrià Arquitectura
Modernist patio renovation blending tradition and innovation with a movable pool, leveled floors, and Catalan materials in El Masnou.

Alto Residencial Coop: Cooperative Housing Development in Santiago de Compostela by Carbajo Barrios Arquitectos
A linear cooperative housing complex blending white volumes and perforated metal façades, enhancing community living, natural light, privacy, and urban integration.

Vil Genis School by BPA ARCHITECTURE – Massy, France
Vil Genis School in Massy, France, features sustainable design, south-facing classrooms, community integration, accessible spaces, and modern educational architecture.

Comments (0)
Please login or sign up to add comments
No comments yet. Be the first to comment!