
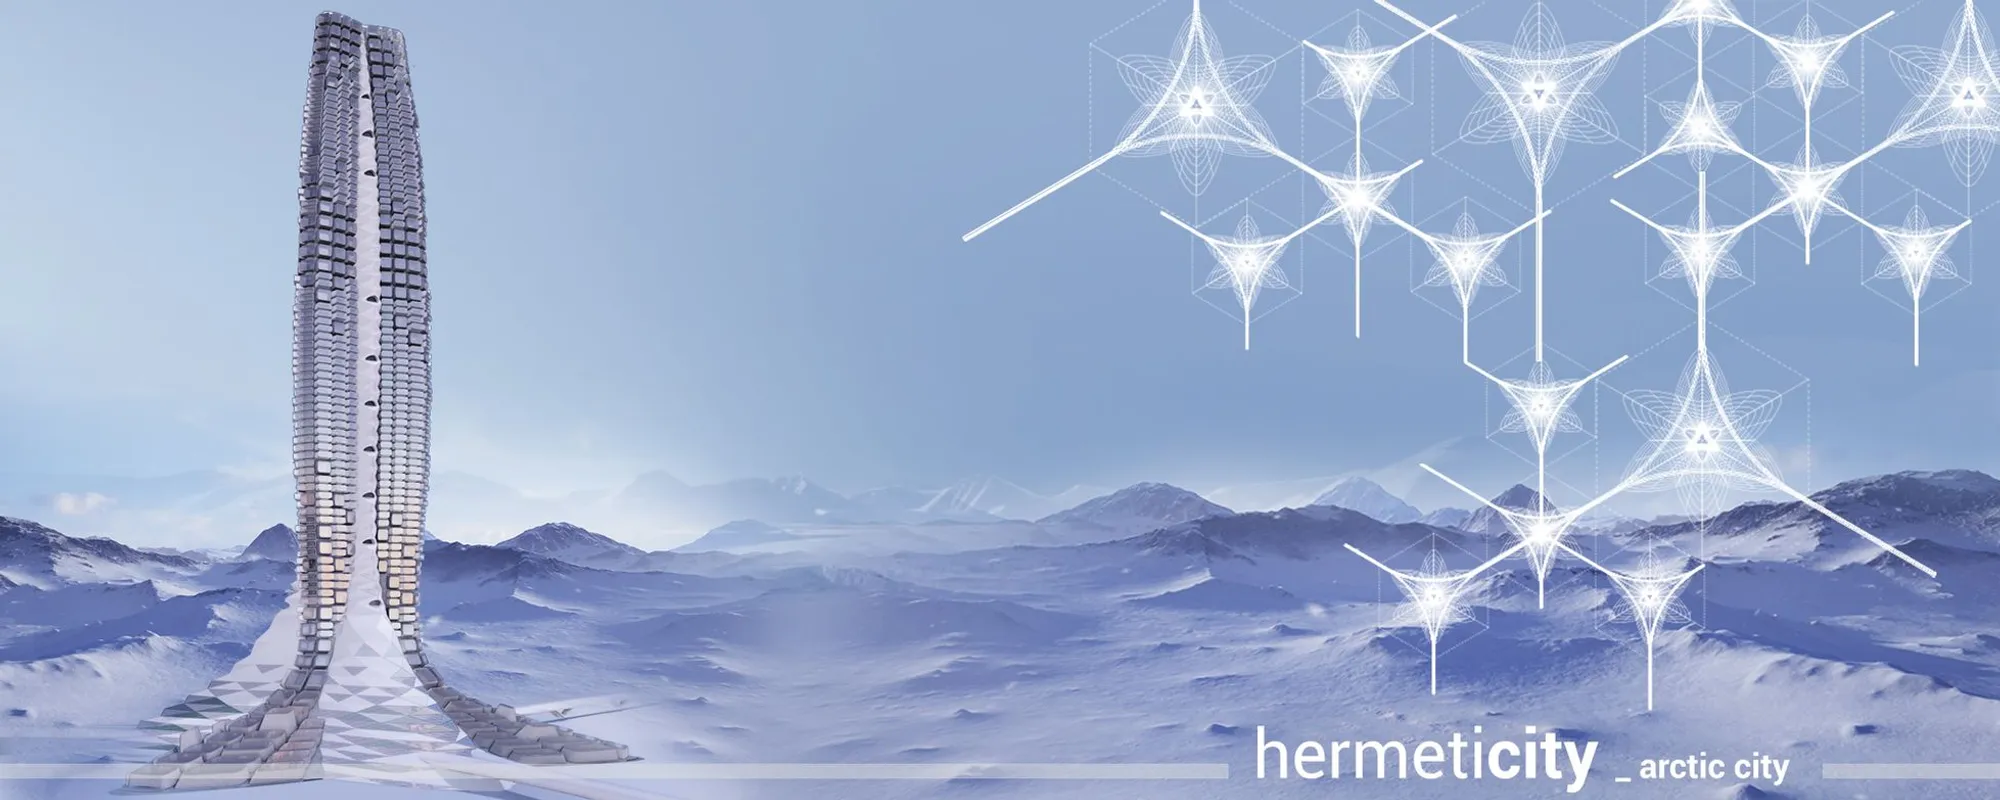
HermetiCity: A Sealed Vertical Metropolis Engineered for Arctic Extremes
Twin tapering towers concentrate an entire city's programme into a hermetic core, minimizing ecological disruption on Arctic terrain.


What if an entire city could seal itself against one of the harshest climates on Earth, growing upward instead of outward? HermetiCity answers that question with a pair of tapering towers that rise from a snowy mountain landscape, concentrating housing, food production, energy generation, and waste recycling into a single hermetic envelope. The logic is disarmingly simple: by refusing to sprawl, the city shrinks its thermal exposure and ecological footprint to a fraction of what a conventional settlement would demand.
Designed by Luciana Teodozio, Eduardo Gutierrez, and Jordi Fernández, HermetiCity is an Editor's Choice entry in the EHC - Arctic competition. The project confronts a specific provocation: how to sustain human habitation in the Arctic without degrading the landscape that makes it singular. The designers respond not with bunkers or domes but with a bifurcated vertical city that treats altitude as an organizational principle, stacking programmatic zones from terraced public ground to residential pinnacles.
Twin Towers on a Frozen Ridge
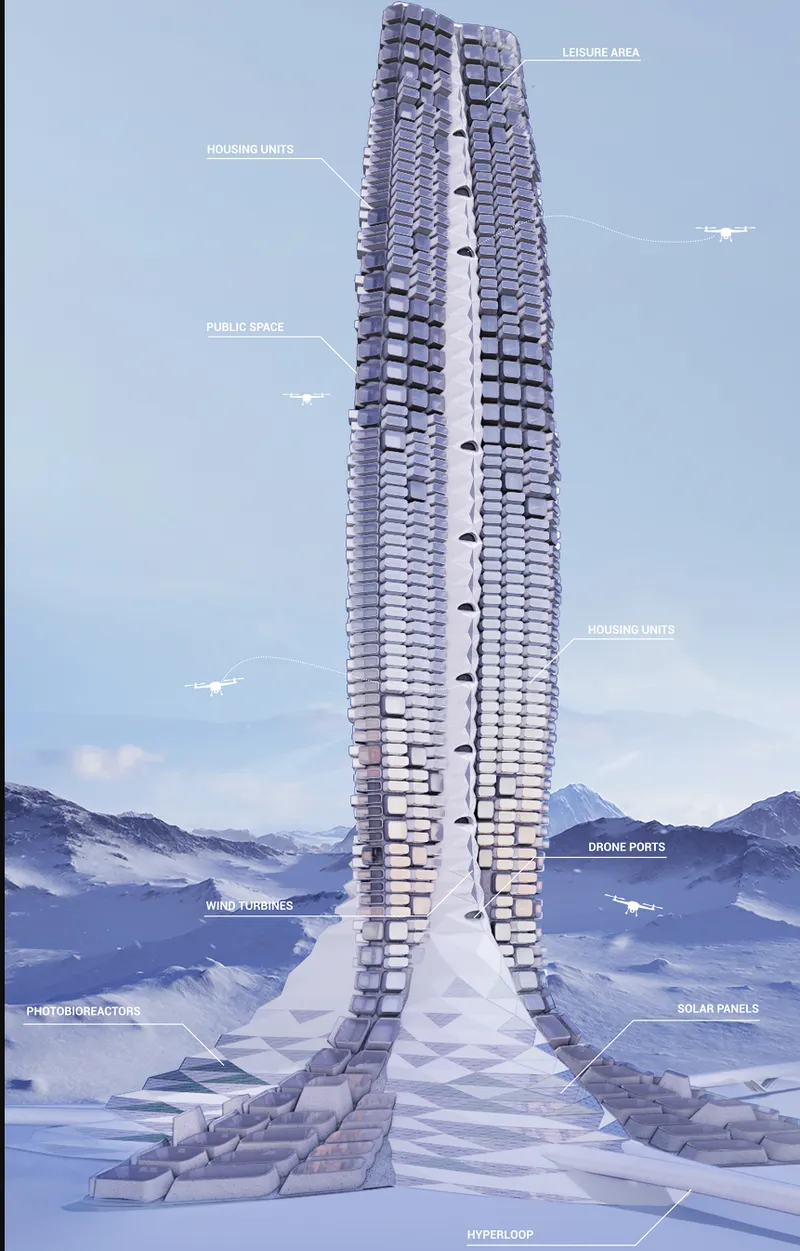
The annotated rendering immediately communicates the project's ambition. Two slender towers, composed of stacked horizontal slabs that taper as they ascend, emerge from a broad terraced base anchored to a snow-covered mountainside. The bifurcation is strategic: splitting the mass into two shafts increases surface area for daylighting and ventilation while distributing structural loads across a wider footprint. Between and below the towers, the terraced base creates sheltered outdoor zones that could serve as transitional spaces between the sealed interior and the Arctic exterior.
Sectional Logic: Programme Stacked by Necessity
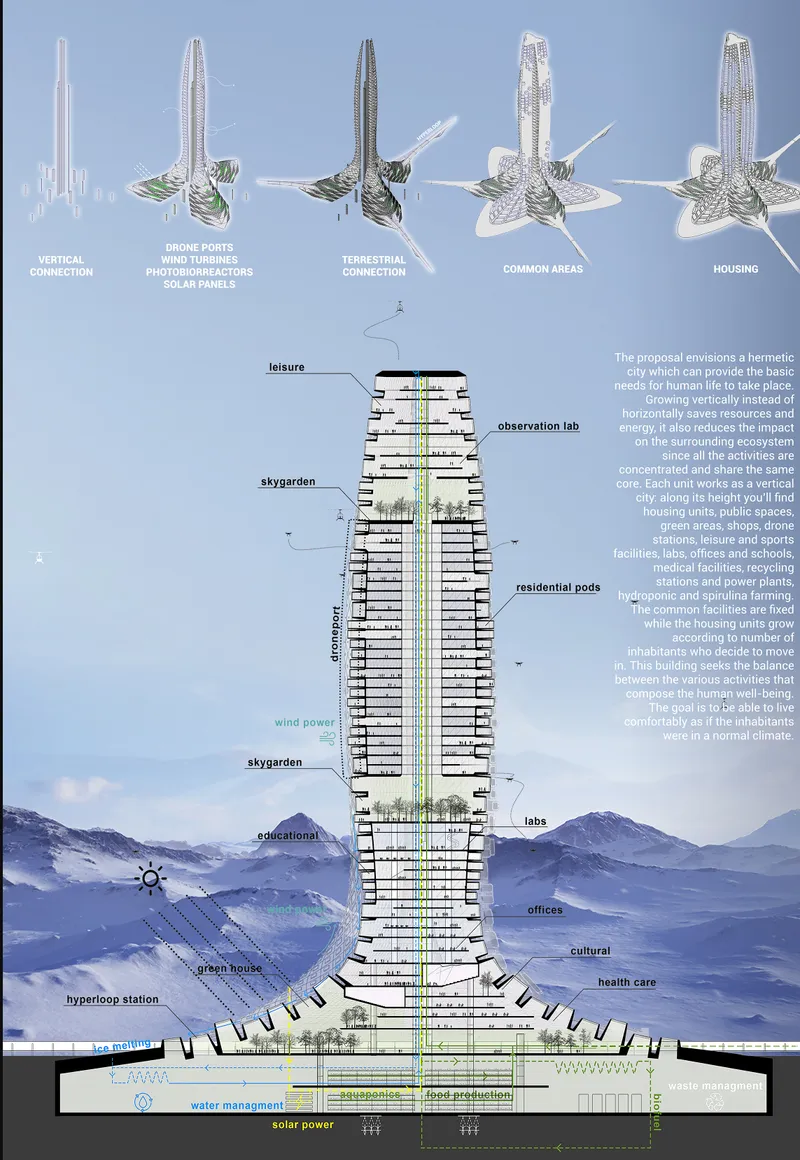
A section cut through the bifurcated tower reveals how programmatic zones are layered vertically. The terraced base houses communal and infrastructural functions, while residential volumes occupy the upper portions of each shaft. Drones appear overhead, suggesting an autonomous logistics network that reduces the need for ground-level vehicular infrastructure. The section also exposes the sheer internal depth of the towers, hinting at the advanced insulation and ventilation strategies the designers describe as essential for maintaining habitable conditions when exterior temperatures plunge far below zero.
Concentrating all activity within a centralized core is not merely a formal choice; it is a thermal strategy. Every square meter of exterior wall in the Arctic is a liability, bleeding heat into subzero air. By minimizing that envelope relative to enclosed volume, HermetiCity reduces energy consumption at the most fundamental level, before any renewable system even switches on.
A Three-Lobed Core with Solar Wings
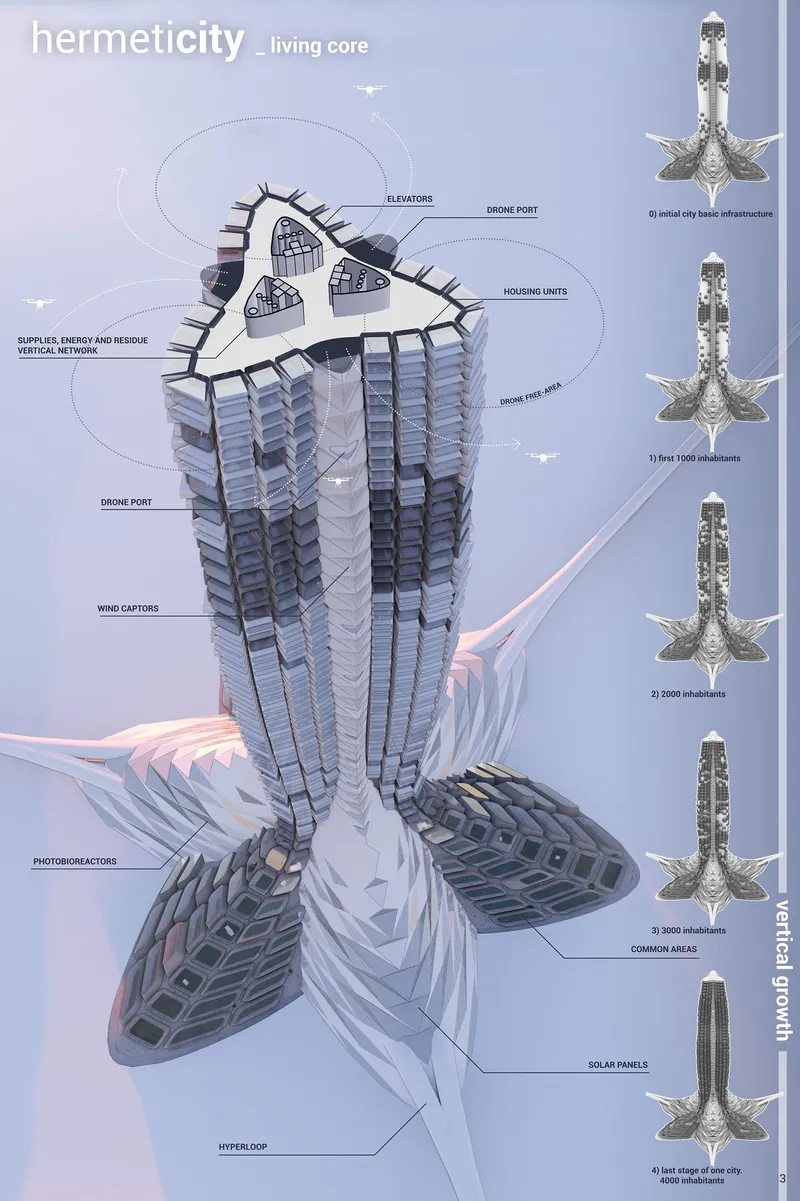
The exploded axonometric diagram peels back the tower's geometry to reveal a three-lobed core that organizes residential volumes around a central services spine. Below the inhabited mass, wing-like solar panel arrays fan outward, capturing low-angle Arctic sunlight during the extended polar day. The diagram also references photobioreactors and wind turbines as part of a closed-loop energy system. Pairing photovoltaic collection with biological energy production is a pragmatic hedge: when solar gain drops to near zero during polar night, alternative generation pathways keep the system operational.
Modular Pods: Prefabricated for Scalable Growth
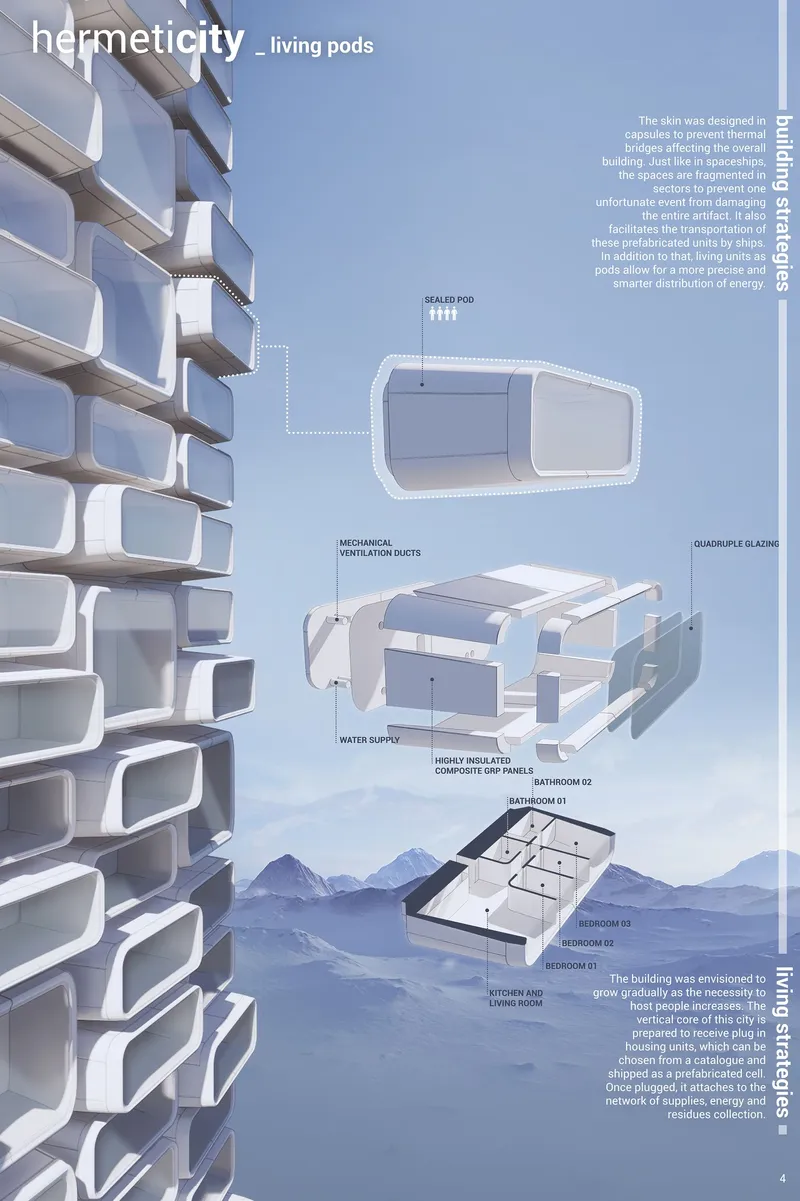
The final diagram zooms into the residential scale, showing modular pods with exploded views of ventilation ducts and interior floor plan configurations. The modularity serves a clear operational purpose: prefabricated housing units can be produced off-site and slotted into the tower framework as population grows, avoiding the logistical nightmare of conventional construction in extreme cold. Ventilation ducts are given prominent graphic emphasis, underscoring that air quality inside a hermetically sealed structure is not an afterthought but a primary design driver.
Each pod appears to function as a self-contained environmental unit, managing its own airflow while connecting to the tower's larger waste recycling and food production loops. The scalability this enables is significant: the city is not designed for a fixed population but for an evolving one, growing vertically by adding modules rather than horizontally by consuming more terrain.
Why This Project Matters
HermetiCity refuses the romantic notion that Arctic architecture should mimic the landscape or disappear into it. Instead, it proposes a frank, vertical presence that concentrates human impact into the smallest possible footprint. The closed-loop systems for energy, waste, and food production are not speculative garnishes; they are structural necessities when the nearest supply chain is hundreds of kilometers away. The project takes the extreme constraints of its site and converts them into a coherent design argument for density, self-sufficiency, and vertical growth.
What Teodozio, Gutierrez, and Fernández deliver is less a building and more a thesis on the minimum viable footprint for a functioning city. As climate change reshapes the Arctic, making it simultaneously more accessible and more fragile, proposals like HermetiCity force a necessary conversation about whether human settlement in these regions can ever be justified, and if so, what form it must take to avoid repeating the ecological damage of urbanization elsewhere.
View the Full Project
About the Designers
Designers: Luciana Teodozio, Eduardo Gutierrez, Jordi Fernández
Enter a Design Competition on uni.xyz
uni.xyz runs architecture and design competitions year-round that reward proposals with spatial conviction and real site intelligence.
Project credits: HermetiCity by Luciana Teodozio, Eduardo Gutierrez, Jordi Fernández EHC - Arctic (uni.xyz).



Popular Articles
Popular articles from the community


Play: Fragments of Their World
Familiar architecture becomes modular playground design, creating safe spaces where displaced children can learn, connect, imagine and play.

The Ocean Hive: Sustainable Architecture for a Self-Sufficient Civilization at Sea
The Ocean Hive imagines sustainable architecture at sea, where modular habitats, algae, wave power and ocean waste sustain a growing colony.

Co-life: Sustainable Architecture for Age-Friendly Community Living
Co-life reimagines sustainable architecture for seniors through courtyards, rammed earth, shared gardens, and spaces designed for belonging.

The Musturak Paradise: Senior Living Architecture for a Connected Future in Temara, Morocco
The Musturak Paradise reimagines senior living architecture in Temara via private homes, social spaces, culture, community, and shared care.


Similar Reads
You might also enjoy these articles

Day and Night Park: A Time-Based Urban Newsstand in Beijing
A temporary urban newsstand in Beijing blending travel, light, and reading through poetic colors, compact form, and community-focused design.

Modernist Patio Renovation in El Masnou, Barcelona by Oliver Segura Arquitectura + Cebrià Arquitectura
Modernist patio renovation blending tradition and innovation with a movable pool, leveled floors, and Catalan materials in El Masnou.

Alto Residencial Coop: Cooperative Housing Development in Santiago de Compostela by Carbajo Barrios Arquitectos
A linear cooperative housing complex blending white volumes and perforated metal façades, enhancing community living, natural light, privacy, and urban integration.

Vil Genis School by BPA ARCHITECTURE – Massy, France
Vil Genis School in Massy, France, features sustainable design, south-facing classrooms, community integration, accessible spaces, and modern educational architecture.


Explore Vertical City Competitions
Discover active competitions in this discipline



Challenge to reimagine the Iron Throne


Photograph architecture without architects


Illustrate the lost glory of Angkor Wat - Render Challenge


Design challenge to reuse E-waste
Comments (0)
Please login or sign up to add comments
No comments yet. Be the first to comment!