
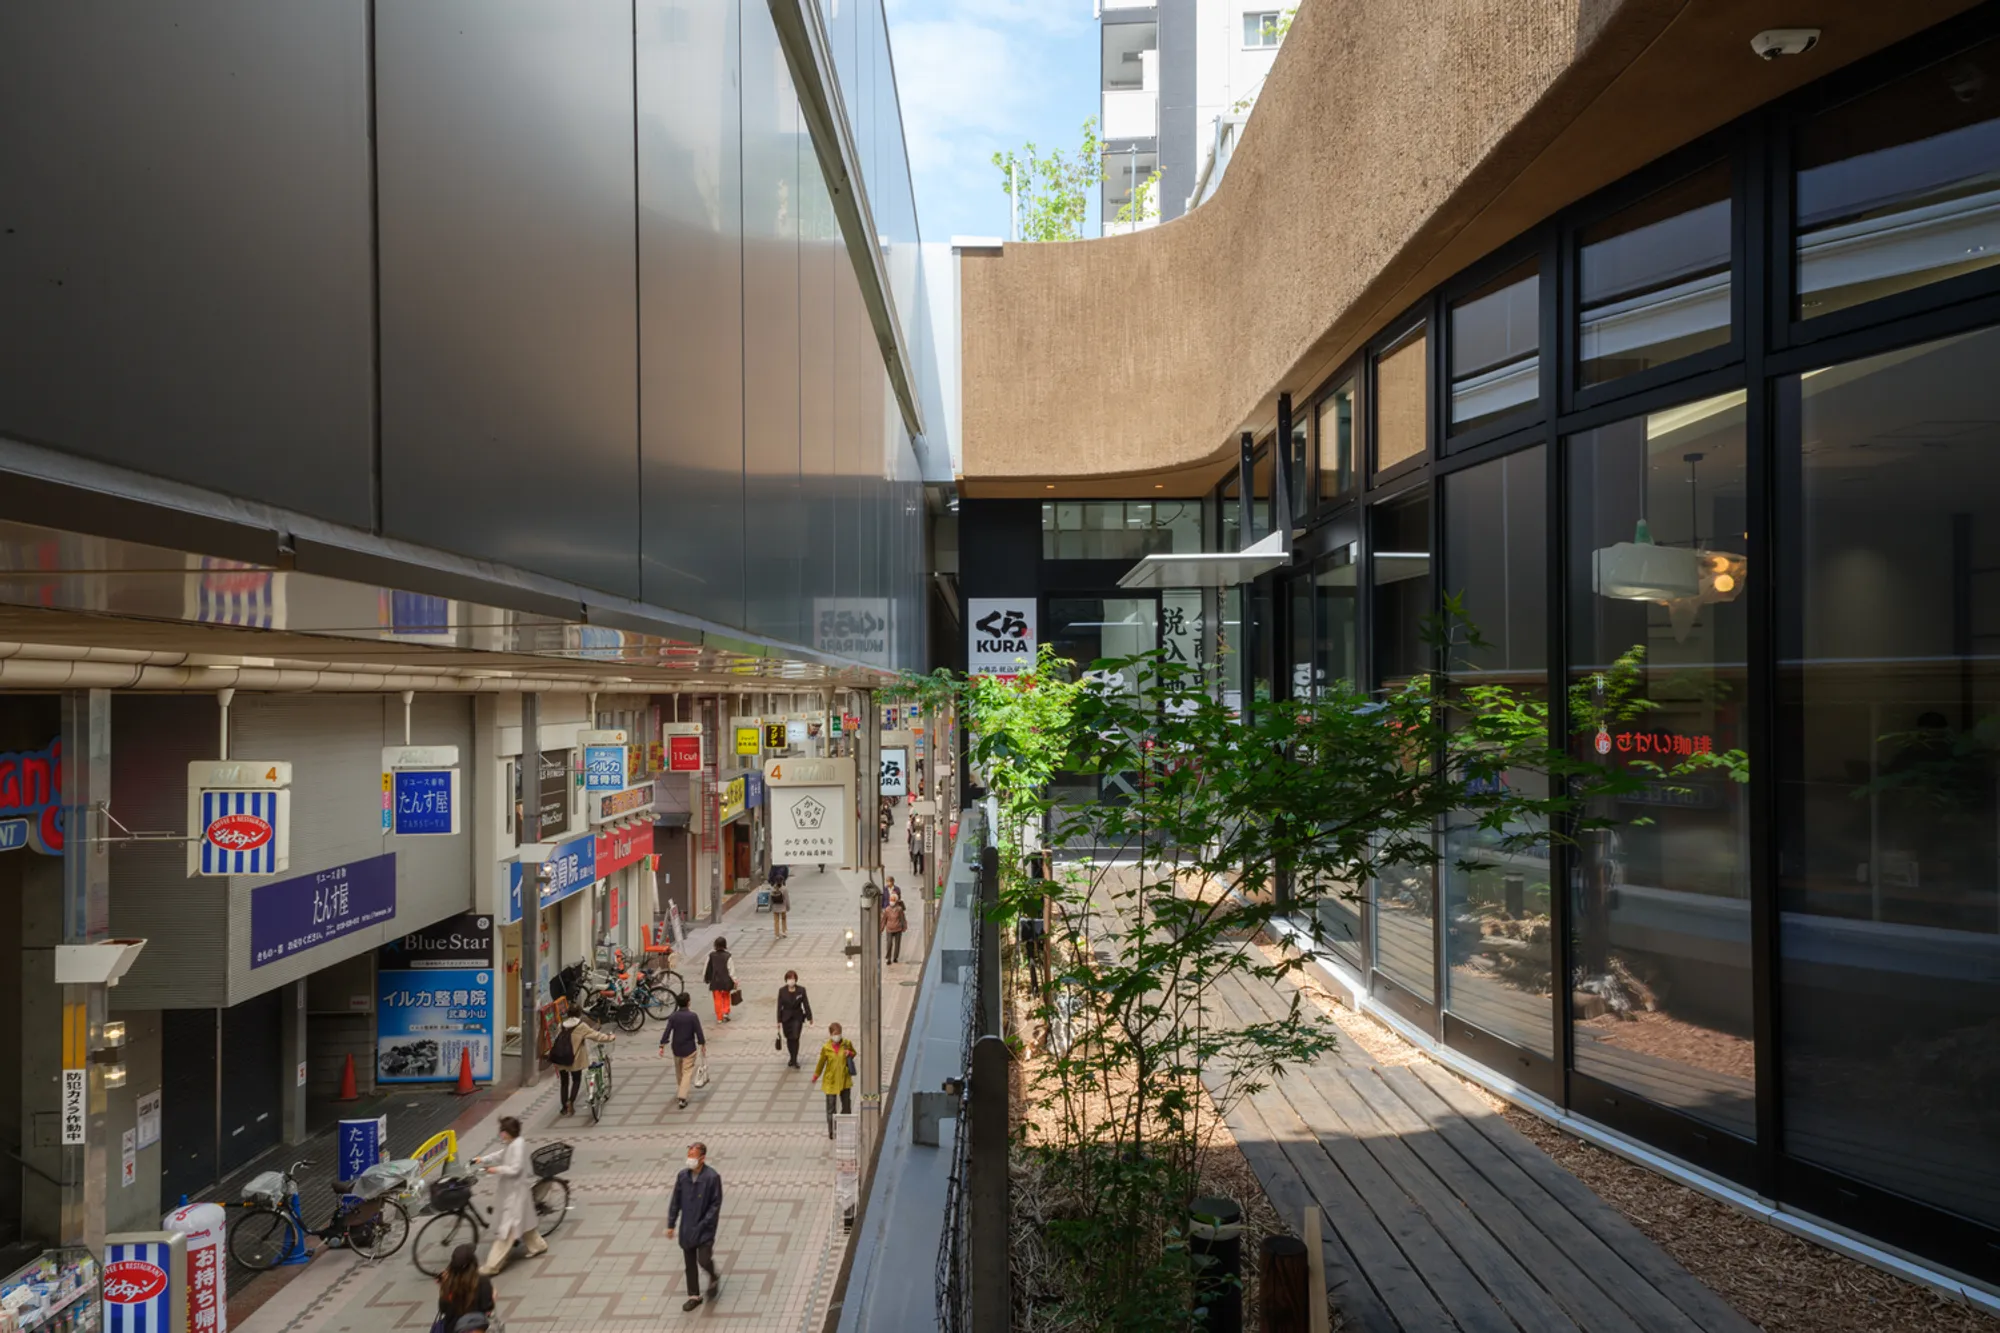
Sustainable Commercial Architecture in Tokyo: KANAME NO MORI Project Spotlight
Exploring KANAME NO MORI, a pioneering project in Tokyo that merges sustainable commercial architecture with environmental regeneration and innovative design.


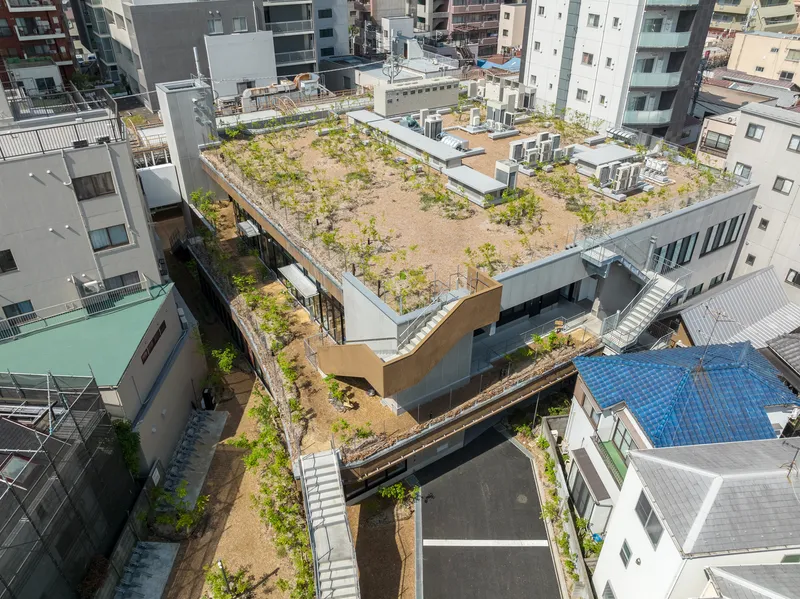
In the heart of Musashikoyama, Shinagawa Ward, Tokyo, the KANAME NO MORI: Keystone Forest Commercial Building emerges as a pioneering example of sustainable commercial architecture in Tokyo. Designed by Nori Architects in collaboration with Takada Landscape Design Co., this project sets a new standard for environmental regeneration through architecture.
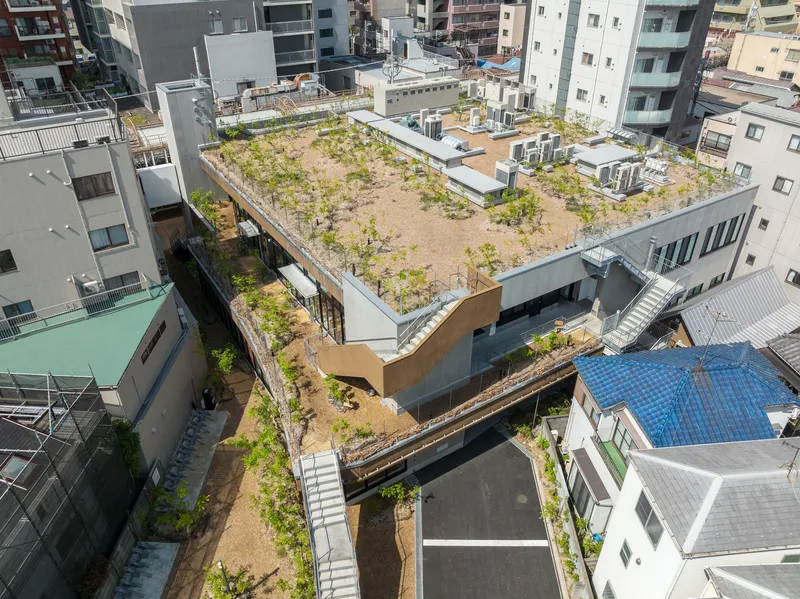
Architectural Vision and Environmental Commitment
The Keystone of Environmental Regeneration
KANAME NO MORI is not just a commercial building; it is a vision brought to life, aiming to be an economic beacon for district revitalization while fostering a healthy ecosystem of soil, water, and air. This project illustrates how sustainable commercial architecture can play a crucial role in urban environmental regeneration.

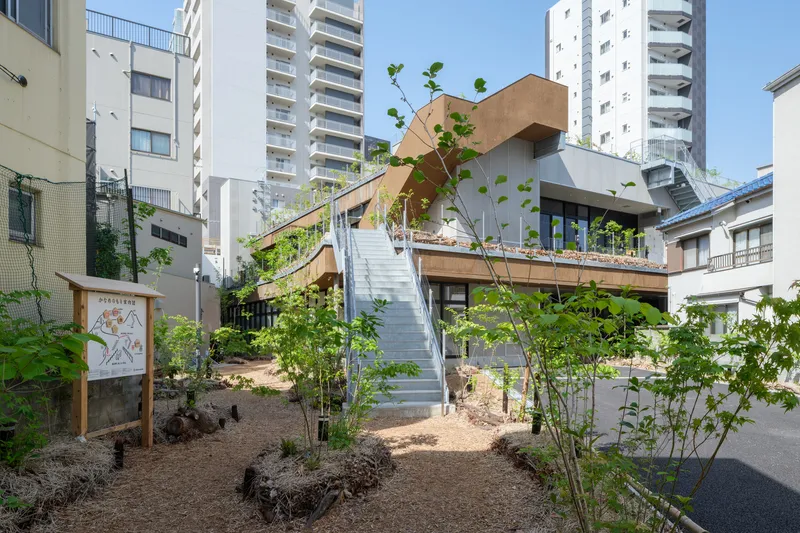
A Unique Approach to Urban Space
The building's strategic placement and design create a seamless flow between indoor spaces and the surrounding urban landscape. By preserving and restoring an old shrine on-site and incorporating green pathways, KANAME NO MORI enhances both its commercial value and its commitment to sustainability.
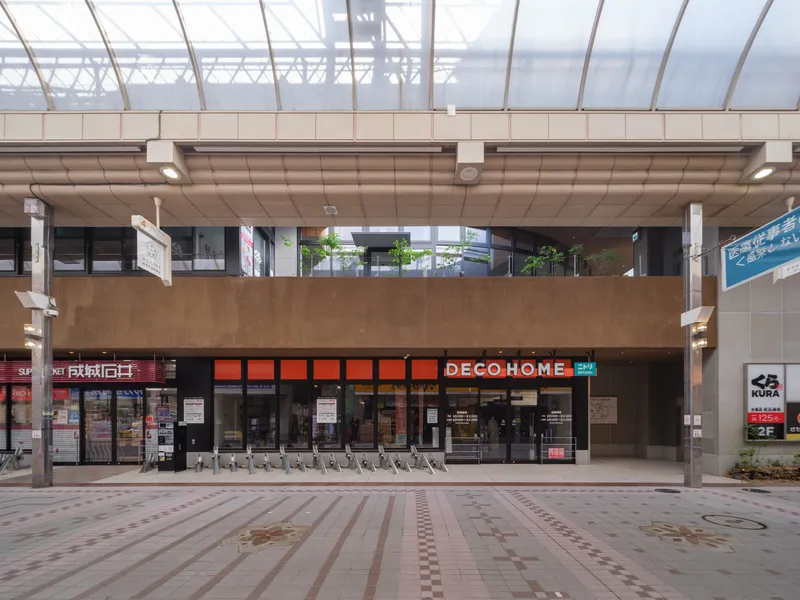
Innovative Sustainable Design Features
Harnessing Natural Elements
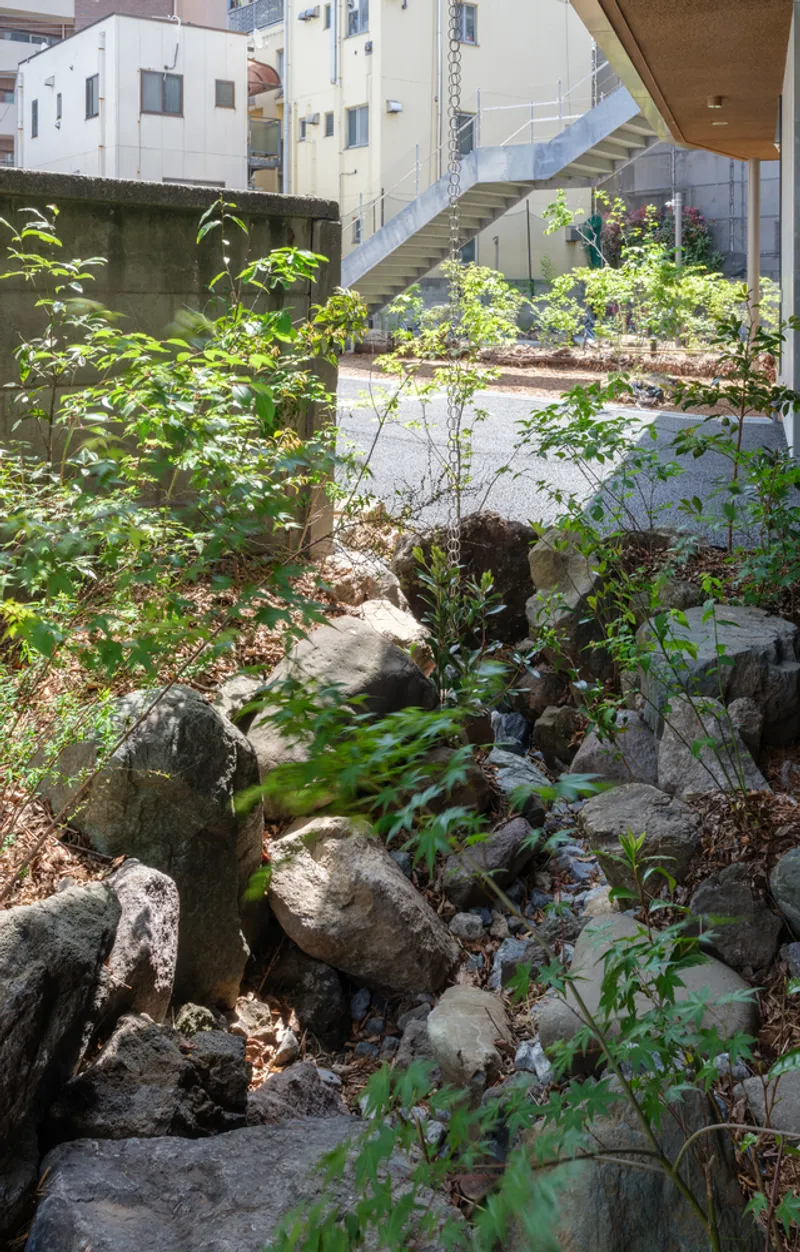
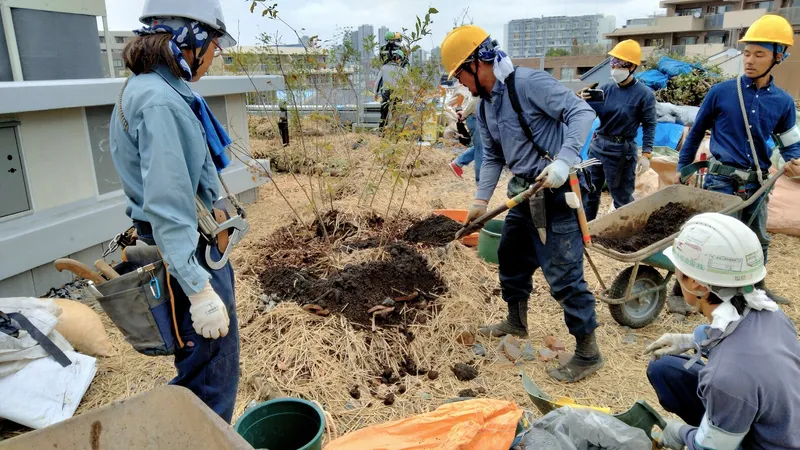
The project stands out for its innovative use of the Takada method for exterior construction, focusing on water retention, groundwater recharge, and the creation of a microclimate through extensive vegetation cover. This approach not only addresses sustainability but also enhances the building's integration with its environment.


Natural Materials and Construction Techniques
Emphasizing the use of natural materials such as soil, stone, charcoal, straw, and vegetation, KANAME NO MORI showcases how traditional construction techniques can be adapted for modern urban architecture. This commitment to natural materials supports the building's environmental goals while offering a blueprint for future sustainable commercial projects in densely populated cities.

The Role of Architecture in Urban Sustainability
KANAME NO MORI exemplifies how sustainable commercial architecture in Tokyo can lead the way in urban environmental regeneration. By leveraging innovative design and construction methods, this project demonstrates the potential for commercial buildings to contribute positively to their communities and the environment.


A New Direction for Commercial Architecture
As cities around the world face increasing environmental challenges, projects like KANAME NO MORI offer hope and direction for the future of urban development. This building is not only a commercial success but also a testament to the power of sustainable architecture in transforming urban landscapes.

All photographs are work of Jumpei Suzuki




Popular Articles
Popular articles from the community


Co-life: Sustainable Architecture for Age-Friendly Community Living
Co-life reimagines sustainable architecture for seniors through courtyards, rammed earth, shared gardens, and spaces designed for belonging.

The Musturak Paradise: Senior Living Architecture for a Connected Future in Temara, Morocco
The Musturak Paradise reimagines senior living architecture in Temara via private homes, social spaces, culture, community, and shared care.

The Earth Pod: 3D Printed Homes for Resilient Refugee Communities
The Earth Pod reimagines refugee housing through 3D printed homes made from clay, combining resilience, self-sufficiency, and rapid shelter.

Co-Life: Senior Housing Design That Reconnects Older Adults With the City
Co-Life reimagines senior housing design through healing gardens, shared streets, workshops, and a sustainable community across generations.


Similar Reads
You might also enjoy these articles


Hodi-Mandai Geram
Project Function: Preservation and revitalization of the Intangible heritage and socio-spatial identity of the Hodi by Housing, Cultural Memory Center, Sacred Grove, landscape, local tourism economy


Olio Towers: A Mid-Rise for Performers That Fuses Housing, Rehearsal, and Stage
Located blocks from Houston's Theater District, this modular tower stacks living units around a central performance atrium.

Oasis: Modular Green Housing Carved into Dhaka's Urban Fabric
A shortlisted Plugin Housing entry reclaims unauthorized settlements in Dhaka with stepped concrete volumes, green roofs, and ventilation-driven design.

Black Hole: A Floating Megastructure for the Post-Physical Era
Emiliano Mazzarotto envisions a spherical, self-scaling arena where e-sports, digital hotels, and holographic stadiums replace traditional public space.


Explore Commercial Buildings Competitions
Discover active competitions in this discipline



Challenge to reimagine the Iron Throne


Photograph architecture without architects


Illustrate the lost glory of Angkor Wat - Render Challenge


Design challenge to reuse E-waste
Comments (0)
Please login or sign up to add comments
No comments yet. Be the first to comment!