
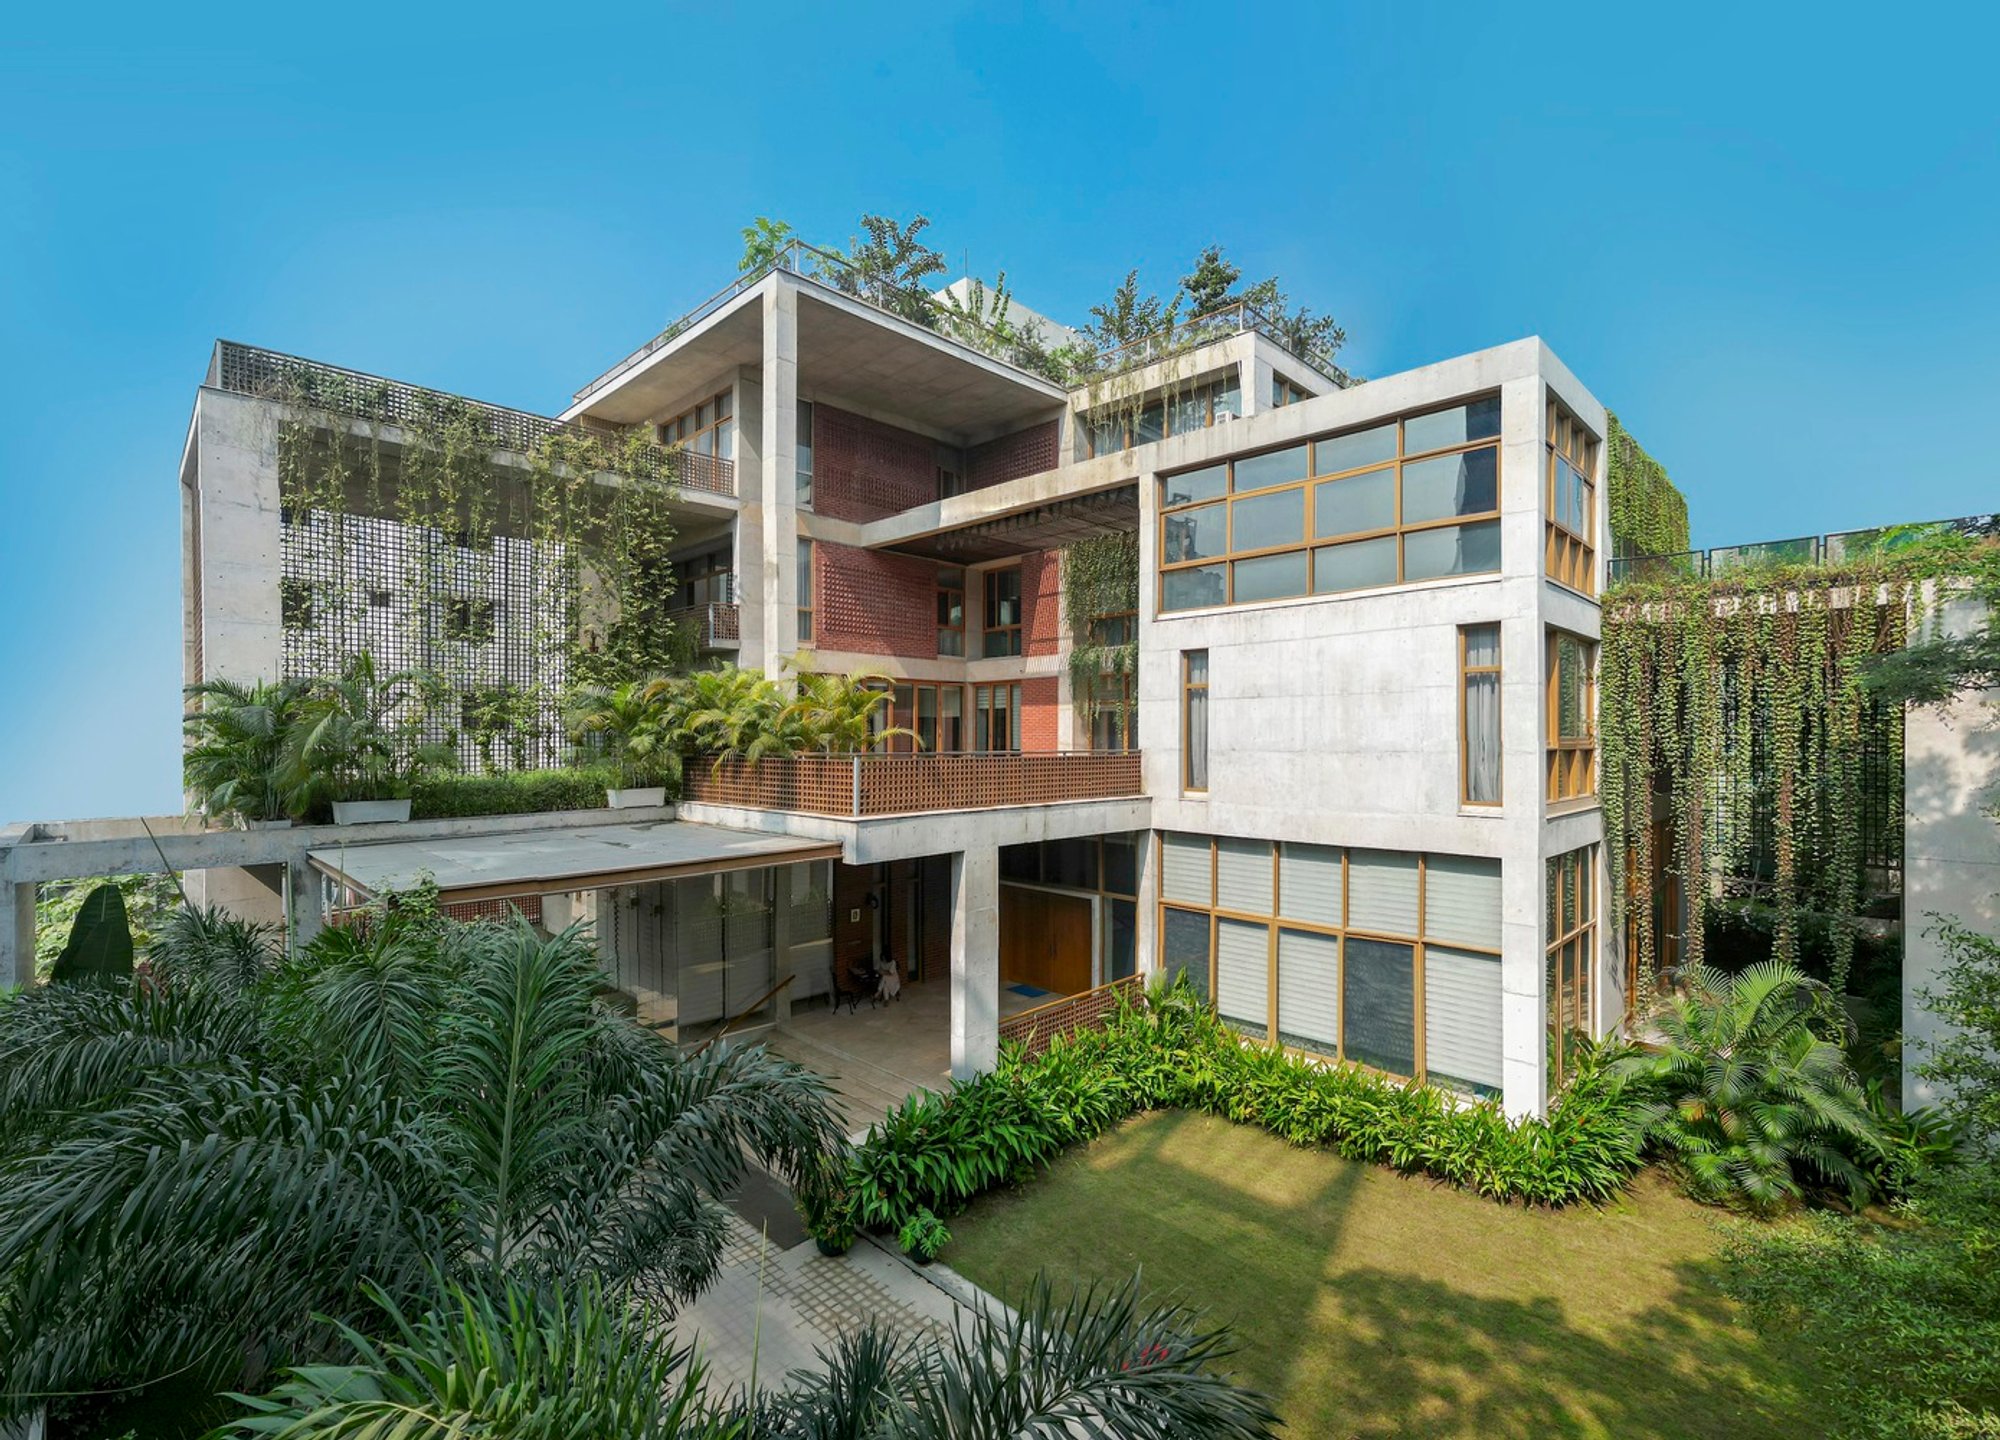
Sustainable Family Home Design in Dhaka: A Case Study of Ahsan Residence by Ground One
The article showcases Ahsan Residence in Dhaka, a sustainable family home design emphasizing privacy, nature integration, and traditional communal spaces by Ground One.

In the heart of Dhaka, Bangladesh, the Ahsan Residence stands as a beacon of sustainable family home design, embodying the essence of familial connection, privacy, and interaction with nature. Designed by the renowned architectural firm Ground One, this 6000 m² masterpiece completed in 2023 serves not just as a living space but as a testament to the importance of architecture in enhancing family bonds and environmental sustainability.
Conceptualizing Family Spaces for Connection and Privacy
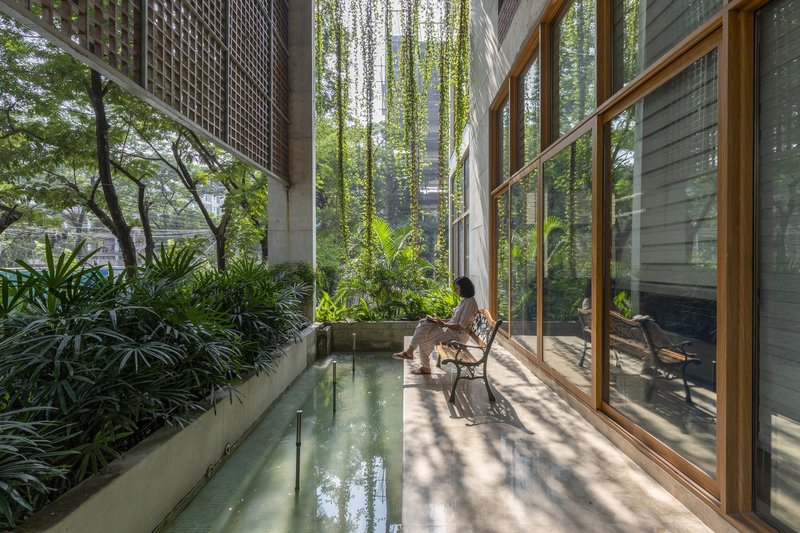
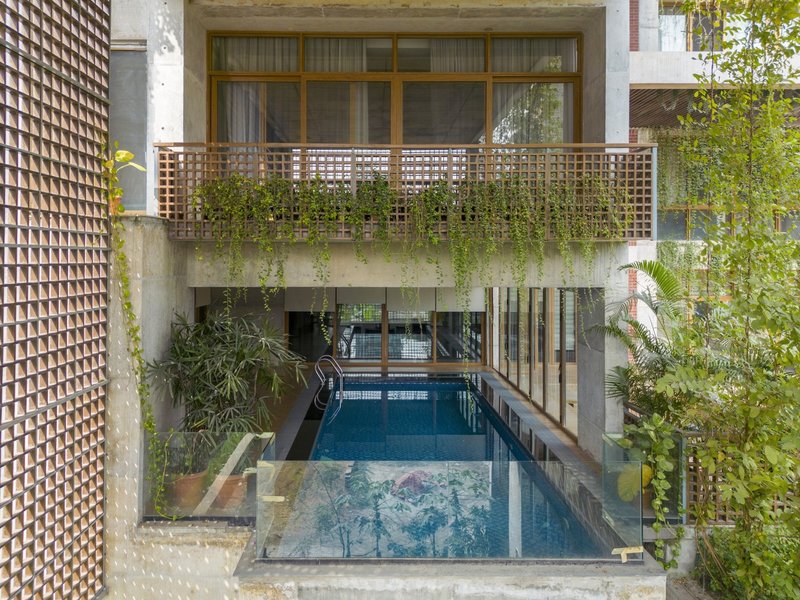
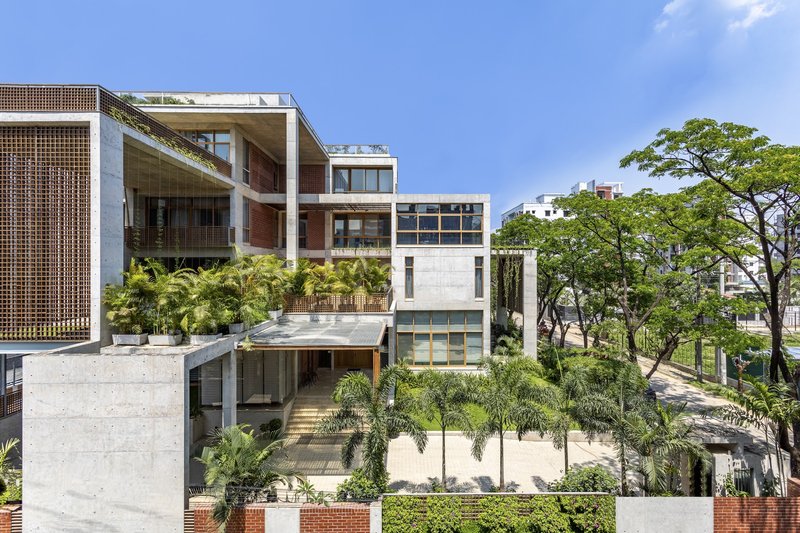
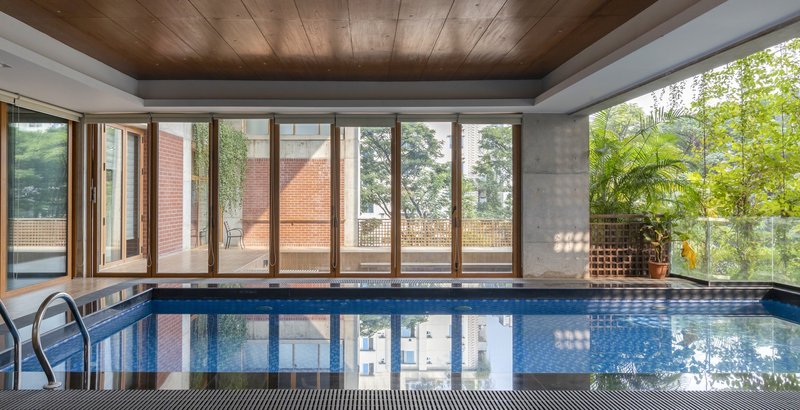
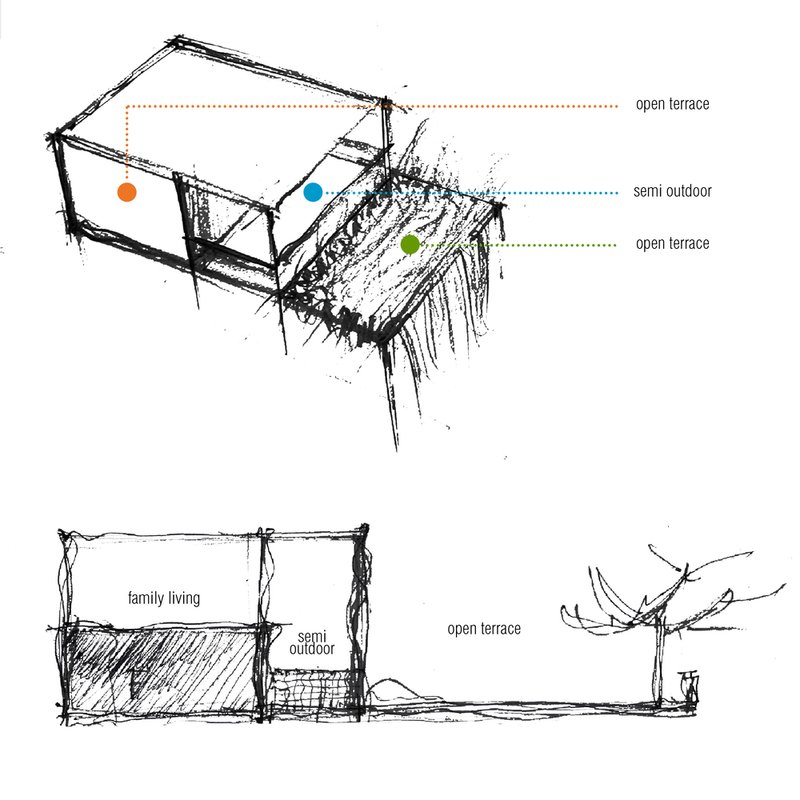
The Ahsan Residence was conceived with a deep understanding of the Bangladeshi tradition of "adda" - informal gatherings that strengthen family ties. Ground One's innovative design incorporates an open terrace space adjacent to the grandmother's bedroom on the first floor, overlooking the pool and gardens. This strategic placement fosters a favorite spot for family interactions, encapsulating the home's role as a hub of love and unity.
Privacy Through Thoughtful Design
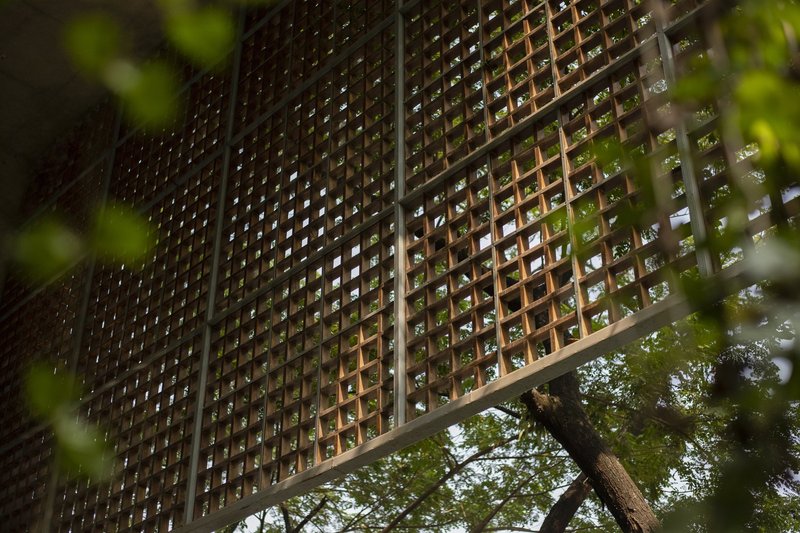
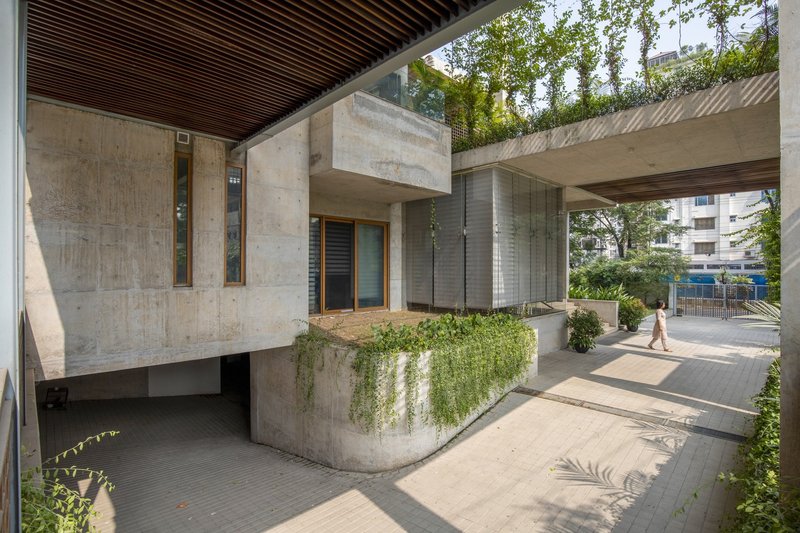
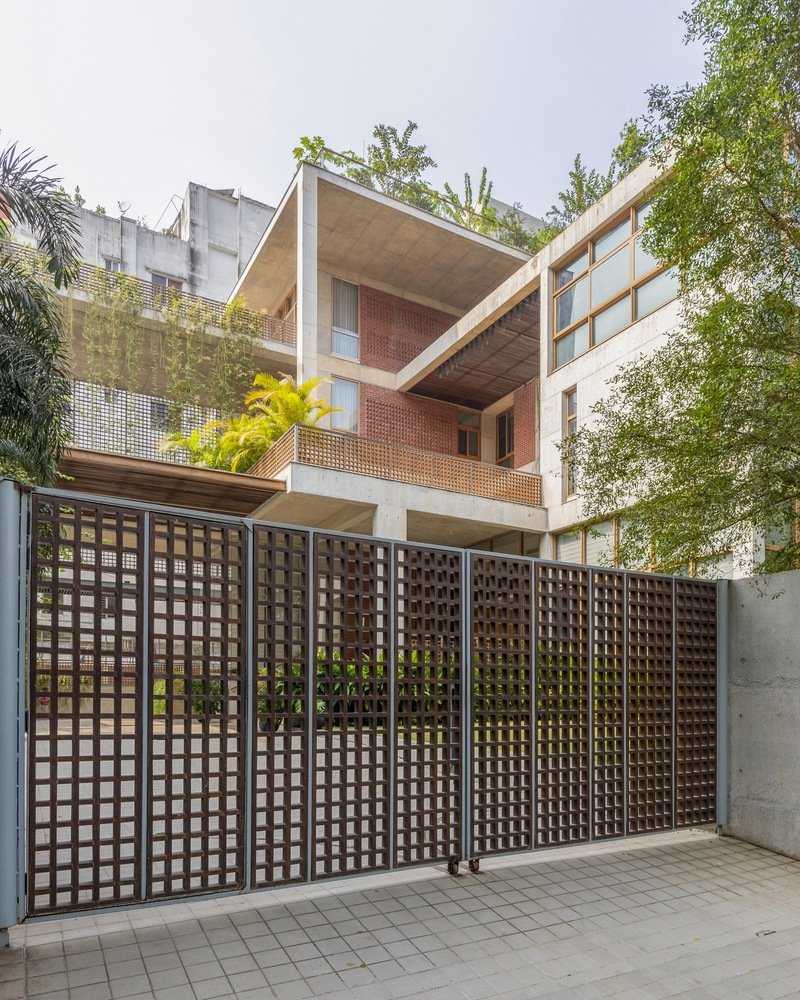
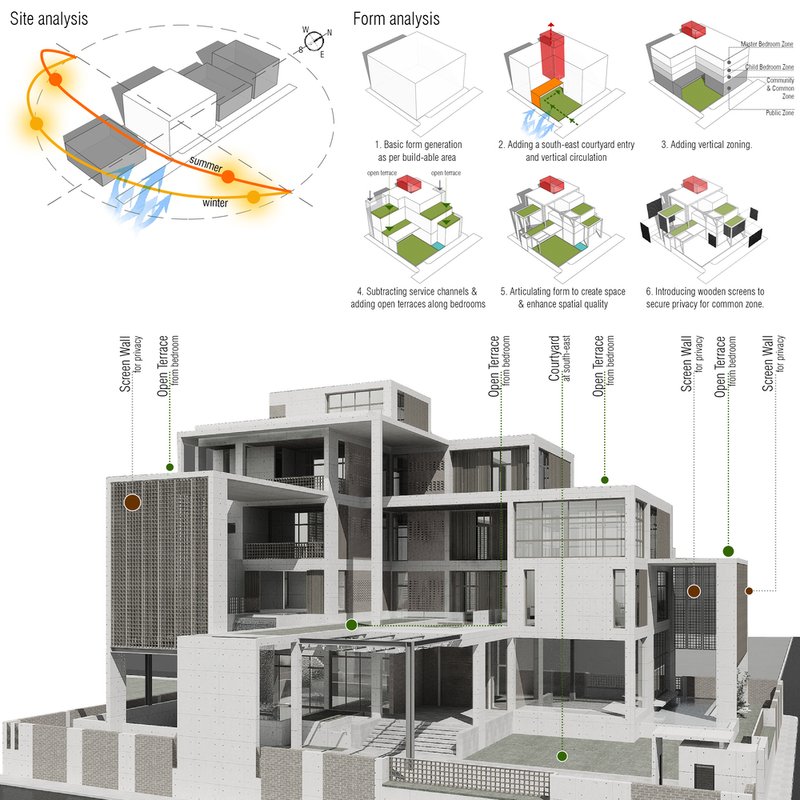
Privacy is a paramount concern for the conservative family residing in Ahsan Residence. Ground One addressed this by creating a unique screening mechanism along the building's perimeter. This feature ensures privacy while allowing a visually stimulating interplay of light and shadow, maintaining a connection to the outside world in a measured manner.
Integrating Nature with Urban Living
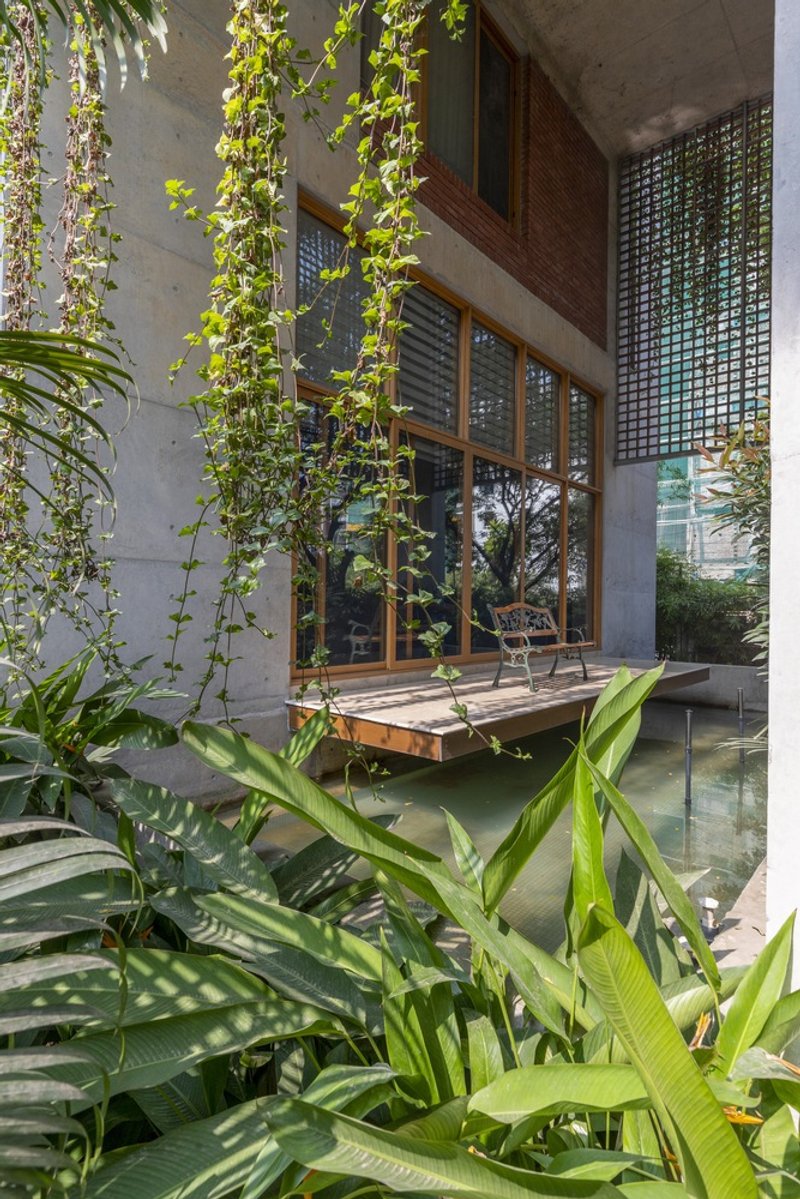
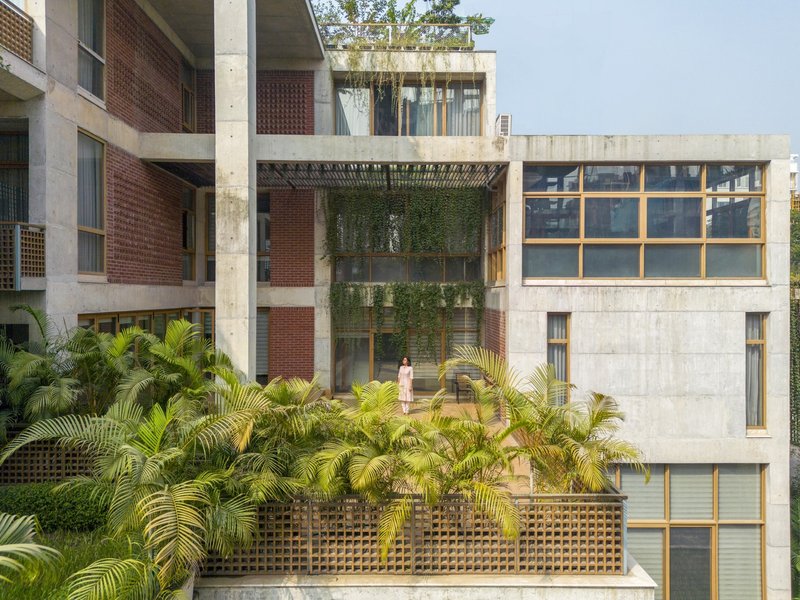
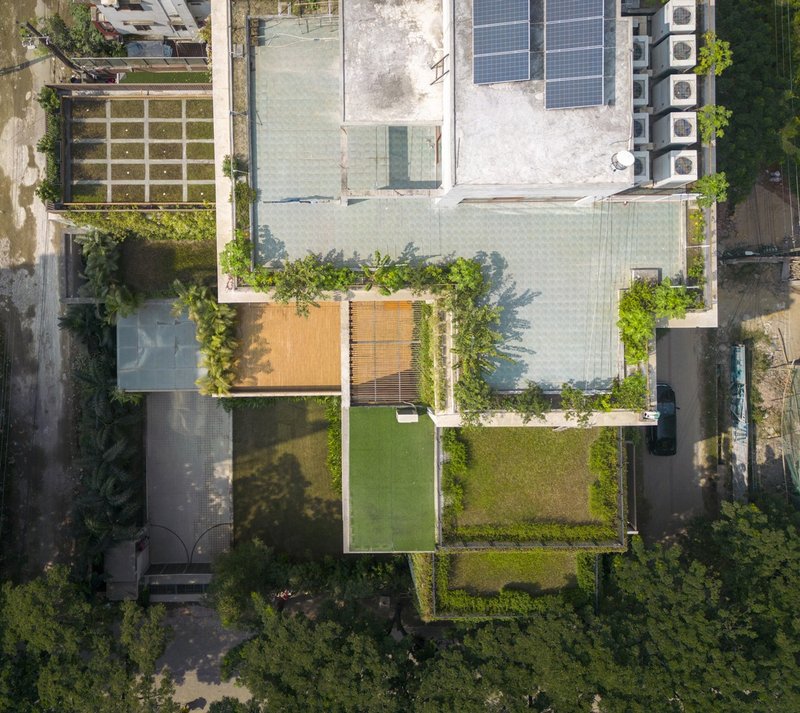
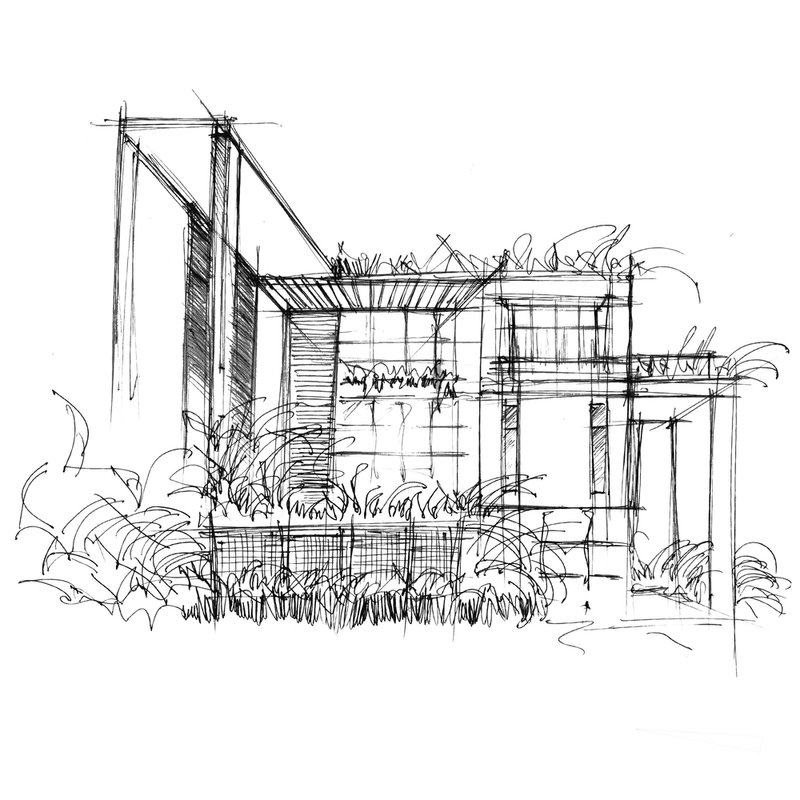
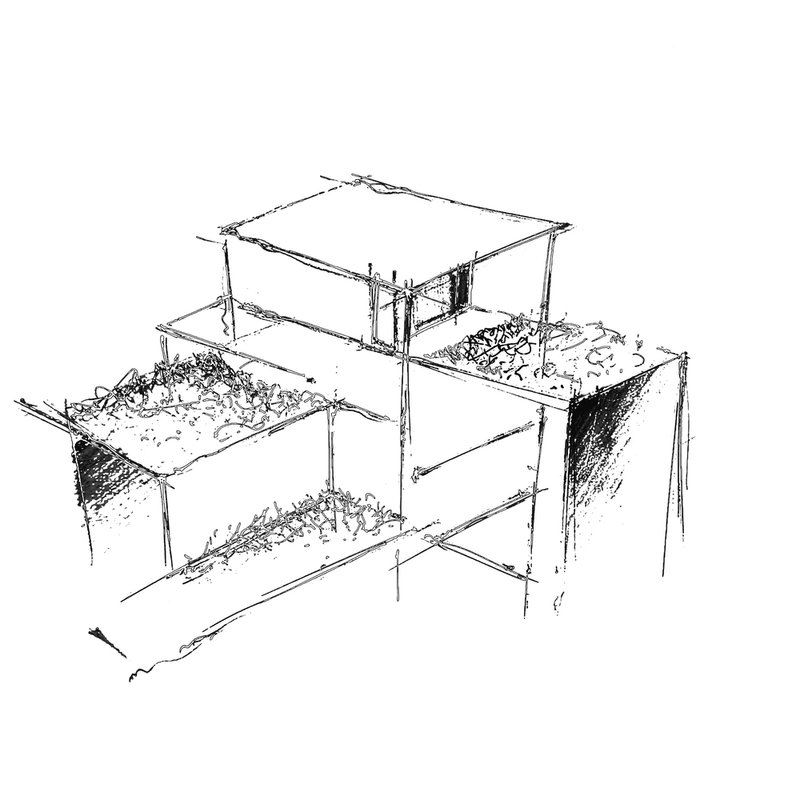
The designers at Ground One took a significant departure from typical urban apartment designs by incorporating wide and long terraces filled with greenery. These terraces are strategically placed over the rooms, offering tranquil views and a serene escape from urban noise. This thoughtful integration of green spaces emphasizes the residence's harmony with nature, highlighting a key aspect of sustainable family home design in Dhaka.
Materiality and Sustainability
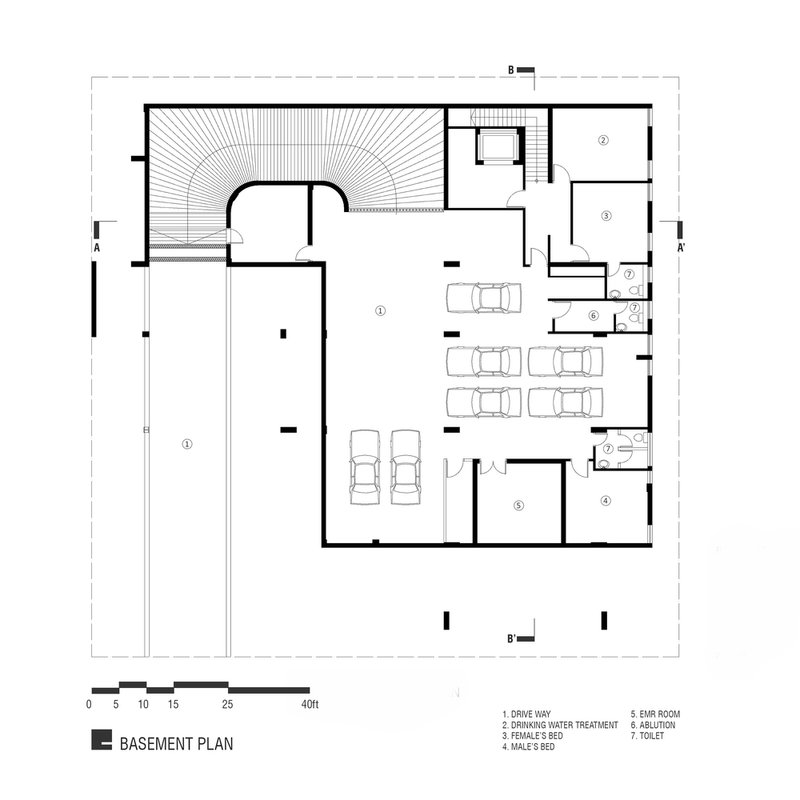
Emphasizing local materials like brick and concrete, Ahsan Residence reflects its natural surroundings. The use of these materials, along with the strategic incorporation of natural light and air, contributes to an atmosphere of positivity and sustainability. The design transcends conventional norms, offering spacious bedrooms with terraces and open terrace functions, fostering simplicity and richness of spirit.
Ahsan Residence by Ground One in Dhaka, Bangladesh, is more than just a building; it's a paradigm of sustainable family home design. It embodies human emotions and sentiments, prioritizing togetherness and belonging. Through its thoughtful design and integration with nature, it sets a benchmark for future projects in Dhaka and beyond, illustrating how architecture can play a crucial role in enhancing our living environments and familial relationships.
All photographs are work of Junaid Hasan Pranto




Popular Articles
Popular articles from the community


Architects Group RAUM Stacks Offset White Volumes into a Compact Office Tower in Busan
A 524-square-meter building on a tight corner lot in Haeundae plays with sunlight rights and shifting floor plates to create generous terraces.


20 Most Popular Office Building Projects of 2025
From biophilic workspaces in India to net-positive energy offices in New Delhi, 20 office building projects that defined architecture in 2025.

BICA Arquitectos Buries a Coastal Home in a Man-Made Dune on Portugal's Tróia Peninsula
A 300-square-meter house of timber, sand mortar, and travertine dissolves into the dune landscape it helped regenerate on the Alentejo coast.

20 Most Popular Furniture Design Projects of 2025
Modular street systems, parametric benches, and insect hotels: the furniture design projects that captivated architects on uni.xyz in 2025.


Similar Reads
You might also enjoy these articles
BICA Arquitectos Buries a Coastal Home in a Man-Made Dune on Portugal's Tróia Peninsula
A 300-square-meter house of timber, sand mortar, and travertine dissolves into the dune landscape it helped regenerate on the Alentejo coast.
The Ranch Mine Runs a White Pavilion Parallel to a 1970s House in Paradise Valley
A hemlock-lined addition reframes desert living by pulling light, views, and a courtyard pool from an outdated Arizona home.
Architects Group RAUM Stacks Offset White Volumes into a Compact Office Tower in Busan
A 524-square-meter building on a tight corner lot in Haeundae plays with sunlight rights and shifting floor plates to create generous terraces.

Studio Gram Unfurls a Concrete Curve Through an Adelaide Queen Anne Villa
In Rose Park, a billowing concrete threshold stitches a century-old house to a sun-chasing pavilion organized around an existing pool.


Explore Residential Building Competitions
Discover active competitions in this discipline




The International Standard for Design Portfolios


The Global Benchmark for Architecture Dissertation Awards


The Global Benchmark for Graduation Excellence


Challenge to design mud housing for contemporary communities
Comments (0)
Please login or sign up to add comments
No comments yet. Be the first to comment!