

Sustainable Home Renovation in Barcelona: A Masterpiece by SOG Design and Espacio Studio
The article explores a sustainable home renovation in Barcelona, blending historical charm, modern design, and eco-friendly practices.


Barcelona, a city renowned for its architectural heritage, is witnessing a transformative trend in home design: sustainable renovations. One standout project is the D11 Renovation, led by SOG Design and Espacio Studio. This remarkable duplex restoration in a historic finca regia combines contemporary aesthetics, functionality, and eco-conscious solutions to redefine urban living.
The Vision Behind the D11 Renovation
The homeowners sought to recreate the charm of a country house within the vibrant heart of Barcelona. Their goals included:
- Blending Privacy and Social Spaces: The design needed areas for hosting guests while preserving intimate, personal spaces.
- Maximizing Garden Integration: A high-priority was creating seamless indoor-outdoor connections to enhance the natural ambiance.
- Sustainability at Its Core: From energy efficiency to water conservation, every design choice reflects a commitment to sustainability.
Key Design Strategies
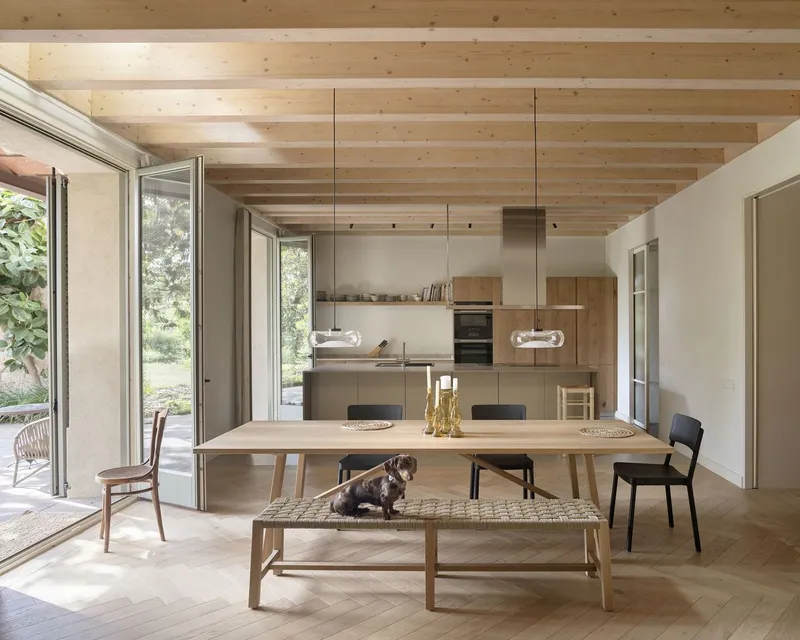
- Open-Plan Basement for VersatilityThe basement was reimagined as a multifunctional space for gatherings and relaxation. Its open layout allows natural light to flow freely, fostering a harmonious indoor-outdoor connection.
- Private Upper Floor RetreatsThe second floor prioritizes privacy with thoughtfully designed bedrooms and personal spaces overlooking the lush garden.
- Integration of Natural MaterialsOriginal beams, wooden finishes, and neutral tones create a cozy yet modern aesthetic that aligns with the home's historical roots.

Sustainability in Focus
Sustainability is at the heart of the D11 Renovation, making it a benchmark for environmentally conscious home design in Barcelona.
Eco-Friendly Features:
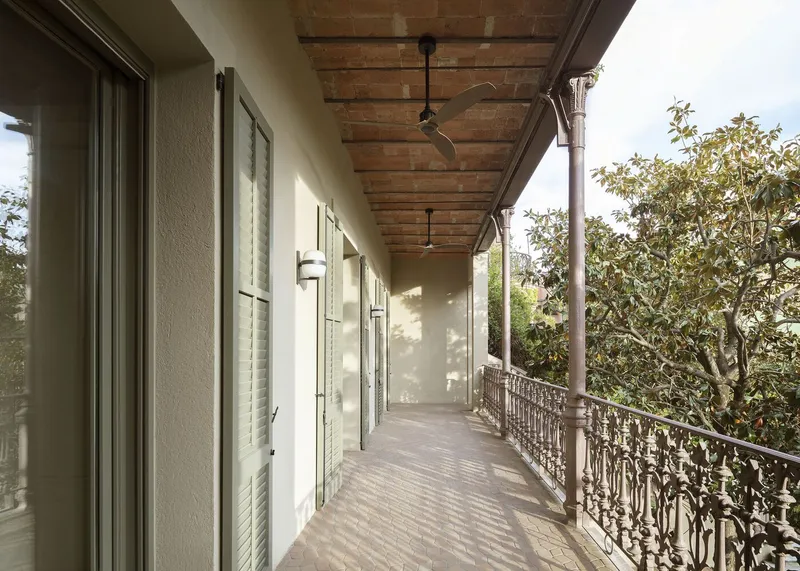
- Reuse of Materials: Original structural elements were preserved and repurposed to reduce waste.
- Energy Efficiency: Advanced systems for heating, cooling, and ventilation minimize energy consumption.
- Water Management: Sustainable water capture and irrigation methods support the garden's self-sustainability.
- Green Landscaping: The garden, designed with a high percentage of self-sustaining plants, fosters biodiversity and reduces maintenance requirements.

Architectural Excellence
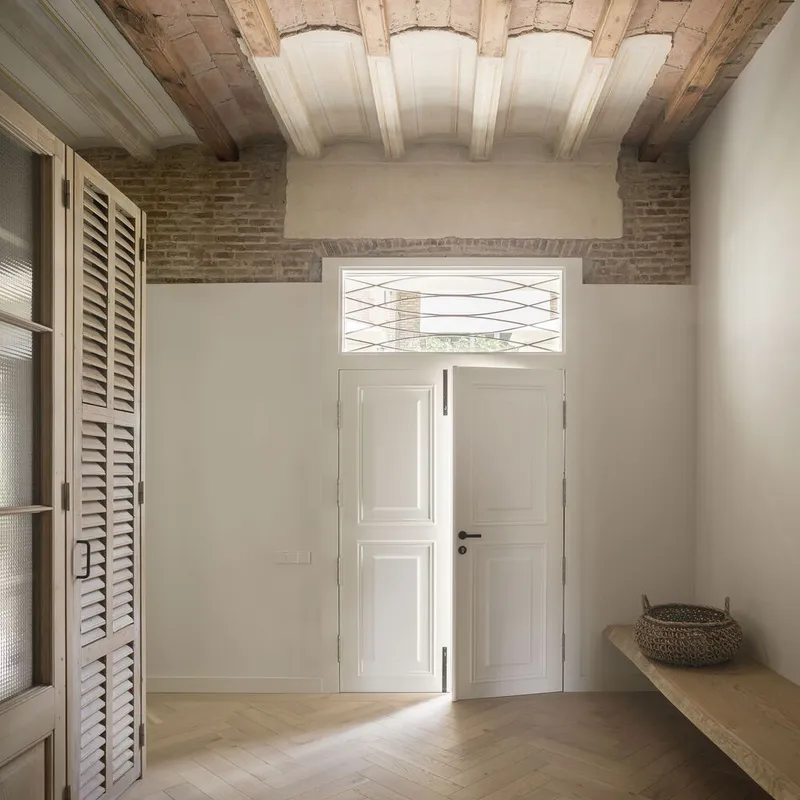
The D11 Renovation harmonizes historical charm with modern innovation. Its facade restoration respects the finca regia heritage, while contemporary interventions ensure the home meets modern standards of comfort and style.
Interior Design Highlights
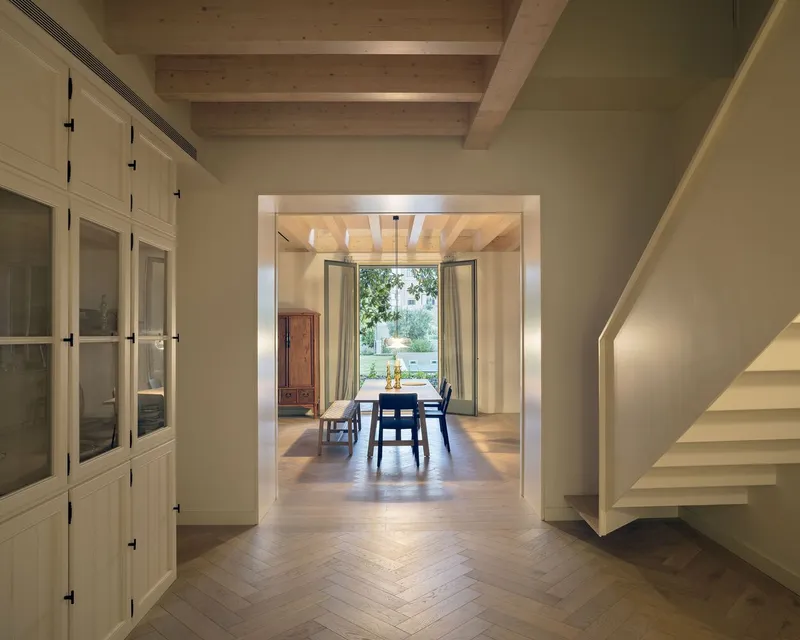
- Dynamic Use of Space: The open-plan layout encourages flexibility and adapts to various lifestyle needs.
- Natural Light: Large windows and well-placed openings maximize natural light, creating a vibrant and inviting atmosphere.
- Warm Textures: A mix of wood, beams, and soft finishes enhances the cozy yet sophisticated ambiance.

The Role of the Garden
One of the most captivating aspects of this renovation is its garden. Designed for year-round usability, the outdoor space:
- Offers a peaceful retreat from urban life.
- Connects seamlessly to the interior through expansive glass doors.
- Embodies sustainability with a focus on native and drought-resistant plants.

Why Choose Sustainable Home Renovation in Barcelona?
Barcelona’s architectural identity is deeply rooted in its historic buildings, but modern living demands innovation. Sustainable renovations offer the perfect blend of tradition and contemporary needs:
- Preservation of Heritage: Maintain the city’s iconic charm while upgrading functionality.
- Eco-Conscious Living: Reduce environmental impact through energy-efficient and sustainable design choices.
- Enhanced Comfort: Modern layouts cater to evolving lifestyle needs without sacrificing style.
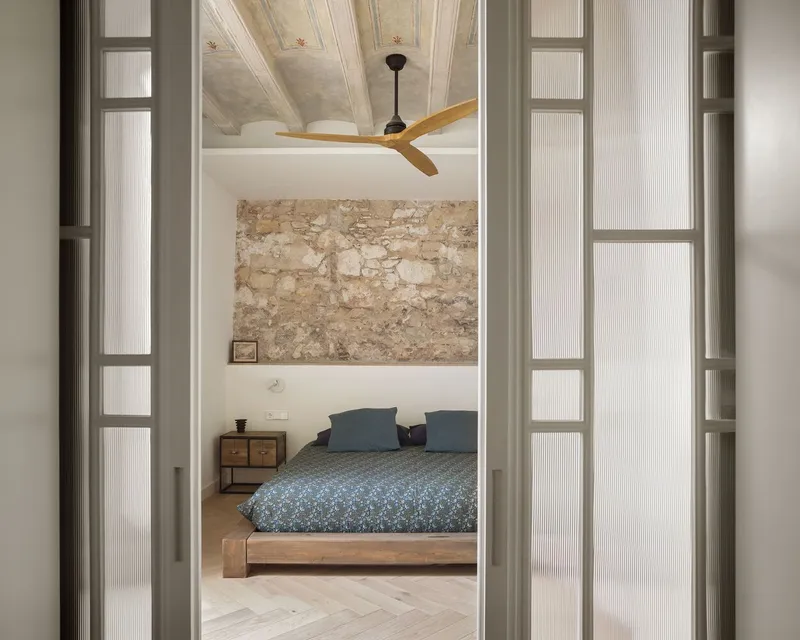

The D11 Renovation by SOG Design and Espacio Studio exemplifies the possibilities of sustainable home renovation in Barcelona. By merging historical preservation with innovative, eco-friendly solutions, it sets a precedent for future projects. Whether you're a homeowner, architect, or design enthusiast, this project serves as an inspiring example of blending form, function, and sustainability.


All Photographs are work of Milena Villalba




Popular Articles
Popular articles from the community


Co-life: Sustainable Architecture for Age-Friendly Community Living
Co-life reimagines sustainable architecture for seniors through courtyards, rammed earth, shared gardens, and spaces designed for belonging.

The Earth Pod: 3D Printed Homes for Resilient Refugee Communities
The Earth Pod reimagines refugee housing through 3D printed homes made from clay, combining resilience, self-sufficiency, and rapid shelter.

AL-JANNAH: Sustainable Architecture and Permaculture for Afghan Widows
AL-JANNAH uses sustainable architecture and permaculture to create resilient oasis of housing, learning, work and renewal for Afghan widows.

EW PARK: Sustainable Architecture Reimagines the Future of Urban Parking
EW PARK reimagines city parking as a modular wooden tower combining automation, solar energy, electric mobility, and adaptable urban design.


Similar Reads
You might also enjoy these articles


Hodi-Mandai Geram
Project Function: Preservation and revitalization of the Intangible heritage and socio-spatial identity of the Hodi by Housing, Cultural Memory Center, Sacred Grove, landscape, local tourism economy


Olio Towers: A Mid-Rise for Performers That Fuses Housing, Rehearsal, and Stage
Located blocks from Houston's Theater District, this modular tower stacks living units around a central performance atrium.

Oasis: Modular Green Housing Carved into Dhaka's Urban Fabric
A shortlisted Plugin Housing entry reclaims unauthorized settlements in Dhaka with stepped concrete volumes, green roofs, and ventilation-driven design.

Black Hole: A Floating Megastructure for the Post-Physical Era
Emiliano Mazzarotto envisions a spherical, self-scaling arena where e-sports, digital hotels, and holographic stadiums replace traditional public space.


Explore Architecture Competitions
Discover active competitions in this discipline



Challenge to reimagine the Iron Throne


Photograph architecture without architects


Illustrate the lost glory of Angkor Wat - Render Challenge


Design challenge to reuse E-waste
Comments (0)
Please login or sign up to add comments
No comments yet. Be the first to comment!