
Sustainable Landscape Architecture: Reimagining the Abandoned Stone Quarry at Vetal Hill, Pune
Transforming a degraded quarry into a living ecological campus through sustainable landscape architecture, biodiversity restoration, and community participation.


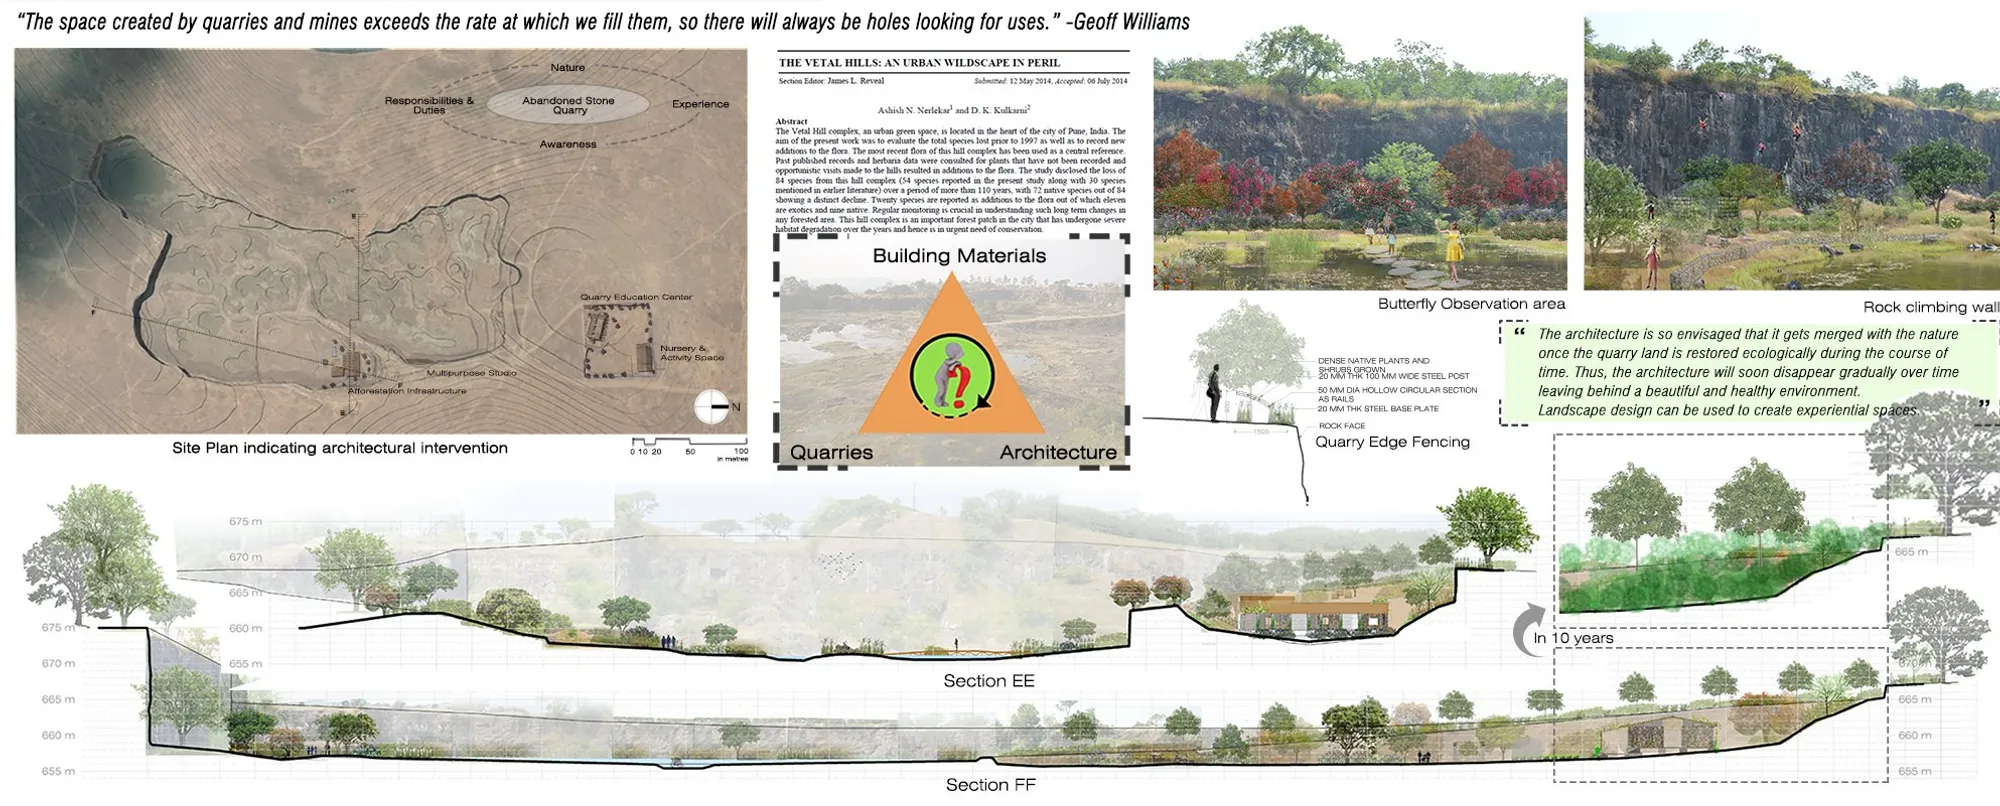
In the era of climate change and rapid urban expansion, Sustainable Landscape Architecture has emerged as a critical discipline in healing damaged ecosystems while reconnecting communities to nature. The project Reimagining the Landscape of an Abandoned Stone Quarry, Vetal Hill, Pune demonstrates how degraded land can be transformed into a thriving ecological and educational landscape.
Designed by Viral Gala, the thesis proposes a site-specific sustainable development model that integrates ecological restoration, biodiversity conservation, adaptive reuse, and public participation. Located at Vetal Hill in Pune, the abandoned quarry: once a scarred terrain of extraction: becomes a platform for environmental awareness, regenerative infrastructure, and community engagement.
Site Context: From Degradation to Opportunity
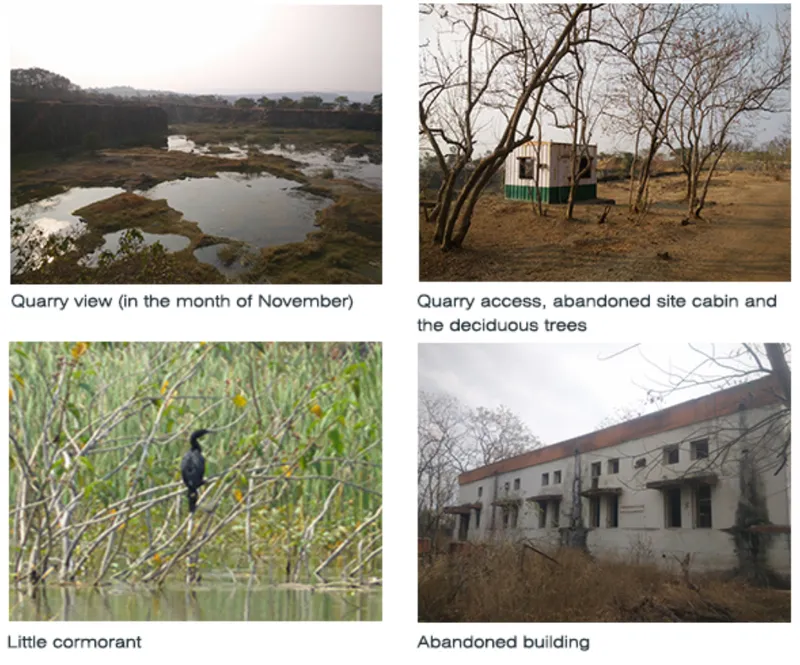
The quarry site, surrounded by residential neighborhoods and educational institutions, had suffered from years of stone extraction. The landform was fragmented, water accumulated in excavated pits, and native vegetation was disrupted. However, these very conditions created the potential for ecological renewal.
The terrain includes gradual slopes, rocky outcrops, seasonal water bodies, and an abandoned BSNL building. Rather than erasing this industrial past, the project embraces it, turning the quarry’s topography into a foundation for sustainable landscape regeneration.
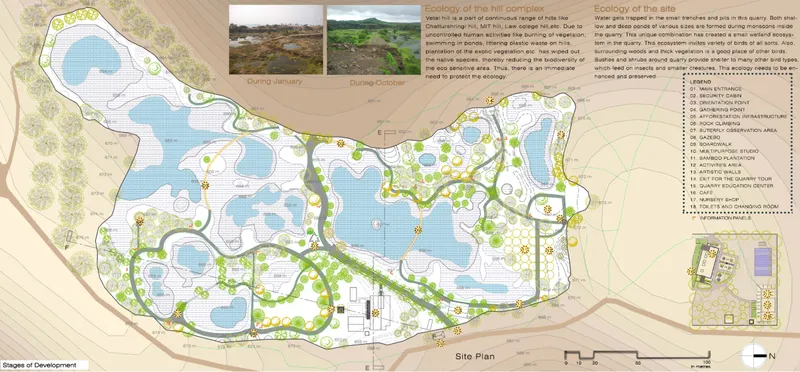
The presence of natural depressions allows water retention during monsoon seasons, supporting the development of wetland ecosystems. The existing flora, including deciduous trees and shrubs, becomes the starting point for biodiversity restoration.
Vision: A Model of Sustainable Landscape Architecture
The core vision of the project is to develop an ecological restoration framework that can serve as a replicable model for abandoned quarries across India.
The strategy operates on three interconnected pillars:
- Ecological Restoration – Rehabilitating degraded land through afforestation, wetland formation, and native species plantation.
- Public Participation – Engaging local communities, students, and visitors in plantation drives, workshops, and environmental programs.
- Sustainable Infrastructure – Developing low-impact built structures that educate visitors about quarry restoration and ecological systems.
By merging built and natural environments, the project redefines the quarry not as a void, but as a living landscape.
Ecological Restoration Strategy
1. Biodiversity Conservation
The restoration plan prioritizes native plant species and gradual ecological succession. Seasonal wetlands are preserved to support birds, amphibians, and aquatic life. Dense plantations along the periphery act as ecological buffers and habitat corridors.
2. Afforestation Infrastructure
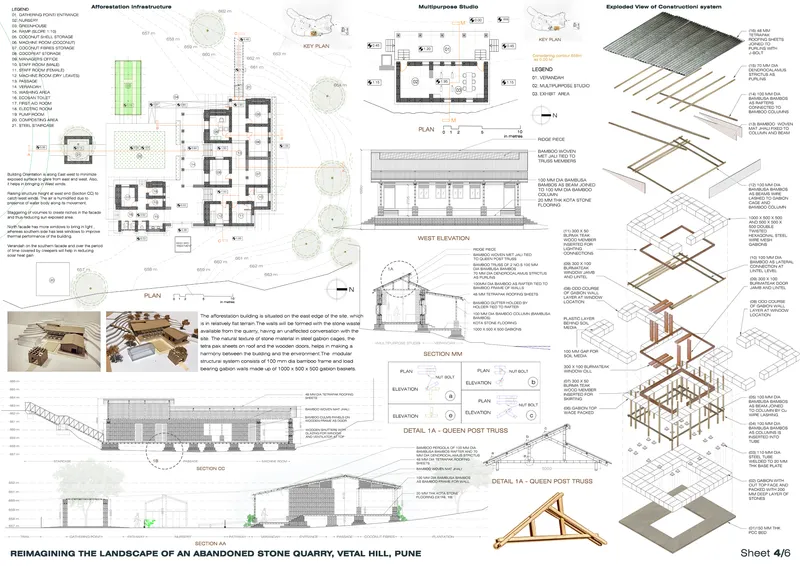
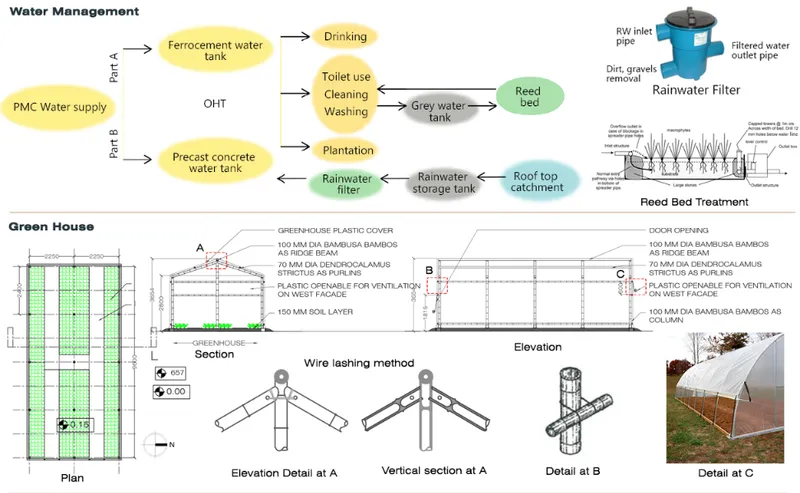
Lightweight, locally sourced materials such as bamboo, natural stone, and gabion walls are used to construct minimal intervention structures. These interventions blend into the terrain while supporting plantation and water management efforts.
3. Water Management Systems
Rainwater harvesting, rooftop catchment systems, reed bed treatment, and greywater recycling are integrated into the site. Quarry depressions are maintained as water reservoirs, enhancing groundwater recharge and supporting biodiversity.
Through these measures, the project demonstrates how Sustainable Landscape Architecture can transform extraction scars into ecological assets.
Adaptive Reuse: Quarry Education Center
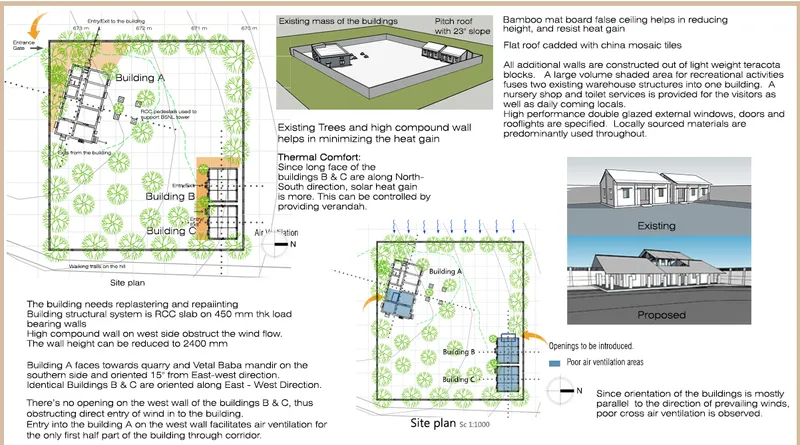
A significant component of the project is the adaptive reuse of the existing abandoned building complex into a Quarry Education Center.
Instead of demolition, the structure is retrofitted using eco-friendly materials such as bamboo pergolas, recycled boards, stone masonry, and precast elements. The center includes:
- Environmental classrooms
- Exhibition spaces
- Nursery and plantation areas
- Café and social engagement zones
- Activity spaces and interpretation panels
This adaptive reuse approach reduces embodied energy while preserving the memory of the site’s industrial past.
Material Conscious Design
The material palette reflects sustainability at every level:
- Natural Stone: Sourced on-site, minimizing transportation energy.
- Bamboo: Locally available and rapidly renewable.
- Gabion Walls: Low embodied energy and structural stability.
- Precast Concrete: Controlled material usage.
- Recycled Boards & Eco-friendly Shutters: Reducing waste.
An embodied energy comparison within the project demonstrates that alternative construction systems can significantly reduce environmental impact compared to conventional stone masonry.
Community and Experiential Landscape
Beyond restoration, the quarry becomes an experiential landscape offering:
- Nature trails
- Bird watching zones
- Rock climbing walls
- Jogging tracks
- Social gathering points
- Art installations on quarry rock faces
The site evolves into a multi-layered ecological campus where recreation, education, and conservation coexist.
By encouraging participation in plantation drives and environmental workshops, the project strengthens local stewardship and ecological awareness.
Phased Development Strategy
The transformation unfolds in stages:
Stage 1: Site contour enhancement and water retention improvements. Stage 2: Soil media formation and large-scale plantation drives involving local communities. Stage 3: Development of pathways, boardwalks, and information systems. Stage 4: Construction of the Quarry Education Center and expansion of ecological programs.
This phased model ensures long-term sustainability and adaptive growth.
Redefining Quarry Rehabilitation in India
Abandoned quarries across India remain neglected, often turning into unsafe or ecologically damaged zones. This project positions Sustainable Landscape Architecture as a transformative tool for quarry rehabilitation.
Rather than treating the quarry as wasteland, it recognizes its ecological potential. By combining ecological science, architectural sensitivity, and community engagement, the design establishes a resilient model for landscape regeneration.
Reimagining the Landscape of an Abandoned Stone Quarry, Vetal Hill, Pune by Viral Gala stands as a powerful example of Sustainable Landscape Architecture in action. It transforms a degraded industrial site into a biodiverse, educational, and community-driven ecological landscape.
Through restoration, adaptive reuse, water-sensitive planning, and public participation, the project proves that architecture is not merely about constructing buildings, it is about rebuilding ecosystems.
This proposal offers a replicable vision for quarry rehabilitation in rapidly urbanizing cities, demonstrating that even the most damaged landscapes can be reimagined as thriving environmental assets.




Popular Articles
Popular articles from the community


AL-JANNAH: Sustainable Architecture and Permaculture for Afghan Widows
AL-JANNAH uses sustainable architecture and permaculture to create resilient oasis of housing, learning, work and renewal for Afghan widows.

EW PARK: Sustainable Architecture Reimagines the Future of Urban Parking
EW PARK reimagines city parking as a modular wooden tower combining automation, solar energy, electric mobility, and adaptable urban design.

Co-life: Sustainable Architecture for Age-Friendly Community Living
Co-life reimagines sustainable architecture for seniors through courtyards, rammed earth, shared gardens, and spaces designed for belonging.

Conexión: Biophilic Design Reimagines High-Rise Living in Hong Kong
Conexión reimagines high-rise living in Hong Kong through biophilic design, green facades, shared spaces, daylight, water and nature within.


Similar Reads
You might also enjoy these articles


Eco Chapel: A Green Architecture Pavilion Designed in Symbiosis with the Forest
Eco Chapel uses green architecture to weave prayer, learning and reuse into a forest pavilion shaped by modular hexagonal canopies for life.

Kaffeebühnen: Coffee Shop Architecture Designed as a Civic Stage Between Vienna’s City and Park
Kaffeebühnen turns coffee shop architecture into a civic stage, linking Vienna’s park edge, urban life, warm timber yards, and coffee craft.

Healing Façade: Sustainable Architecture for Reforestation, Community, and Sacred Ecology in Ethiopia
Healing Façade reimagines sustainable architecture as a living wall that restores soil, catches water and renews Ethiopia's forest churches.


Urban Forest: A Vertical Ecosystem for 5,000 Workers in Singapore's Changi Business Park
Radially stacked pods and layered green decks turn a 7-acre plot into 47 acres of ecological workspace projected for 2040.


Explore Architecture Competitions
Discover active competitions in this discipline



Challenge to reimagine the Iron Throne


Photograph architecture without architects


Illustrate the lost glory of Angkor Wat - Render Challenge


Design challenge to reuse E-waste
Comments (0)
Please login or sign up to add comments
No comments yet. Be the first to comment!