
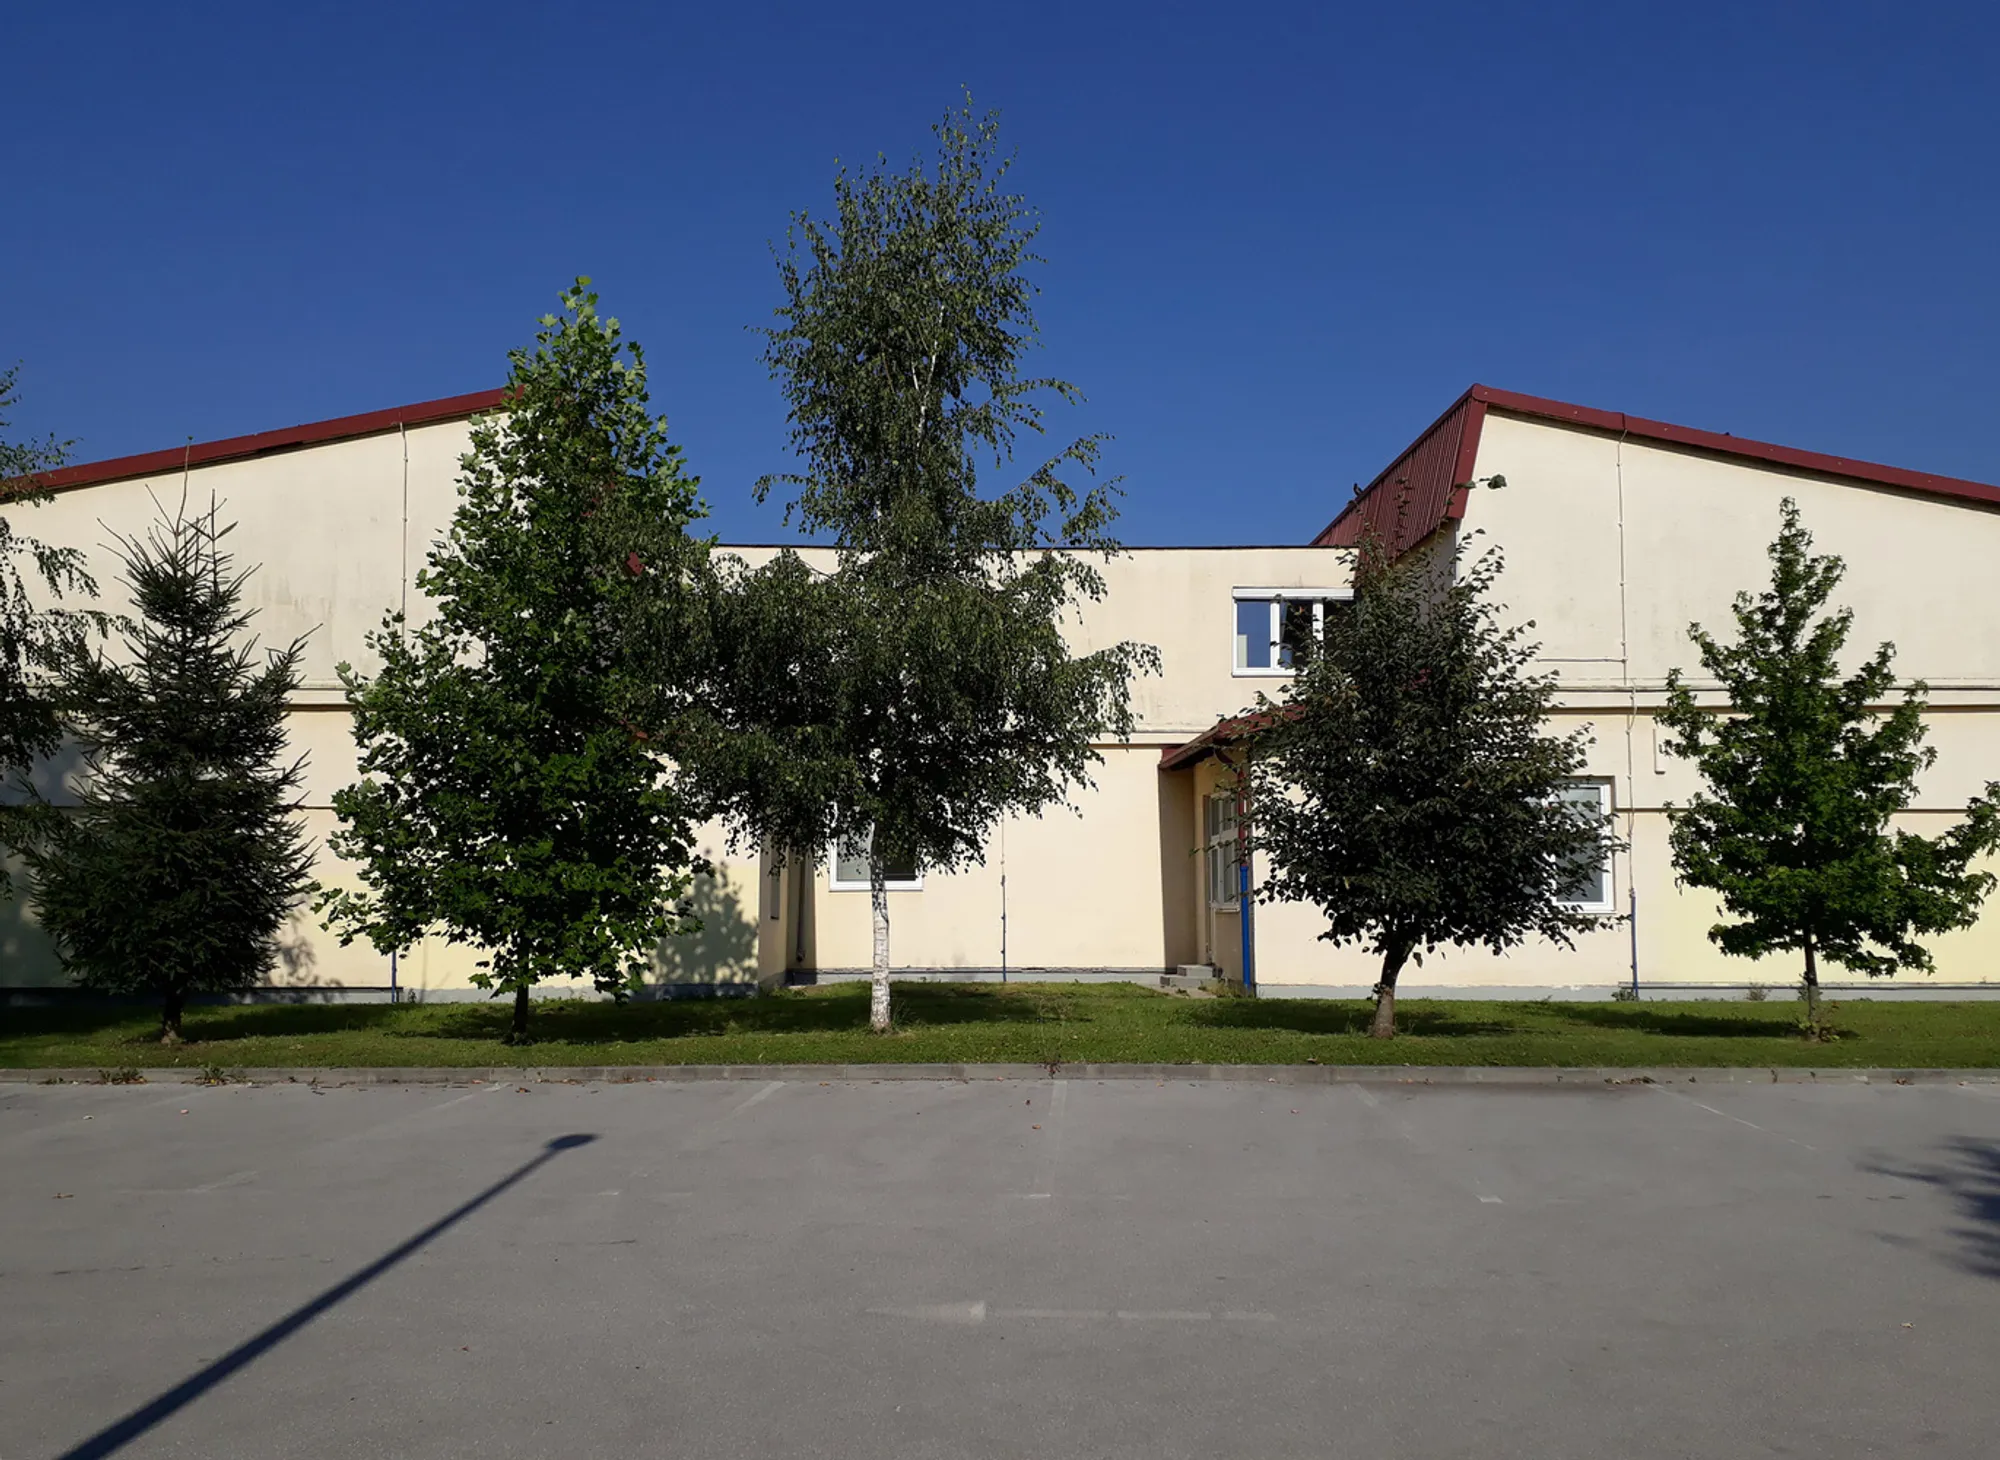
Vič Primary School: Cork and Timber in Ljubljana
ARP Studio extended Ljubljana's largest primary school with cork classrooms, white metal fins, timber cladding, and birch trees as facade.


Ljubljana's Vič district is a residential neighbourhood on the western side of the city, and its primary school is the largest in the Slovenian capital. Growing enrolment needed more classrooms, but the site was tight. ARP Studio designed a compact extension that fills an unused niche in the eastern facade, adding two classrooms and support spaces without disrupting the existing school. The architecture is modest, precise, and built from materials that children can touch.
The extension is a two-storey volume: a white rendered ground floor with vertical metal fins, and a timber-clad upper storey with full-height glazing. Birch trees planted along the frontage will grow into the facade over time, softening the geometry and filtering the light. Inside, cork walls, timber furniture, and generous windows create classrooms that feel calm and natural.
Before and After: Filling the Niche
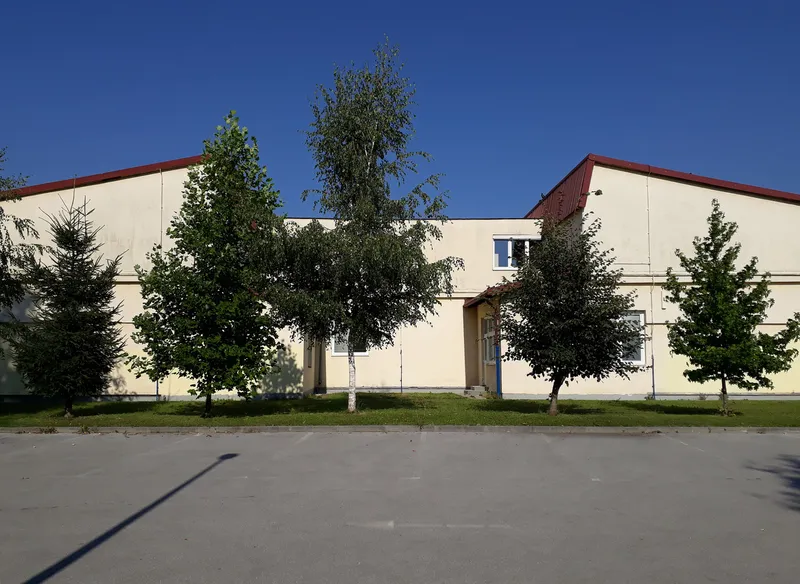
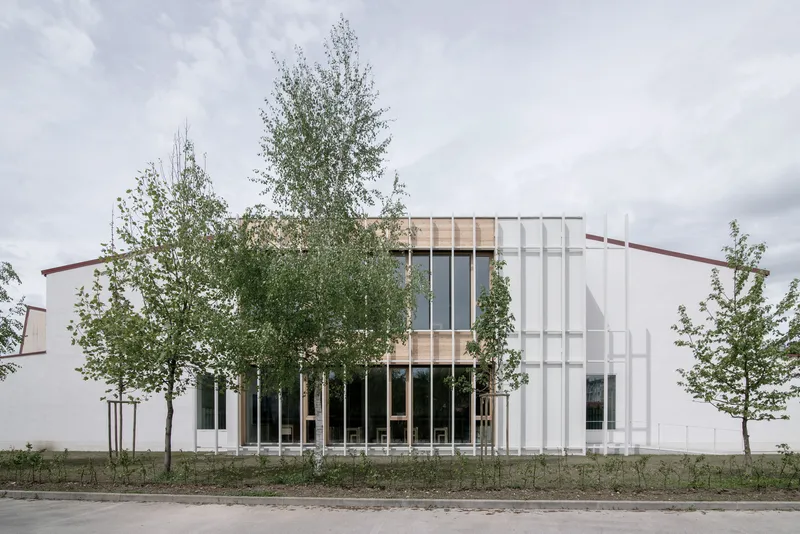
The before photograph shows what the eastern facade looked like: a plain rendered wall with small windows, red metal roof, no architectural identity. The extension occupies the unbuilt gap in this facade, adding a new face to the school without replacing the old one. The white vertical fins and timber cladding distinguish the new work from the existing building. The difference is legible from the street.
The Facade: White Fins and Timber

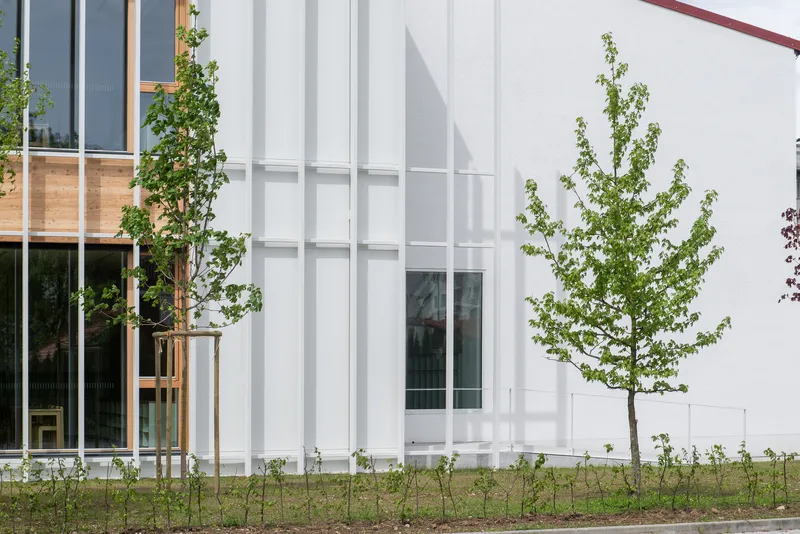
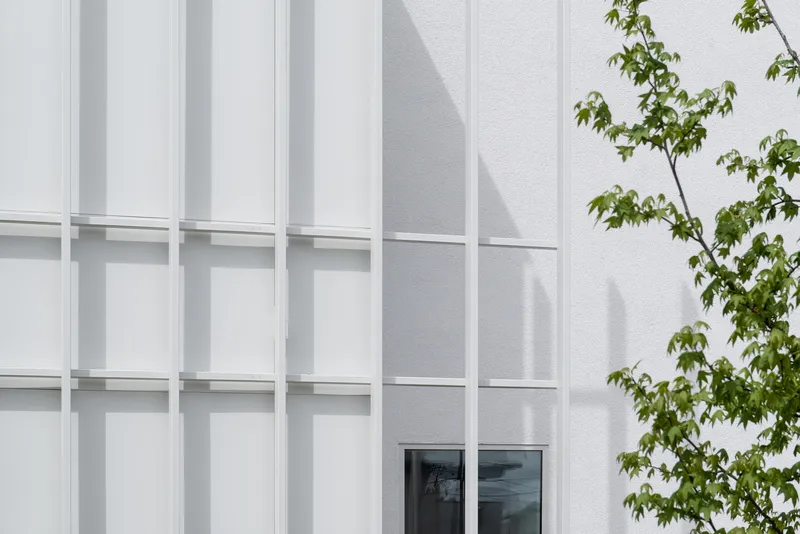
The east facade is composed of two layers. The ground floor is white render with vertical white metal fins that provide shade, privacy, and a visual rhythm. The upper floor is timber-clad with full-height glazing set behind the fin screen. The contrast between the cool white metal and the warm timber is the facade's primary move.
The fins do practical work. They shade the classrooms from direct east-morning sun, prevent the glass from overheating, and give the children privacy from the street without closing the view. They also give the facade a depth and shadow that a flat wall would lack.
Classrooms: Cork, Timber, and Daylight

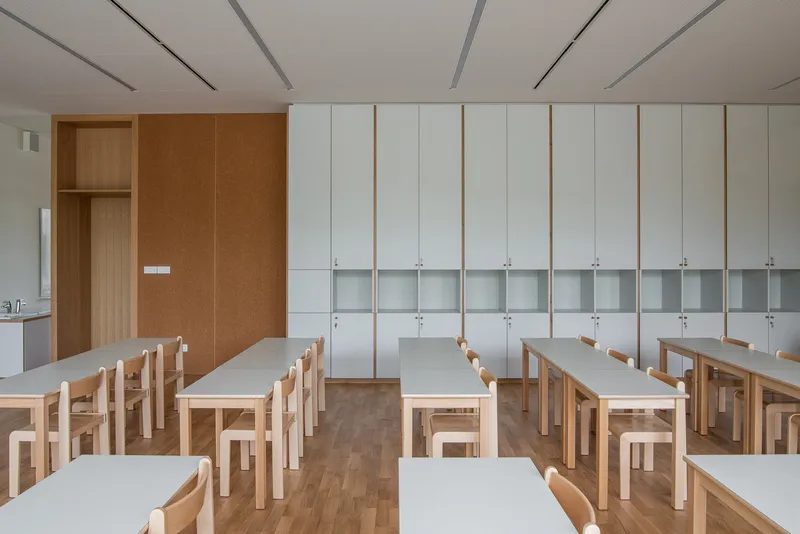
The classrooms are simple, well made, and full of light. Timber desks and chairs. Cork panels on the rear wall for pinning work and absorbing sound. White lockers along one side for storage. Full-height windows along the other, framing the birch trees and the garden.
The material choices are not decorative. Cork is soft, warm to the touch, acoustically absorbent, and durable enough to survive twenty years of primary school use. Timber desks are lighter than steel, warmer than plastic, and repairable when damaged. These are materials chosen for how children experience them, not for how they photograph.
Changing Rooms and Circulation


The ground floor contains changing rooms with grey metal lockers, timber cubbies, and bench seating. A blue floor marks the wet zone. The staircase connecting the two floors is dark concrete with a black metal slatted screen and a timber handrail. It is robust, easy to clean, and safe for small children: the screen prevents climbing and the handrail is at child height.
Landscape: Birch Trees as Facade

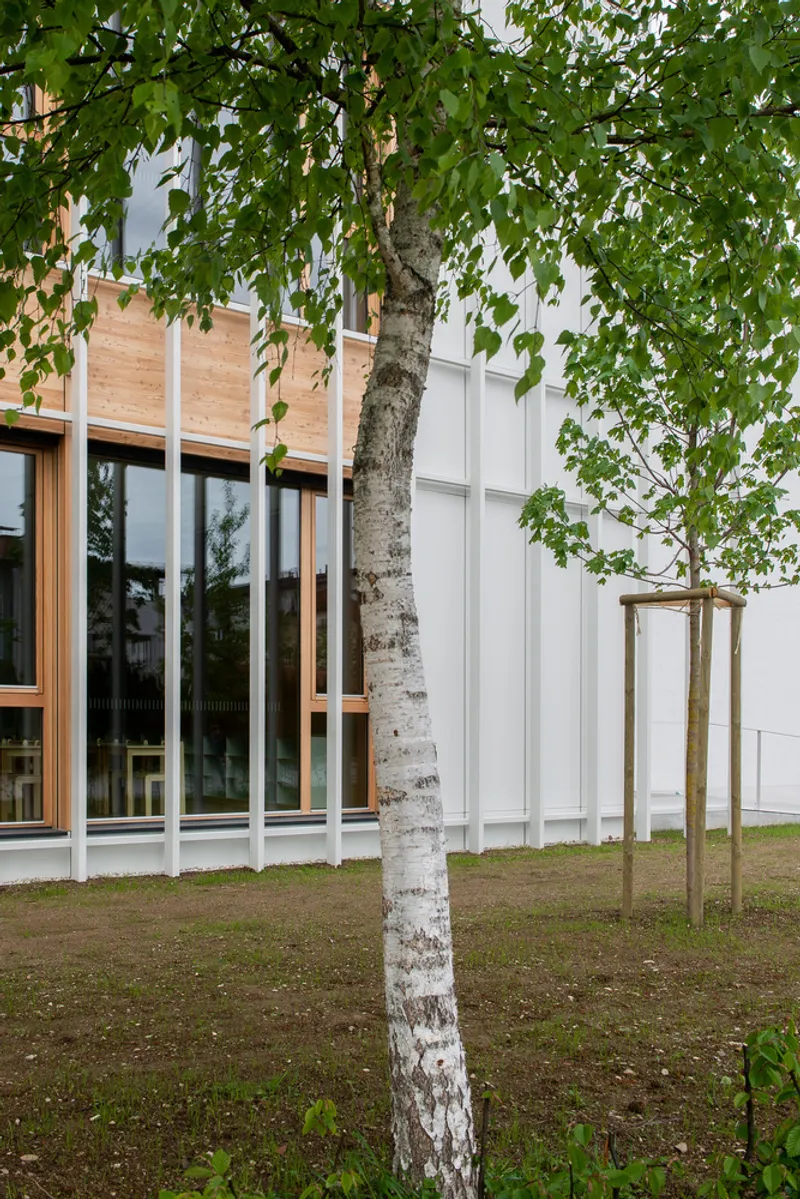
The birch trees planted along the eastern frontage are as much a part of the facade as the fins and timber. In summer, the leaf canopy will filter light and shade the classrooms. In winter, the bare trunks will stand as white verticals against the white fins. The building and the landscape are designed together, not sequentially.
This is the most forward-thinking move in the project. In five years, the trees will be taller than the building. In ten, they will be the first thing you see. The architecture is designed to be overtaken by its landscape, which is the right strategy for a school that wants to teach children about nature.
Plans and Elevation


The ground-floor plan shows the full school complex: the extension sits at the eastern edge, marked in bold outline, adding two classrooms and a changing room to the existing programme. The first-floor plan shows the classroom layout with desks. The elevation shows how the vertical fins, timber cladding, and planted trees compose the new facade.
Why This Project Matters
School extensions are among the most common building commissions in Europe, and among the most underdesigned. Most get built to minimum standards by contractors working from generic plans. ARP Studio's Vič extension proves that a small educational building can be materially careful, environmentally thoughtful, and architecturally distinctive without exceeding a public-school budget.
If you are designing a school extension, a small educational building, or any project where children are the primary users, this project is worth studying for its material choices (cork, timber, white metal), its facade strategy (fins for shade, trees for time), and its discipline: two classrooms, well made, nothing wasted.
About the Studio
Share Your Own Work on uni.xyz
If you are working on educational architecture, school design, or sustainable public buildings, uni.xyz is a place to publish your work and connect with a global design community.
Project credits: Vič Primary School Extension by ARP Studio. Ljubljana, Slovenia. Photographs: Tadej Bolta.




Popular Articles
Popular articles from the community


The Earth Pod: 3D Printed Homes for Resilient Refugee Communities
The Earth Pod reimagines refugee housing through 3D printed homes made from clay, combining resilience, self-sufficiency, and rapid shelter.

Conexión: Biophilic Design Reimagines High-Rise Living in Hong Kong
Conexión reimagines high-rise living in Hong Kong through biophilic design, green facades, shared spaces, daylight, water and nature within.

AL-JANNAH: Sustainable Architecture and Permaculture for Afghan Widows
AL-JANNAH uses sustainable architecture and permaculture to create resilient oasis of housing, learning, work and renewal for Afghan widows.

Riyadh For All: Intergenerational Urban Design for Active Aging in Rabat
Riyadh For All reimagines urban design in Rabat with intergenerational co-living, adaptive courtyards, and Moroccan cultural exchange today.


Similar Reads
You might also enjoy these articles


Hodi-Mandai Geram
Project Function: Preservation and revitalization of the Intangible heritage and socio-spatial identity of the Hodi by Housing, Cultural Memory Center, Sacred Grove, landscape, local tourism economy


Olio Towers: A Mid-Rise for Performers That Fuses Housing, Rehearsal, and Stage
Located blocks from Houston's Theater District, this modular tower stacks living units around a central performance atrium.

Oasis: Modular Green Housing Carved into Dhaka's Urban Fabric
A shortlisted Plugin Housing entry reclaims unauthorized settlements in Dhaka with stepped concrete volumes, green roofs, and ventilation-driven design.

Black Hole: A Floating Megastructure for the Post-Physical Era
Emiliano Mazzarotto envisions a spherical, self-scaling arena where e-sports, digital hotels, and holographic stadiums replace traditional public space.


Explore Educational Building Competitions
Discover active competitions in this discipline



Challenge to design public laboratory


Challenge to reimagine the Iron Throne


Photograph architecture without architects


Illustrate the lost glory of Angkor Wat - Render Challenge
Comments (0)
Please login or sign up to add comments
No comments yet. Be the first to comment!