
Sustainable Residential Architecture in Lausanne: Plaines-du-Loup by Costea Missonnier Architectes
The Plaines-du-Loup Residential Building redefines sustainable urban living in Lausanne with innovative design and community-centric spaces.


A New Cornerstone of Urban Living
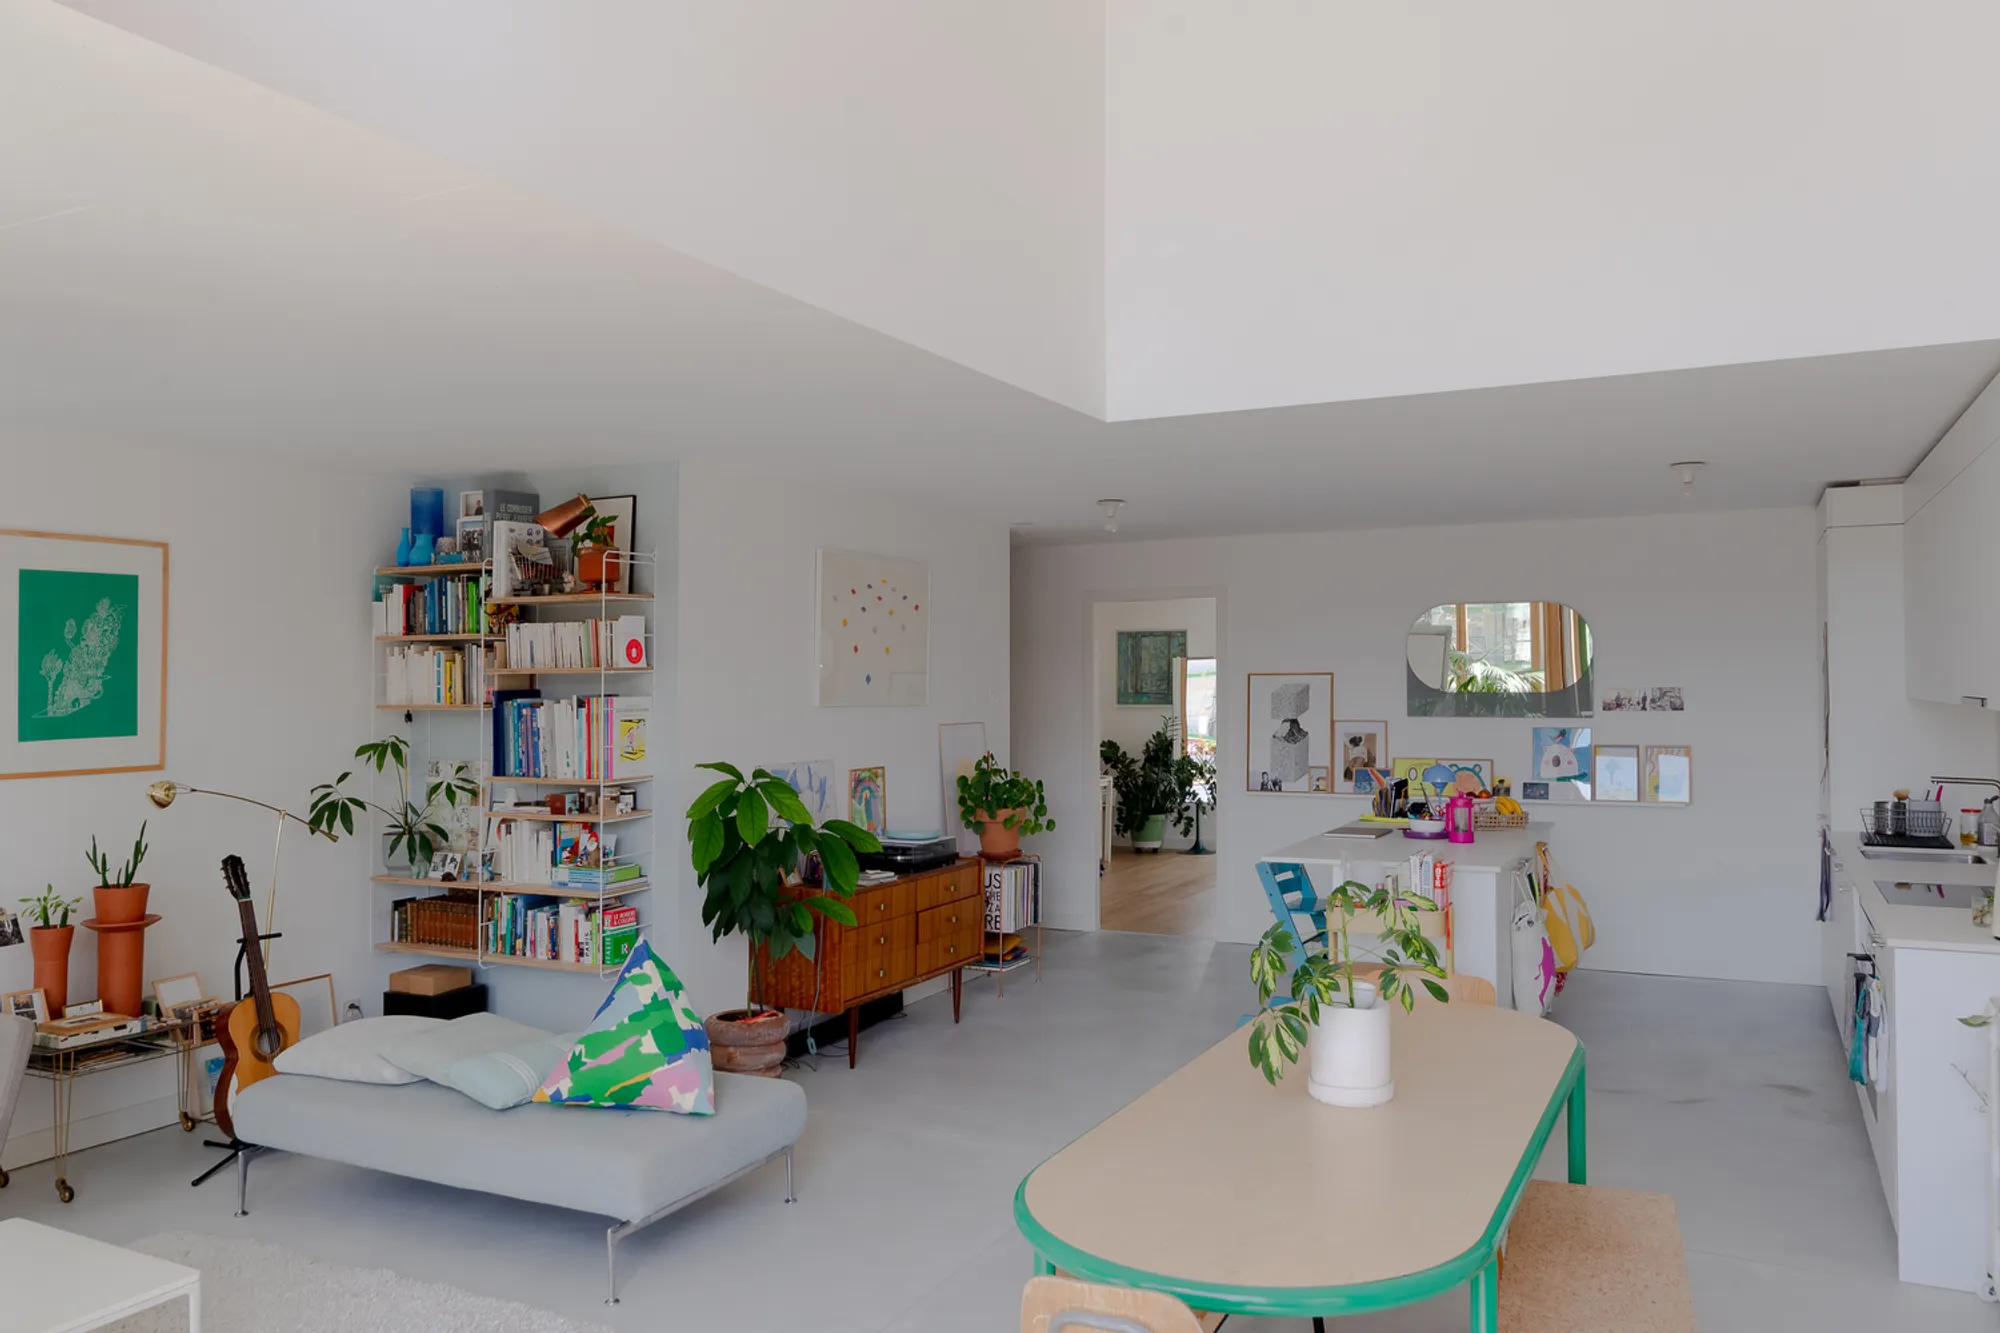
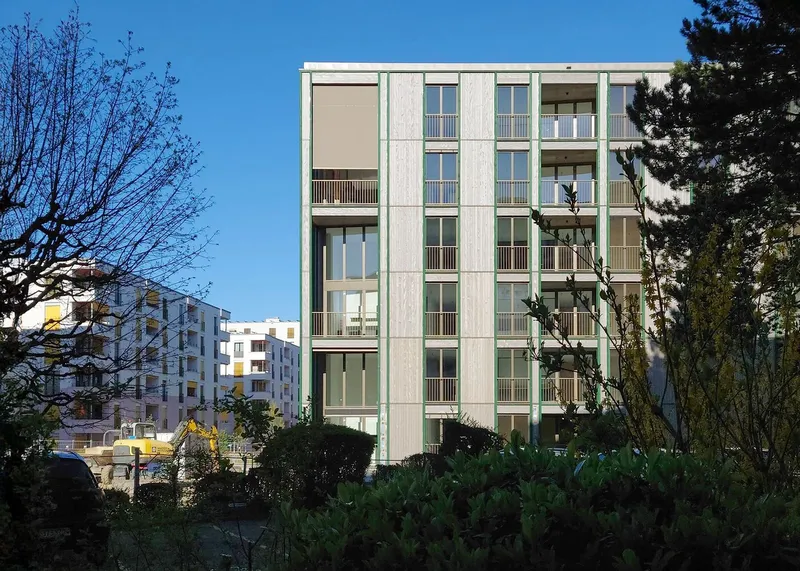
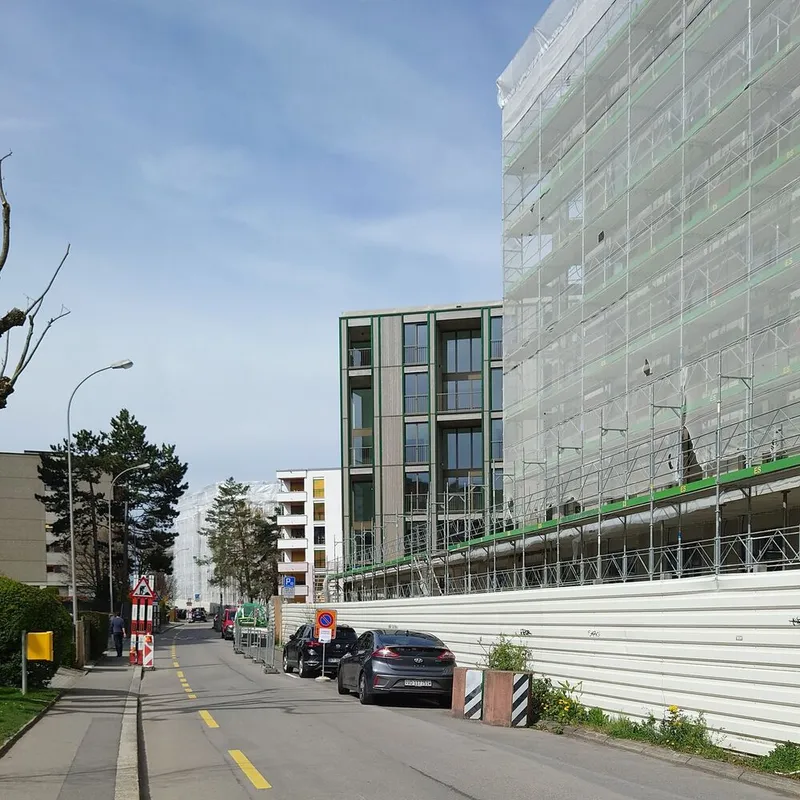
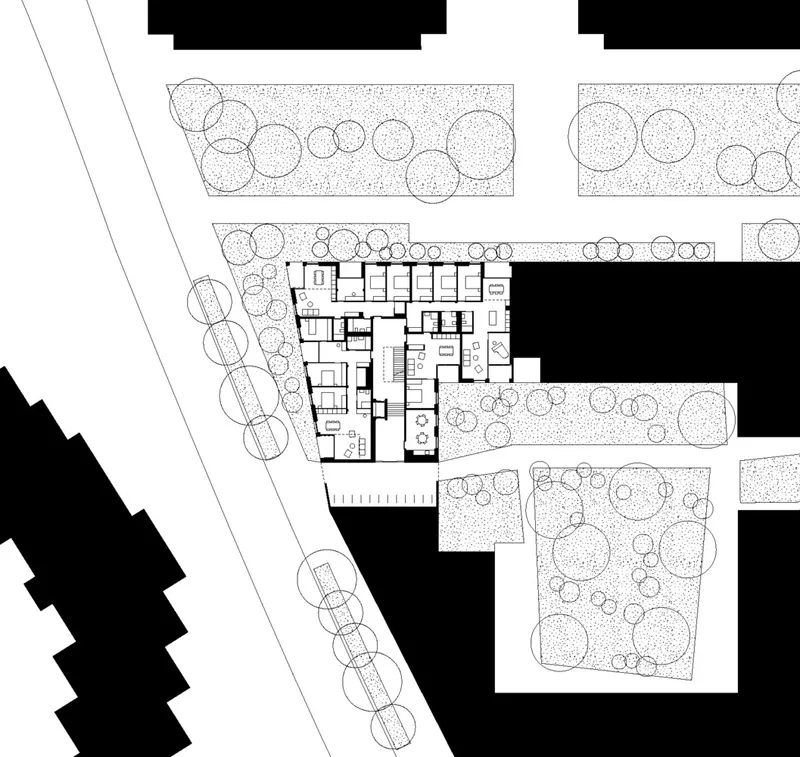
The Plaines-du-Loup Residential Building, designed by Costea Missonnier Architectes, is a remarkable architectural project located in Lausanne, Switzerland. Completed in 2024, this 3360 m² structure redefines urban living by combining sustainable design principles with innovative spatial planning. Situated at the northwest corner of an urban block, the building maximizes its multiple orientations to create a harmonious balance between public and private spaces.


Creating Thresholds: Blending Public and Private Realms
At the ground floor level, the building introduces a covered passageway that links the street to a shared inner courtyard. This space serves as a transitional zone, creating a threshold between public life and the privacy of the apartments. Designed to foster a sense of community, the passageway accommodates bicycle parking, mailboxes, and access to the entrance hall. This thoughtful design encourages neighborly interactions while maintaining a clear distinction between shared and personal spaces.
Unique Spatial Qualities: Double-Height Volumes and Loggias
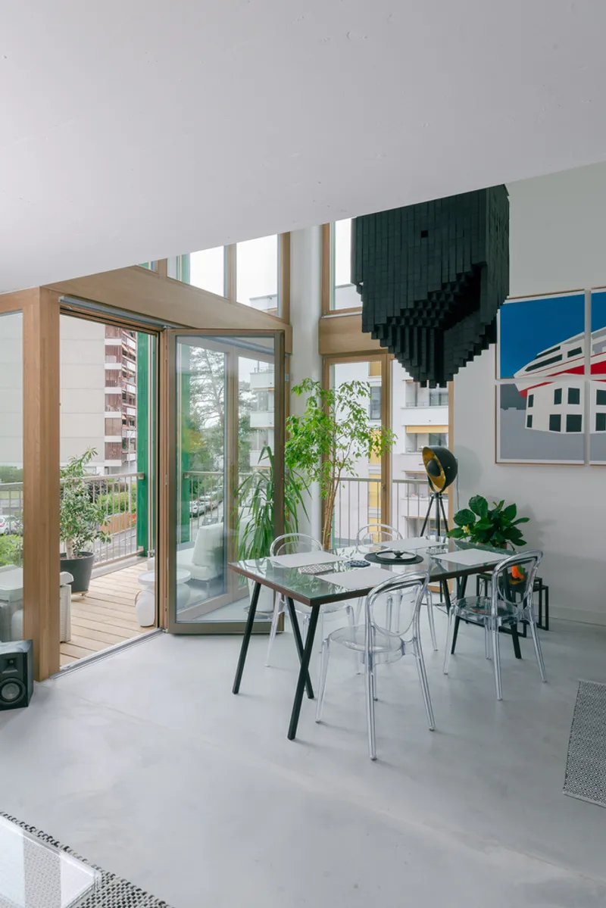
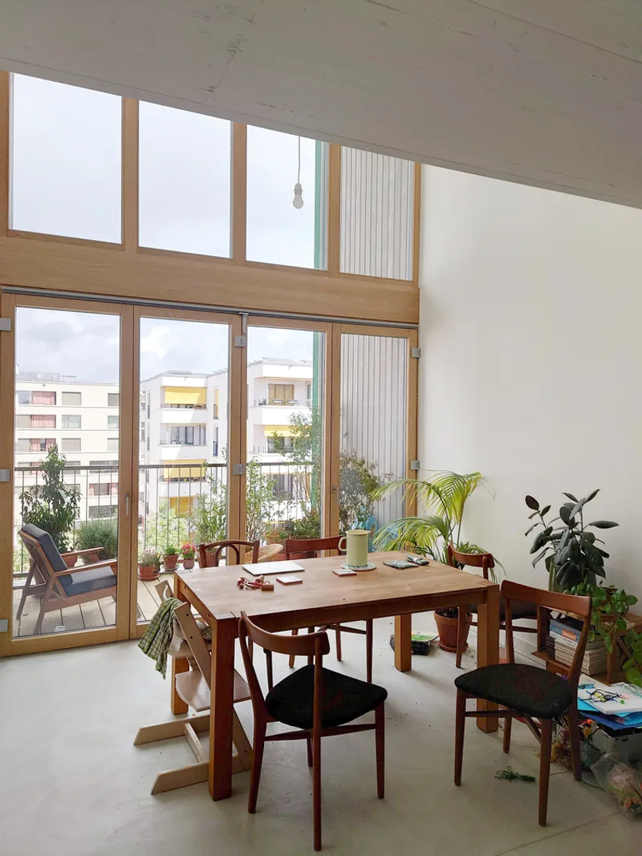
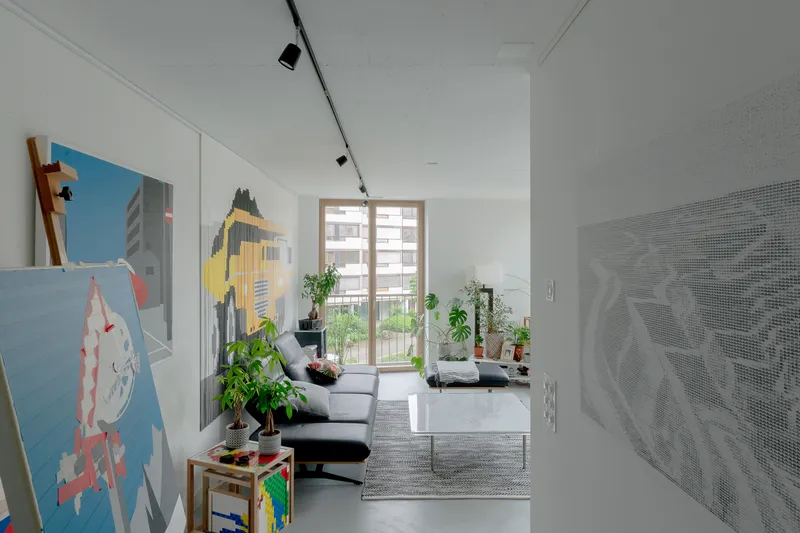
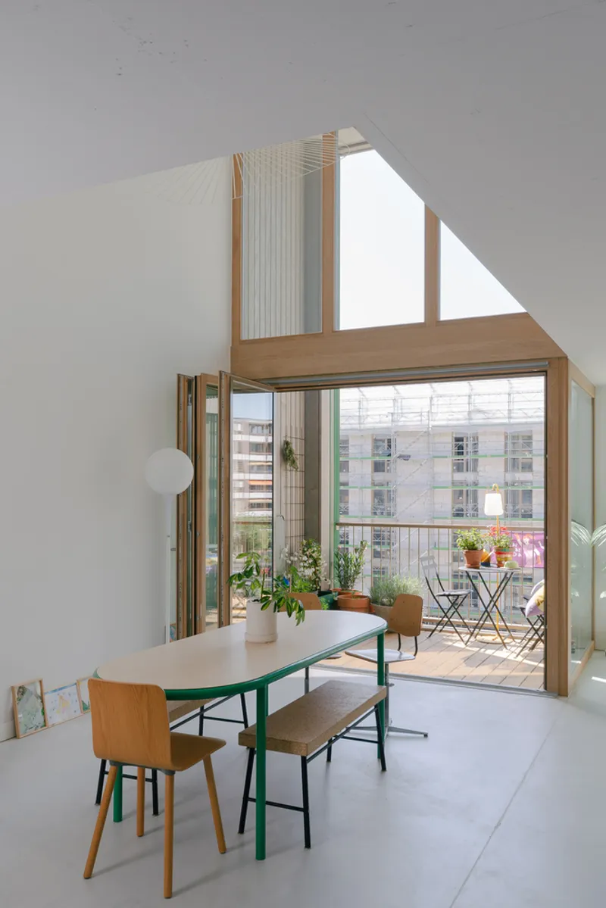
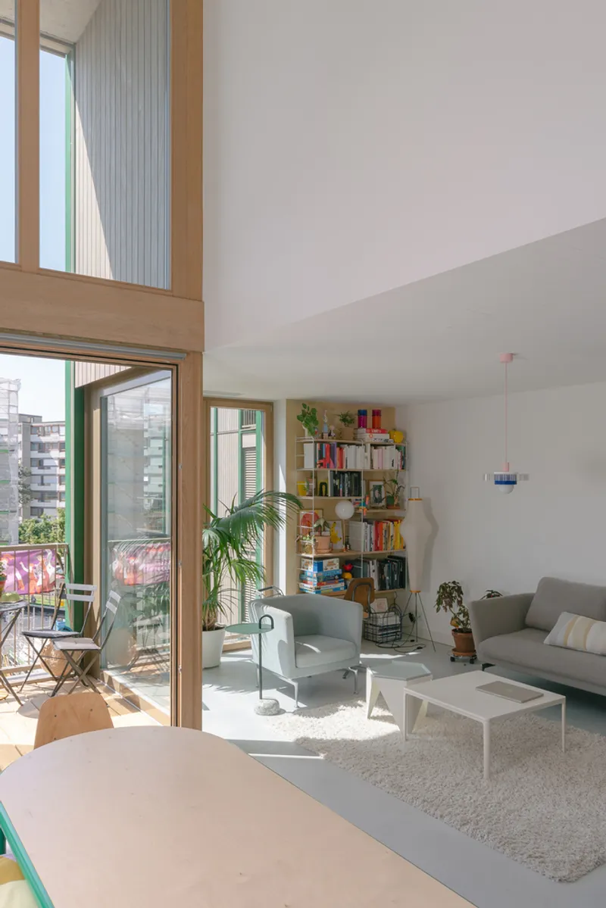
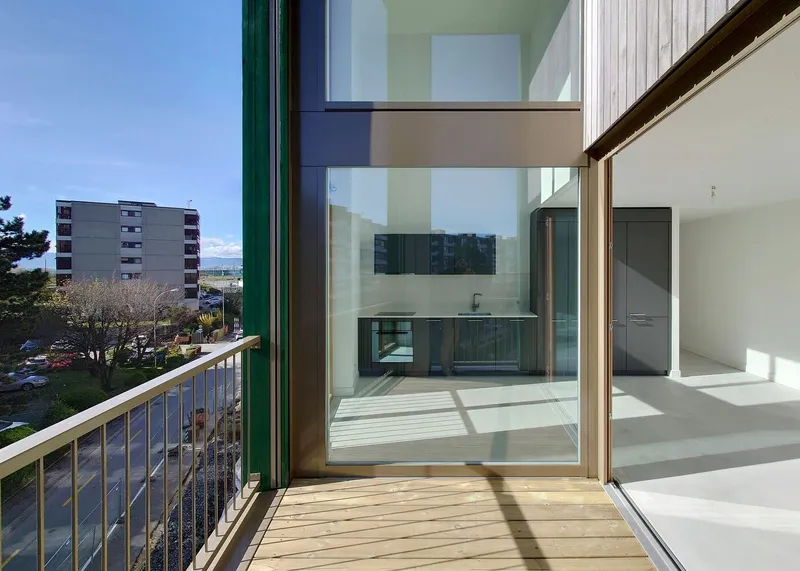
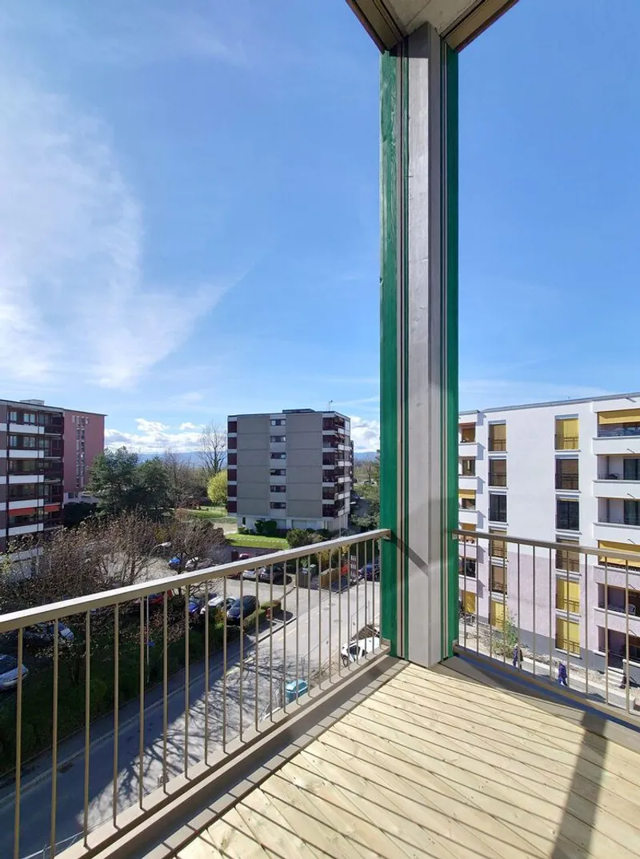
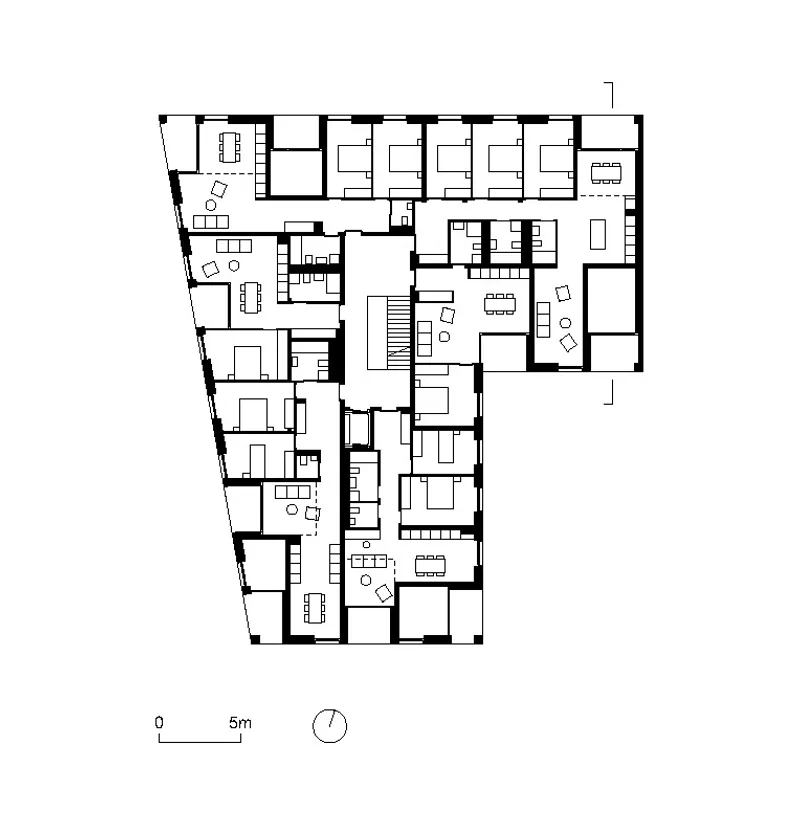
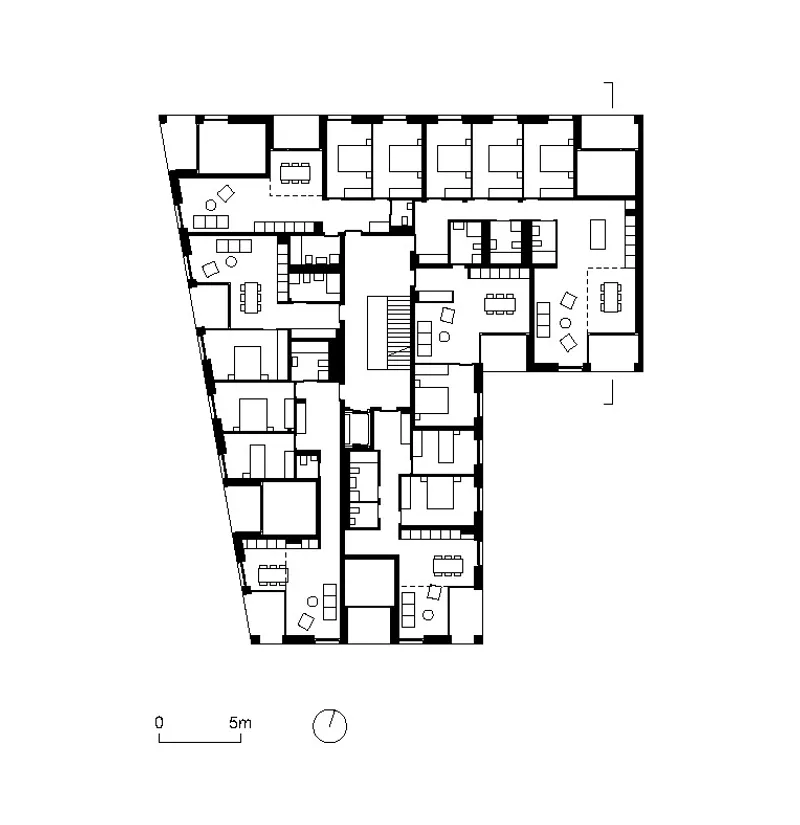
The stairwell in the Plaines-du-Loup Residential Building serves six apartments per floor, each crafted to offer unique spatial experiences. Many of the living rooms feature double-height volumes that extend onto loggias, providing abundant natural light and a sense of openness. These expansive spaces blur the boundaries between indoor and outdoor living, offering residents a connection to their surroundings.
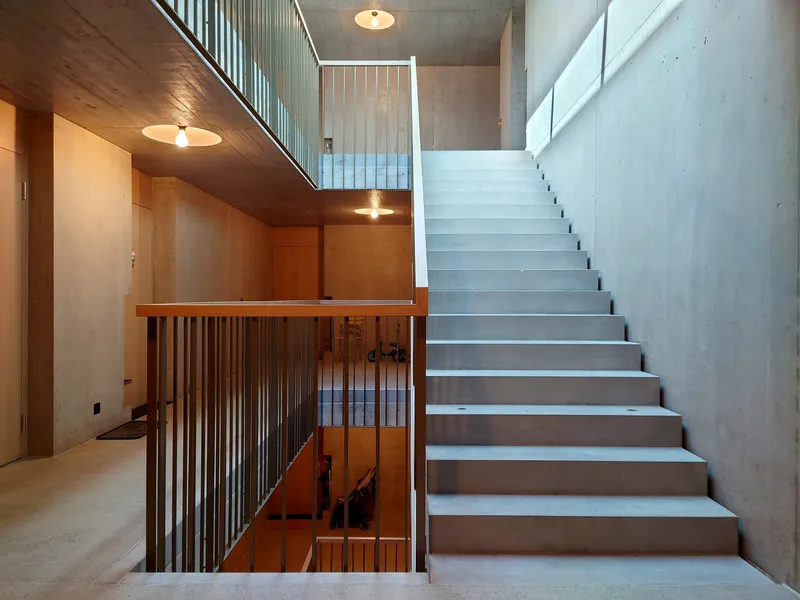

Adding to the dynamic character of the apartments are wooden folding windows, which enhance the visual and spatial generosity of the interiors. The openings amplify the interaction between private spaces and the cityscape, creating a fluid architectural experience that prioritizes comfort and aesthetics.

Sustainable Materials and Structural Design
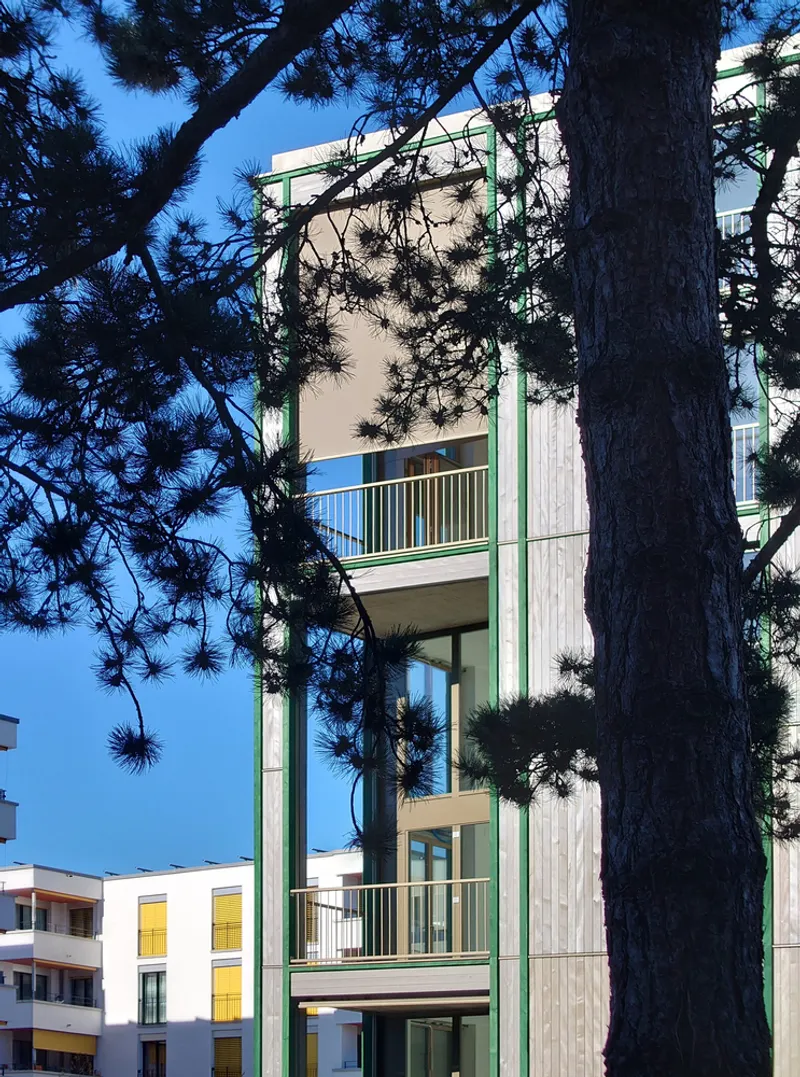
The structure of the building is composed of reinforced concrete columns and slabs, ensuring durability and stability. The façade, however, is crafted from timber frames and cladding, showcasing the architects’ commitment to sustainability. The timber elements not only reduce the building's environmental footprint but also lend a warm and natural aesthetic to the exterior.
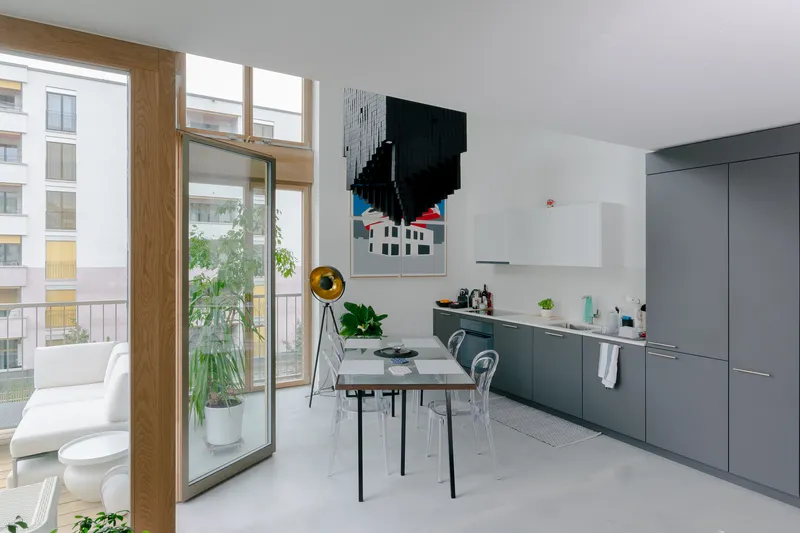
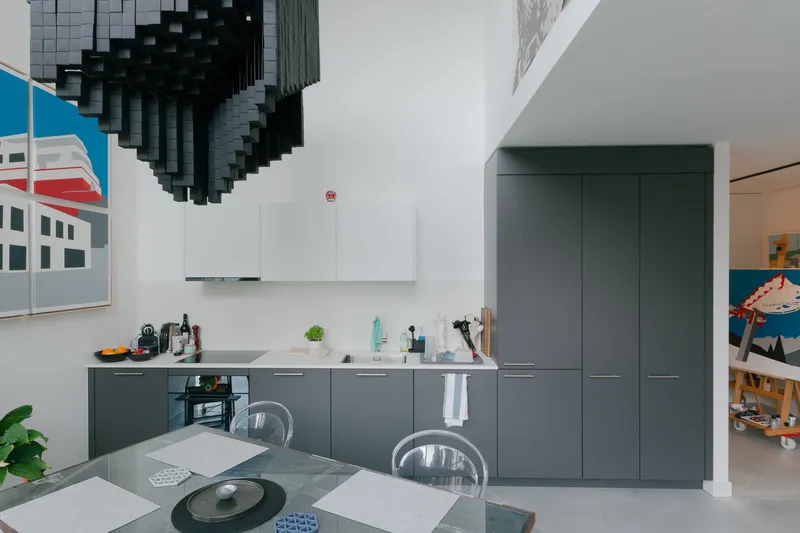
The design of the façade reflects the interplay of the interior spaces, with a rhythmic pattern that is occasionally interrupted by the bold, double-height volumes. This seamless integration of structure and design highlights the thoughtful balance between functionality and visual appeal.

Community-Centric Design
The Plaines-du-Loup Residential Building places a strong emphasis on fostering community within an urban context. The shared courtyard and transitional spaces are designed to encourage interaction among residents, promoting a sense of belonging and connection. These communal areas enhance the overall living experience, transforming the building into more than just a residential structure—it becomes a vibrant part of its neighborhood.

A New Standard for Urban Sustainability
By integrating sustainable materials, innovative spatial planning, and a focus on community, the Plaines-du-Loup Residential Building sets a new benchmark for residential architecture in Lausanne. The project reflects a broader trend toward creating urban spaces that prioritize environmental responsibility, aesthetic quality, and social interaction.

The building is a testament to the vision of Costea Missonnier Architectes, showcasing how modern residential architecture can seamlessly combine functionality, sustainability, and design innovation.

The Plaines-du-Loup Residential Building is an exemplary model of sustainable residential architecture in Lausanne. With its thoughtful design, focus on community, and commitment to eco-friendly materials, it represents the future of urban living. By blending the warmth of timber with the strength of concrete and creating spaces that invite both connection and individuality, the project embodies a new era of architectural excellence.

All Photographs are work of Alan Hasoo, Cristina Costea, Jean-Noël Missonnier




Popular Articles
Popular articles from the community


Play: Fragments of Their World
Familiar architecture becomes modular playground design, creating safe spaces where displaced children can learn, connect, imagine and play.

Riyadh For All: Intergenerational Urban Design for Active Aging in Rabat
Riyadh For All reimagines urban design in Rabat with intergenerational co-living, adaptive courtyards, and Moroccan cultural exchange today.

The Earth Pod: 3D Printed Homes for Resilient Refugee Communities
The Earth Pod reimagines refugee housing through 3D printed homes made from clay, combining resilience, self-sufficiency, and rapid shelter.

Lunar Spiral: Space Architecture Shaped by the Mathematics of the Universe
Lunar Spiral reimagines space architecture through Fibonacci geometry, lunar regolith, levitating habitats, and self-sustaining Moon living.


Similar Reads
You might also enjoy these articles


Hodi-Mandai Geram
Project Function: Preservation and revitalization of the Intangible heritage and socio-spatial identity of the Hodi by Housing, Cultural Memory Center, Sacred Grove, landscape, local tourism economy


Olio Towers: A Mid-Rise for Performers That Fuses Housing, Rehearsal, and Stage
Located blocks from Houston's Theater District, this modular tower stacks living units around a central performance atrium.

Oasis: Modular Green Housing Carved into Dhaka's Urban Fabric
A shortlisted Plugin Housing entry reclaims unauthorized settlements in Dhaka with stepped concrete volumes, green roofs, and ventilation-driven design.

Black Hole: A Floating Megastructure for the Post-Physical Era
Emiliano Mazzarotto envisions a spherical, self-scaling arena where e-sports, digital hotels, and holographic stadiums replace traditional public space.


Explore Architecture Competitions
Discover active competitions in this discipline



Challenge to reimagine the Iron Throne


Photograph architecture without architects


Illustrate the lost glory of Angkor Wat - Render Challenge


Design challenge to reuse E-waste
Comments (0)
Please login or sign up to add comments
No comments yet. Be the first to comment!