
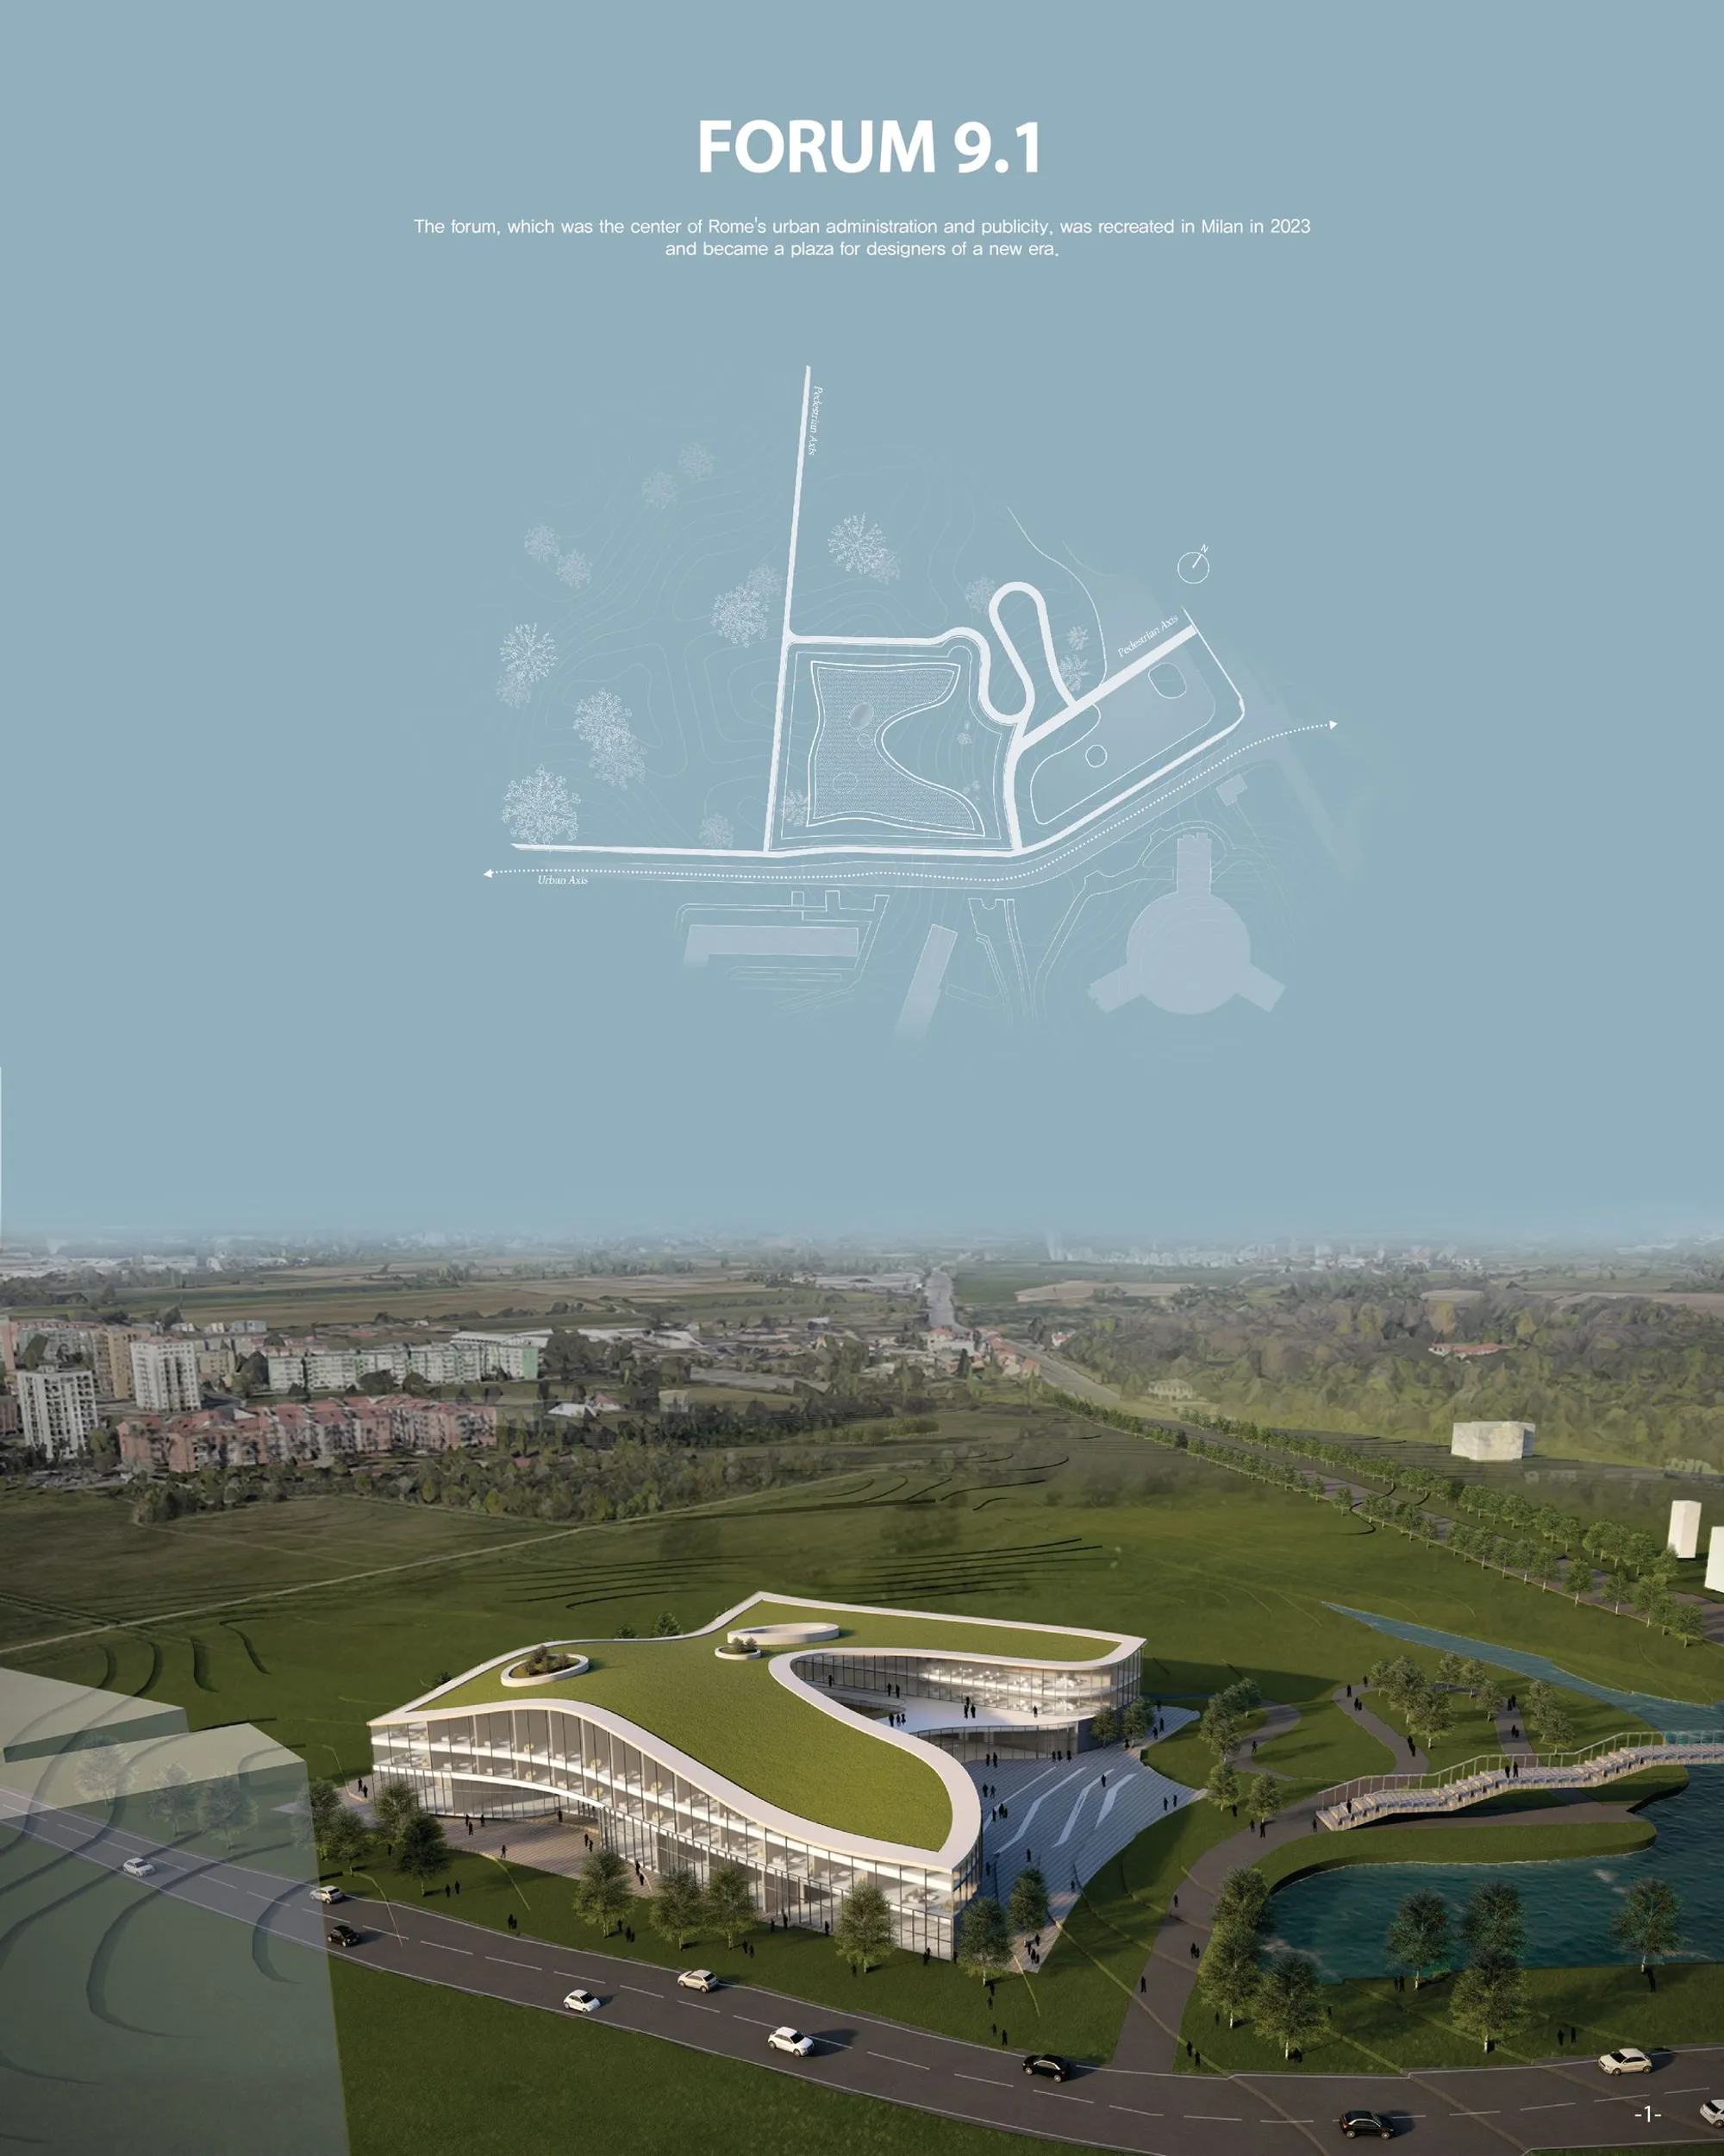
Sustainable Urban Architecture: A Deep Dive into Milan's FORUM 9.1
Delve into Milan's FORUM 9.1: A game-changing venture in sustainable urban design, marrying community spirit with eco-friendly innovation.


Sustainable Urban Architecture
Sustainable urban architecture represents an innovative approach to city planning and construction that prioritizes environmental sustainability, community engagement, and versatile urban development. The recent project FORUM 9.1, envisioned by Hyunsoo Park, Seungyeon Choi, and Lee Hyohui, epitomizes this modern architectural ideology by integrating sustainability with functional urban space in Milan.
FORUM 9.1: A New Epoch in Milanese Architecture
The Genesis of FORUM 9.1
The concept of FORUM 9.1 in Milan draws inspiration from the ancient Roman forum, serving as a vibrant public square and meeting place. The project's title, FORUM 9.1, not only references Milan's geographic longitude but also symbolizes the integration of nine distinct programs aimed at revitalizing urban interaction and connectivity.
As the winner entry of the Co-design Milan, FORUM 9.1 redefines the life cycle of architecture. The project addresses the quickening pace of urban renewal and the resultant economic and environmental implications by proposing a sustainable model for architectural and urban development.

Master Plan Process and Design Philosophy
FORUM 9.1’s master plan unfolds through a meticulous process that considers accessibility, natural green space integration, and urban infrastructure linkage. The design reimagines public architecture by promoting open spaces such as forums, voids, and squares that foster community interaction and engagement.

The architects' approach to sustainable urban architecture emphasizes the recycling of space and materials, illustrating a commitment to reducing urban decay and fostering environmental stewardship. Through innovative design strategies, FORUM 9.1 serves as a model for future projects in sustainable urban development.
Architectural Features and Public Impact
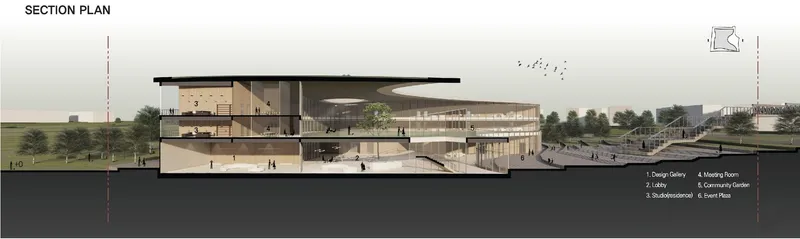
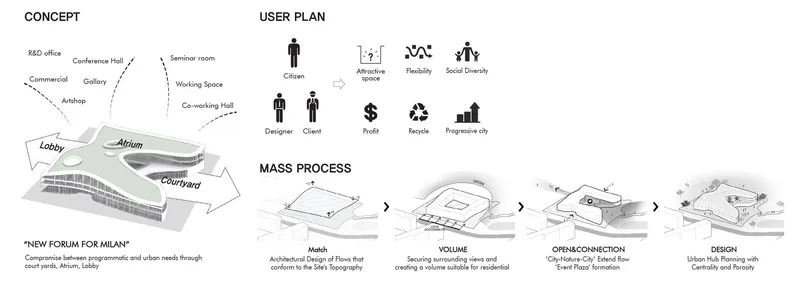
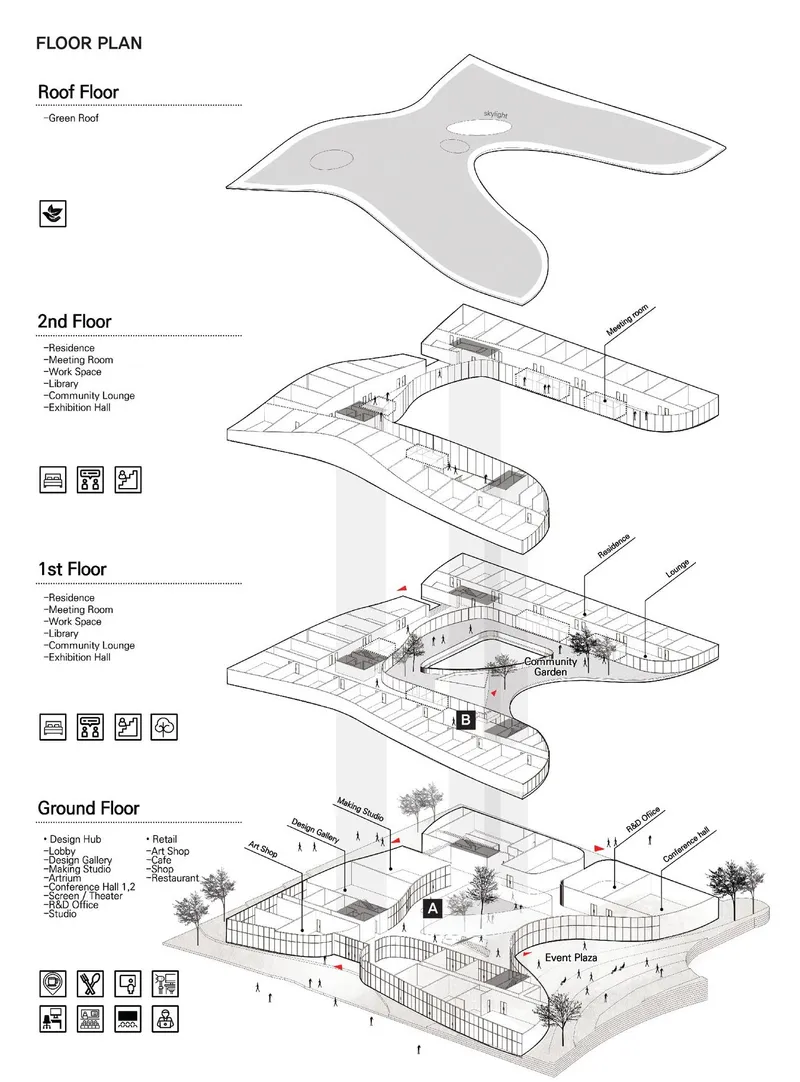
FORUM 9.1's design is marked by its unique mass process, which harmonizes architectural flows with the site's natural topography, optimizing public access and environmental integration. The inclusion of green roofs, public plazas, and a variety of communal spaces, such as the River View Square and Event Plaza, highlights the project's dedication to public welfare and environmental sustainability.

The project's layout, featuring an atrium, courtyard, and various communal facilities, supports diverse urban activities while promoting social diversity and inclusiveness. The initiative towards a progressive city model is evident in the forum’s structure, aiming to enhance Milan’s urban fabric through innovation and sustainable practices.
The Significance of FORUM 9.1 in Sustainable Urban Development
FORUM 9.1 is more than an architectural project; it represents a forward-thinking approach to urban living spaces. By valuing sustainability, community, and adaptability, the project sets a precedent for future developments in sustainable urban architecture.
The forum’s design and execution reflect a comprehensive understanding of the challenges and opportunities within urban environments. By fostering a vibrant community space and integrating sustainable practices, FORUM 9.1 contributes significantly to Milan's architectural heritage and urban landscape.

As cities continue to grow and evolve, projects like FORUM 9.1 demonstrate the importance and viability of sustainable urban architecture. By embracing innovation, sustainability, and community, urban spaces can transform into thriving, resilient, and inclusive communities.
The success of FORUM 9.1 by Hyunsoo Park, Seungyeon Choi, and Lee Hyohui in Milan paves the way for architects and city planners worldwide to reimagine urban spaces. It stands as a beacon of modern architecture's potential to positively impact urban environments and the lives of those within them.




Popular Articles
Popular articles from the community


Conexión: Biophilic Design Reimagines High-Rise Living in Hong Kong
Conexión reimagines high-rise living in Hong Kong through biophilic design, green facades, shared spaces, daylight, water and nature within.

Hill & Cross Opera: Sculptural Opera House Architecture Shaped by Tallinn’s Landscape and Identity
Hill & Cross Opera reimagines opera house architecture in Tallinn through its sculptural hill, civic plaza, glass wave and a luminous cross.

Co-life: Sustainable Architecture for Age-Friendly Community Living
Co-life reimagines sustainable architecture for seniors through courtyards, rammed earth, shared gardens, and spaces designed for belonging.

Co-Life: Senior Housing Design That Reconnects Older Adults With the City
Co-Life reimagines senior housing design through healing gardens, shared streets, workshops, and a sustainable community across generations.


Similar Reads
You might also enjoy these articles

Day and Night Park: A Time-Based Urban Newsstand in Beijing
A temporary urban newsstand in Beijing blending travel, light, and reading through poetic colors, compact form, and community-focused design.

Modernist Patio Renovation in El Masnou, Barcelona by Oliver Segura Arquitectura + Cebrià Arquitectura
Modernist patio renovation blending tradition and innovation with a movable pool, leveled floors, and Catalan materials in El Masnou.

Alto Residencial Coop: Cooperative Housing Development in Santiago de Compostela by Carbajo Barrios Arquitectos
A linear cooperative housing complex blending white volumes and perforated metal façades, enhancing community living, natural light, privacy, and urban integration.

Vil Genis School by BPA ARCHITECTURE – Massy, France
Vil Genis School in Massy, France, features sustainable design, south-facing classrooms, community integration, accessible spaces, and modern educational architecture.


Explore Sustainable Design Competitions
Discover active competitions in this discipline



Challenge to reimagine the Iron Throne


Photograph architecture without architects


Illustrate the lost glory of Angkor Wat - Render Challenge


Design challenge to reuse E-waste
Comments (0)
Please login or sign up to add comments
No comments yet. Be the first to comment!