

Svendborg International Maritime Academy: A Beacon of Modern Maritime Education Architecture
The article explores the innovative architecture of Svendborg International Maritime Academy, highlighting its integration with urban spaces and flexible design.


The Svendborg International Maritime Academy (SIMAC), designed by C.F. Møller
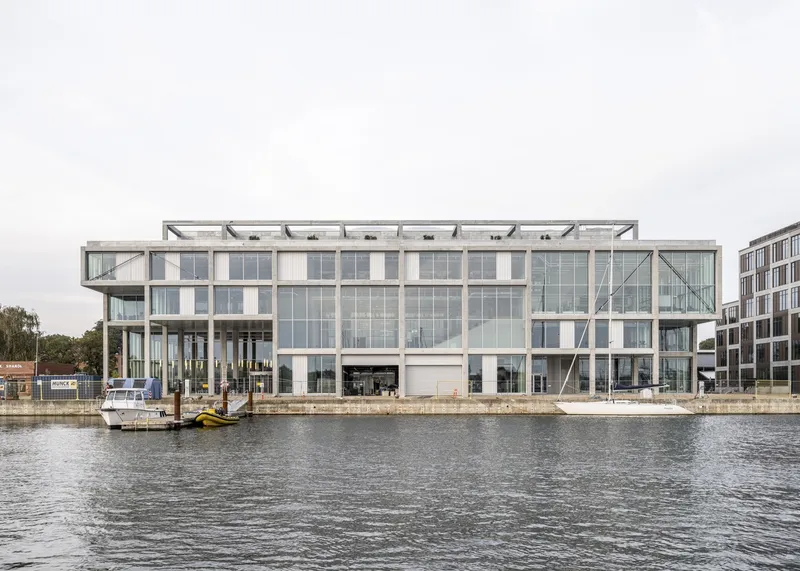
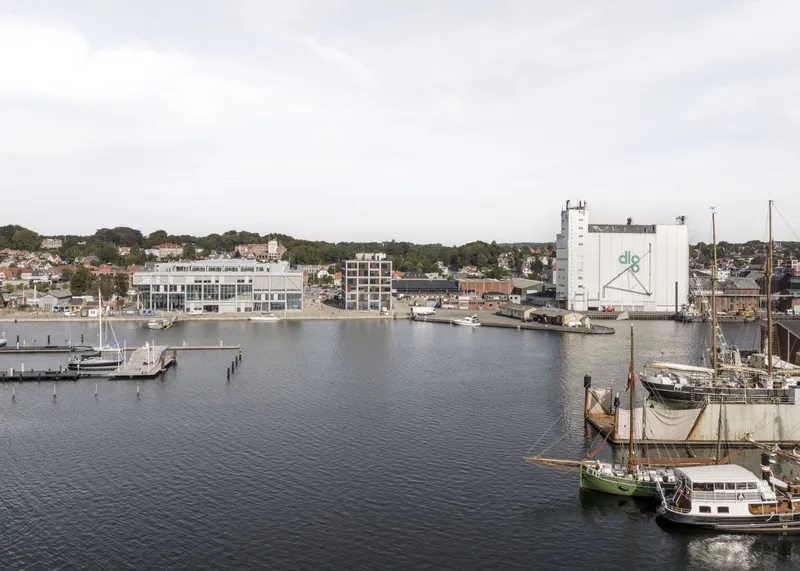
and EFFEKT, stands as Denmark's largest maritime education institution. This groundbreaking project in Svendborg, Denmark, epitomizes innovative architecture that integrates seamlessly with its urban and harbor surroundings. The academy not only serves as an educational hub but also as a transformative element in revitalizing the industrial area into a vibrant district encompassing education, business, and recreation.
Architectural Vision and Design
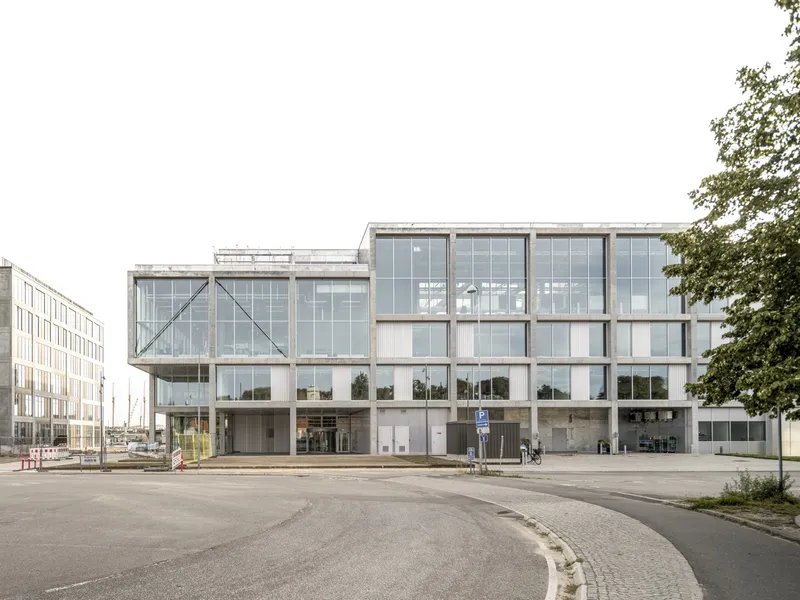
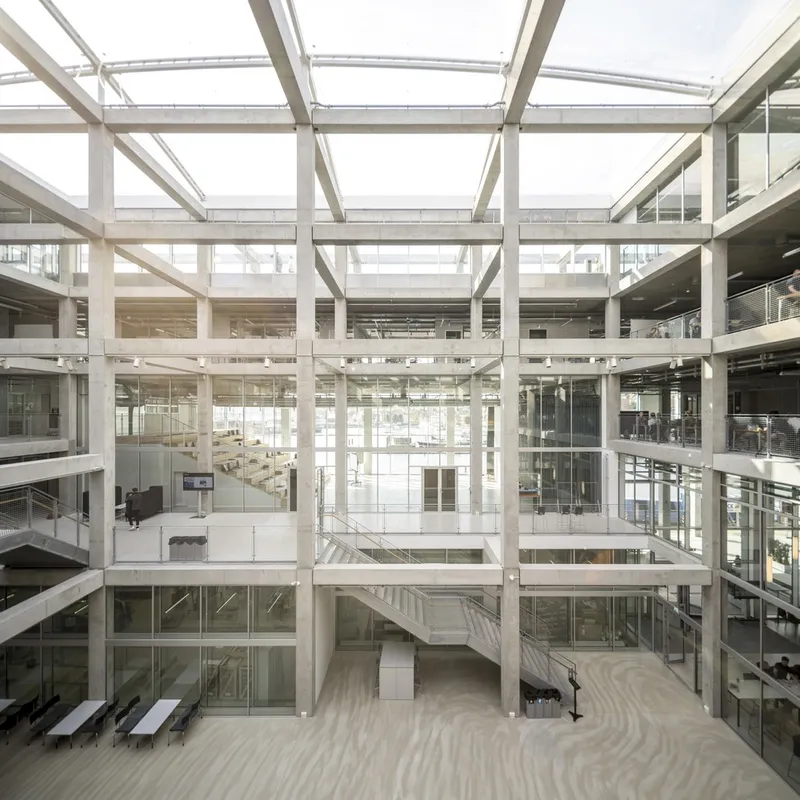
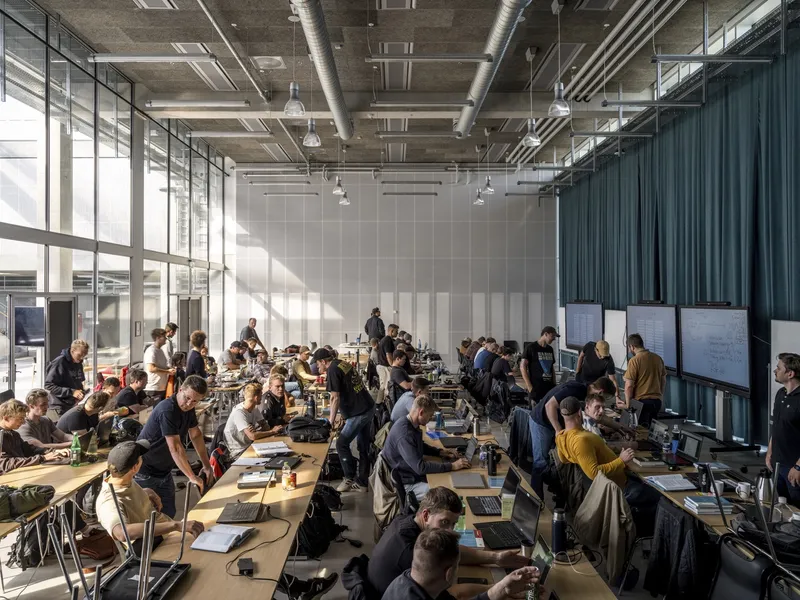
The Svendborg International Maritime Academy architecture is defined by its modular construction grid, offering unparalleled flexibility and openness. This design allows for the reconfiguration of workshops and classrooms without disrupting the load-bearing structure, catering to the dynamic needs of modern education. The building's floor plan is conceptualized as a cross, forming a connection to four distinct squares, thereby enhancing public accessibility to communal facilities.
Integration with the Urban Fabric
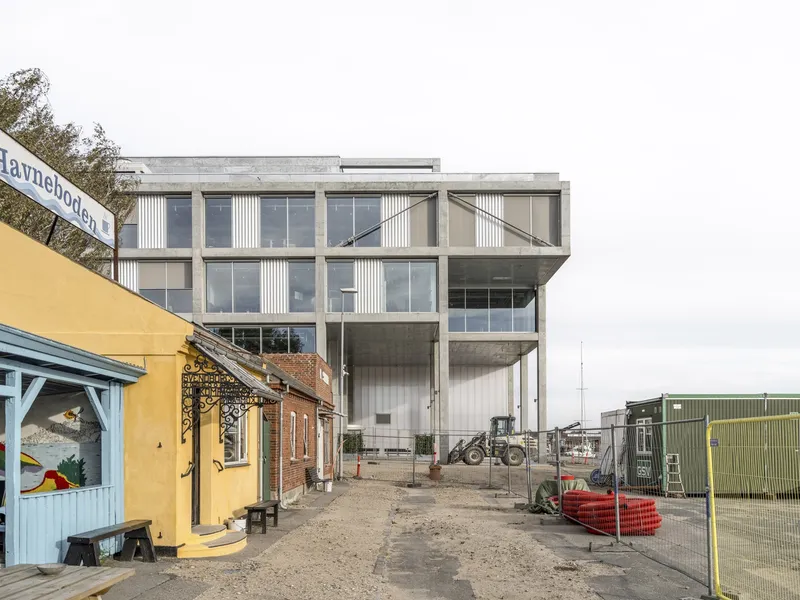
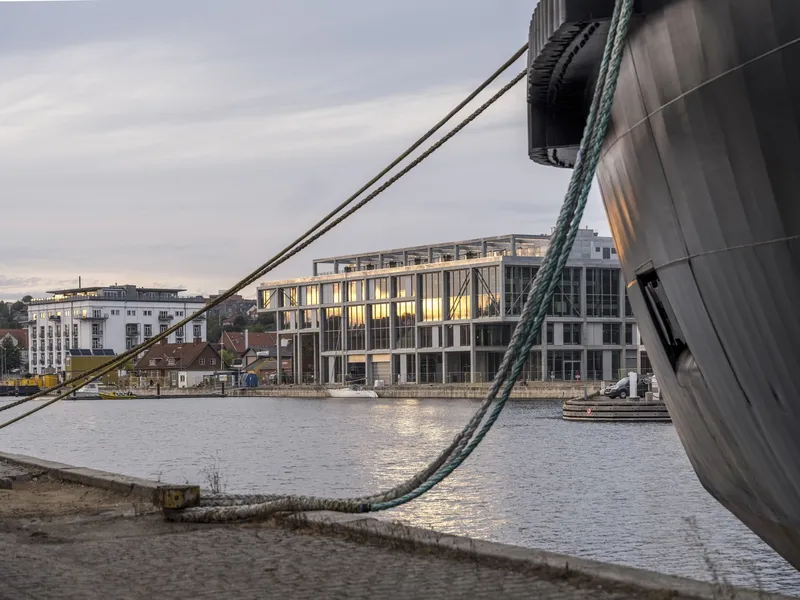
SIMAC is ingeniously integrated into the harbor promenade and adjacent urban spaces. The building's design emphasizes public engagement, with the quay functioning as an outdoor laboratory showcasing the academy's maritime endeavors. This integration transforms the harbor area into a living district that fosters educational and recreational activities.
Central Atrium and Spatial Dynamics
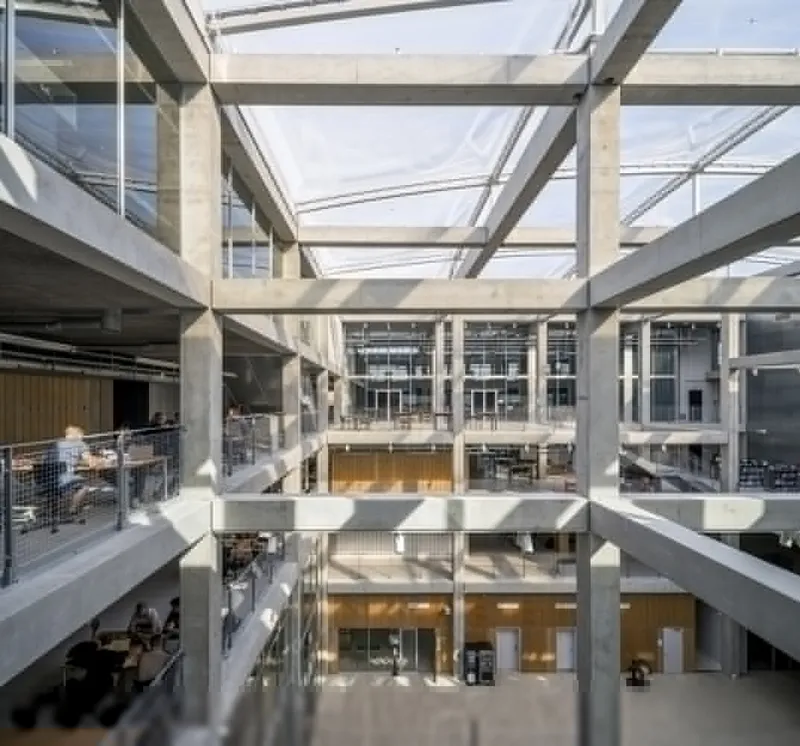
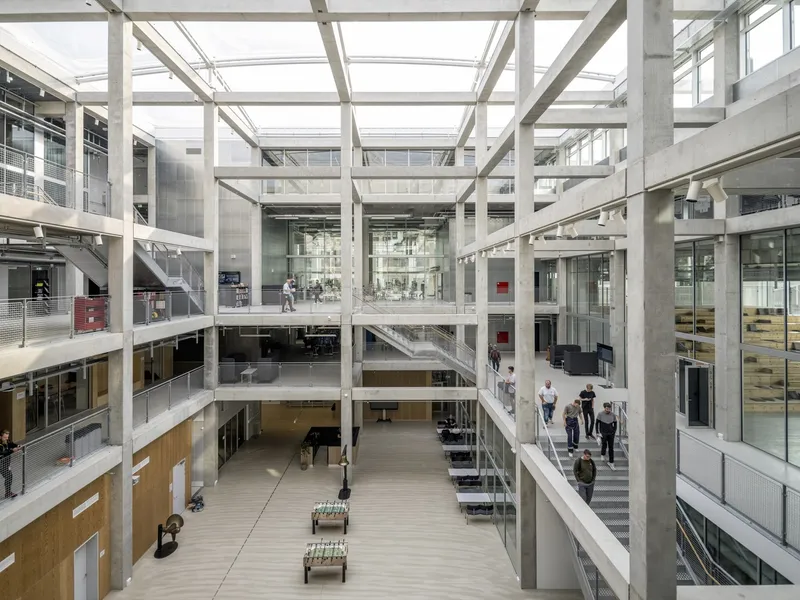
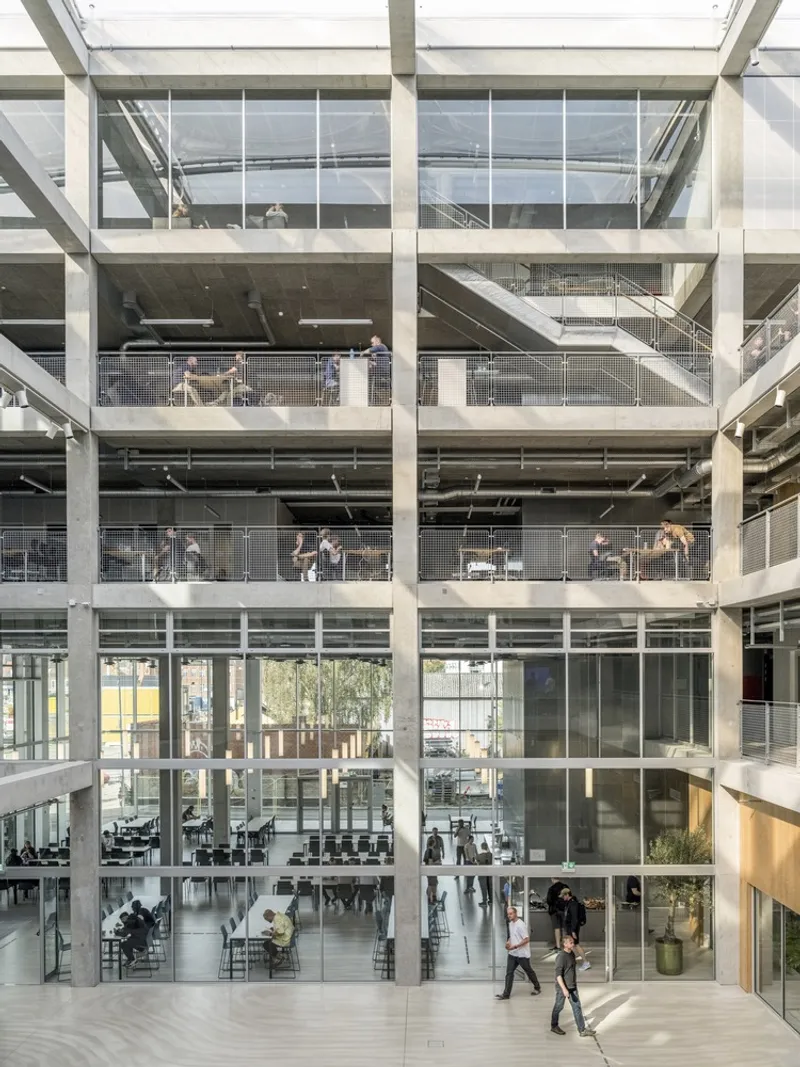
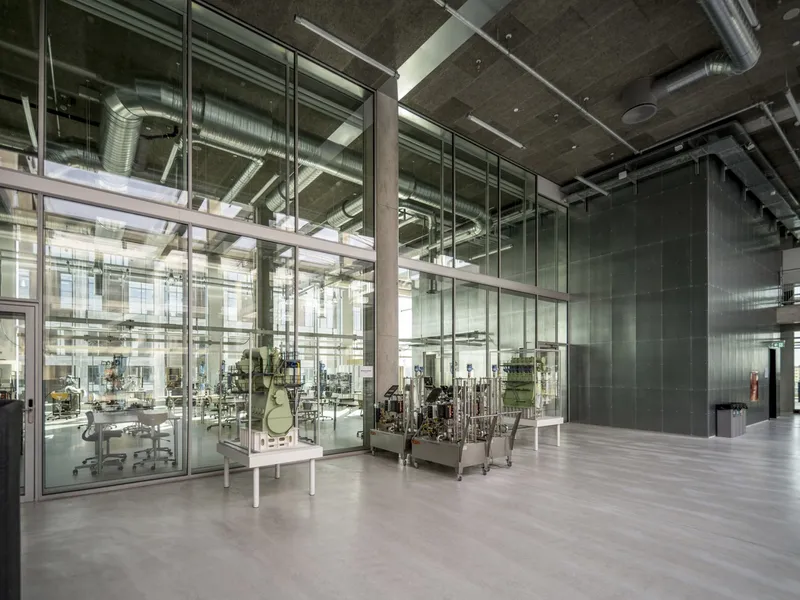
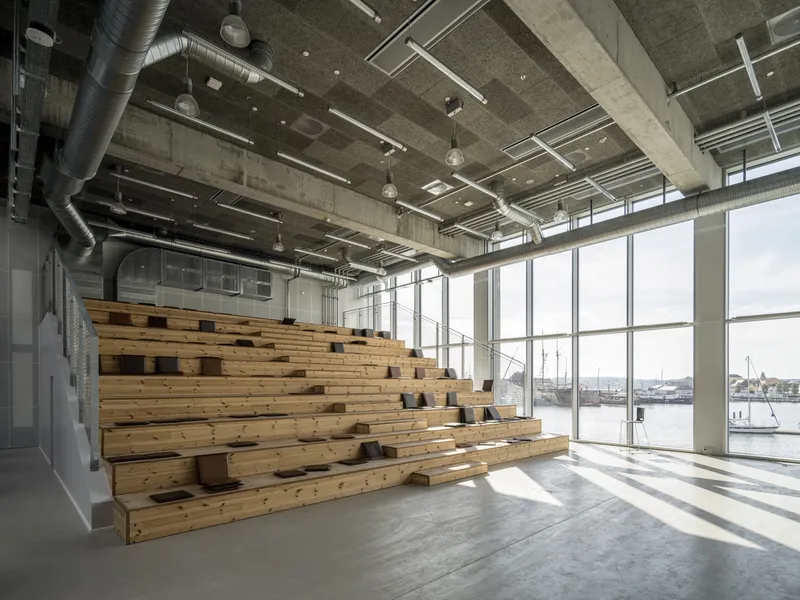
At the heart of the academy lies a central atrium that visually and logistically connects various floors. Surrounding this atrium are four double-height spaces, each marked by expansive windows that offer stunning views of the city and harbor. These spaces house essential functions such as a canteen, auditoria, and specialized workshops, creating a vibrant and interactive environment.
Sustainable and Robust Construction
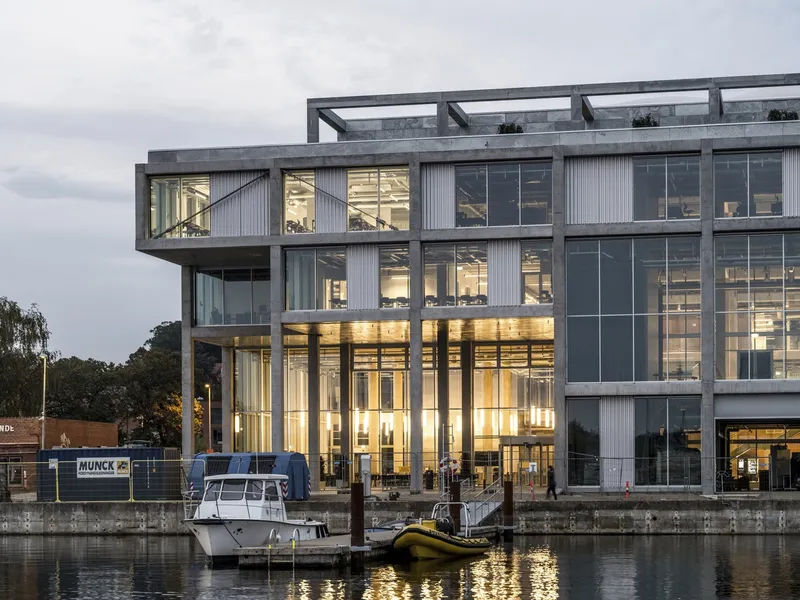
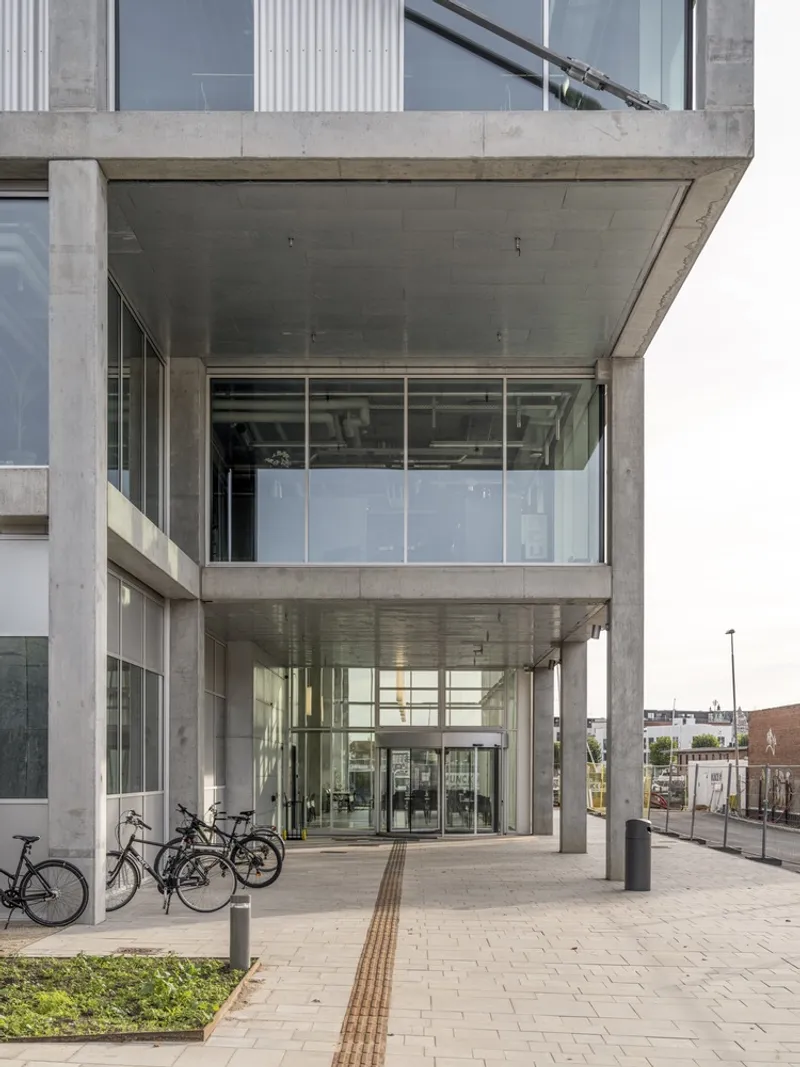
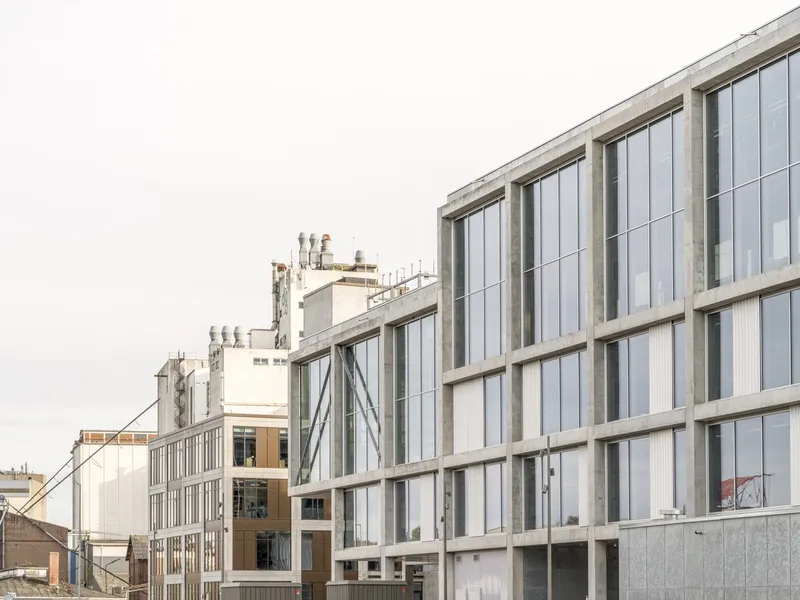
The Svendborg International Maritime Academy architecture features exposed bare concrete surfaces and robust flooring designed to withstand heavy use, particularly on the ground floor and in workshops. The interior walls between the atrium and teaching rooms incorporate glass sections to ensure visibility and foster dialogue. This design philosophy underscores simplicity and honesty, focusing on functionality and efficient utilization.
Social Infrastructure and Accessibility
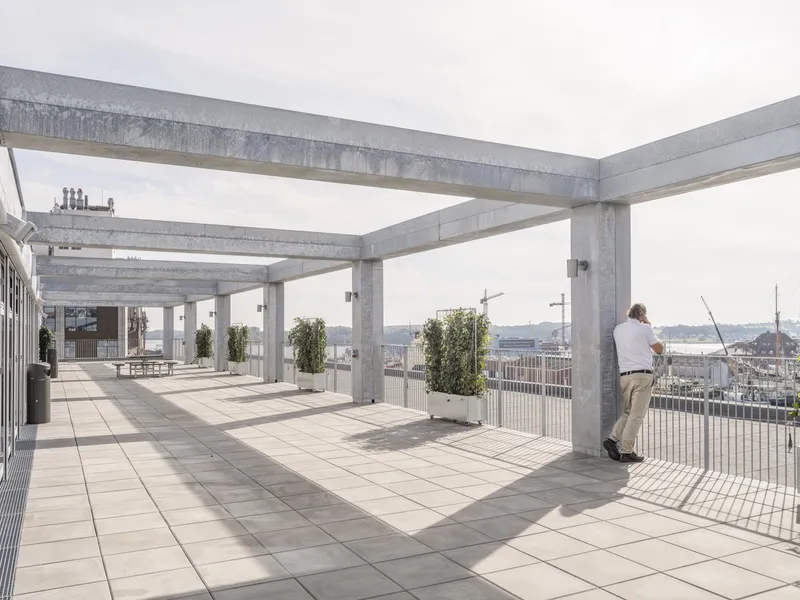
The building's social infrastructure is meticulously designed to promote interaction and accessibility. The staircase, which traverses the double-height spaces, culminates in a communal roof terrace offering panoramic views of the harbor, Svendborg Sund, and the city. This terrace, along with the ground floor and atrium, forms a cohesive social nucleus, facilitating easy navigation and serving as a hub for diverse activities.
The Svendborg International Maritime Academy architecture by C.F. Møller and EFFEKT represents a paradigm shift in educational facility design. By integrating the academy with the city and harbor, utilizing a flexible modular design, and emphasizing public accessibility, SIMAC sets a new standard for maritime education institutions. This project not only enhances the educational landscape of Denmark but also contributes significantly to the urban regeneration of Svendborg.

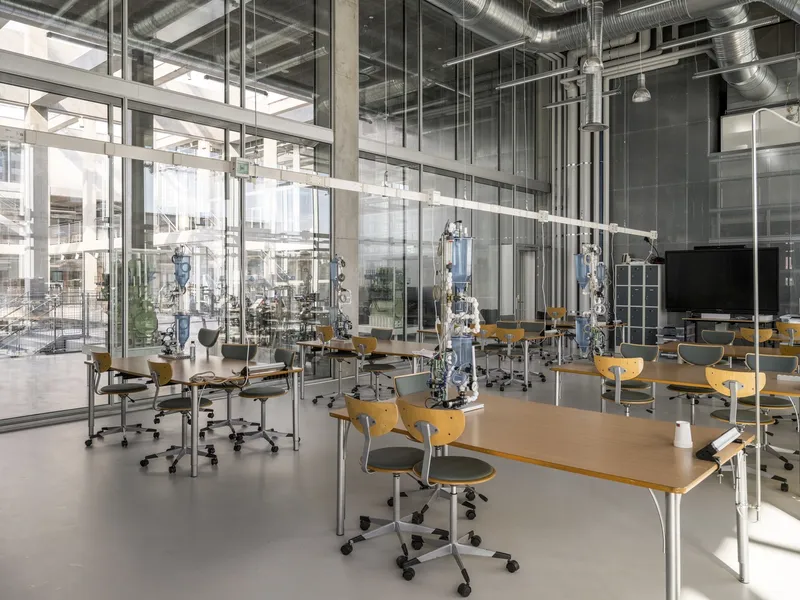
All photographs are work of Rasmus Hjortshøj



Popular Articles
Popular articles from the community


Co-Life: Senior Housing Design That Reconnects Older Adults With the City
Co-Life reimagines senior housing design through healing gardens, shared streets, workshops, and a sustainable community across generations.

EW PARK: Sustainable Architecture Reimagines the Future of Urban Parking
EW PARK reimagines city parking as a modular wooden tower combining automation, solar energy, electric mobility, and adaptable urban design.

AL-JANNAH: Sustainable Architecture and Permaculture for Afghan Widows
AL-JANNAH uses sustainable architecture and permaculture to create resilient oasis of housing, learning, work and renewal for Afghan widows.

Riyadh For All: Intergenerational Urban Design for Active Aging in Rabat
Riyadh For All reimagines urban design in Rabat with intergenerational co-living, adaptive courtyards, and Moroccan cultural exchange today.


Similar Reads
You might also enjoy these articles


Maya Harvest: A Cacao Resort Village Rooted in Mayan Tradition and Local Craft
Situated within a Tabasco cacao plantation, this shortlisted resort proposal merges vernacular materials with hands-on cultural immersion.

Harmonia: A River-Shaped Community That Grows Over Decades in Boa Vista
Curved pathways and modular grid structures along the Branco River create a phased settlement designed to evolve from 2030 to 2050.

The Architecture of Bathing: A Mughal Hammam Reimagined Across the Yamuna
Charlotte May's honorable mention entry for The Black Taj reinterprets Agra's bathing rituals through red sandstone, water, and framed views of the Taj Mah

Om-1: A Wall-Hung System That Moves Your Workspace Off the Desk
Modular plywood boards, magnetic pegs, and utility elements migrate clutter from the horizontal surface to the vertical plane.


Explore Educational Building Competitions
Discover active competitions in this discipline



Challenge to design public laboratory


Challenge to reimagine the Iron Throne


Photograph architecture without architects


Illustrate the lost glory of Angkor Wat - Render Challenge
Comments (0)
Please login or sign up to add comments
No comments yet. Be the first to comment!