
Taikoo Li Qiantan Retail Wellness Center by 5+design: A Landmark of Retail and Wellbeing in Shanghai
Taikoo Li Qiantan blends retail, wellness, and biophilic design into a vibrant, multi-level urban center in Shanghai.


An Innovative Fusion of Retail, Wellness, and Urban Integration
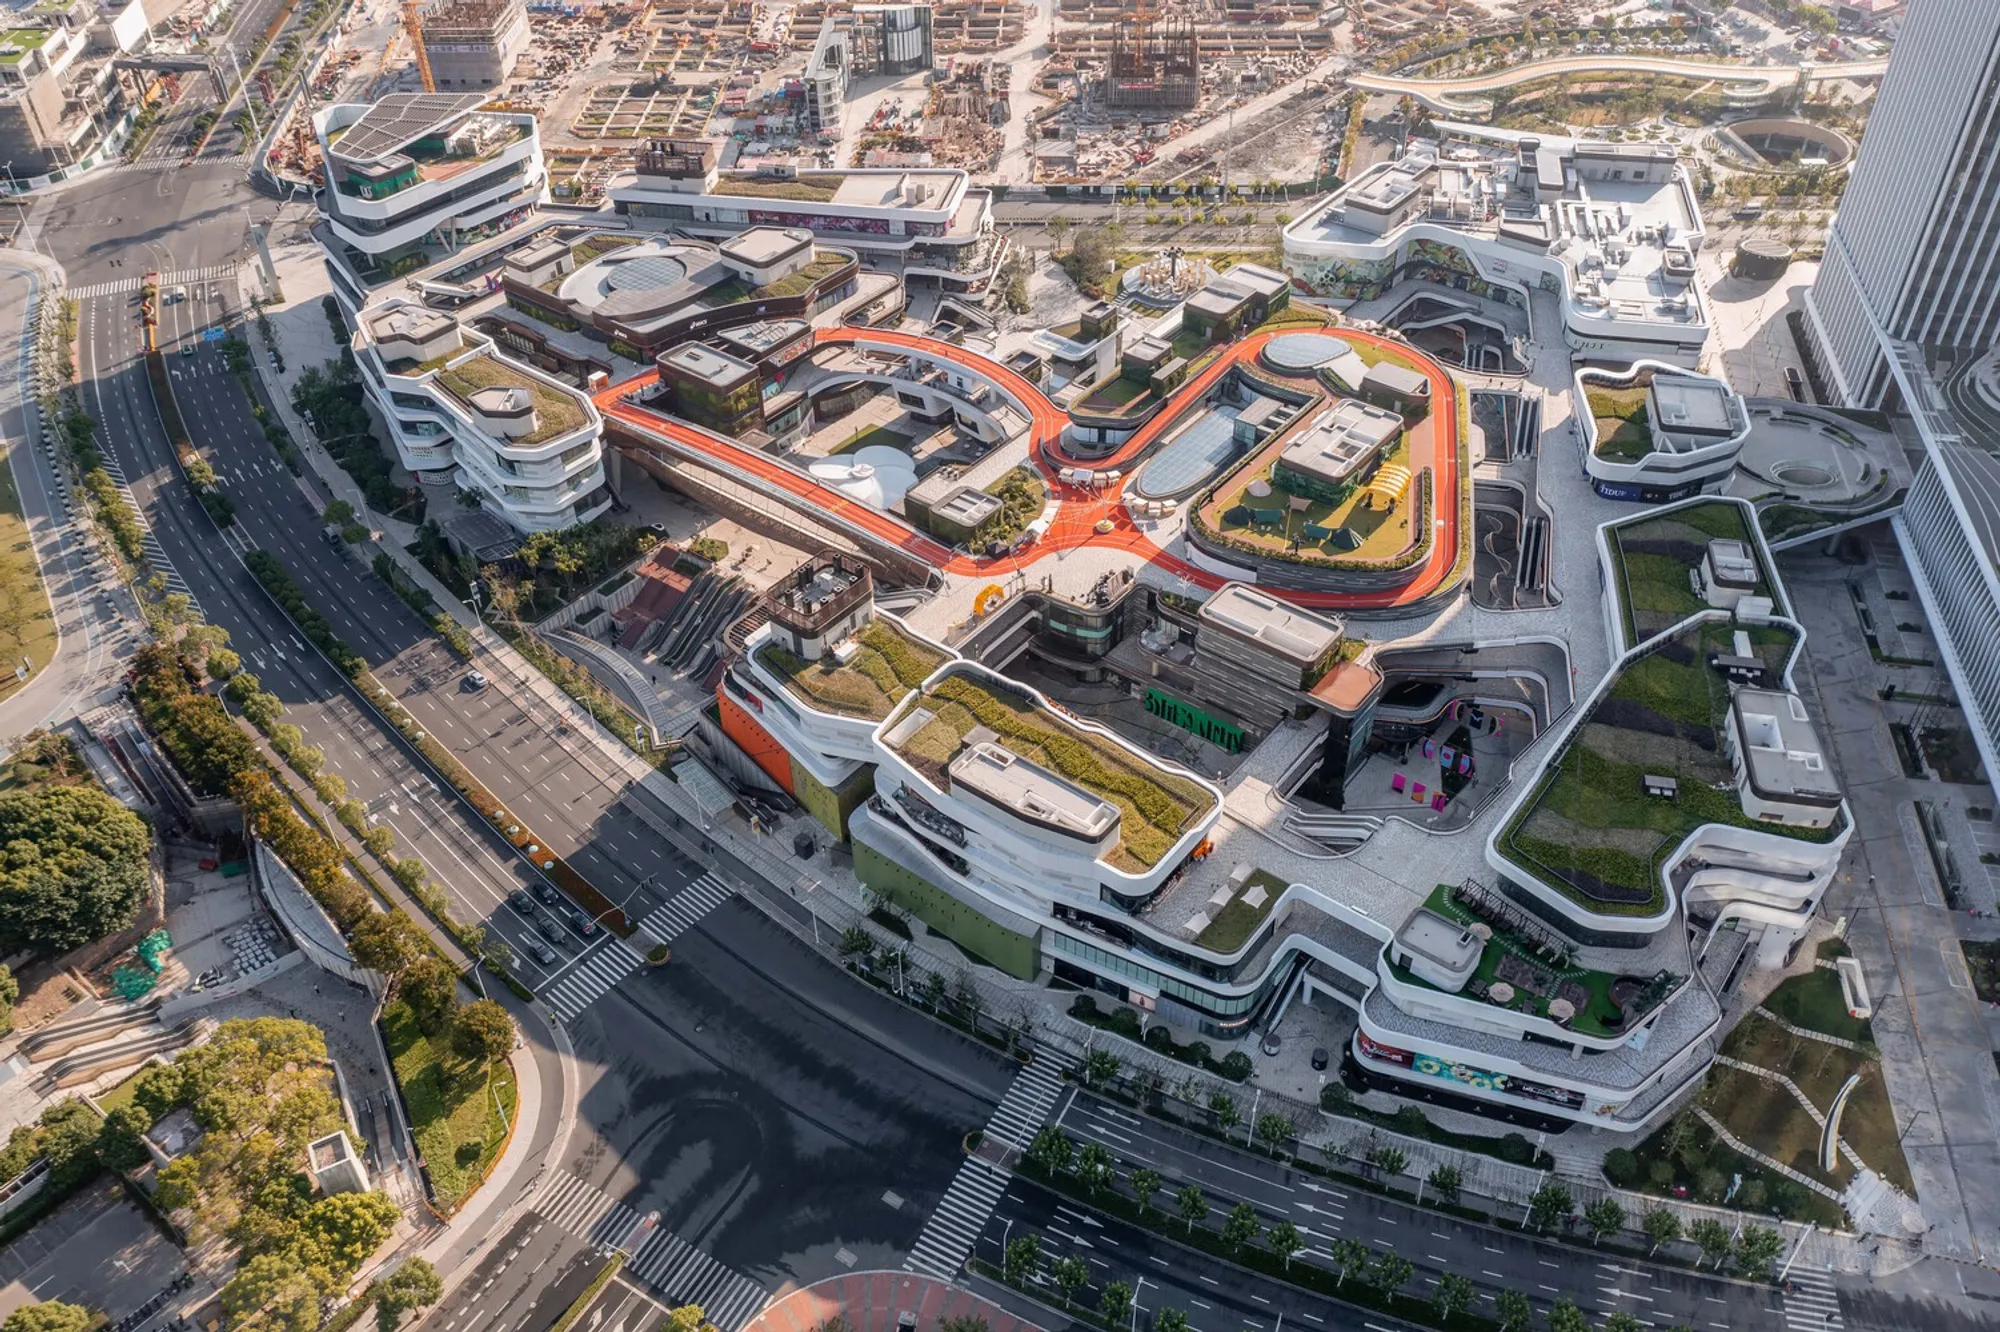
Located at the heart of Shanghai’s vibrant Qiantan Masterplan, Taikoo Li Qiantan Retail Wellness Center, designed by international architecture studio 5+design, is redefining the future of commercial spaces. As the first retail wellness center of its kind, this landmark development blends biophilic design, retail experience, and urban vitality into a single, cohesive environment.
Completed in 2021 and covering over 210,000 square meters, the project stands as a key part of the growing district south of the Shanghai Expo and along the Huangpu River. With architecture that encourages movement, greenery, and public interaction, the center is a flagship example of sustainable, human-centered urban design.

Three Zones, One Vision: A Layered Urban Landscape
The retail wellness center is divided into three interconnected zones — North, South, and Center — creating a seamless flow across its expansive footprint. The design centers on open-air courtyards, lush landscaping, and dynamic public spaces, giving visitors a sense of both immersion and openness.
Each zone features outdoor retail outlets, restaurants, and two enclosed shopping environments:
- The Stone House in the North
- The Wood House in the South
These anchor buildings provide a balance between natural materials and contemporary spatial experiences, reinforcing the project’s focus on wellness and sensory connection.

A 450-Meter Running Track as Circulatory Spine
Elevating the idea of wellness in urban settings, a 450-meter-long outdoor running track winds its way across the development. Functioning both as a pedestrian circulation path and a recreational amenity, the track connects the site vertically and horizontally, threading together the three zones while promoting active lifestyles.
This elevated path also establishes a symbolic identity for the project — making movement and wellbeing the backbone of its spatial narrative.

Central Plaza: The Heart of Connectivity and Community
At the center of the site lies the Central Plaza, a densely vegetated courtyard that serves as both a communal gathering space and a key access point. Directly above the Qiantan Subway Station, which connects to Shanghai Metro lines 6, 8, and 11 (with a fourth line planned), the plaza becomes a gateway for visitors from all over the city.
The open space is designed to host public festivals, outdoor markets, and wellness events, embodying the spirit of inclusive urban design that encourages social connection.

The Scenic Bridge: Architecture as Experience
Linking the north and south ends of the center is the striking Scenic Bridge — a 50-meter-long, two-level pedestrian structure that creates an experiential moment within the overall design. Beyond its functional role, the bridge frames key visual perspectives and offers an elevated promenade that connects to upper-level retail and leisure zones.
The bridge, courtyards, and gardens form an immersive and holistic spatial journey, supporting multi-sensory engagement throughout the site.

Architectural Collaborators and Technical Team
- Lead Architects: Arthur Benedetti, 5+design
- Structural Engineer: Arup
- Civil Engineer: Tongji University
- Landscape Design: Tierra
- All photographs are works of Rex Zou




Popular Articles
Popular articles from the community


Co-Life: Senior Housing Design That Reconnects Older Adults With the City
Co-Life reimagines senior housing design through healing gardens, shared streets, workshops, and a sustainable community across generations.

Hill & Cross Opera: Sculptural Opera House Architecture Shaped by Tallinn’s Landscape and Identity
Hill & Cross Opera reimagines opera house architecture in Tallinn through its sculptural hill, civic plaza, glass wave and a luminous cross.

Co-life: Sustainable Architecture for Age-Friendly Community Living
Co-life reimagines sustainable architecture for seniors through courtyards, rammed earth, shared gardens, and spaces designed for belonging.

Riyadh For All: Intergenerational Urban Design for Active Aging in Rabat
Riyadh For All reimagines urban design in Rabat with intergenerational co-living, adaptive courtyards, and Moroccan cultural exchange today.


Similar Reads
You might also enjoy these articles


Hodi-Mandai Geram
Project Function: Preservation and revitalization of the Intangible heritage and socio-spatial identity of the Hodi by Housing, Cultural Memory Center, Sacred Grove, landscape, local tourism economy


Olio Towers: A Mid-Rise for Performers That Fuses Housing, Rehearsal, and Stage
Located blocks from Houston's Theater District, this modular tower stacks living units around a central performance atrium.

Oasis: Modular Green Housing Carved into Dhaka's Urban Fabric
A shortlisted Plugin Housing entry reclaims unauthorized settlements in Dhaka with stepped concrete volumes, green roofs, and ventilation-driven design.

Black Hole: A Floating Megastructure for the Post-Physical Era
Emiliano Mazzarotto envisions a spherical, self-scaling arena where e-sports, digital hotels, and holographic stadiums replace traditional public space.


Explore Sustainable Design Competitions
Discover active competitions in this discipline



Challenge to reimagine the Iron Throne


Photograph architecture without architects


Illustrate the lost glory of Angkor Wat - Render Challenge


Design challenge to reuse E-waste
Comments (0)
Please login or sign up to add comments
No comments yet. Be the first to comment!