
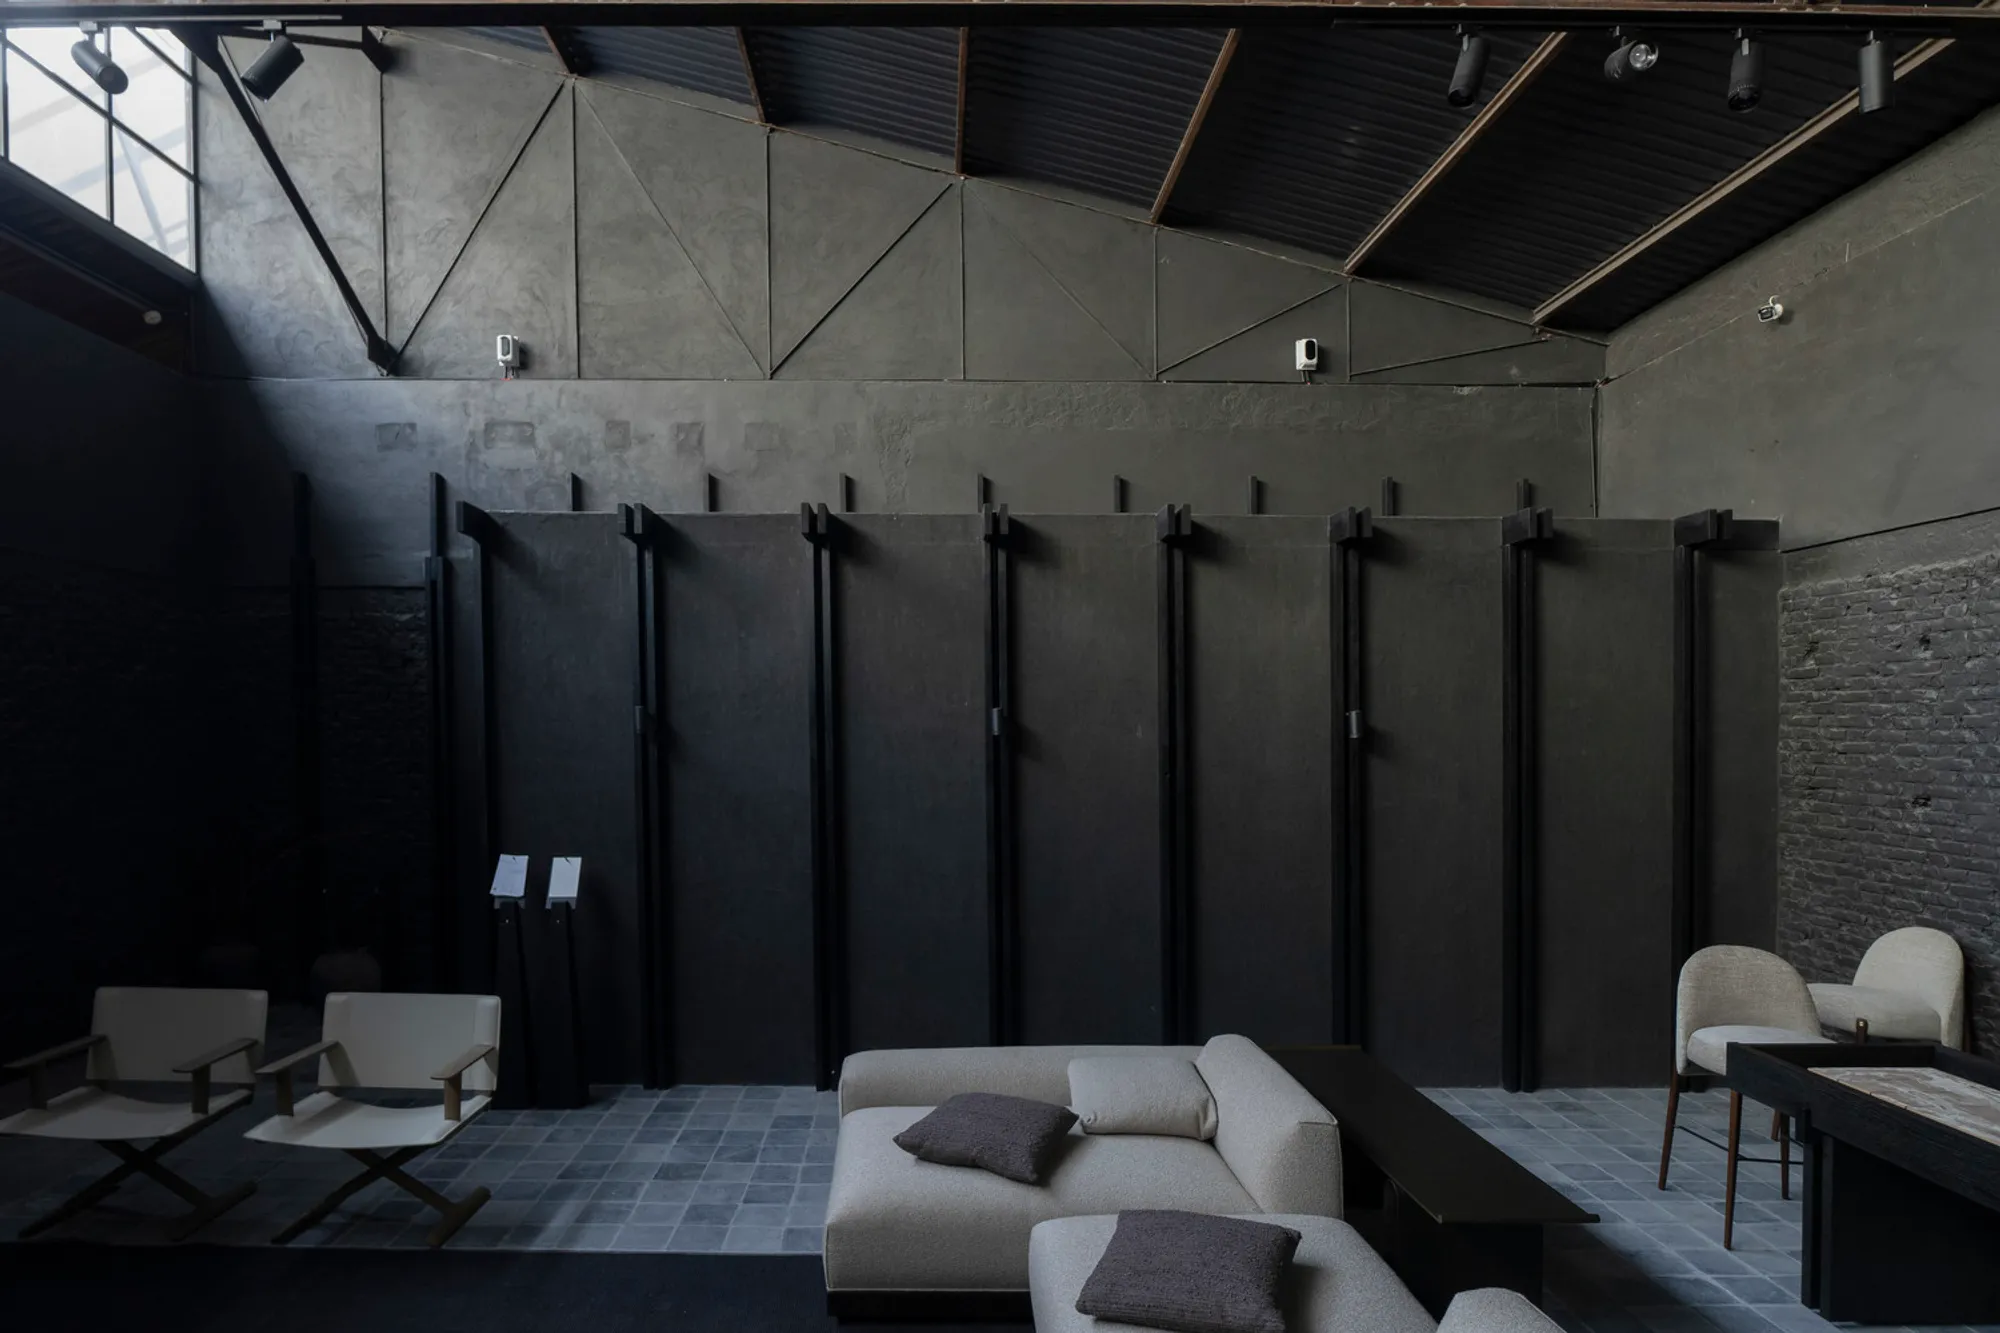
TDX Ice Factory by NU architecture & design: A Landmark in Adaptive Reuse Industrial Architecture
TDX Ice Factory transforms an abandoned ice plant into a vibrant cultural and commercial hub, showcasing adaptive reuse industrial architecture in Vietnam.


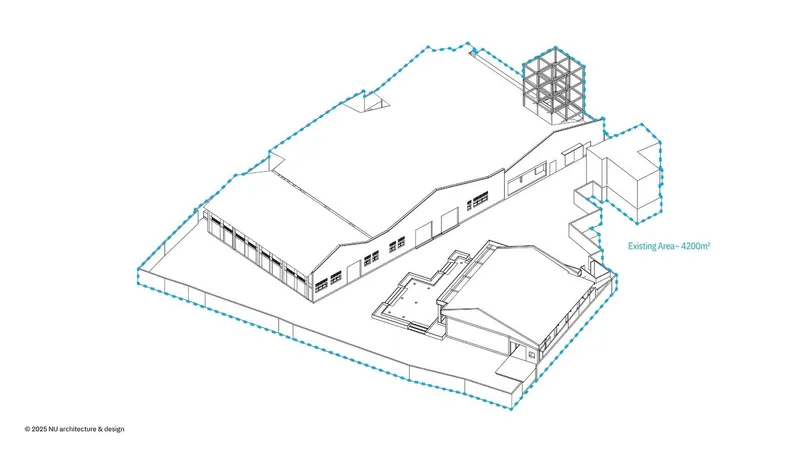
In the heart of Ho Chi Minh City, the TDX Ice Factory by NU architecture & design redefines adaptive reuse industrial architecture, transforming a dormant 4,000 m² ice factory into a multi-functional compound for furniture brand District Eight. The project seamlessly merges material preservation, cultural memory, and brand identity into a cohesive architectural statement that celebrates Vietnam’s craft heritage.
Site History and Design Intent
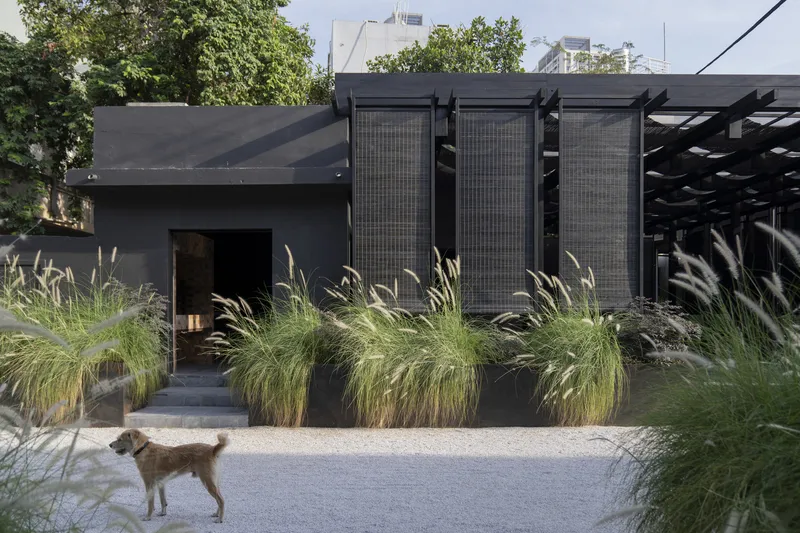
Tucked away in a quiet hẻm—a narrow Vietnamese alley—the former industrial facility was once a hub for ice production. Over time, it fell silent, its robust concrete frame standing as a reminder of a bygone manufacturing era. District Eight envisioned the building not as a relic to be demolished, but as a structure with enduring value. NU architecture & design’s task was to revive the space into a showroom, offices, and event venue that would reflect the brand’s ethos: precision, craftsmanship, and cultural authenticity.
Preserving Structure, Enhancing Function
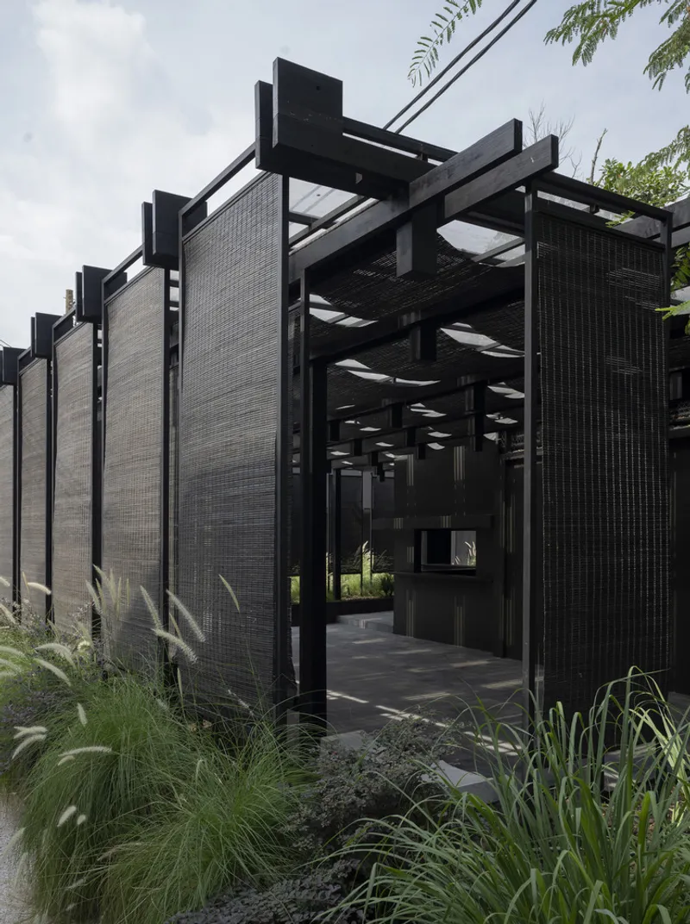
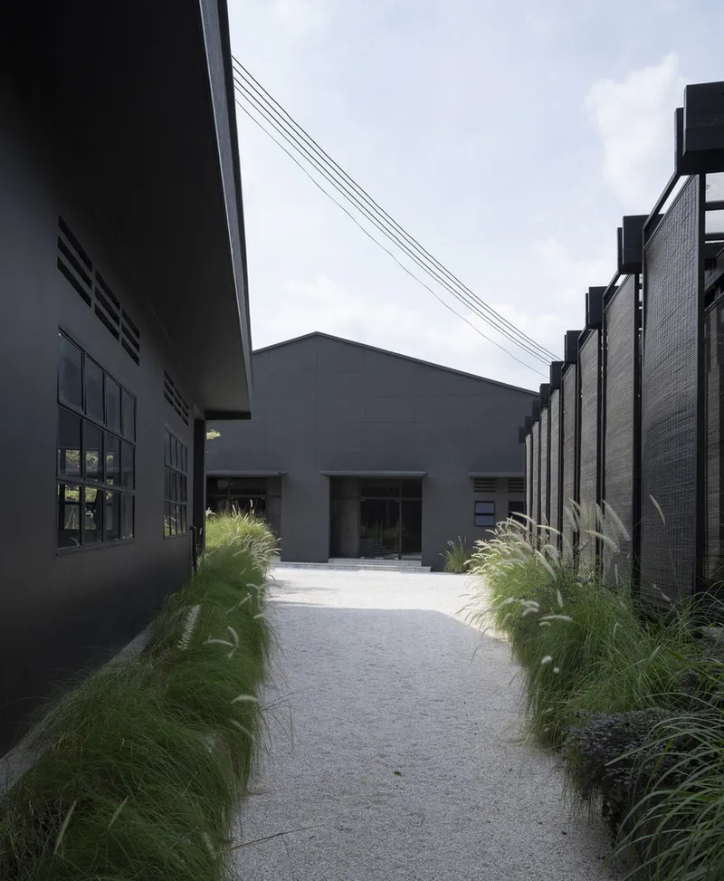
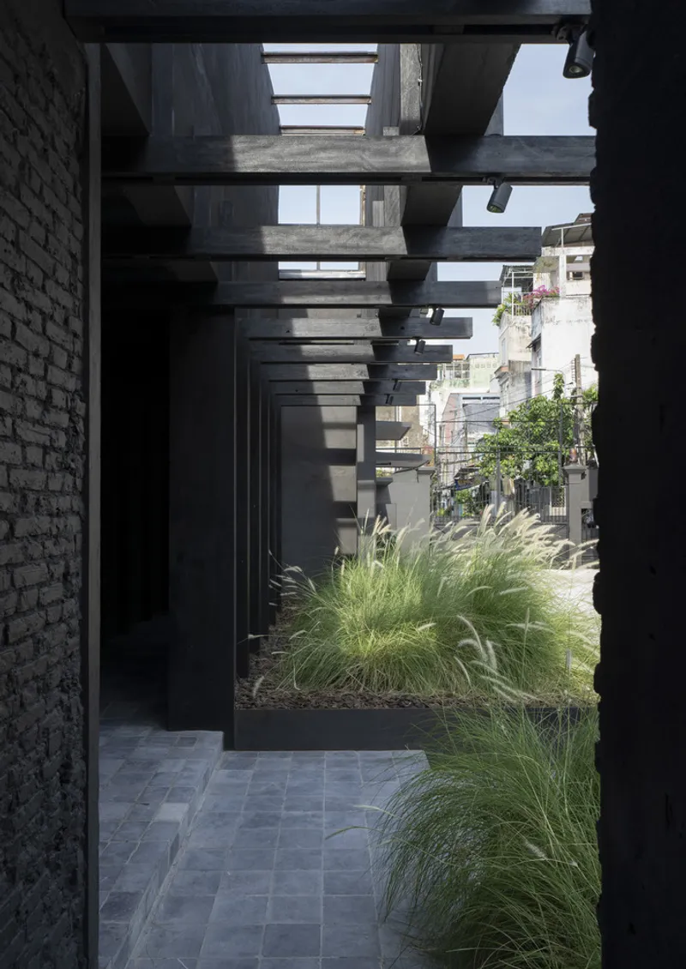
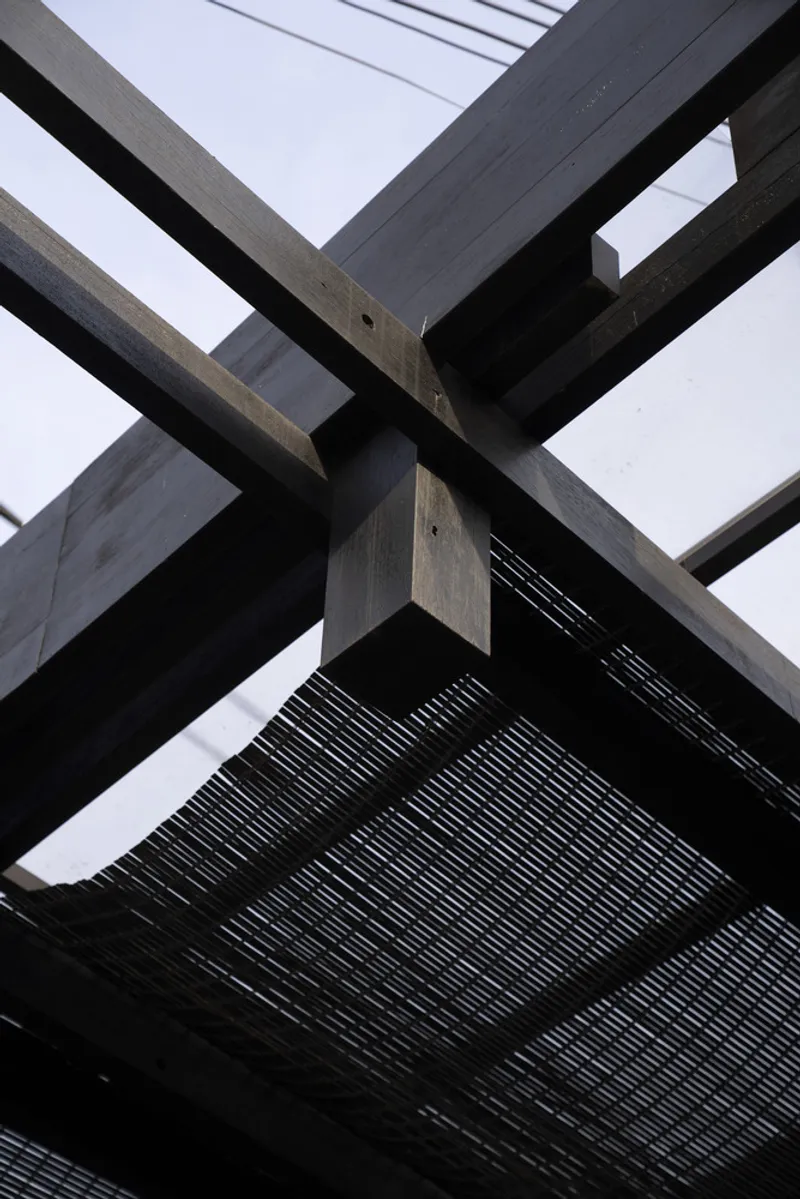
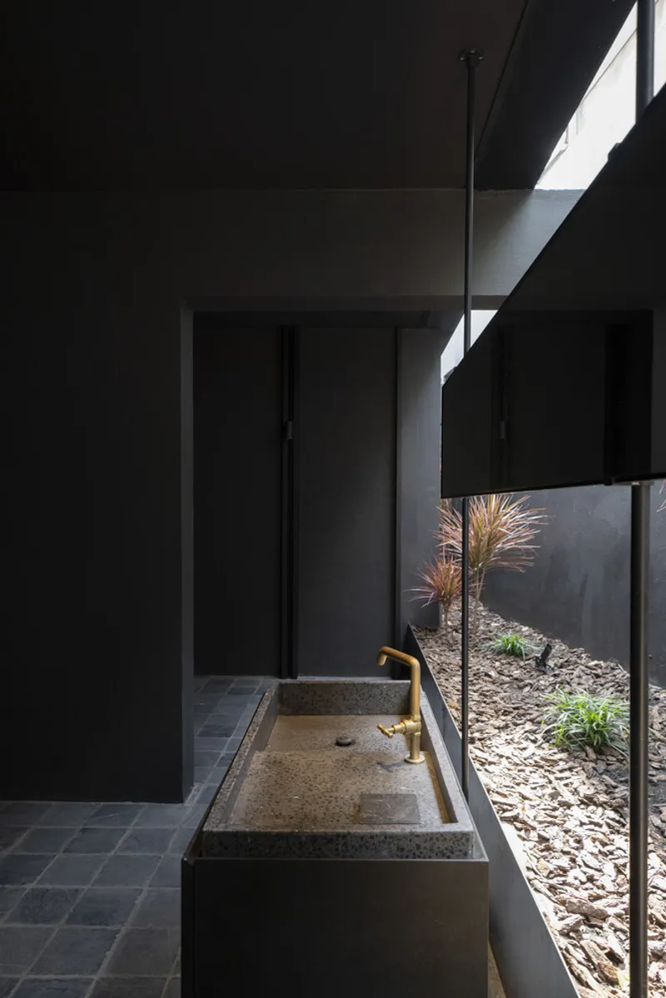
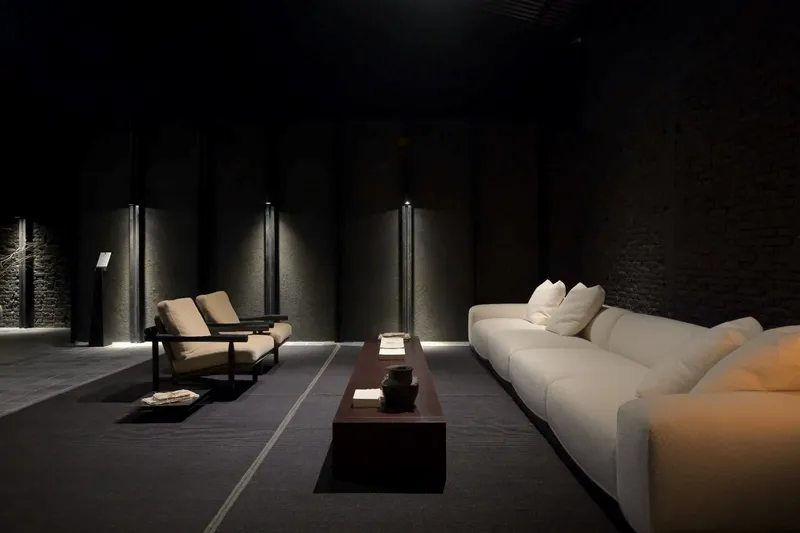
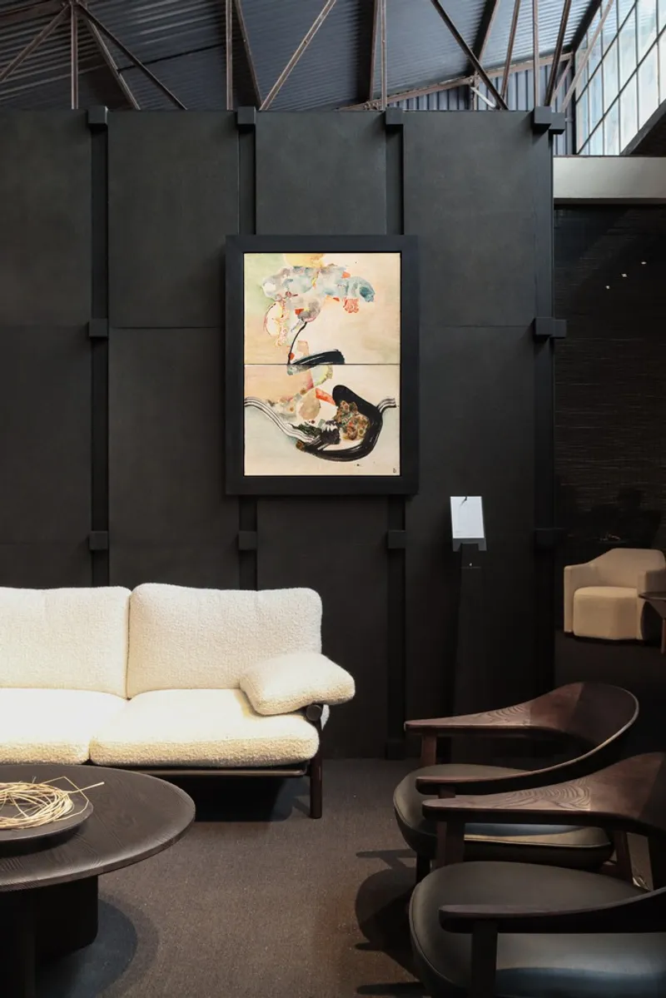
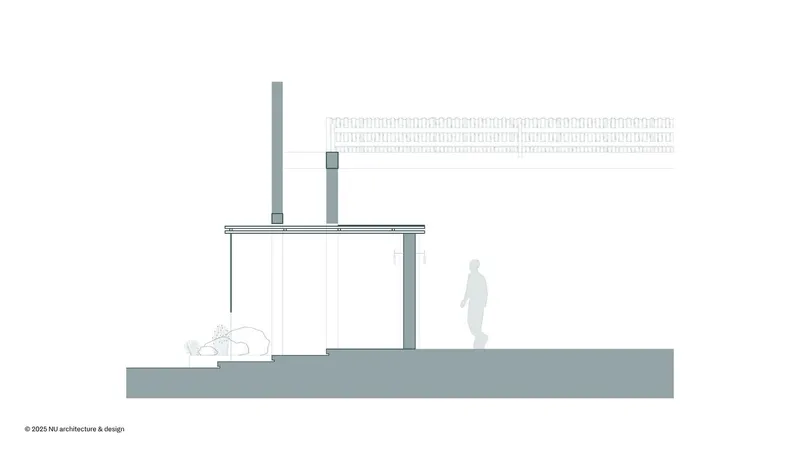
Rather than starting from scratch, the architects retained most of the existing concrete frame, integrating it into the new program. The adaptive reuse approach extended to materials: timber salvaged from District Eight’s previous factory—stored for over 15 years—was repurposed into beams, wall cladding, lighting fixtures, and bespoke details. Local materials such as bamboo, burlap, and natural stone were carefully chosen for their durability and cultural resonance, grounding the architecture in Vietnam’s traditions while providing a tactile, timeless finish.
Courtyard-Centric Spatial Experience
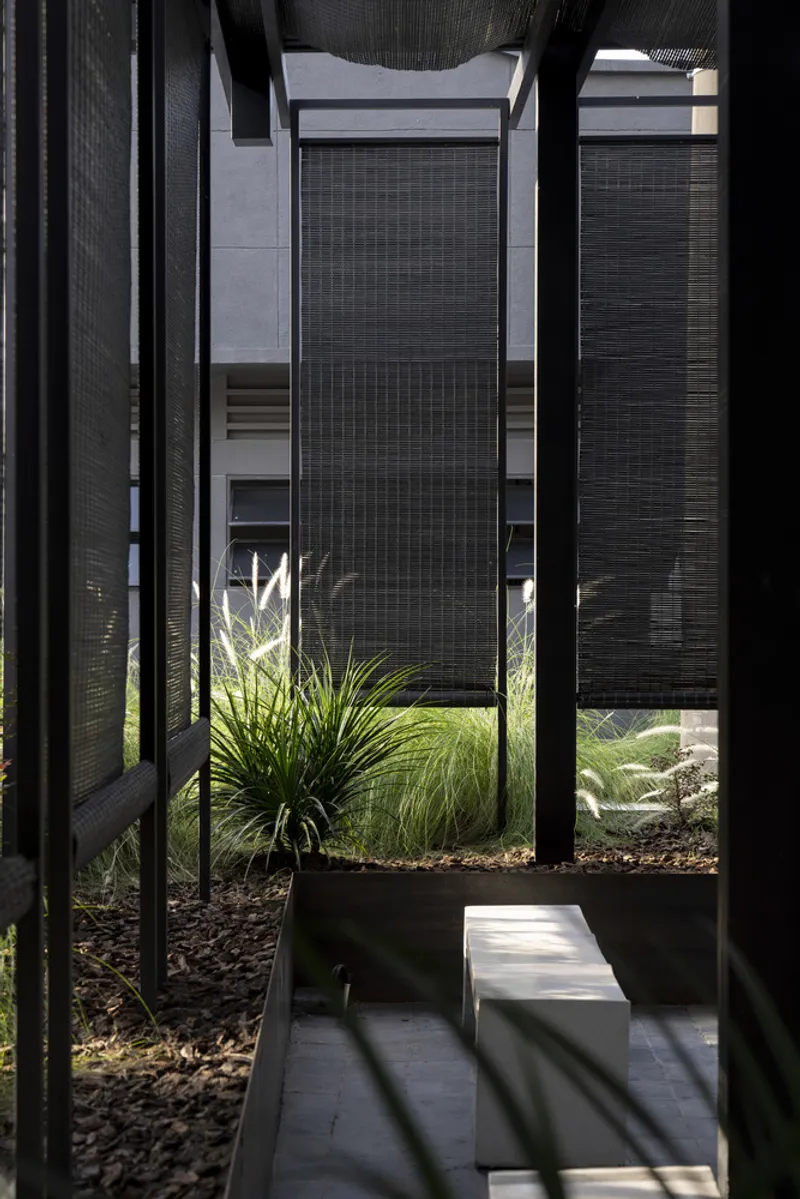
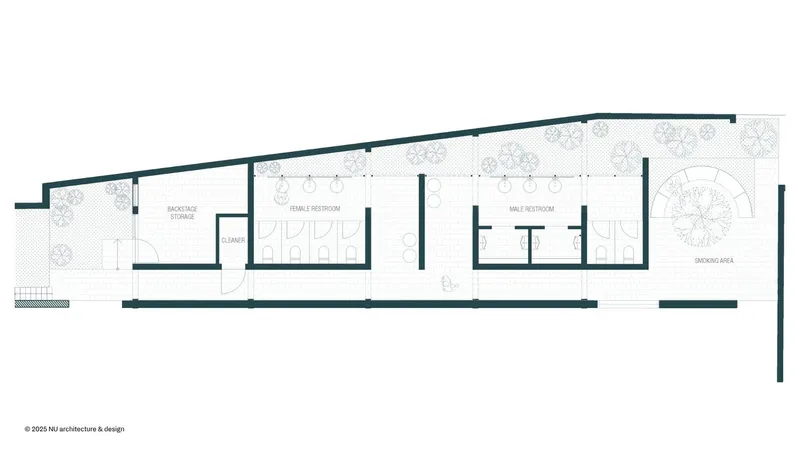
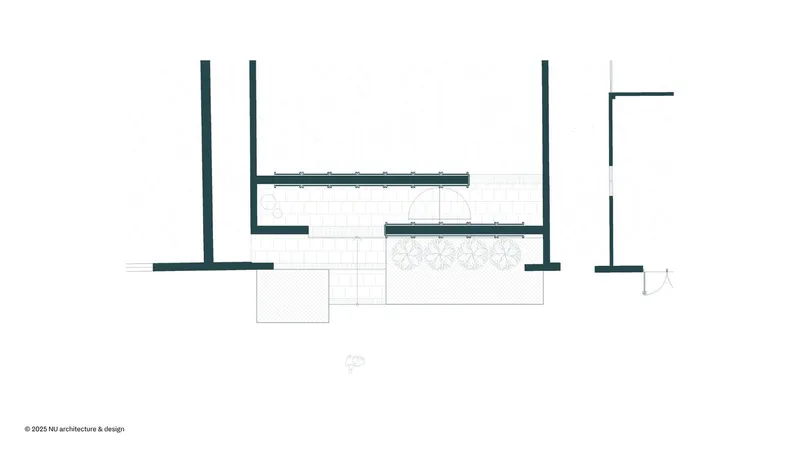
Visitors approach through the intimate scale of the alley before emerging into an expansive compound. The design embraces the logic of traditional Vietnamese courtyards, with open-air event spaces that promote natural ventilation and connection between interior and exterior. Bamboo ceiling drapes and burlap screens filter sunlight and movement, creating a sensory richness that aligns with the brand’s handcrafted furniture. The buildings—finished in a unifying charcoal grey—form a continuous sequence linking the showroom, offices, and event areas.
Sustainability Through Material Continuity
At its core, the TDX Ice Factory demonstrates that sustainability begins with what already exists. By reusing the structural frame and giving new life to salvaged materials, the design reduces environmental impact while preserving the building’s cultural continuity. Nothing is purely ornamental—every surface, texture, and element has a functional role, embodying the same clarity and precision found in District Eight’s products.
A Quiet Statement in a Rapidly Changing City
In a city where rapid development often favors the new and shiny, this project takes a measured, respectful approach. It bridges past and present, retaining the soul of the industrial shell while introducing new life, purpose, and adaptability. From the rhythmic echoes of machinery to the quiet hum of craft and culture, the TDX Ice Factory stands as an enduring example of how adaptive reuse industrial architecture can honor history while shaping the future.
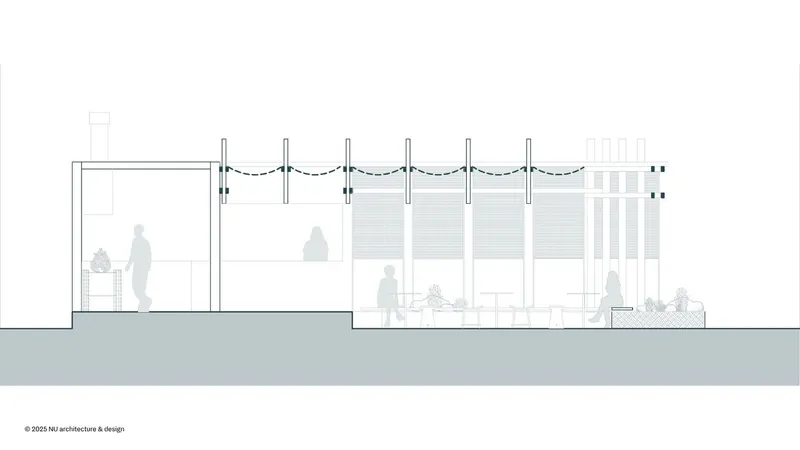
The TDX Ice Factory is more than a renovation—it is a cultural and architectural narrative. Through adaptive reuse, NU architecture & design has created a space that reflects Vietnamese heritage, promotes sustainability, and strengthens brand identity. It proves that the remnants of industry can evolve into vibrant spaces for work, creativity, and community.
All the photographs are works of Do Sy, District Eight




Popular Articles
Popular articles from the community


Play: Fragments of Their World
Familiar architecture becomes modular playground design, creating safe spaces where displaced children can learn, connect, imagine and play.

Co-Life: Senior Housing Design That Reconnects Older Adults With the City
Co-Life reimagines senior housing design through healing gardens, shared streets, workshops, and a sustainable community across generations.

The Earth Pod: 3D Printed Homes for Resilient Refugee Communities
The Earth Pod reimagines refugee housing through 3D printed homes made from clay, combining resilience, self-sufficiency, and rapid shelter.

Conexión: Biophilic Design Reimagines High-Rise Living in Hong Kong
Conexión reimagines high-rise living in Hong Kong through biophilic design, green facades, shared spaces, daylight, water and nature within.


Similar Reads
You might also enjoy these articles


FAMM Arquitectura Organizes Ten Villas Around Courtyards and Jungle in Nosara, Costa Rica
El Molino pairs two elongated volumes with deep overhangs and timber louvers to build a compact coastal community five minutes from the beach.

Oscar Niemeyer's Ibirapuera Park Pavilions Define São Paulo's Cultural Identity in Concrete and Curve
A constellation of modernist volumes set within São Paulo's most important urban park, conceived for the city's 400th anniversary in 1954.

How Henri Picq's 1889 Paris Pavilion Traveled 11,000 Kilometers to Become Santiago's Artequín Museum
A prefabricated iron and glass pavilion built for the Paris Universal Exposition found a second life as a children's art museum in Chile.

Sanjay Puri Architects Wraps a Jaipur Office Tower in Capsule-Shaped Green Buffers
A nine-level climate-responsive workplace near Jaipur Airport uses stacked planter terraces and aluminium screens to fight 40°C heat.


Explore Architecture Competitions
Discover active competitions in this discipline



Challenge to reimagine the Iron Throne


Photograph architecture without architects


Illustrate the lost glory of Angkor Wat - Render Challenge


Design challenge to reuse E-waste
Comments (0)
Please login or sign up to add comments
No comments yet. Be the first to comment!