
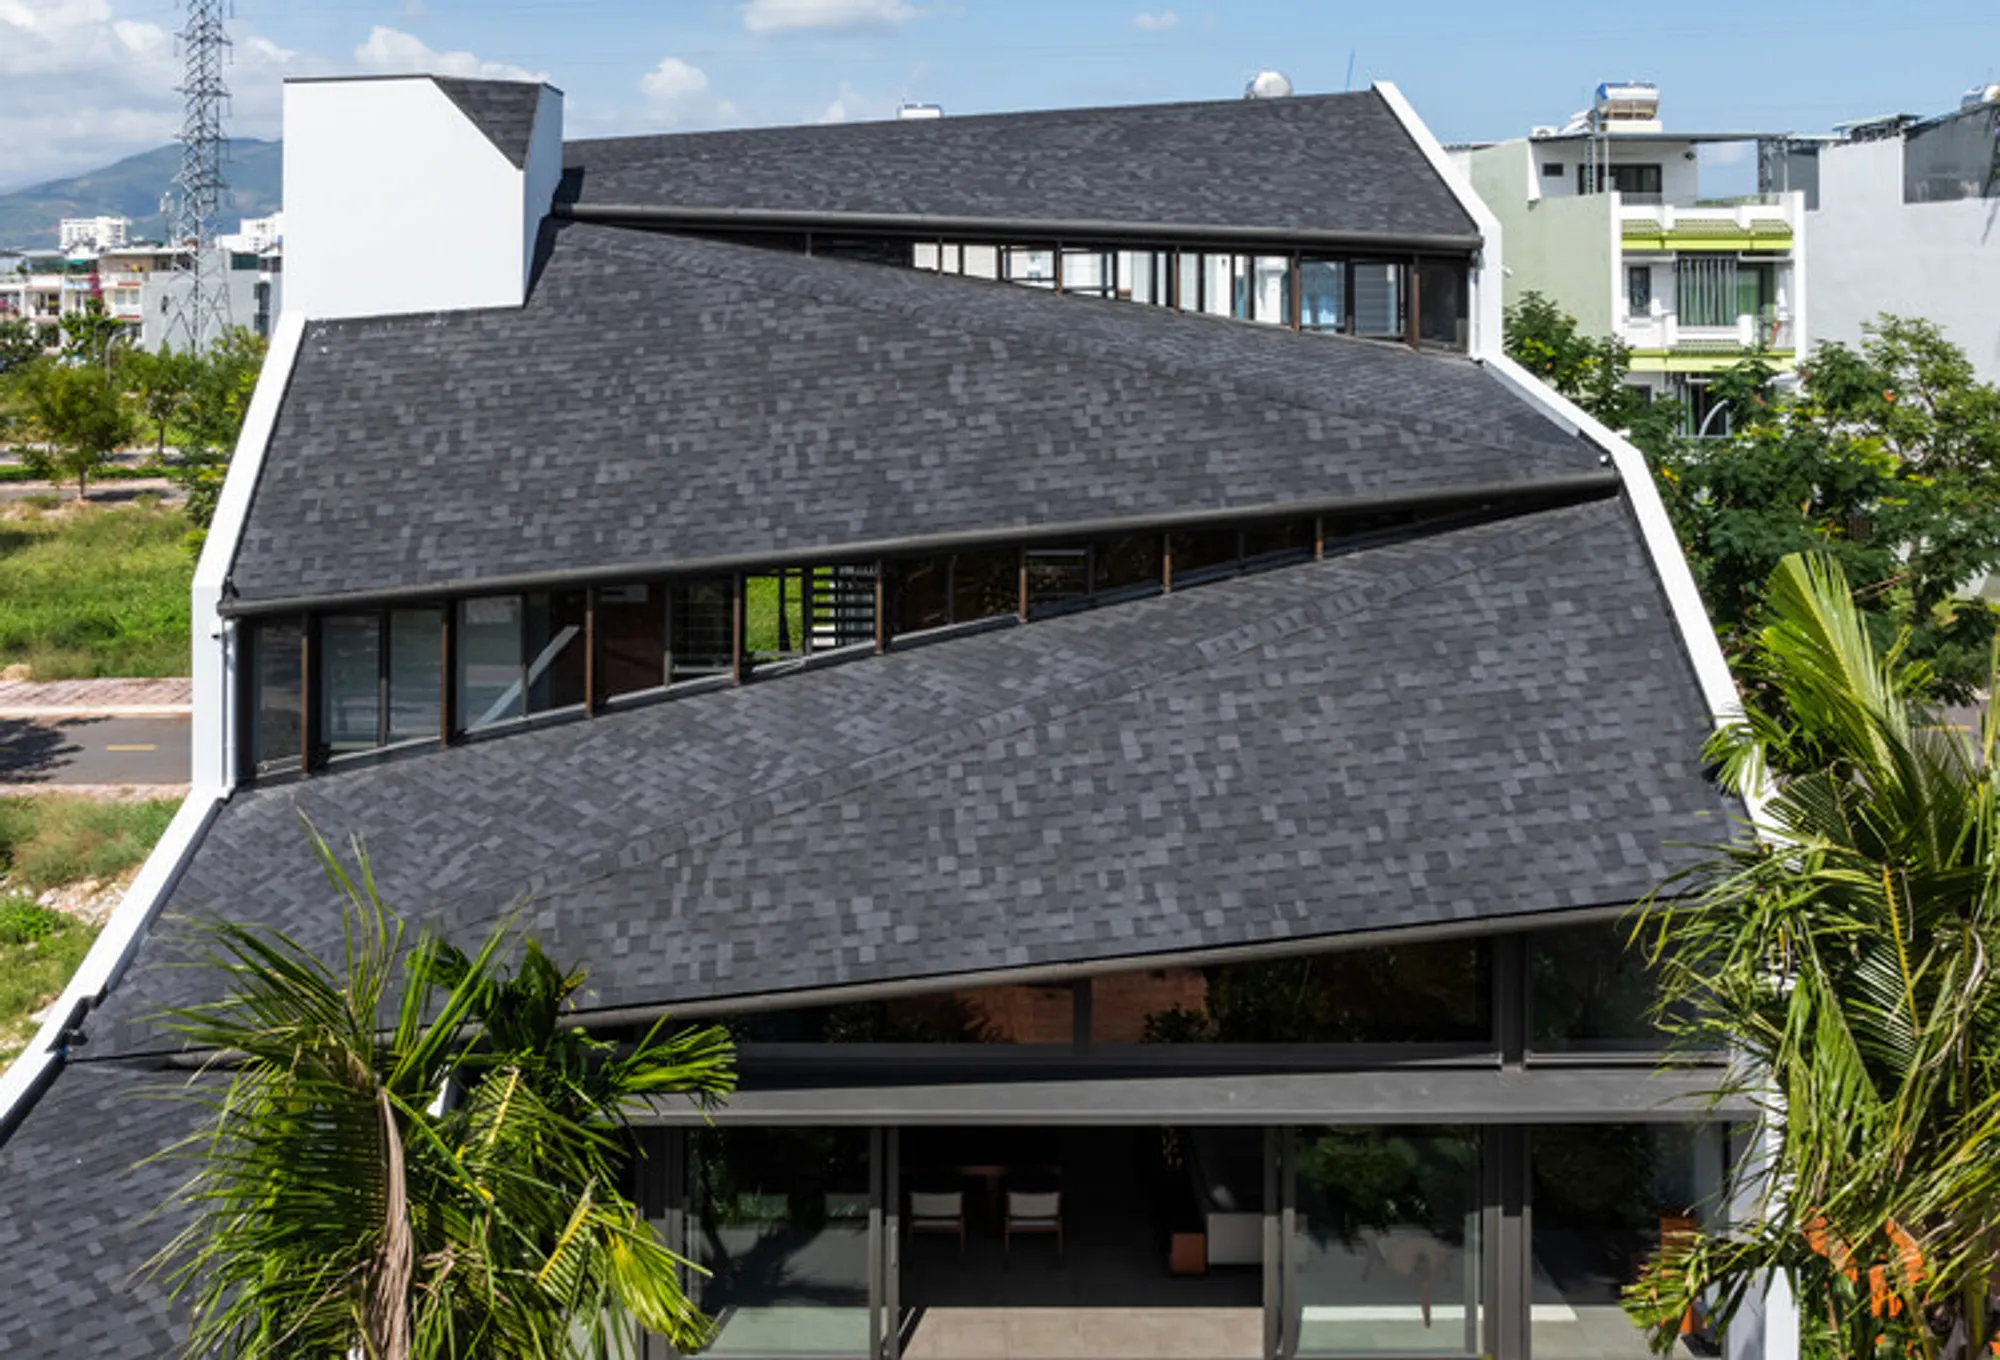
Tent House By Nha Dan Architects – Nha Trang, Vietnam
Tent House in Nha Trang by Nha Dan Architects features open, tent-like design, natural ventilation, daylighting, and seamless family-nature connection.


Designed by Nha Dan Architects, the Tent House in Nha Trang, Vietnam, is a 440 m² residential project completed in 2024. This innovative family home reimagines urban living by blending open, airy spaces with a strong connection to nature, even within the bustling city context.
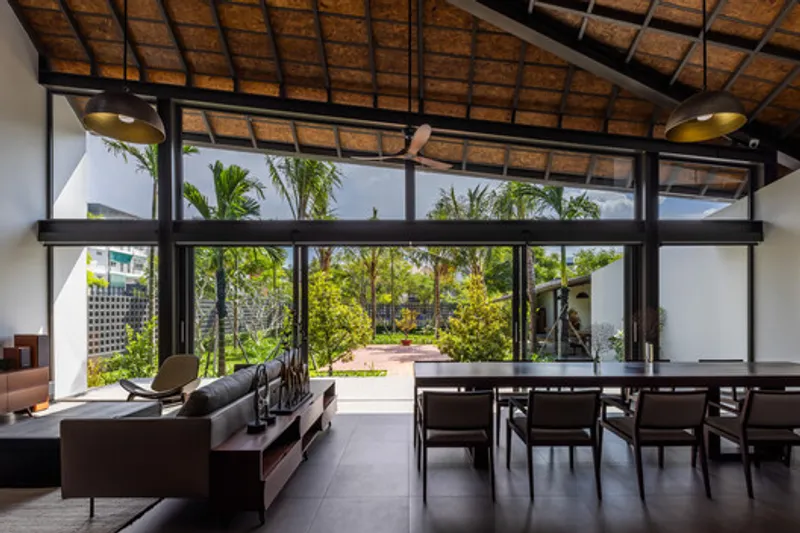
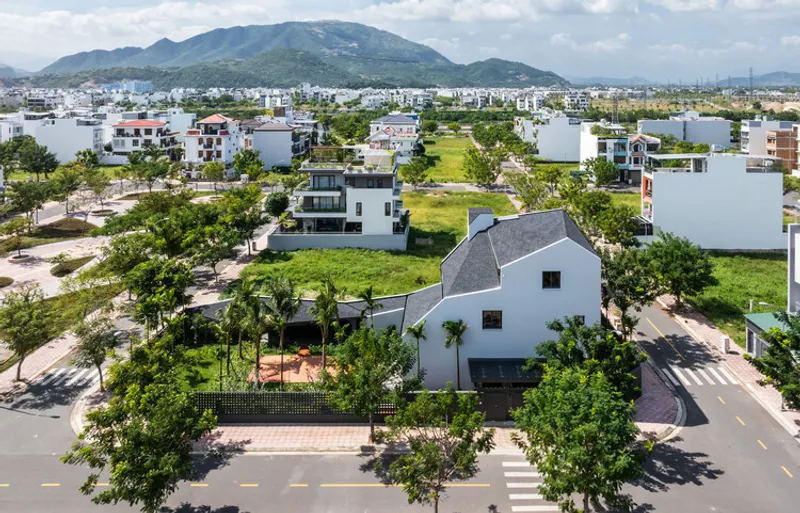
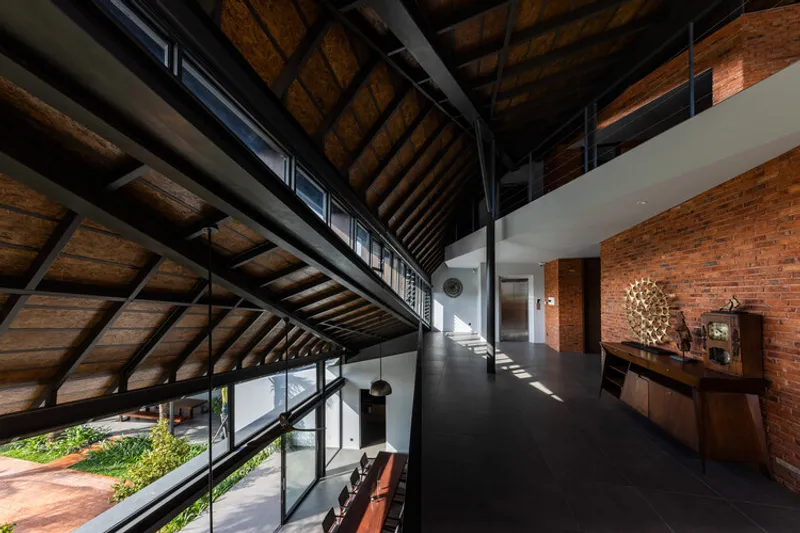
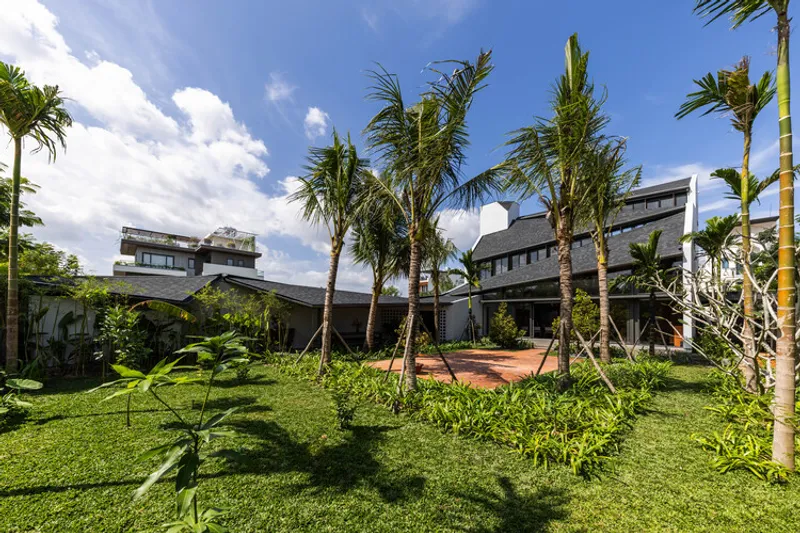
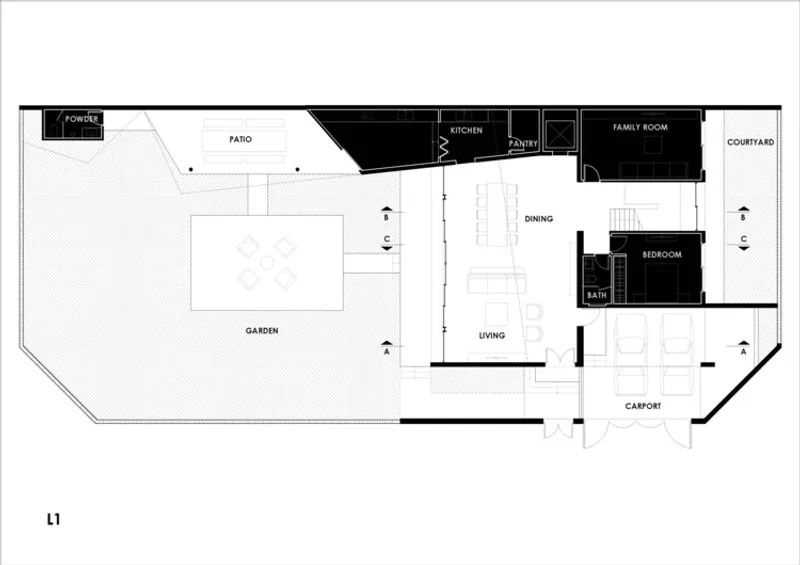
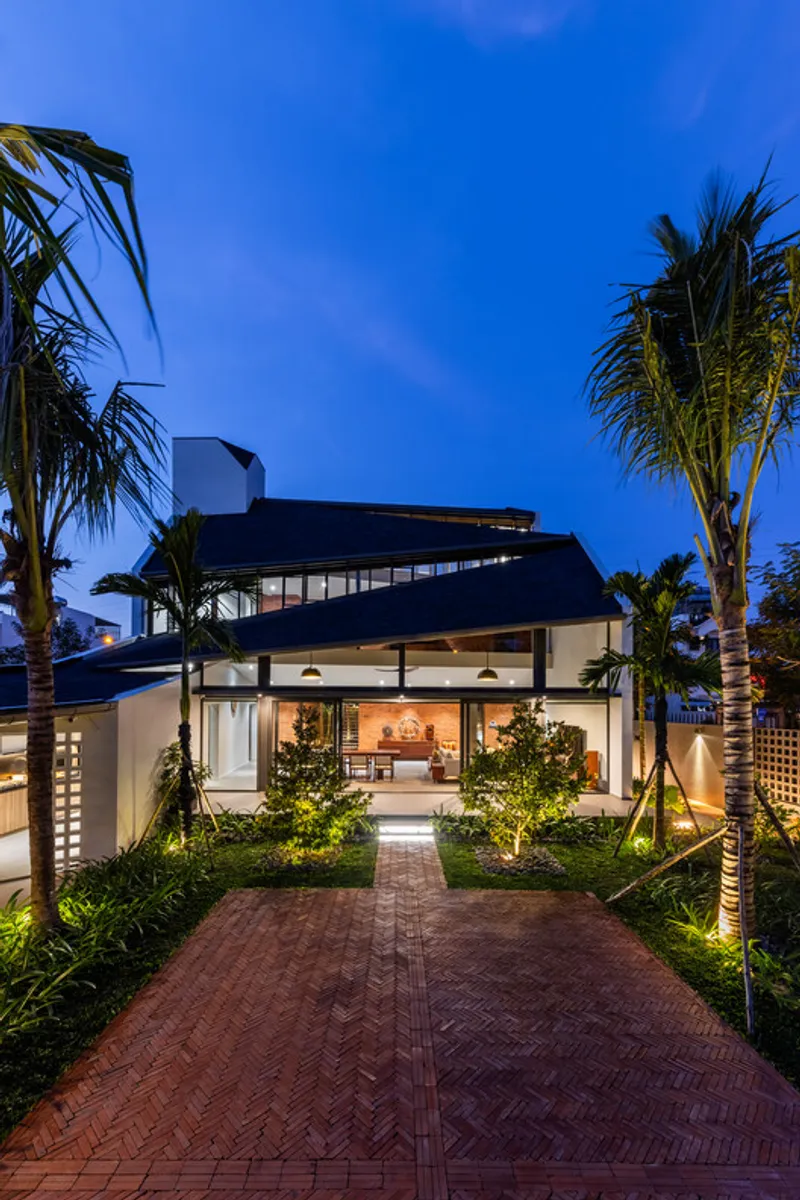
At the heart of the design is a fluid, multi-level spatial concept that encourages interaction and connectivity between family members. The architects achieved this through a series of roofs stretched between two primary walls, resembling fabric draped over a rigid frame. This approach creates a nearly column-free, open-plan interior, seamlessly connecting bedrooms, living areas, and study spaces while maintaining visual continuity with the garden.
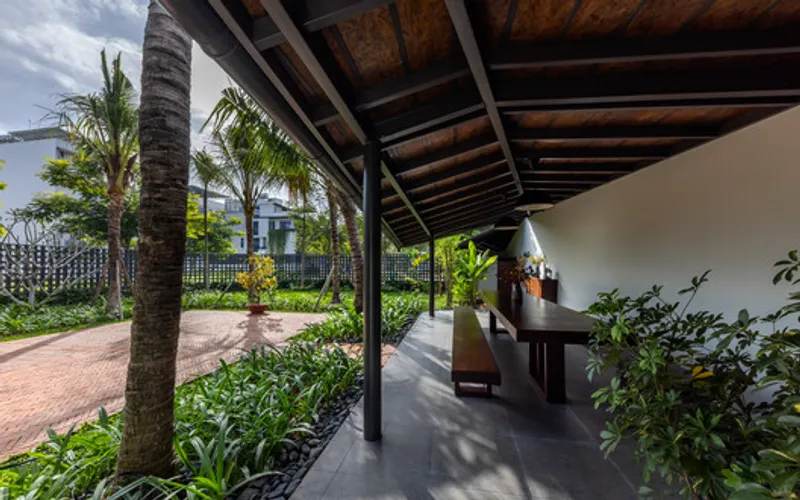
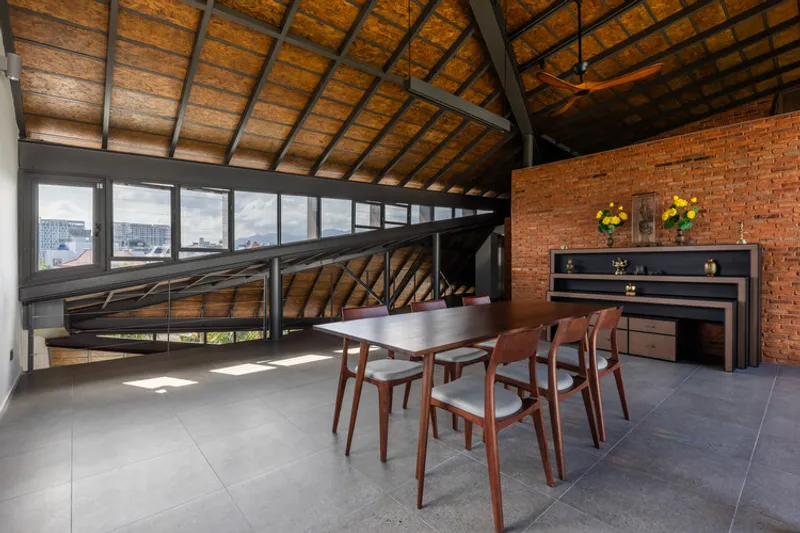
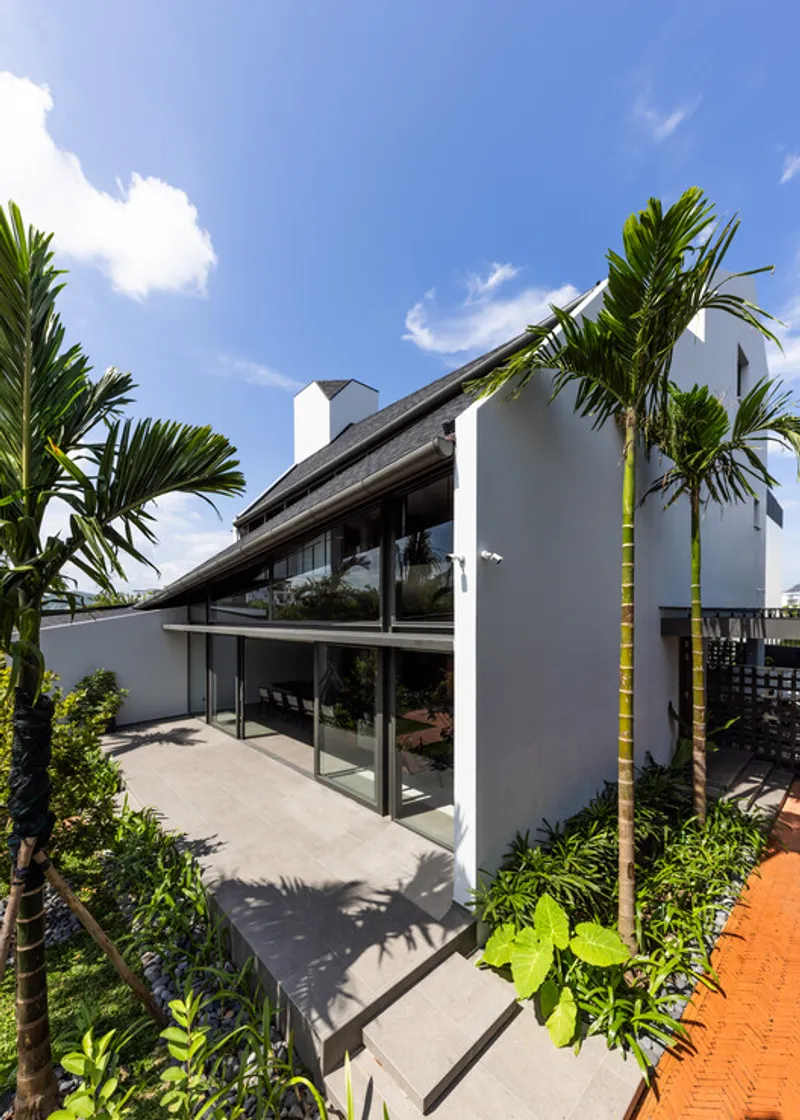
The orientation and form of the roofs were carefully optimized for natural ventilation and daylighting. Strategic openings between the roofs allow sunlight to penetrate deep into the interior and offer framed views of the lush greenery and townscape beyond. Operable glass louvers provide passive cooling, enabling fresh breezes to circulate during summer while protecting interiors during monsoon rains.
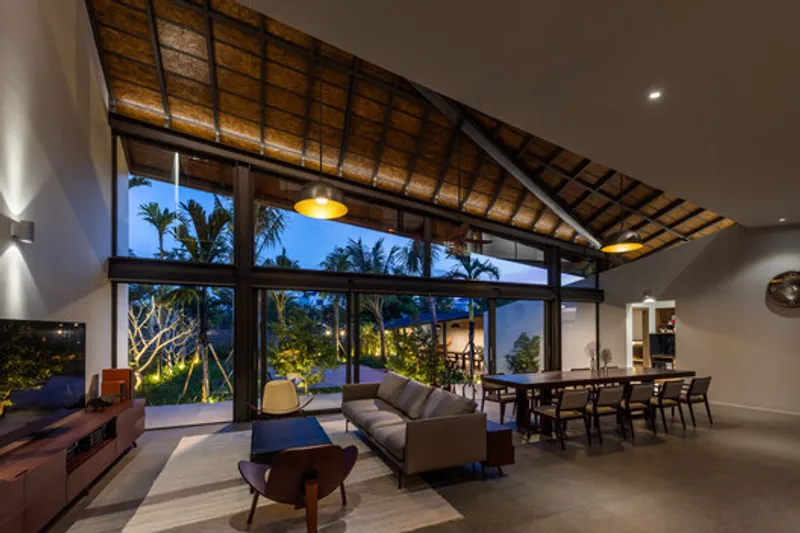
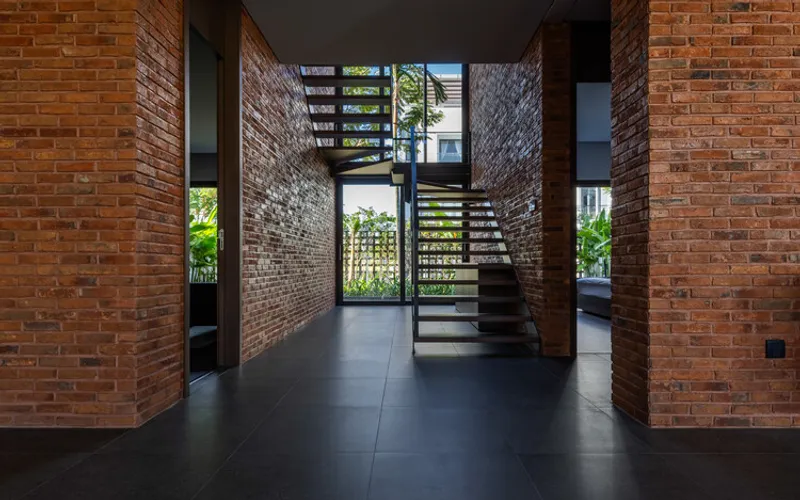
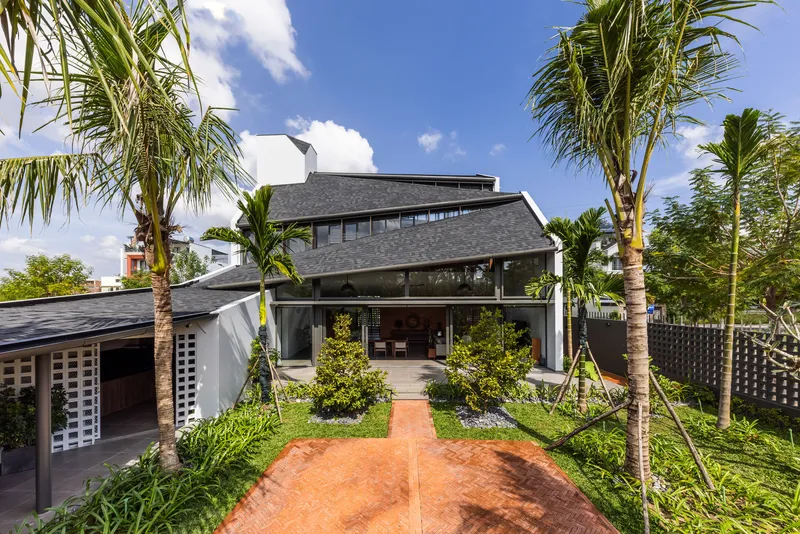
The design philosophy emphasizes a harmonious relationship between architecture and nature, giving urban residents a rare experience reminiscent of rural Vietnam. The resulting space fosters family togetherness while celebrating natural light, ventilation, and a strong visual connection to the outdoors. The structure’s exterior evokes a voluminous tent, inspiring the project’s name, Tent House, and reflecting its lightweight, protective yet open character.
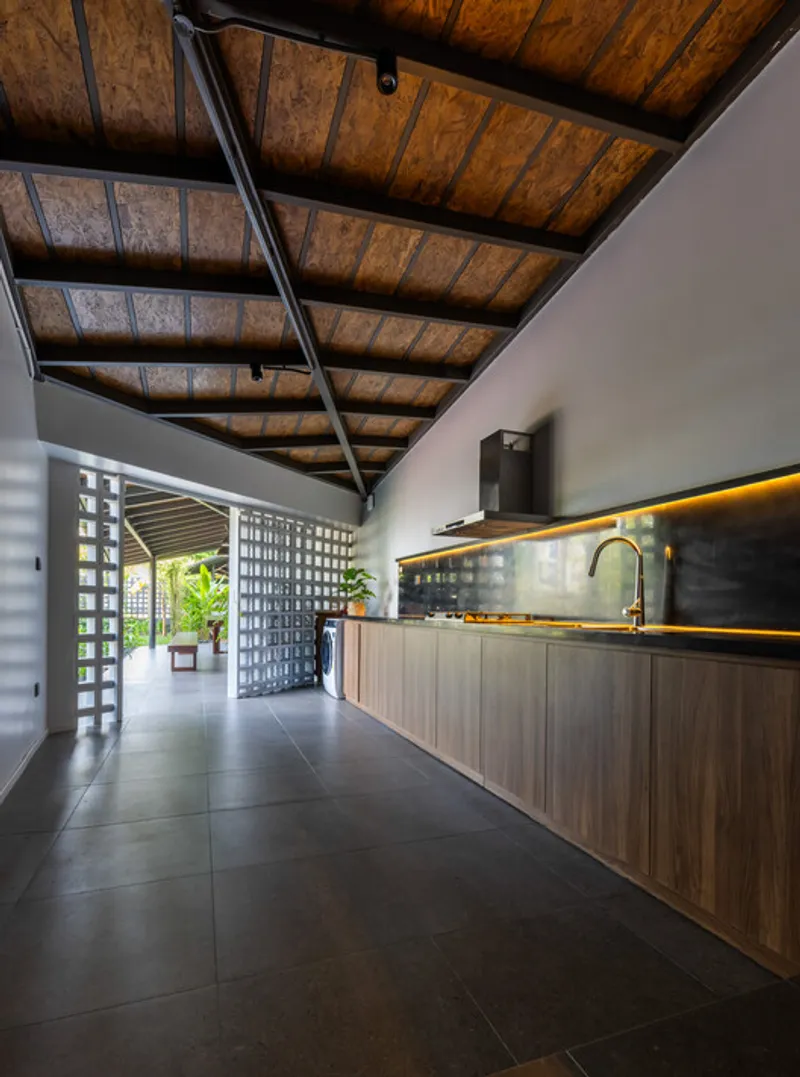
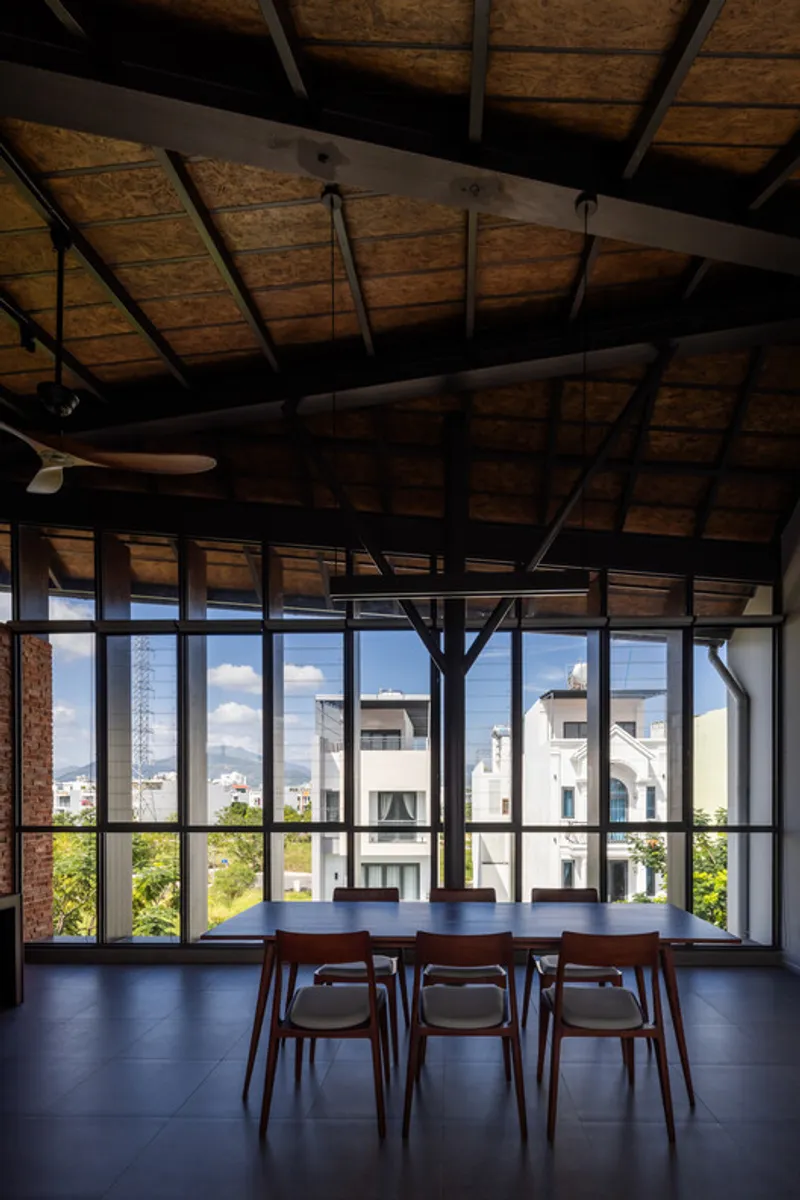
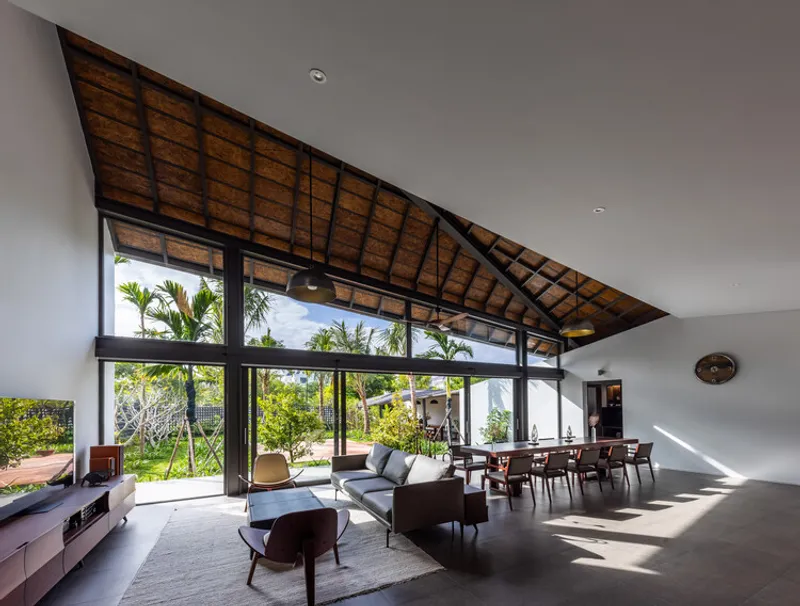
Material choices and architectural detailing prioritize durability, comfort, and sustainability, ensuring a home that is both aesthetically striking and functionally efficient. Tent House exemplifies how modern residential architecture in Vietnam can blend contemporary design, environmental responsiveness, and intimate family living.
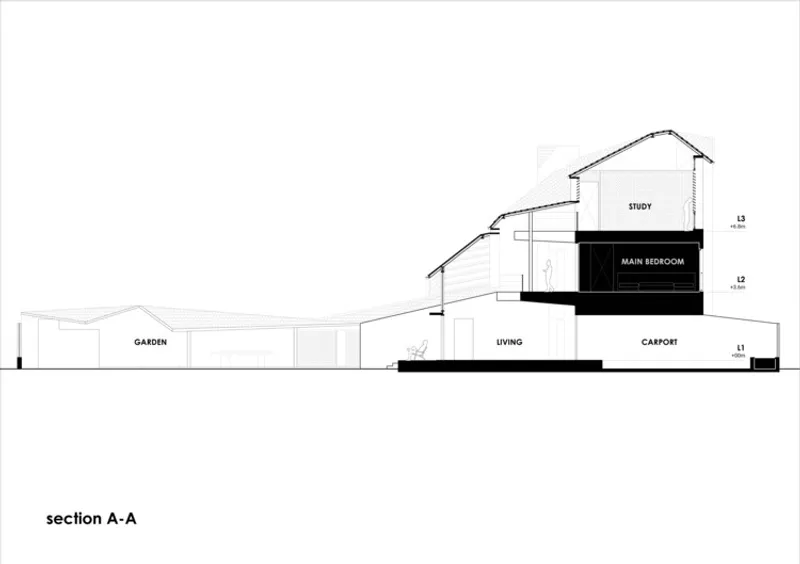
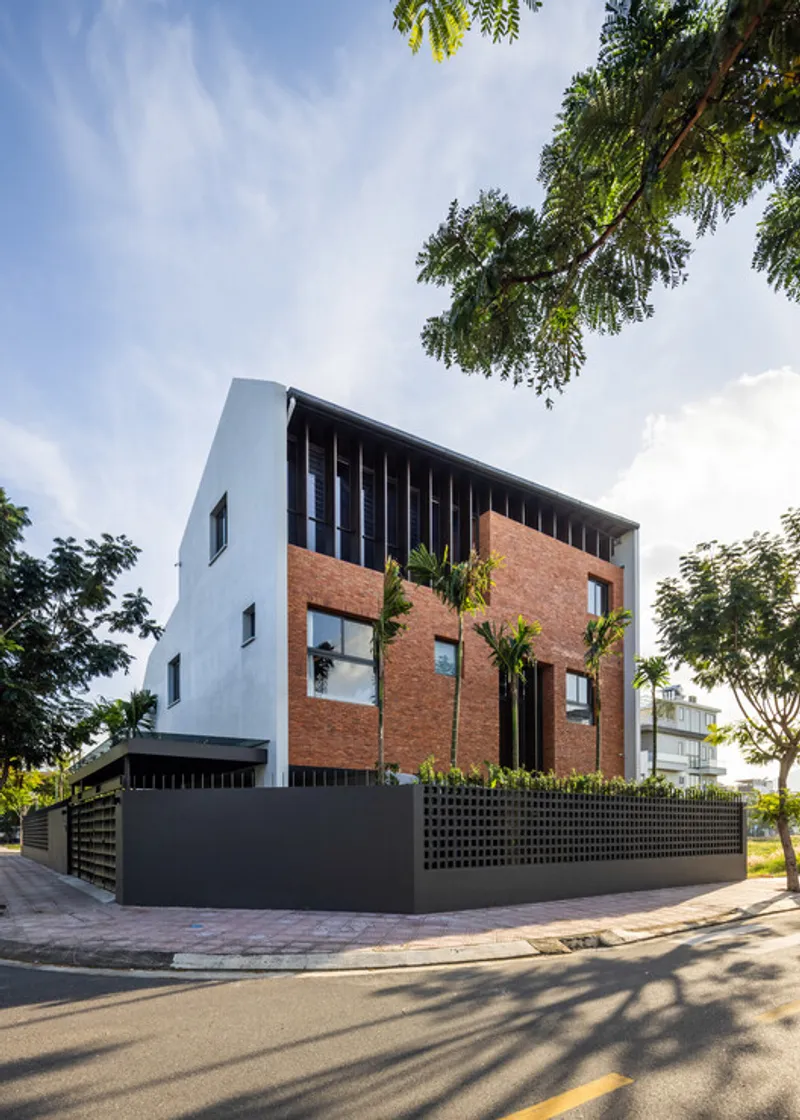
All the photographs are works of Hiroyuki Oki




Popular Articles
Popular articles from the community


The Ocean Hive: Sustainable Architecture for a Self-Sufficient Civilization at Sea
The Ocean Hive imagines sustainable architecture at sea, where modular habitats, algae, wave power and ocean waste sustain a growing colony.

The Earth Pod: 3D Printed Homes for Resilient Refugee Communities
The Earth Pod reimagines refugee housing through 3D printed homes made from clay, combining resilience, self-sufficiency, and rapid shelter.

Co-Life: Senior Housing Design That Reconnects Older Adults With the City
Co-Life reimagines senior housing design through healing gardens, shared streets, workshops, and a sustainable community across generations.

AL-JANNAH: Sustainable Architecture and Permaculture for Afghan Widows
AL-JANNAH uses sustainable architecture and permaculture to create resilient oasis of housing, learning, work and renewal for Afghan widows.


Similar Reads
You might also enjoy these articles


Hodi-Mandai Geram
Project Function: Preservation and revitalization of the Intangible heritage and socio-spatial identity of the Hodi by Housing, Cultural Memory Center, Sacred Grove, landscape, local tourism economy


Olio Towers: A Mid-Rise for Performers That Fuses Housing, Rehearsal, and Stage
Located blocks from Houston's Theater District, this modular tower stacks living units around a central performance atrium.

Oasis: Modular Green Housing Carved into Dhaka's Urban Fabric
A shortlisted Plugin Housing entry reclaims unauthorized settlements in Dhaka with stepped concrete volumes, green roofs, and ventilation-driven design.

Black Hole: A Floating Megastructure for the Post-Physical Era
Emiliano Mazzarotto envisions a spherical, self-scaling arena where e-sports, digital hotels, and holographic stadiums replace traditional public space.


Explore Housing Competitions
Discover active competitions in this discipline



Challenge to reimagine the Iron Throne


Photograph architecture without architects


Illustrate the lost glory of Angkor Wat - Render Challenge


Design challenge to reuse E-waste
Comments (0)
Please login or sign up to add comments
No comments yet. Be the first to comment!