
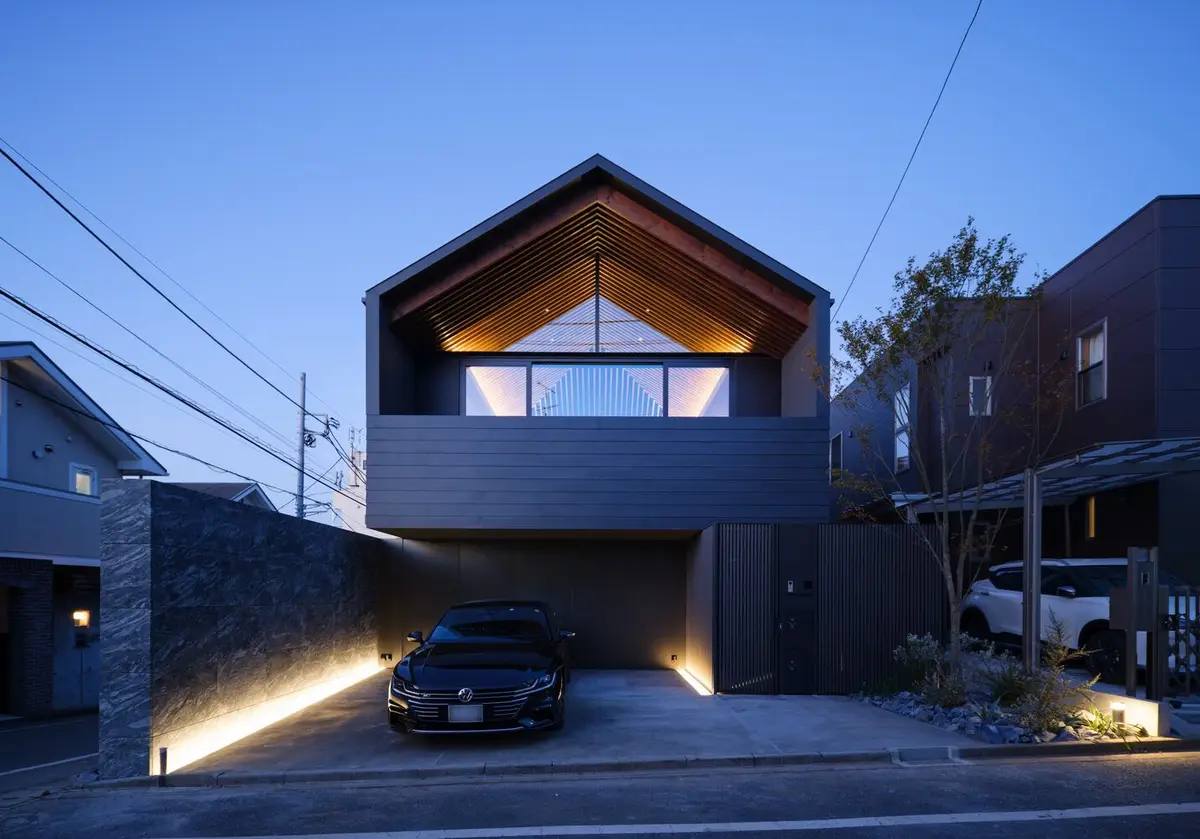
The Epitome of Compact Luxury in Tokyo: Le49Ⅱ Residence
Explore the Le49Ⅱ Residence in Tokyo: a masterpiece of compact luxury blending family living with architectural elegance and functionality.


In the heart of Tokyo's serene residential neighborhoods, the Le49Ⅱ Residence by APOLLO Architects & Associates stands as a testament to compact luxury and thoughtful design. Designed for a family prioritizing comfort, style, and functionality, this residence merges the needs of modern living with the elegance of architectural innovation.
The Vision Behind the Design
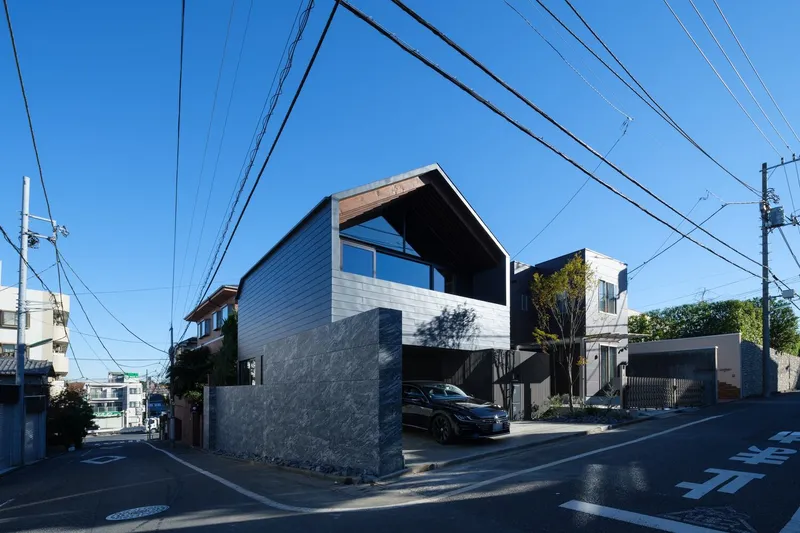
The inception of Le49Ⅱ Residence was driven by a family's dream to create a space that epitomizes luxurious living while being conducive to both family bonding and remote work. Situated in Setagaya City, near the daughter's elementary school, this residence demonstrates how meticulous planning and design can transform a corner lot into a haven of family luxury.
Architectural Mastery
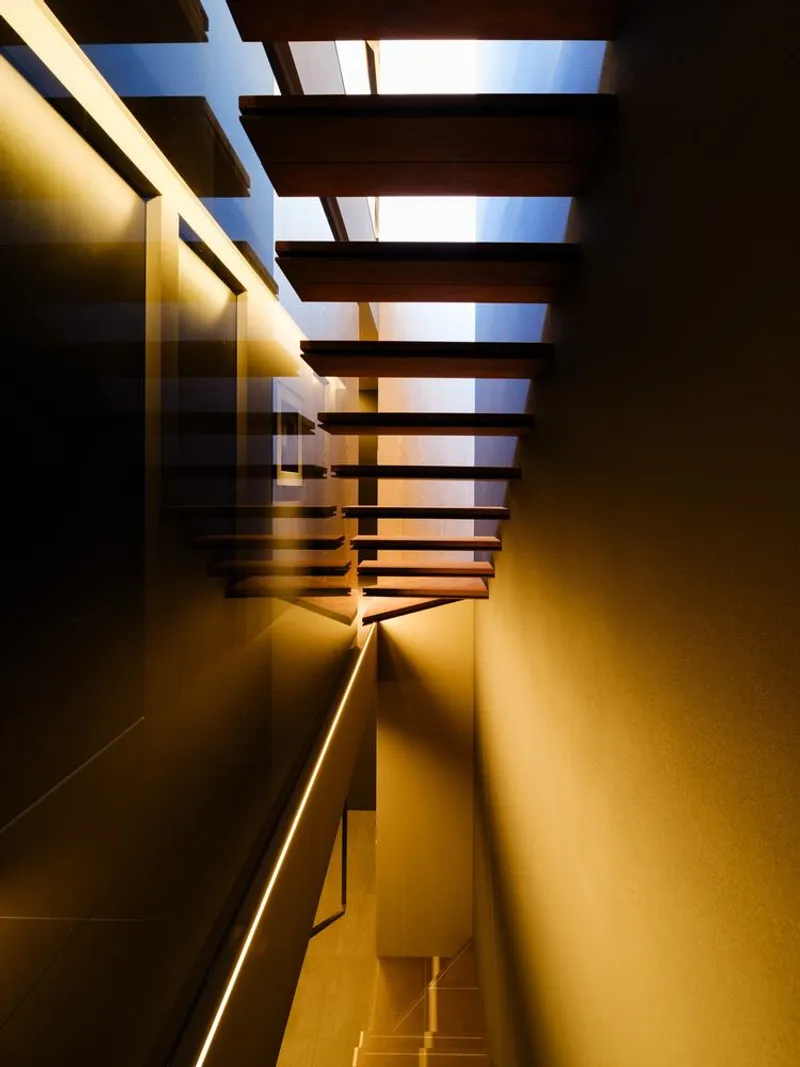
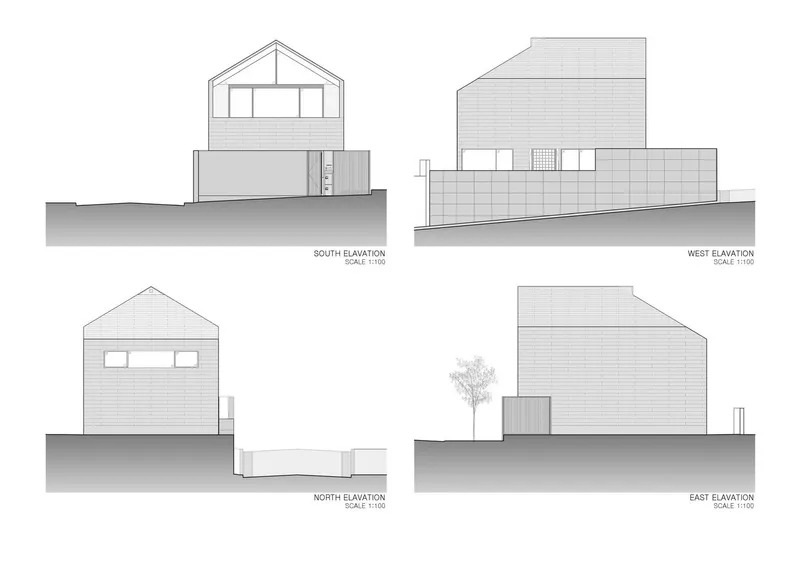
APOLLO Architects & Associates, renowned for their cutting-edge designs, have crafted the Le49Ⅱ Residence with a keen eye for detail and a deep understanding of the family's lifestyle. The exterior's charcoal gray Galvalume steel walls, gray natural-granite retaining walls, and resin wood louvers portray a picture of refined elegance, setting the tone for the marvels within.
Interior Spaces Designed for Luxury and Comfort
The Heart of the Home: Basement Studios
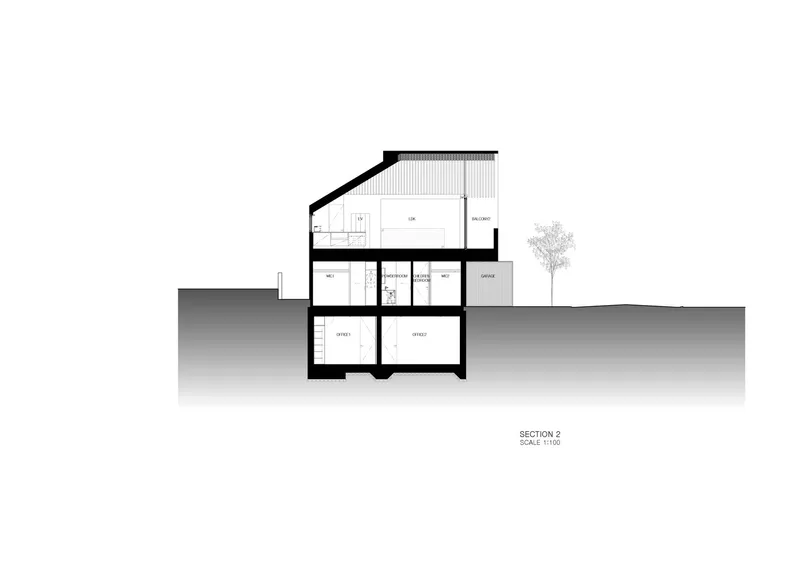
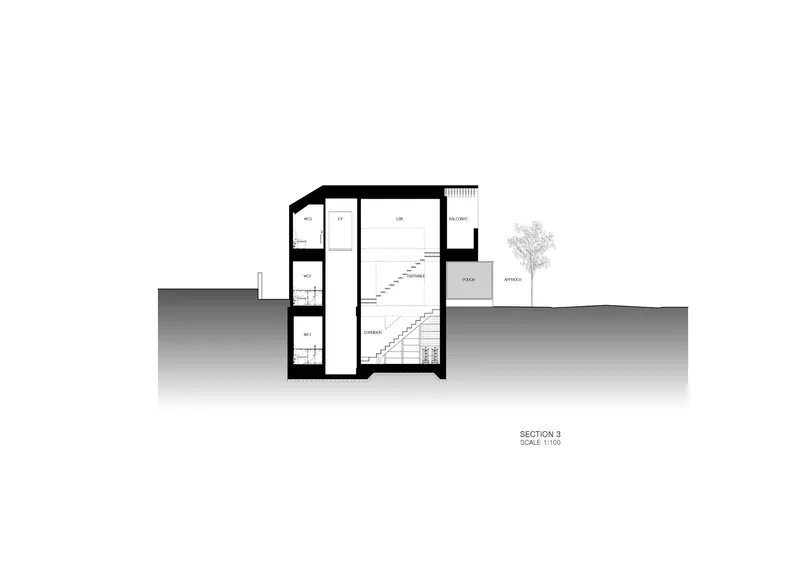
The basement of Le49Ⅱ Residence offers a private sanctuary for the husband and wife, with a study and a studio designed for undisturbed work and creative exploration. This thoughtful allocation of space allows for professional pursuits and personal hobbies to flourish.
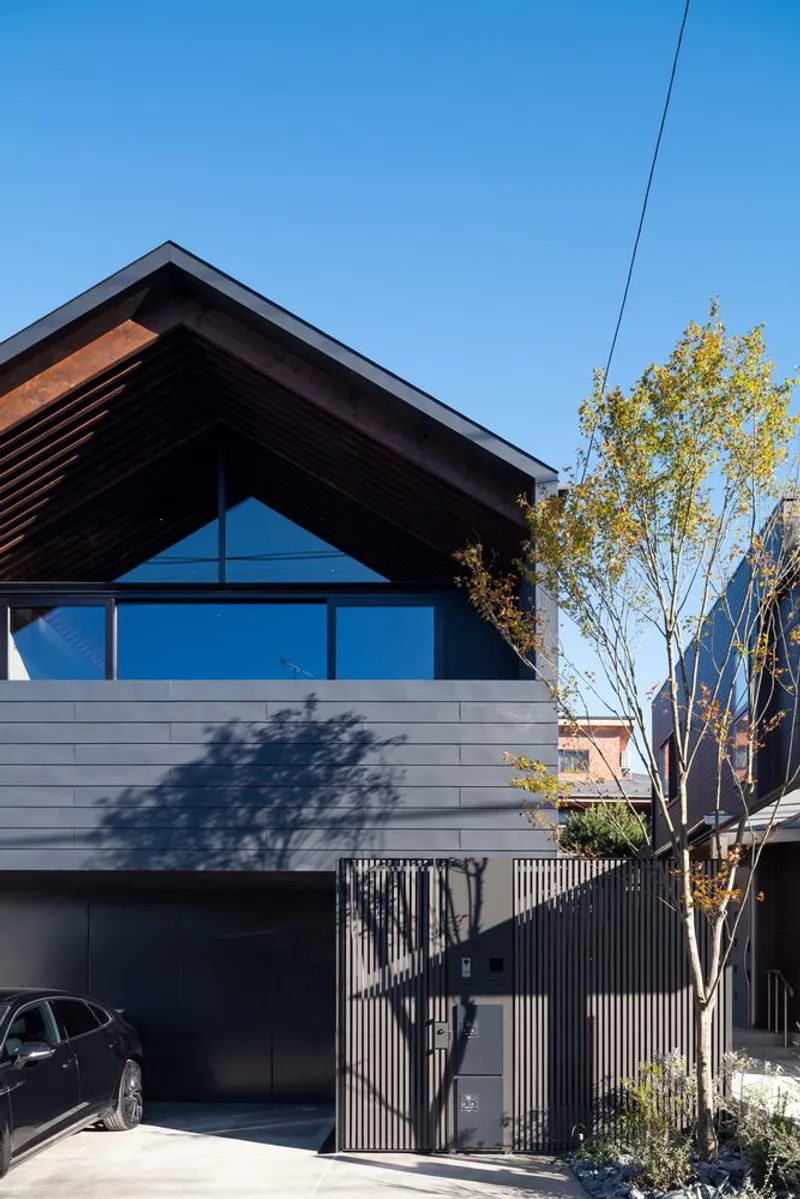
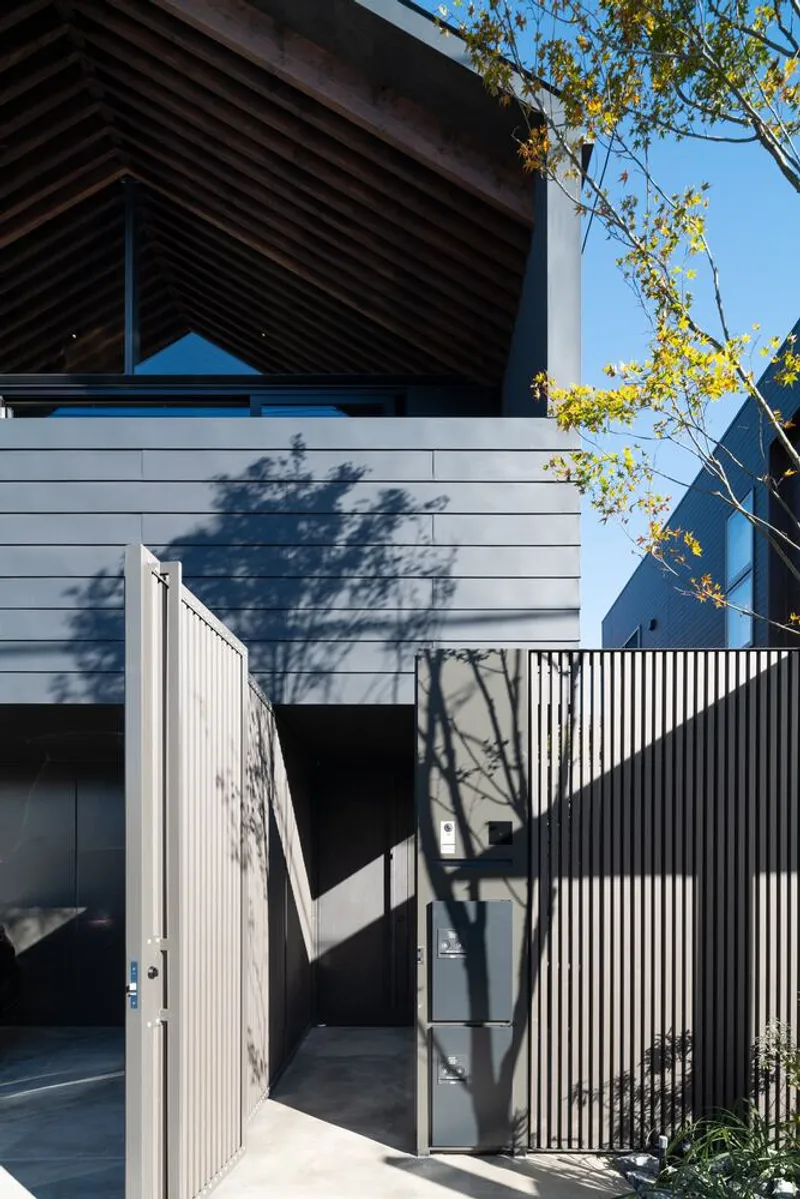
Family First: First Floor Living
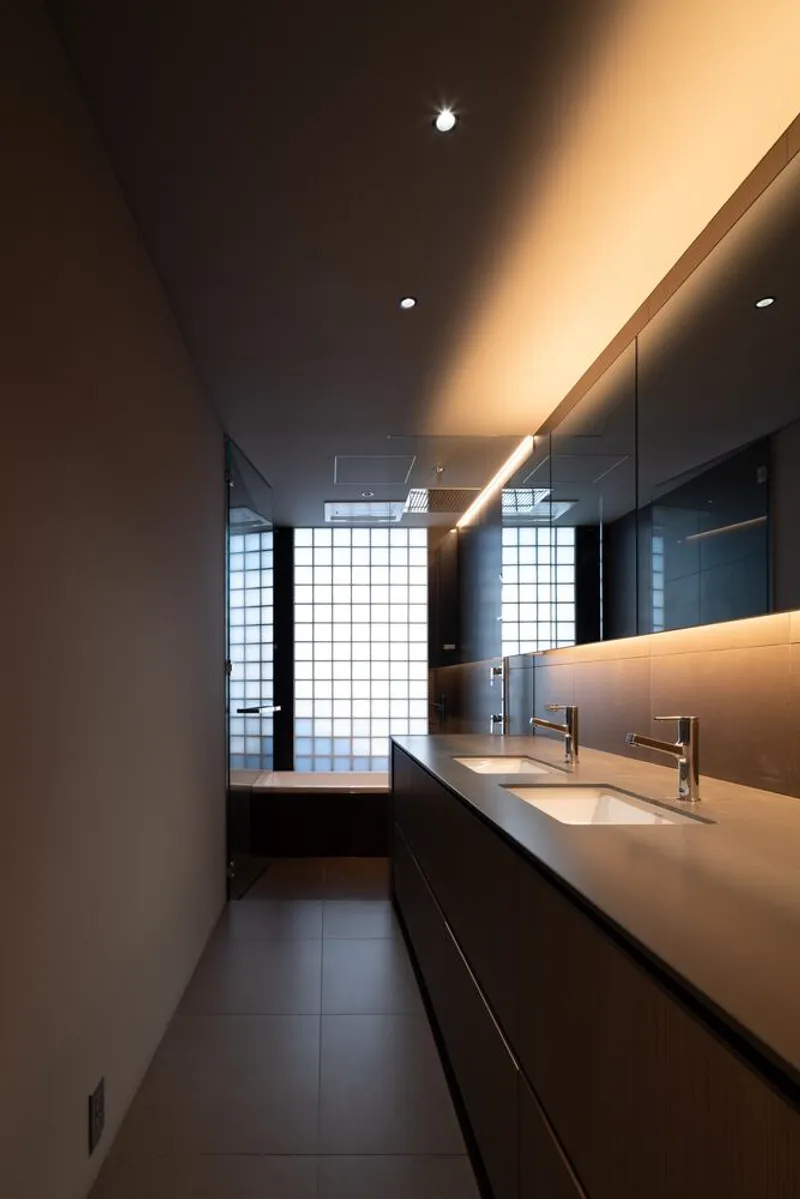
On the first floor, the master bedroom, child's room, washroom, and bath areas are strategically placed to foster closeness and convenience. The design ensures that the family's daily routines are seamless, with each space crafted to provide comfort and privacy.
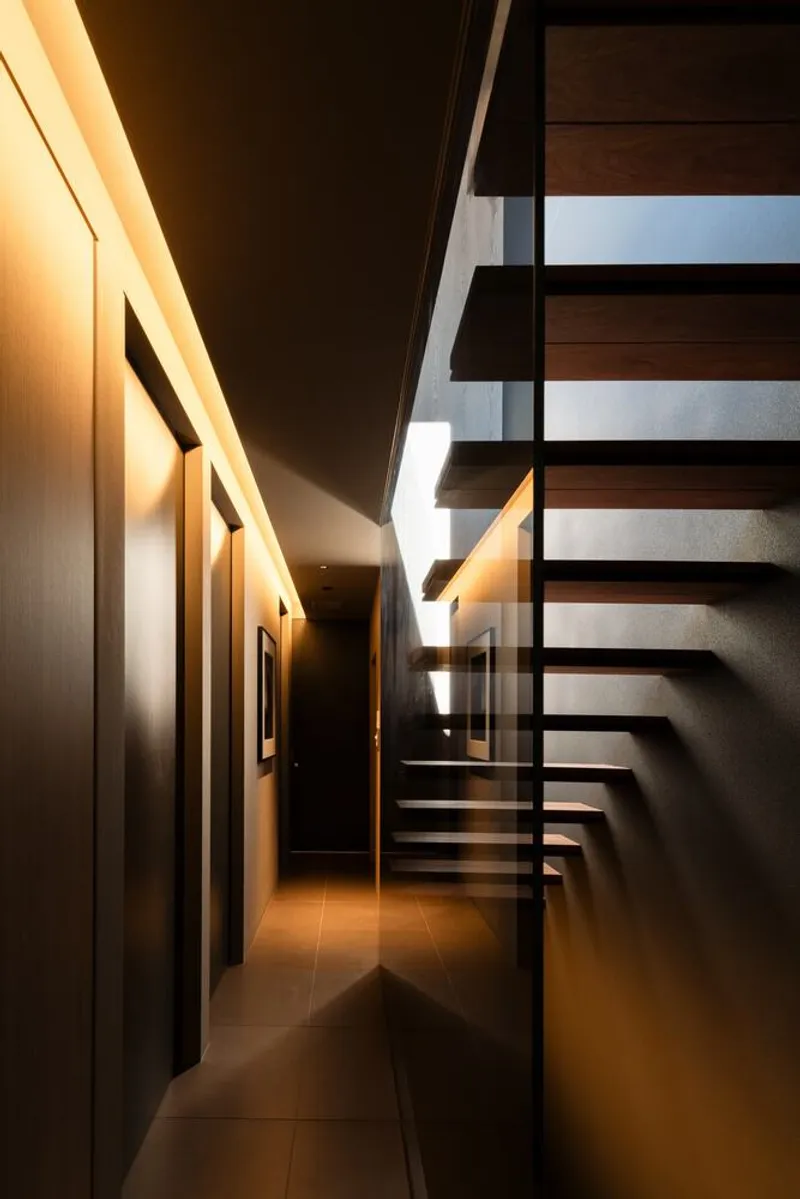
Uniting Spaces: The Second Floor Family Room
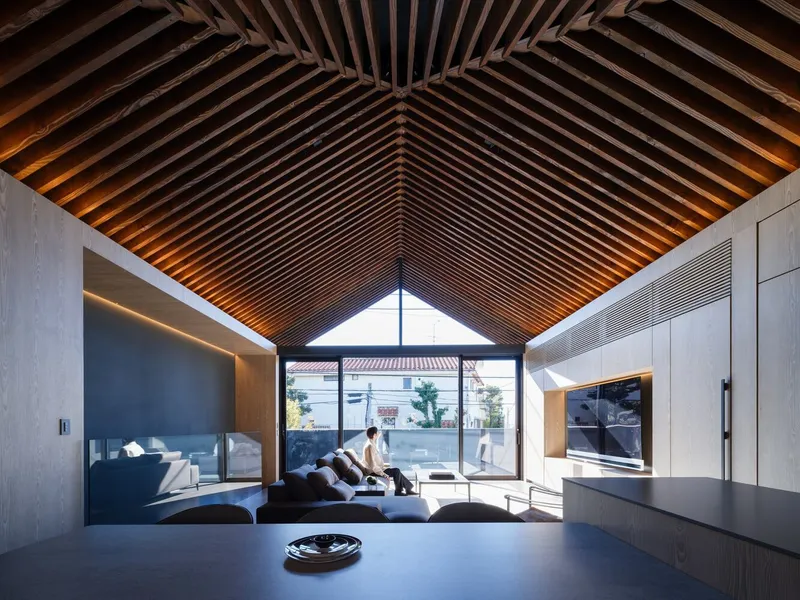
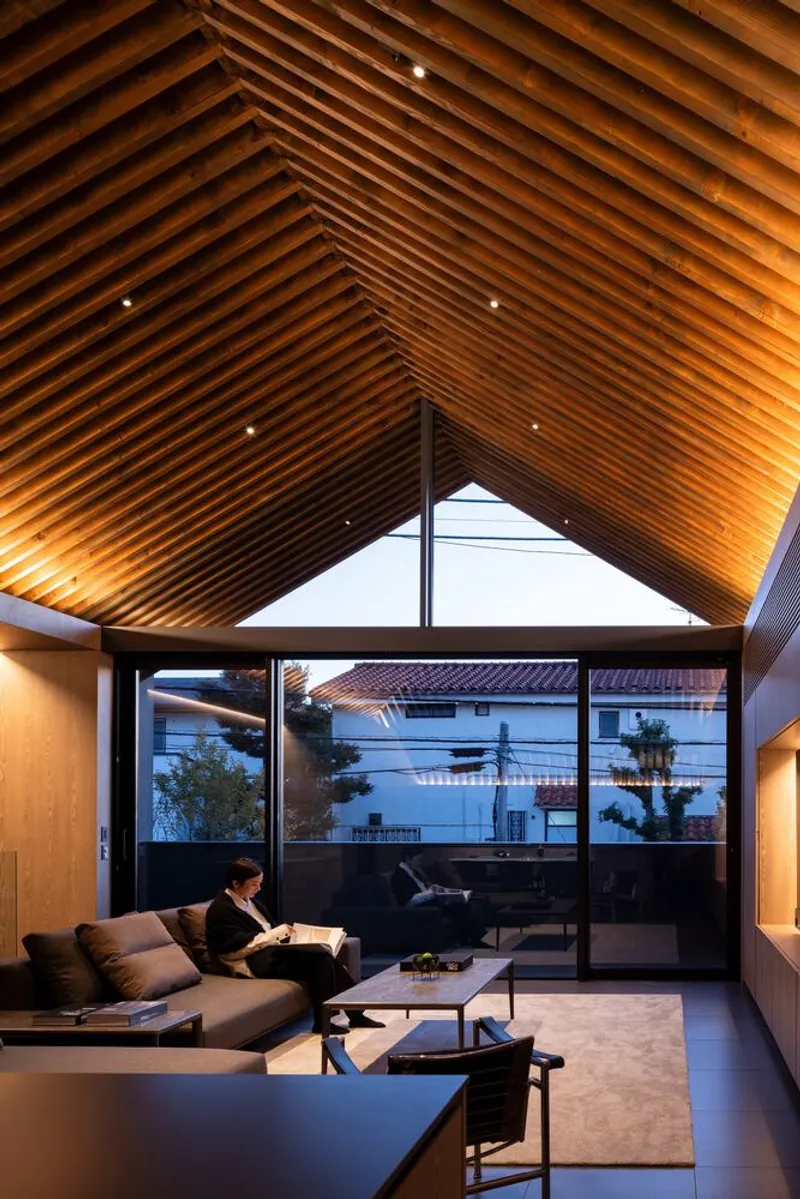
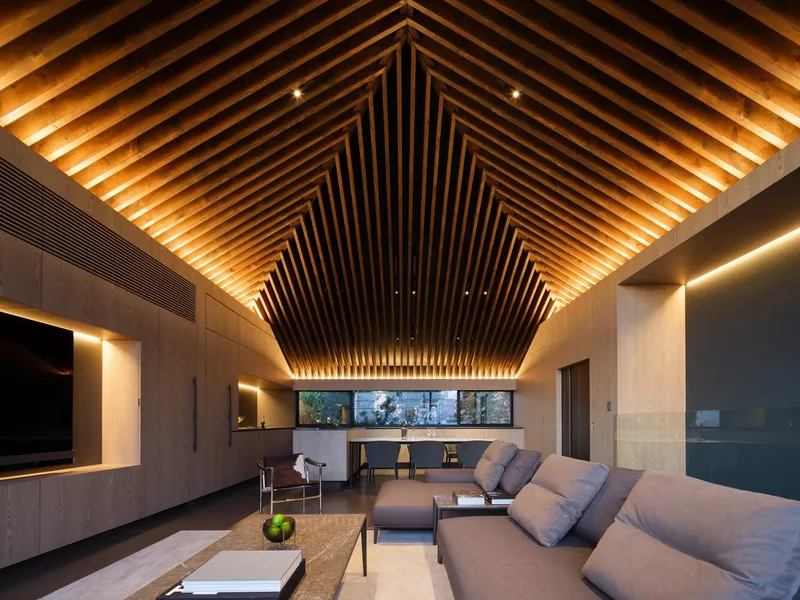
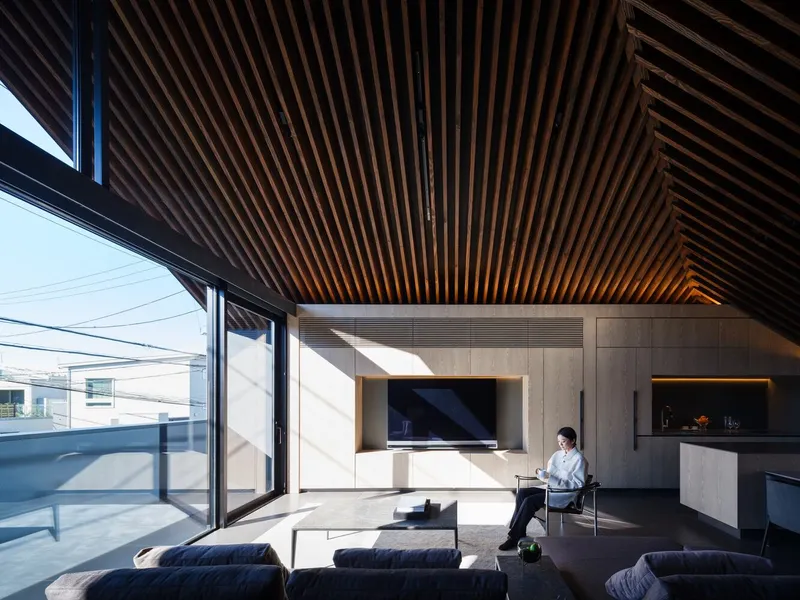
Ascending to the second floor reveals the family room, a grand, uninterrupted space where the family comes together. The architectural brilliance of the hipped and gabled roof, accentuated by a dynamic pentagonal window, fills the room with natural light and shadows, creating an inviting atmosphere for family gatherings.
A Kitchen That Brings People Together
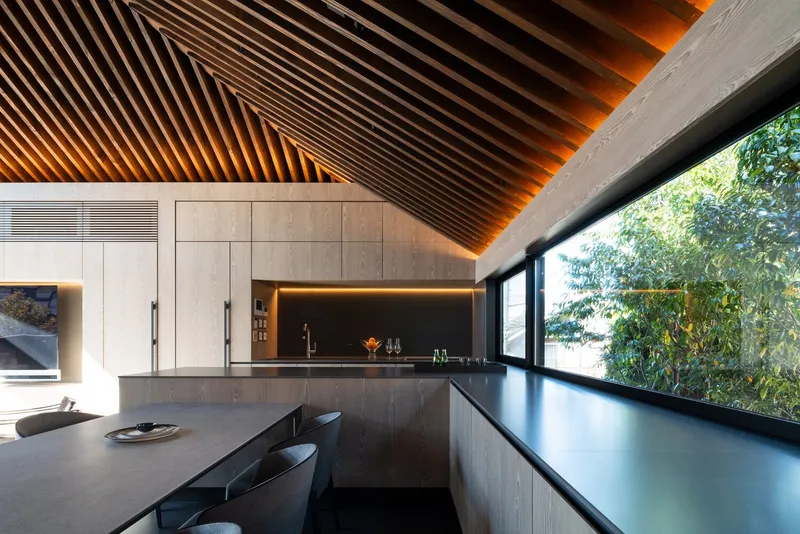
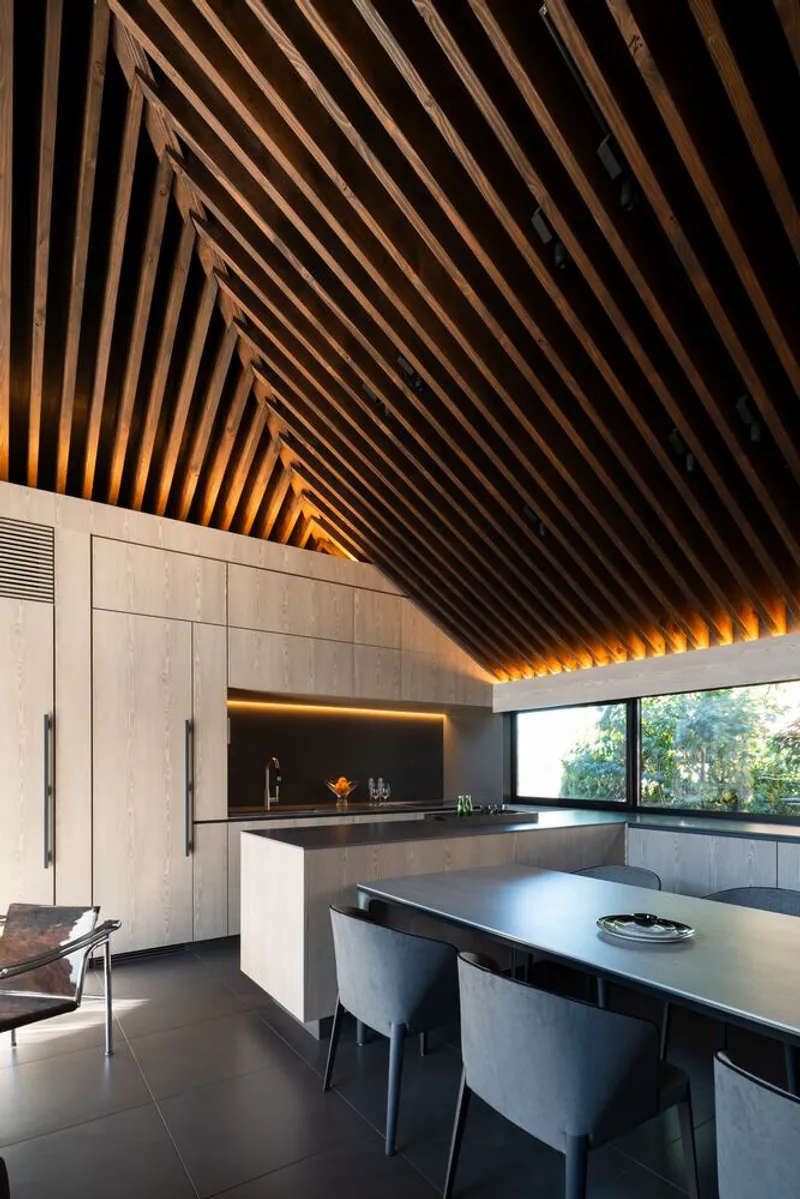
Adjacent to the family room, the kitchen and dining area boast a lower ceiling height, introducing a cozy ambiance that contrasts beautifully with the expansive living area. This design choice underscores the importance of togetherness, making meals and conversations more intimate.
A Symphony of Compact Luxury
Le49Ⅱ Residence is more than a house; it's a manifestation of luxury, family, and functionality coexisting in harmony. Through innovative design and thoughtful planning, APOLLO Architects & Associates have created a luxury family residence in Tokyo that serves as a blueprint for modern living. Le49Ⅱ Residence is not just a place to live; it's a place to thrive, embodying the essence of compact luxury in one of the world's most vibrant cities.
All the photographs are work of Masao Nishikawa


Popular Articles
Popular articles from the community


Little Red Riding Hood: Architectural Design as a Journey Through Fear, Light, and Storytelling
Little Red Riding Hood reimagines the fairy tale through architectural design shaped by fear, light, scale, memory, uncertainty, and choice.

The Musturak Paradise: Senior Living Architecture for a Connected Future in Temara, Morocco
The Musturak Paradise reimagines senior living architecture in Temara via private homes, social spaces, culture, community, and shared care.

ALGAL REALM: A Bio-Integrated Lunar Habitat Design for Life Beyond Earth
ALGAL REALM reimagines lunar habitat design with algae-powered life support, 3D-printed regolith, and vertical living for a lunar future.

Lunar Spiral: Space Architecture Shaped by the Mathematics of the Universe
Lunar Spiral reimagines space architecture through Fibonacci geometry, lunar regolith, levitating habitats, and self-sustaining Moon living.

Similar Reads
You might also enjoy these articles


Maya Harvest: A Cacao Resort Village Rooted in Mayan Tradition and Local Craft
Situated within a Tabasco cacao plantation, this shortlisted resort proposal merges vernacular materials with hands-on cultural immersion.

Harmonia: A River-Shaped Community That Grows Over Decades in Boa Vista
Curved pathways and modular grid structures along the Branco River create a phased settlement designed to evolve from 2030 to 2050.

The Architecture of Bathing: A Mughal Hammam Reimagined Across the Yamuna
Charlotte May's honorable mention entry for The Black Taj reinterprets Agra's bathing rituals through red sandstone, water, and framed views of the Taj Mah

Om-1: A Wall-Hung System That Moves Your Workspace Off the Desk
Modular plywood boards, magnetic pegs, and utility elements migrate clutter from the horizontal surface to the vertical plane.

Explore Tokyo Competitions
Discover active competitions in this discipline

Challenge to design mud housing for contemporary communities

Challenge to reimagine the Iron Throne

Photograph architecture without architects

Illustrate the lost glory of Angkor Wat - Render Challenge
Comments (0)
Please login or sign up to add comments
No comments yet. Be the first to comment!